

701 Fairway View Drive, Algonquin, Illinois 60102


$739,000
|
For Sale
|
|
| Status: | Pending |
| Sqft: | 3,000 |
| Cost/Sqft: | $246 |
| Beds: | 4 |
| Baths: | 3 |
| Year Built: | 1992 |
| Property Taxes: | $12,050 |
| Days On Market: | 58 |
| Lot Size: | 0,44 |
Description
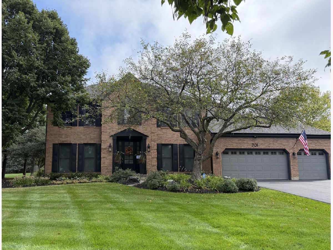
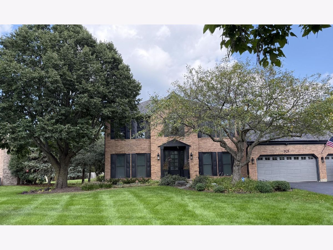
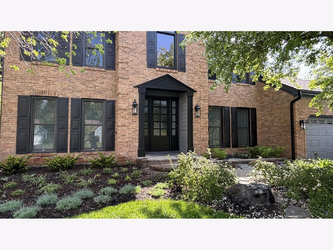
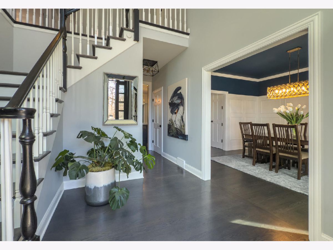
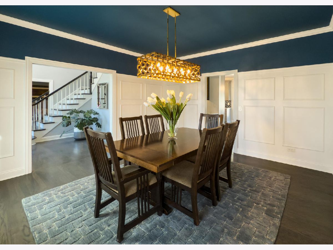
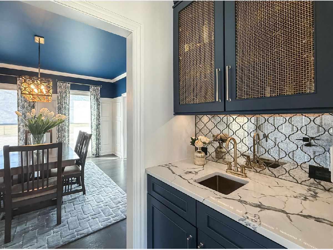
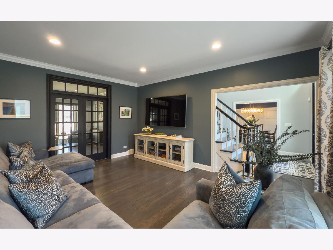
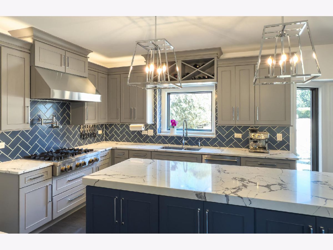
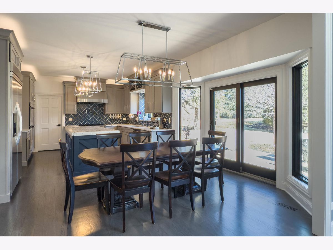
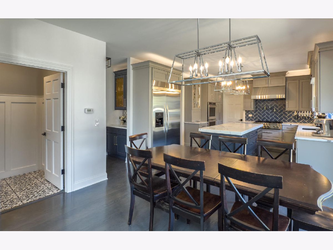
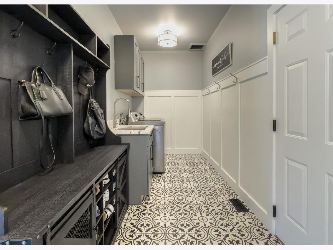
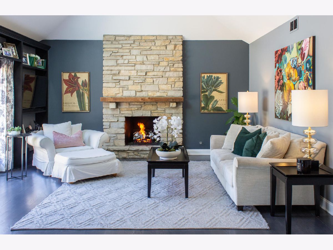
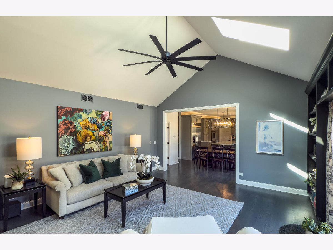
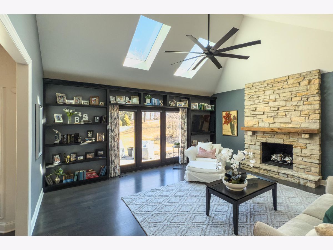
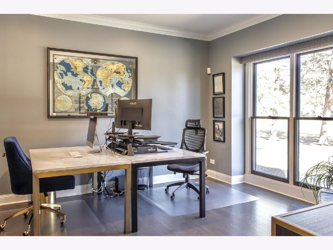
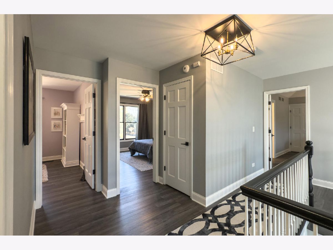
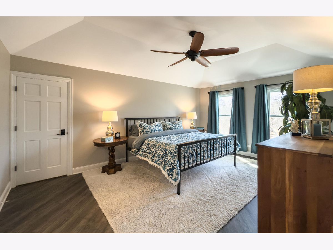
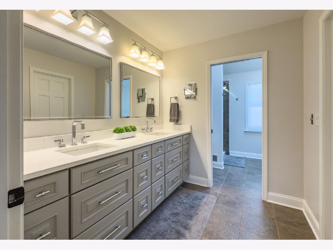
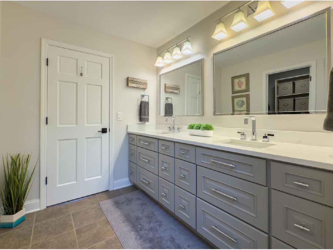
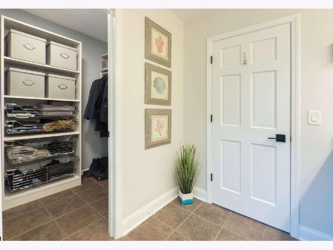
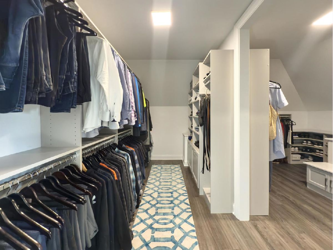
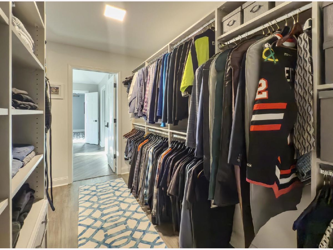
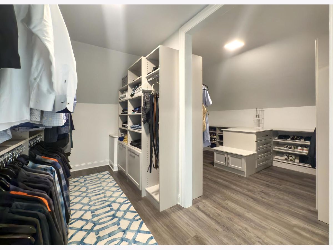
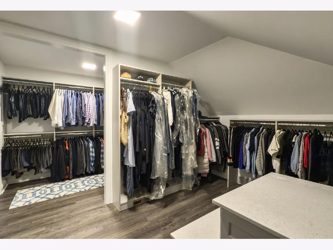
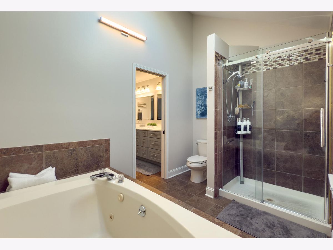
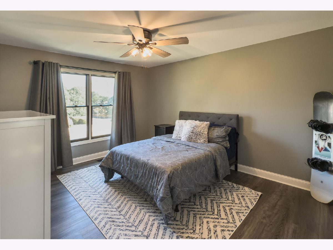
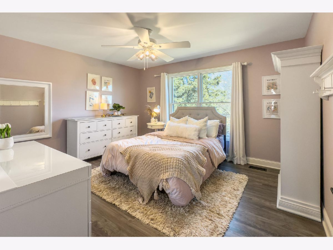
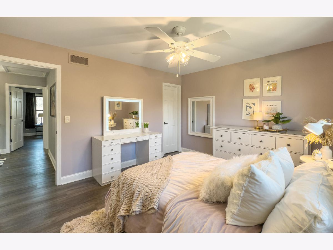
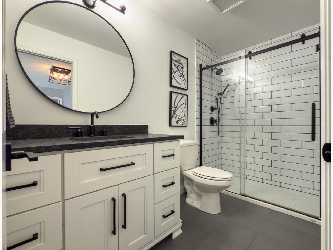
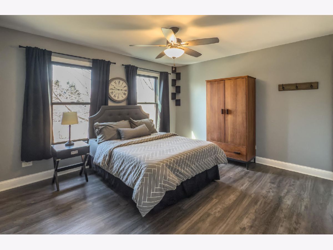
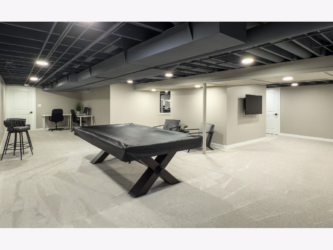
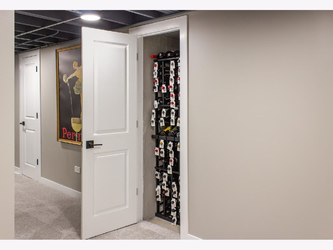
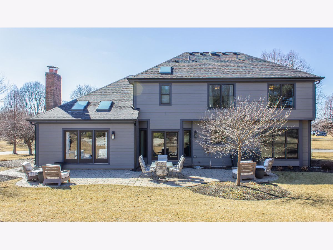
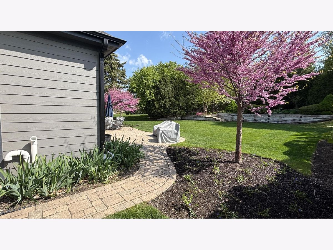
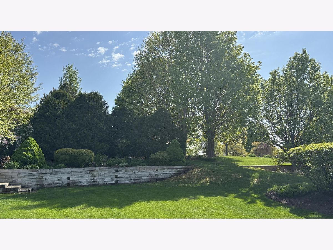
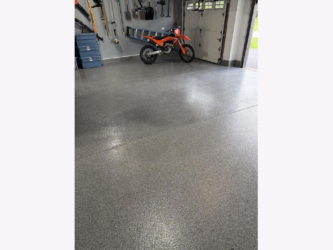
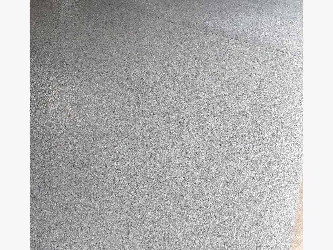
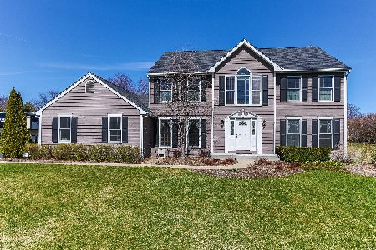
Welcome home to this gorgeous, completely renovated in 2022 home, located in the beautiful Terrace Hill neighborhood. Enter this home through a large, oversized glass paned 8' front door. The first floor has 9ft ceilings, hardwood floors, and a beautifully appointed dining room for formal occasions. The stunning large industrial kitchen with oversized quartz island and casual dining is the heart of the home showcasing stainless steel appliances, six burner stove, with 42" industrial hood, Dura Supreme cabinets, exquisite lighting, and hardware. The kitchen looks into the family room with a gas fireplace for cozy evenings. Flanking the kitchen is a study or flex room for working from home or homeschooling/playroom; which is joined by a large media room. Loaded with upgrades including Pella windows, solid core wood doors throughout, custom window coverings, a full home water filtration system with water softener and large laundry room. Located on the second floor, there are four large bedrooms, all with walk-in closets. The master suite boasts vaulted ceilings, two luxurious custom walk-in closets. Downstairs a fully finished basement with a full workout facility, game room, plenty of storage & 2 custom wine closets. Beautifully oversized backyard with large paver patio space and lush landscaping all around. Pet access door in 3+ car deep garage with new epoxy floors and new large driveway. Beautiful walking paths wind you through parks, play areas and the library. Minutes from ample shopping, dining and entertainment galore. Close to golf courses, community centers and O'Hare.
Property Specifics
| Single Family | |
| — | |
| — | |
| 1992 | |
| 2022 | |
| Partially Finished, Unfinished, Full | |
| Brick, Frame | |
| Asphalt | |
| — | |
| No | |
| 0.44 |
| — | |
| — | |
| — / Not Applicable | |
| None | |
| Public | |
| Public Sewer | |
| Central Air | |
| Natural Gas, Forced Air | |
| 12743893 | |
| 1931101009 |
Property History
| DATE: | EVENT: | PRICE: | SOURCE: |
|---|---|---|---|
| 16 Jul, 2010 | Sold | $370,000 | MRED MLS |
| 7 Jun, 2010 | Under contract | $399,000 | MRED MLS |
| — | Last price change | $424,000 | MRED MLS |
| 13 May, 2010 | Listed for sale | $424,000 | MRED MLS |
| 29 Sep, 2026 | Under contract | $739,000 | MRED MLS |
| 26 Aug, 2026 | Listed for sale | $739,000 | MRED MLS |

Room Specifics
Total Bedrooms: 4
Bedrooms Above Ground: 4
Bedrooms Below Ground: 0
Dimensions: 18X13
Floor Type: —
Dimensions: 13X12
Floor Type: —
Dimensions: 13X11
Floor Type: —
Dimensions: 13X11
Floor Type: —
Full Bathrooms: 3
Bathroom Amenities: —
Bathroom in Basement: 0
Dimensions: 14X13
Floor Type: —
Dimensions: 25X12
Floor Type: —
Dimensions: 16X6
Floor Type: —
Dimensions: 17X13
Floor Type: —
Dimensions: 19X17
Floor Type: —
Rooms: No additional rooms
Other Specifics
| 3 | |
| Concrete Perimeter | |
| Attached, Garage | |
| — | |
| — | |
| Patio | |
| — | |
| — | |
| 182 x 176 x 40 x 175 | |
| — | |
| Full | |
| — | |
| — | |
| Not in DB | |
| — | |
| — | |
| — |
Tax History
| Year | Property Taxes |
|---|---|
| 2010 | $9,386 |
| 2026 | $12,050 |
Contact Agent
Nearby Similar Homes
Nearby Sold Comparables

Contact Agent
Listing Provided By
Beycome Brokerage Realty LLC
