

268 Bonnie Brae Avenue, Elmhurst, Illinois 60126


$539,000
|
For Sale
|
|
| Status: | New |
| Sqft: | 1,544 |
| Cost/Sqft: | $349 |
| Beds: | 3 |
| Baths: | 2 |
| Year Built: | 1929 |
| Property Taxes: | $5,827 |
| Days On Market: | 2 |
| Lot Size: | 0,00 |
Description
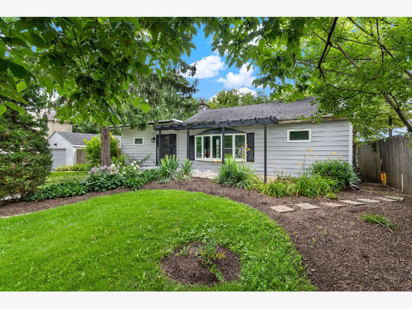
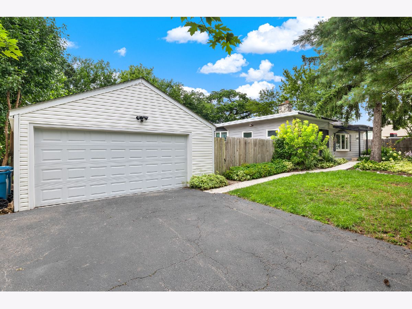
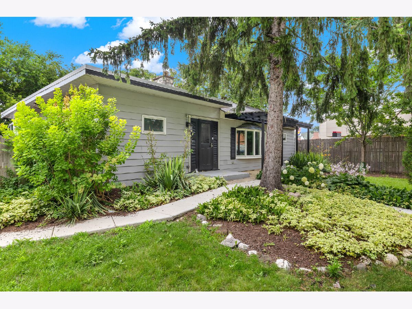
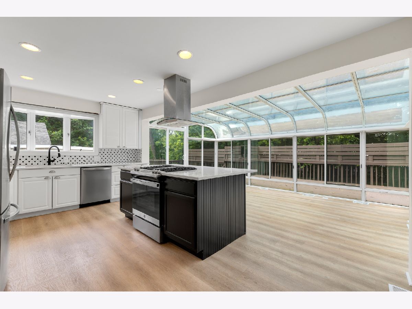
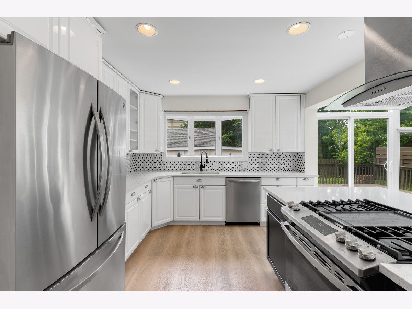
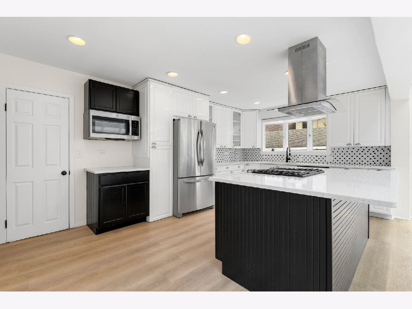
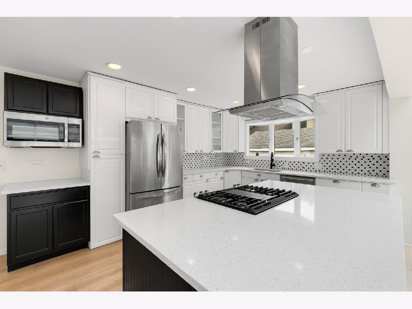
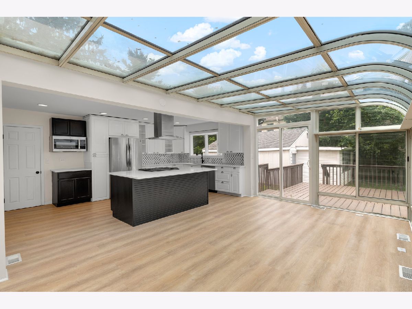
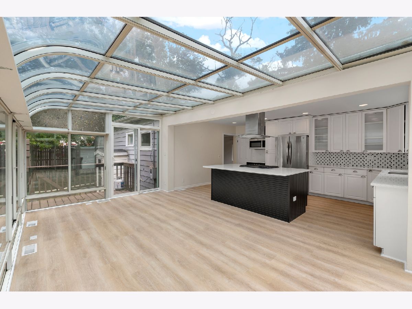
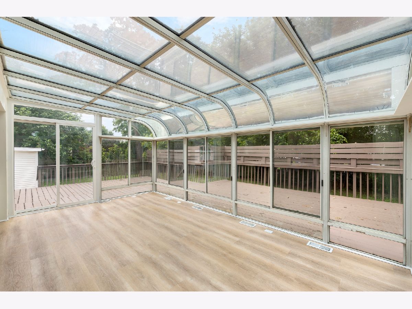
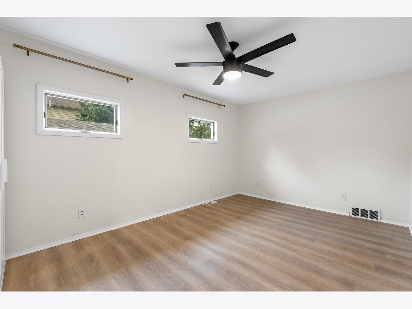
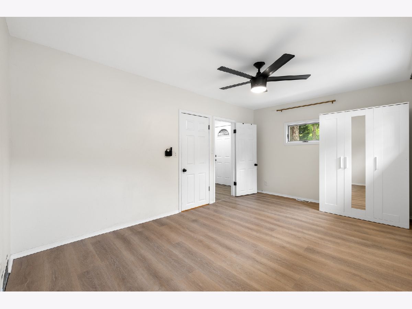
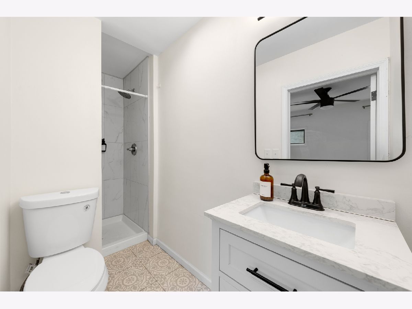
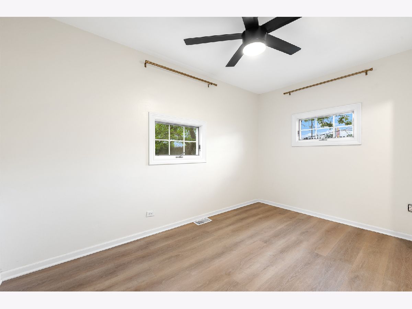
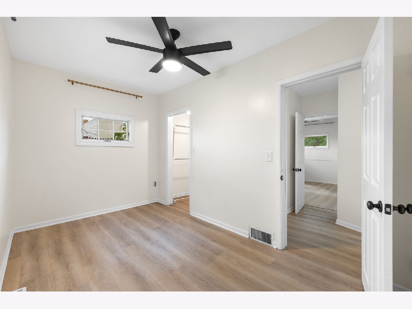
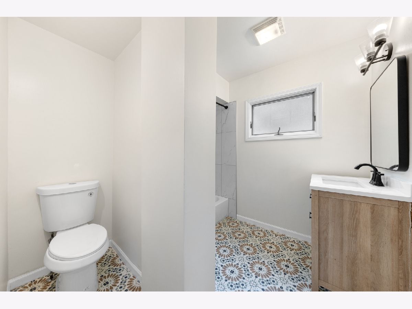
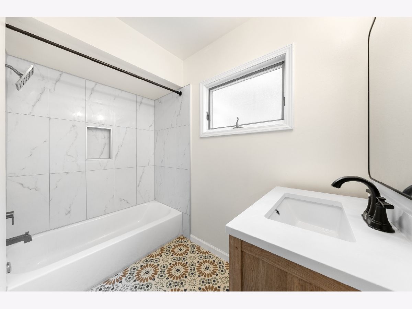
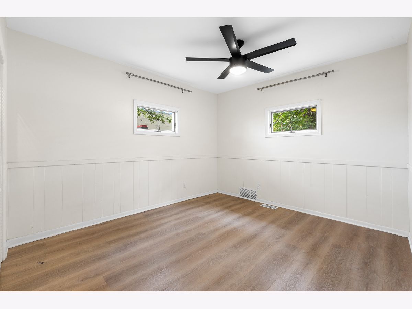
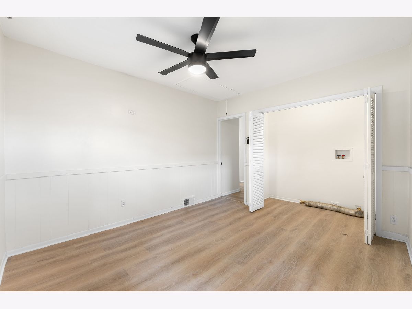
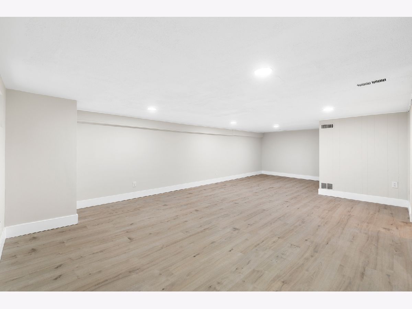
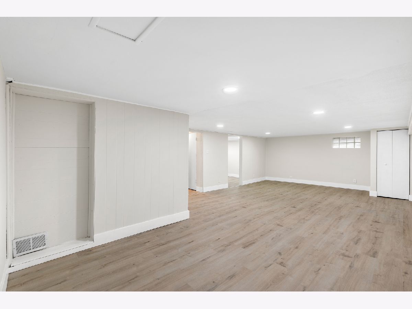
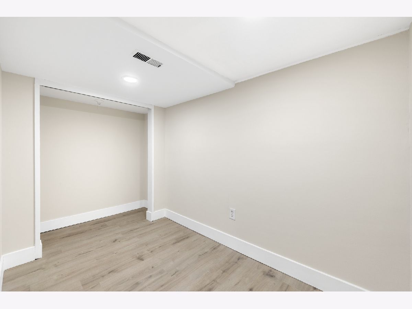
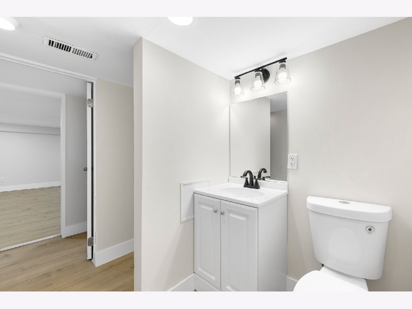
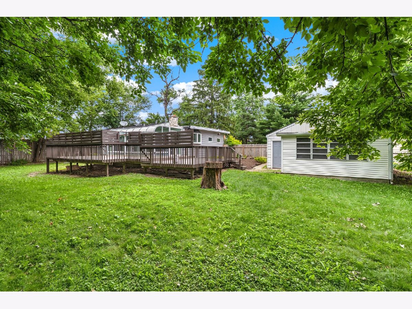
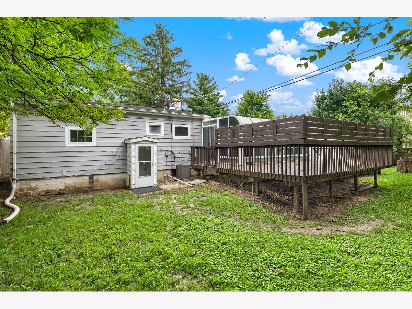
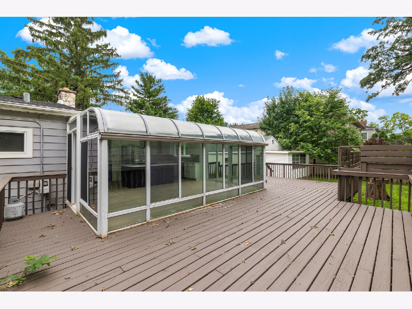
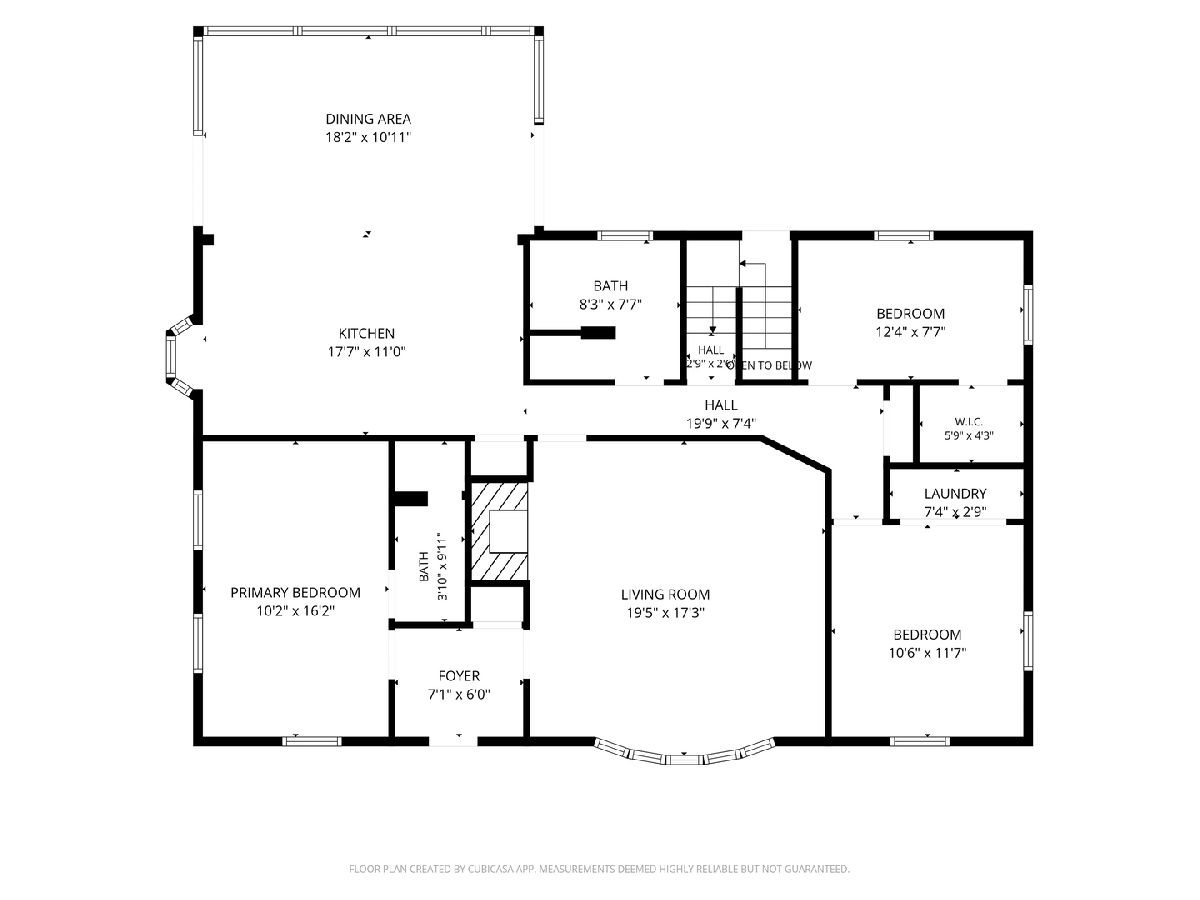
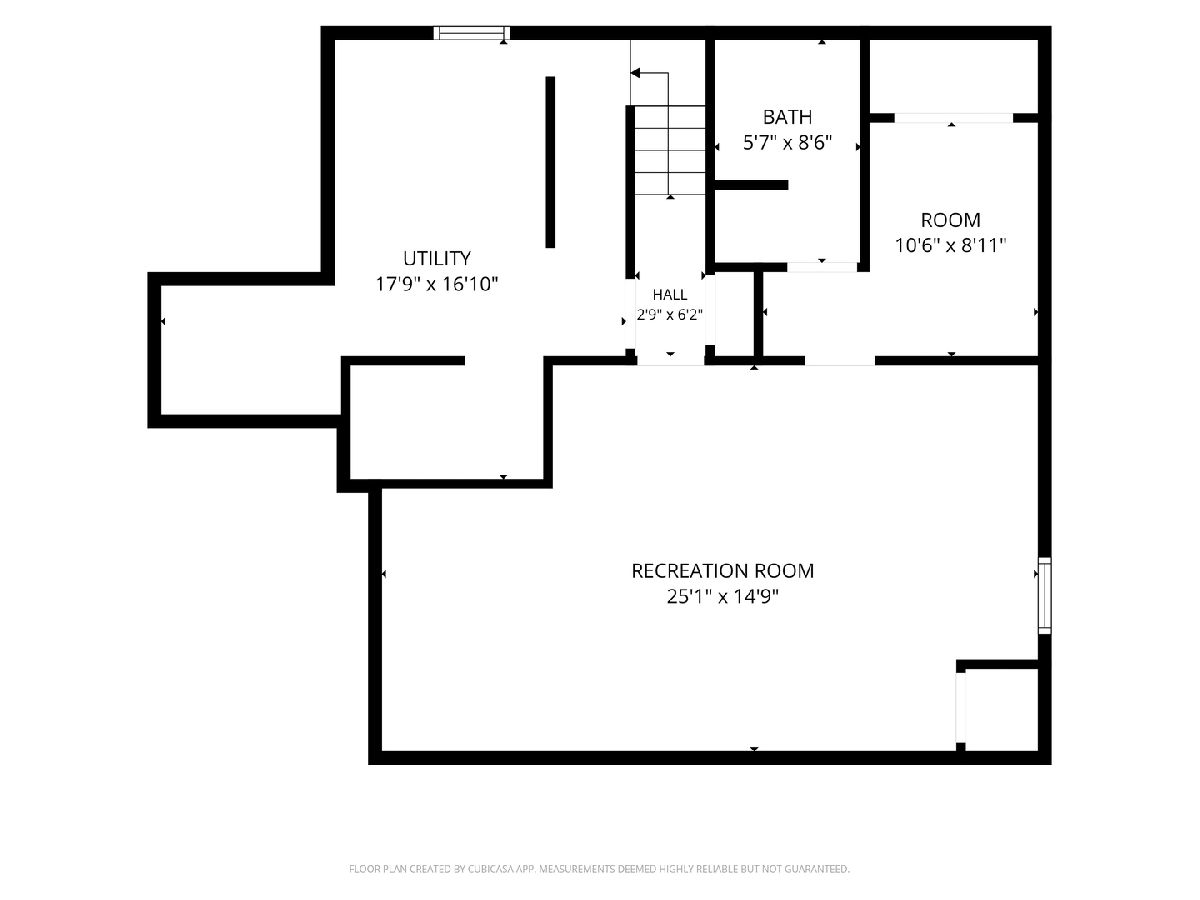
Charming Move-In Ready Ranch Home in a Family-Friendly Neighborhood Are you on the hunt for a cozy, beautifully renovated home that's ready for you to move in? Look no further! This stunning ranch-style gem features 3 spacious bedrooms and 2 modern bathrooms, making it the perfect starter home for your family. Nestled on an extra-large lot with 100' frontage, this property is located at the end of a serene cul-de-sac, offering a peaceful retreat. Key Features: * Bright and Inviting Spaces: Step inside to discover a large open kitchen that flows into a sunlit dining area, complete with floor-to-ceiling windows that flood the space with natural light. * Cozy Living Area: The family room is the heart of the home, featuring a gas fireplace, charming wood ceiling, and a bay picture window overlooking the front yard-perfect for cozy evenings with loved ones. * Outdoor Oasis: Enjoy the expansive wrap-around deck with a privacy wall, ideal for outdoor dining or relaxation. Overlook your spacious, fully fenced-in backyard while listening to the soothing sounds of nature-an ideal space for kids to play and explore. * Elegant Finishes: The home boasts sleek luxury vinyl flooring that beautifully complements the crisp white walls and trim, creating a warm and inviting atmosphere throughout. * Convenient Location: Enjoy easy access to downtown Elmhurst, Metra, and major highways, making commuting a breeze. The detached garage is not only practical for your daily routine but also offers a perfect candidate for a man-cave, complete with an attached large work area. * School Options: Choose between Churchville or Sandburg Middle Schools, both excellent options for your children's education. Don't Miss Out! This charming home combines comfort, style, and an unbeatable location, making it a must-see! Priced to sell quickly, this gem won't last long on the market. Schedule your showing today and take the first step toward your new home!
Property Specifics
| Single Family | |
| — | |
| — | |
| 1929 | |
| — | |
| — | |
| No | |
| — |
| — | |
| — | |
| — / Not Applicable | |
| — | |
| — | |
| — | |
| 12702547 | |
| 0603203003 |
Nearby Schools
| NAME: | DISTRICT: | DISTANCE: | |
|---|---|---|---|
|
Grade School
Hawthorne Elementary School |
205 | — | |
|
Middle School
Sandburg Middle School |
205 | Not in DB | |
|
High School
York Community High School |
205 | Not in DB | |
|
Alternate Junior High School
Churchville Middle School |
— | Not in DB | |
Property History
| DATE: | EVENT: | PRICE: | SOURCE: |
|---|---|---|---|
| 15 Sep, 2023 | Sold | $310,000 | MRED MLS |
| 20 Aug, 2023 | Under contract | $330,000 | MRED MLS |
| — | Last price change | $360,000 | MRED MLS |
| 20 Jul, 2023 | Listed for sale | $389,900 | MRED MLS |
| 17 Jul, 2026 | Listed for sale | $539,000 | MRED MLS |
Room Specifics
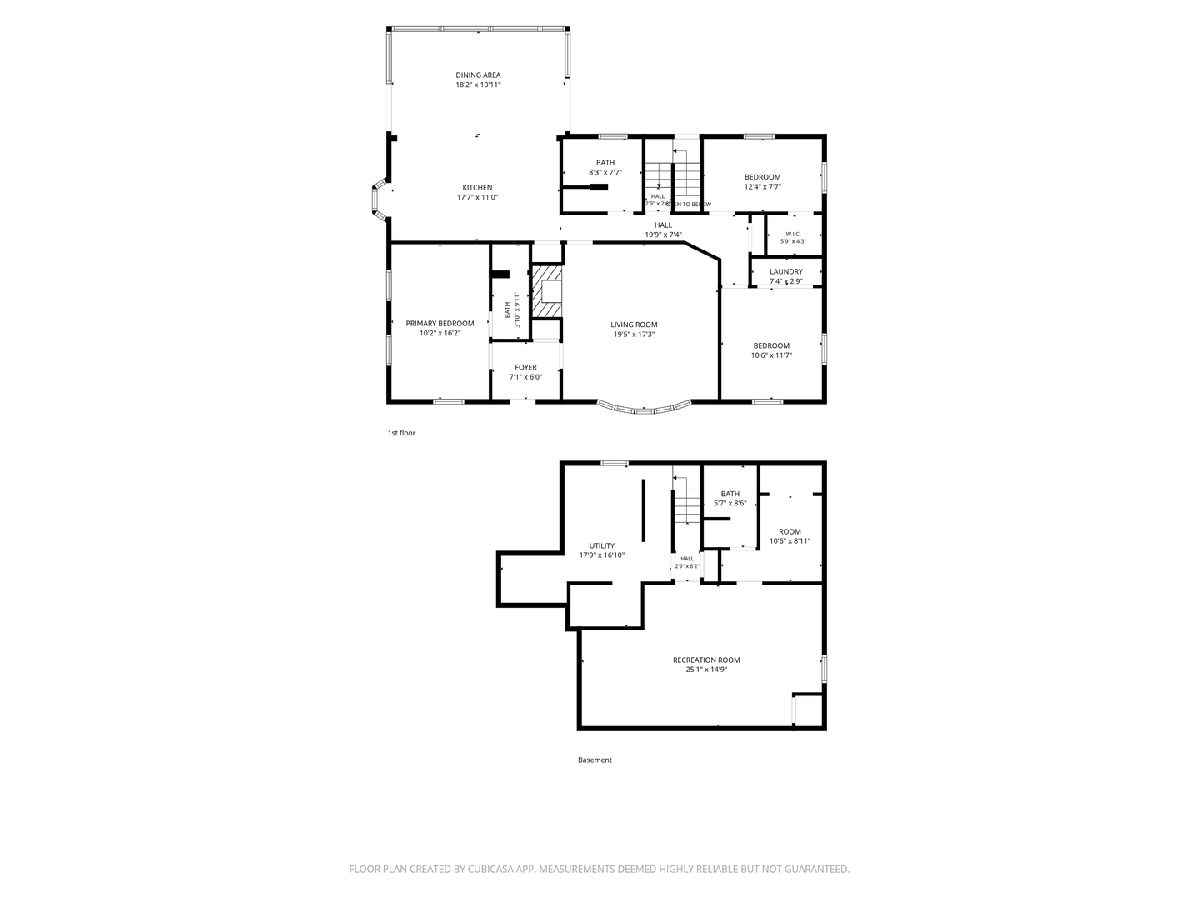
Total Bedrooms: 3
Bedrooms Above Ground: 3
Bedrooms Below Ground: 0
Dimensions: —
Floor Type: —
Dimensions: —
Floor Type: —
Full Bathrooms: 2
Bathroom Amenities: Accessible Shower
Bathroom in Basement: 1
Rooms: —
Basement Description: —
Other Specifics
| 2 | |
| — | |
| — | |
| — | |
| — | |
| 100x134 | |
| Pull Down Stair | |
| — | |
| — | |
| — | |
| Not in DB | |
| — | |
| — | |
| — | |
| — |
Tax History
| Year | Property Taxes |
|---|---|
| 2023 | $5,408 |
| 2026 | $5,827 |
Contact Agent
Nearby Similar Homes
Nearby Sold Comparables

Contact Agent
Listing Provided By
HomeSmart Realty Group
