

407 West Avenue, Elmhurst, Illinois 60126


$1,099,000
|
For Sale
|
|
| Status: | Pending |
| Sqft: | 2,464 |
| Cost/Sqft: | $446 |
| Beds: | 4 |
| Baths: | 4 |
| Year Built: | 2020 |
| Property Taxes: | $15,916 |
| Days On Market: | 60 |
| Lot Size: | 0,00 |
Description
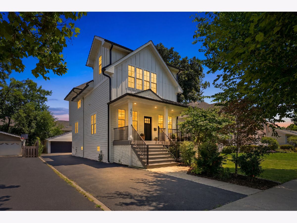
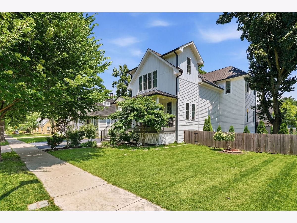
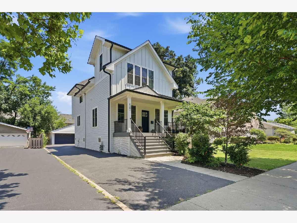
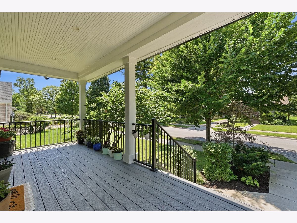
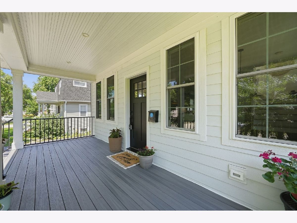
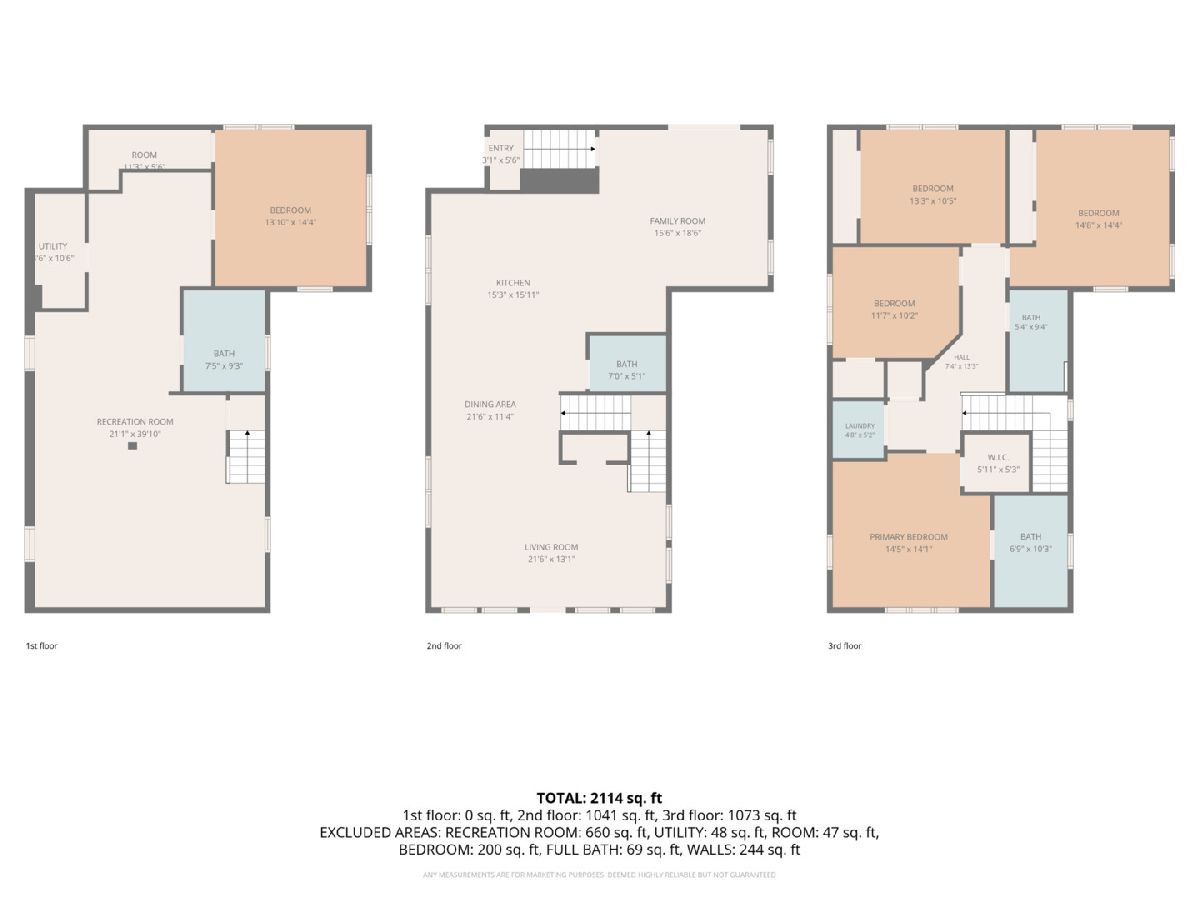
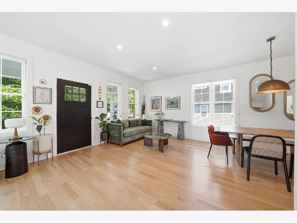
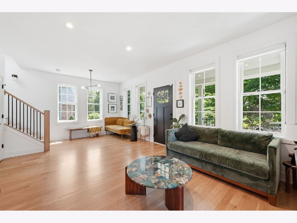
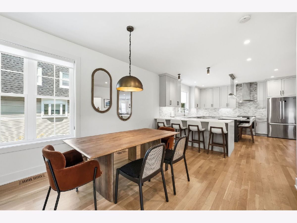
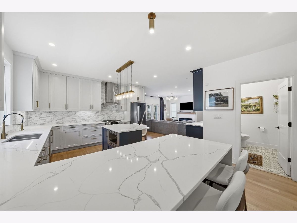
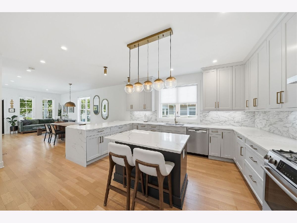
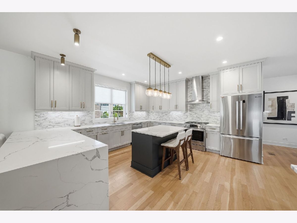
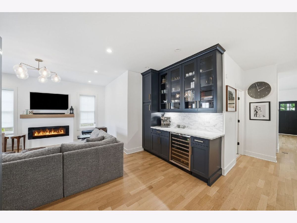
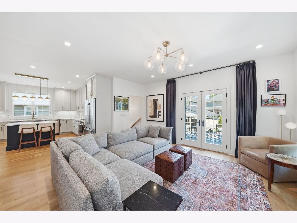
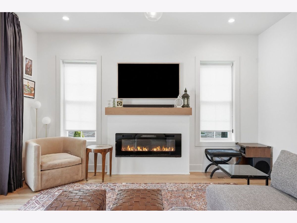
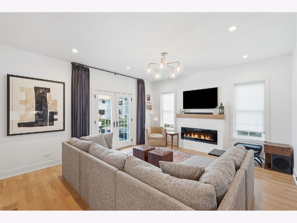
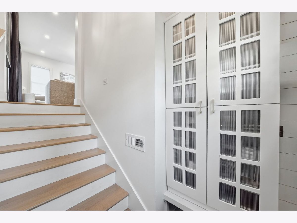
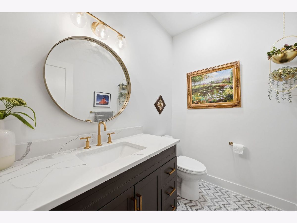
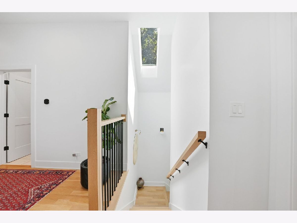
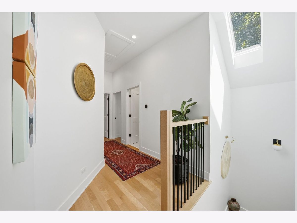
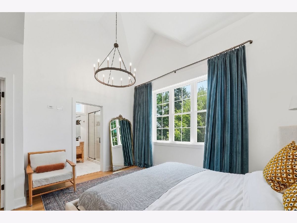
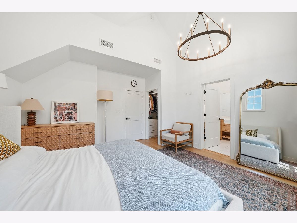
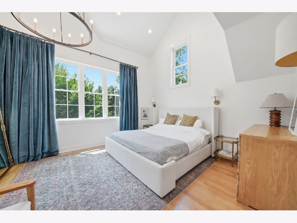
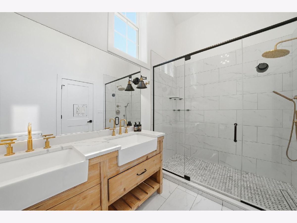
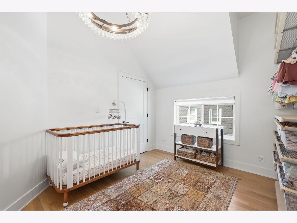
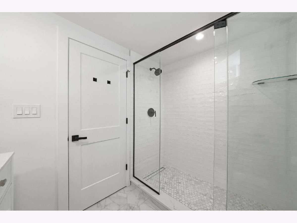
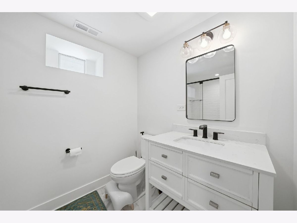
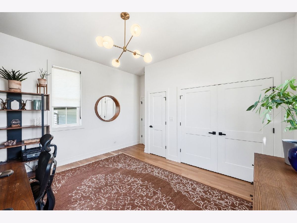
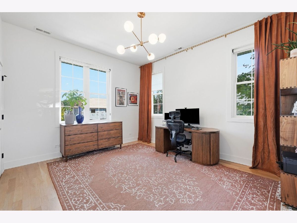
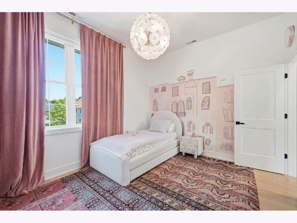
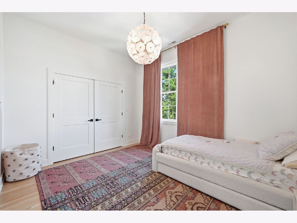
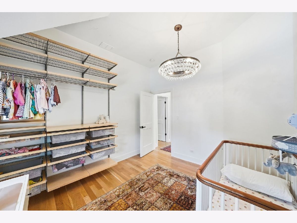
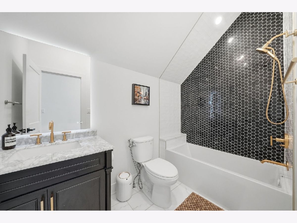
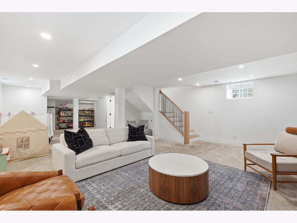
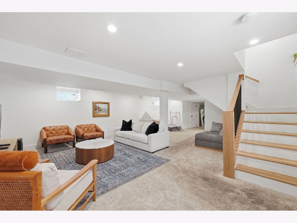
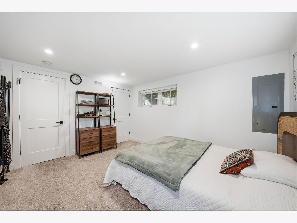
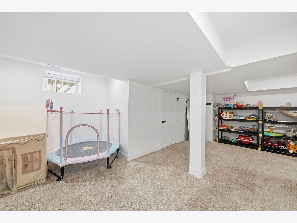
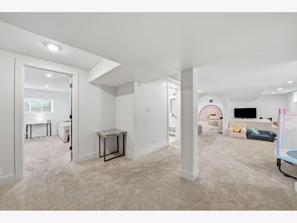
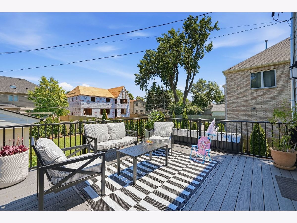
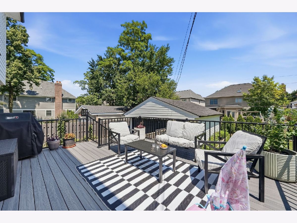
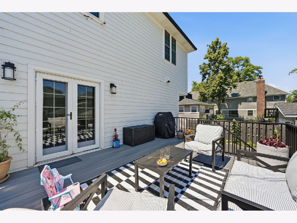
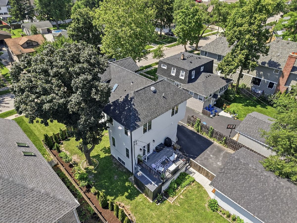
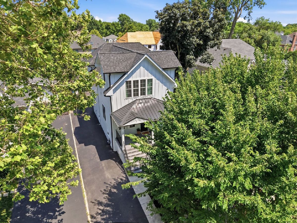
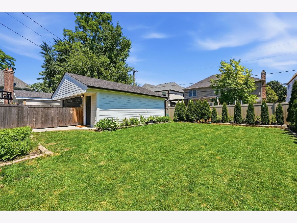
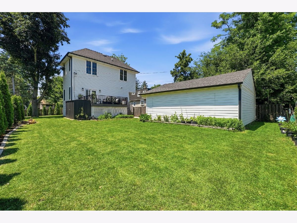
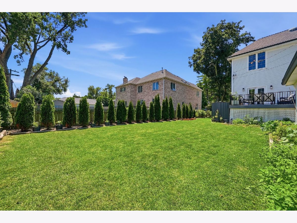
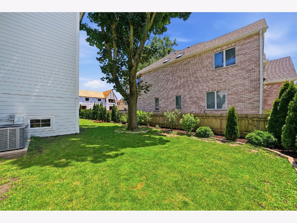
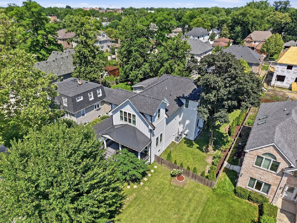
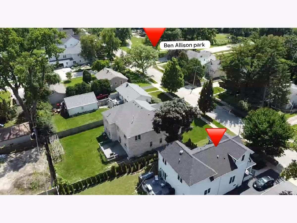
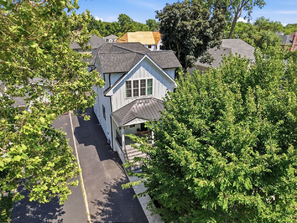
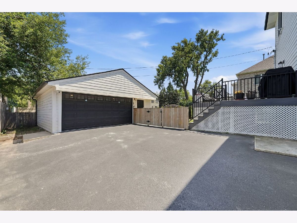
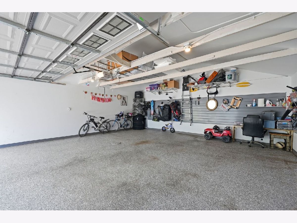
Rare Opportunity in Coveted South Elmhurst Discover the perfect balance of luxury, location, and lifestyle in this exceptional newer-construction home. Ideally situated in highly sought-after South Elmhurst, this residence offers the walkability buyers crave-just steps from parks, the Prairie Path, popular restaurants, and neighborhood coffee shops. Designed with both elegance and functionality in mind, the home showcases soaring ceilings, abundant natural light, and a seamless open-concept floor plan. At the heart of the home, the chef's kitchen impresses with timeless shaker cabinetry, expansive island seating, and an oversized peninsula-creating the ultimate space for entertaining and everyday living. The second level features four generously sized bedrooms, including a spacious primary retreat. The finished lookout basement adds approximately 1,000 square feet of beautifully finished living space, complete with a fifth bedroom and full bath, offering incredible flexibility for guests, a home gym, office, playroom, or multigenerational living. Outdoor spaces are equally inviting, with a welcoming covered front porch, expansive rear deck, and professionally landscaped backyard designed for effortless indoor-outdoor entertaining. The recently completed 2.5-car detached garage features epoxy flooring and custom slat-wall storage. Thoughtfully updated and impeccably maintained, this turnkey home delivers the space, style, and convenience rarely found in today's market at this price! A truly exceptional offering in one of Elmhurst's most desirable neighborhoods.
Property Specifics
| Single Family | |
| — | |
| — | |
| 2020 | |
| — | |
| — | |
| No | |
| — |
| — | |
| — | |
| — / Not Applicable | |
| — | |
| — | |
| — | |
| 12698324 | |
| 0611104003 |
Nearby Schools
| NAME: | DISTRICT: | DISTANCE: | |
|---|---|---|---|
|
Grade School
Lincoln Elementary School |
205 | — | |
|
Middle School
Bryan Middle School |
205 | Not in DB | |
|
High School
York Community High School |
205 | Not in DB | |
Room Specifics
Total Bedrooms: 5
Bedrooms Above Ground: 4
Bedrooms Below Ground: 1
Dimensions: —
Floor Type: —
Dimensions: —
Floor Type: —
Dimensions: —
Floor Type: —
Dimensions: —
Floor Type: —
Full Bathrooms: 4
Bathroom Amenities: —
Bathroom in Basement: 1
Rooms: —
Basement Description: —
Other Specifics
| 2.5 | |
| — | |
| — | |
| — | |
| — | |
| 60X136 | |
| — | |
| — | |
| — | |
| — | |
| Not in DB | |
| — | |
| — | |
| — | |
| — |
Contact Agent
Nearby Similar Homes
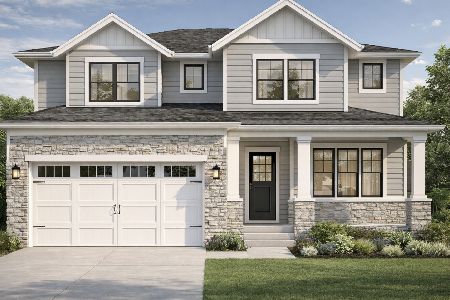
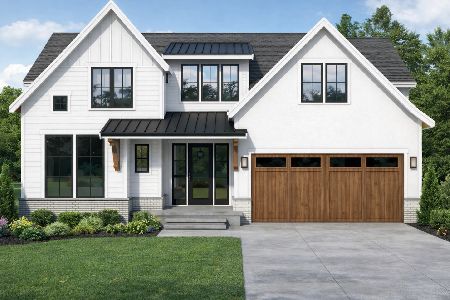

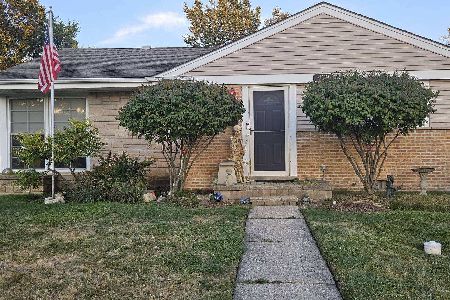
Nearby Sold Comparables

Contact Agent
Listing Provided By
USA Realty Group Inc
