

2702 Landis Farm Road, Urbana, Illinois 61802


$265,000
|
For Sale
|
|
| Status: | Pending |
| Sqft: | 1,691 |
| Cost/Sqft: | $157 |
| Beds: | 3 |
| Baths: | 2 |
| Year Built: | 2004 |
| Property Taxes: | $6,939 |
| Lot Size: | 0,17 |
Description
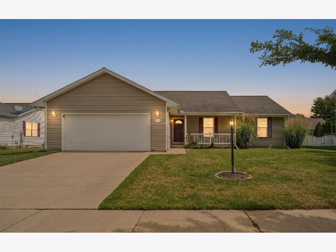
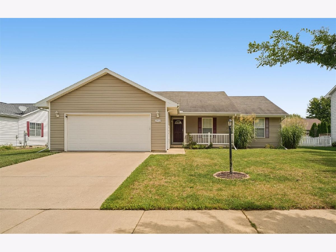
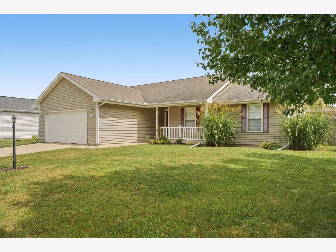
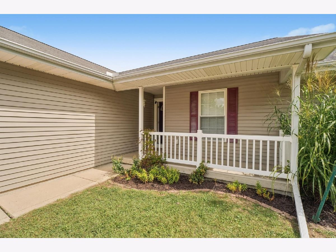
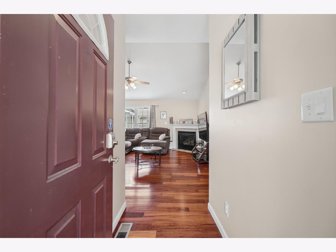
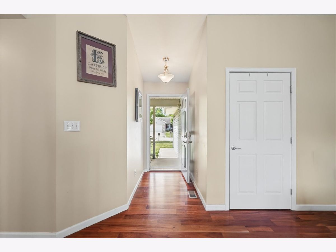
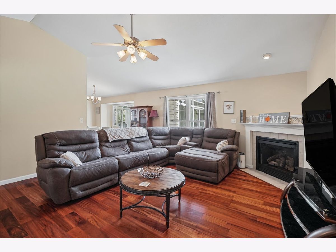
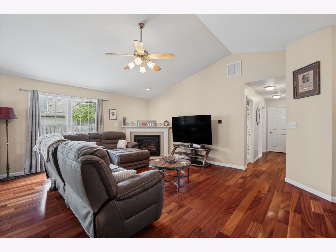
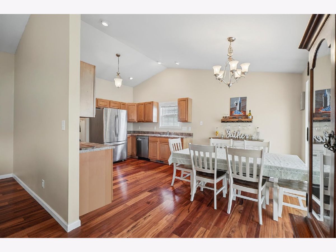
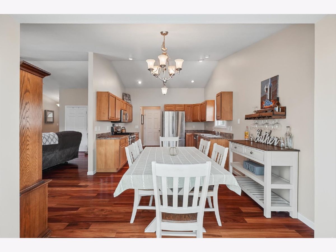
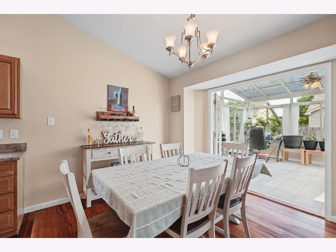
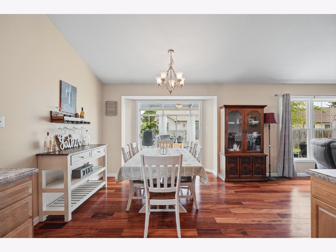
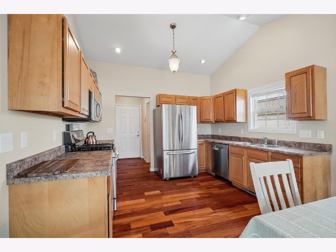
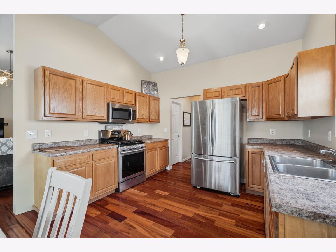
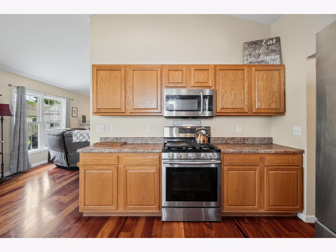
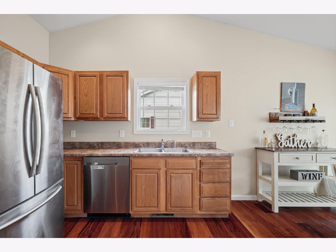
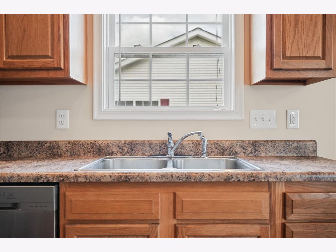
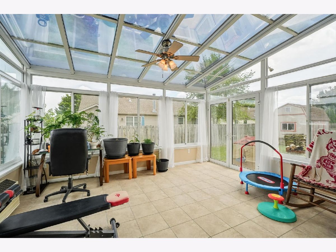
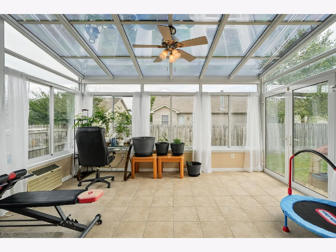
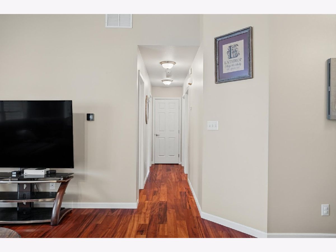
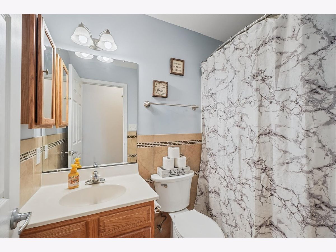
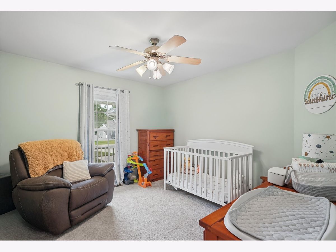
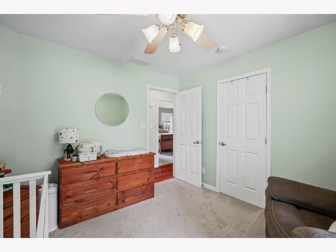
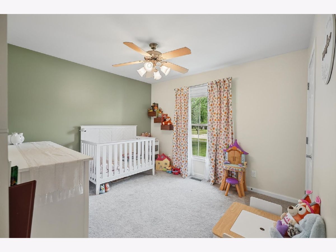
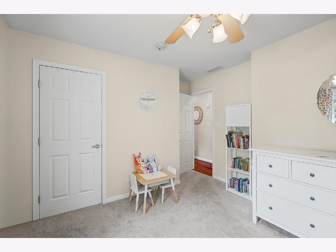
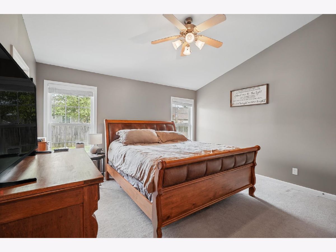
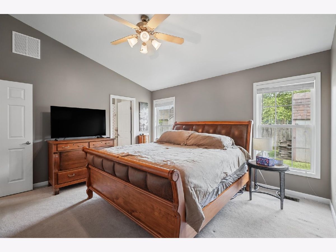
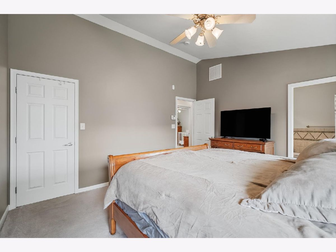
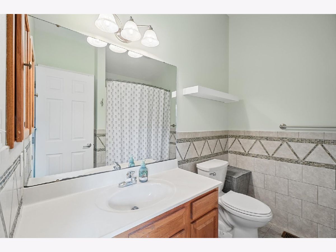
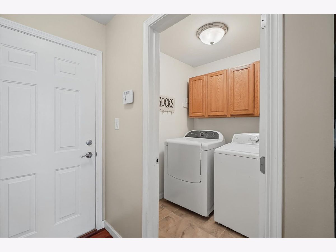
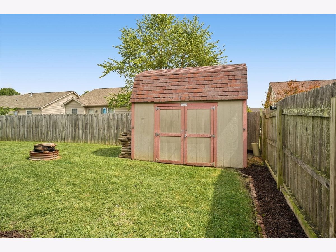
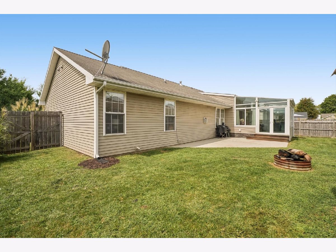
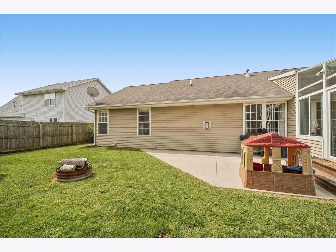
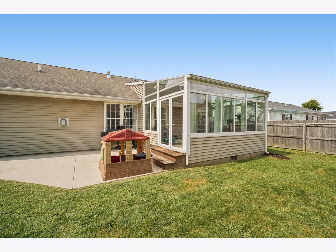
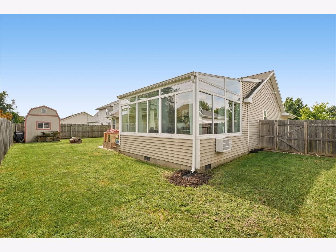
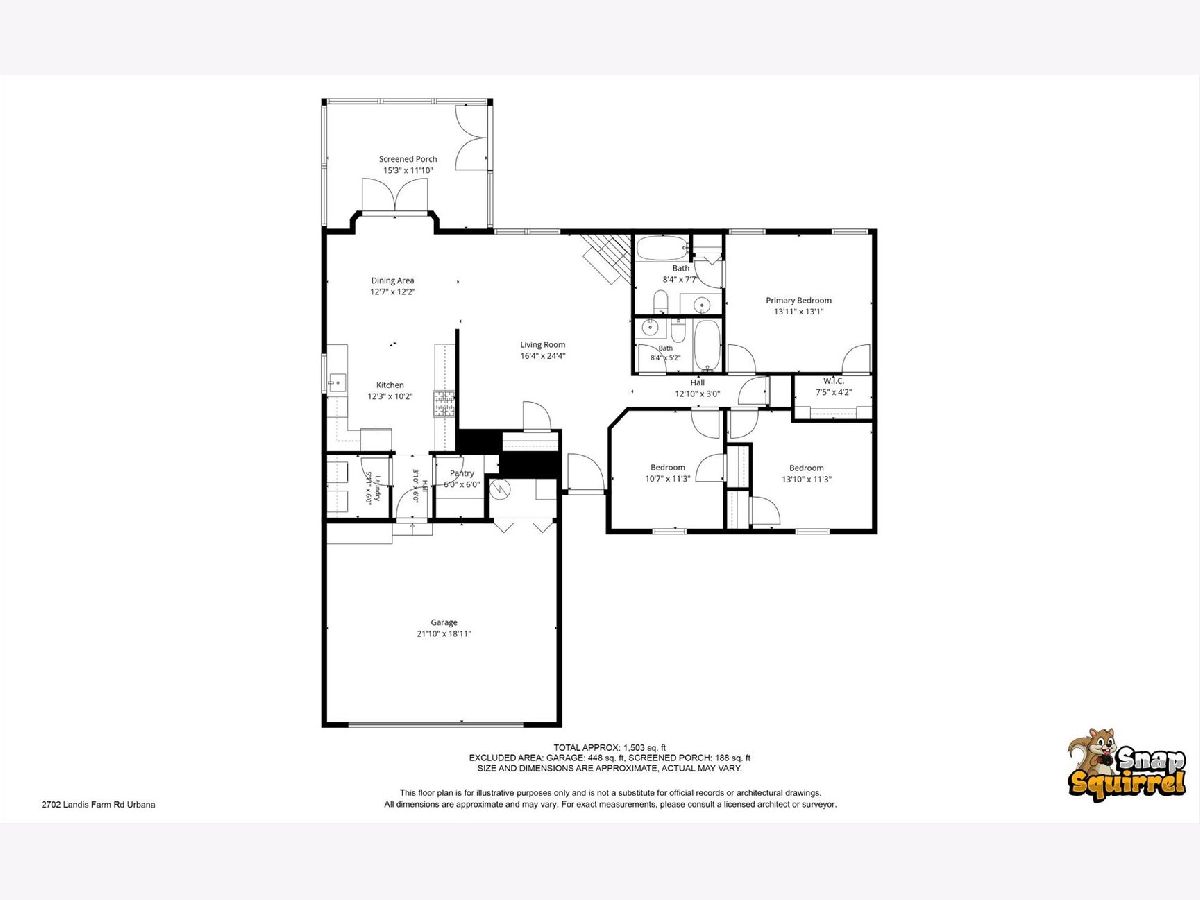
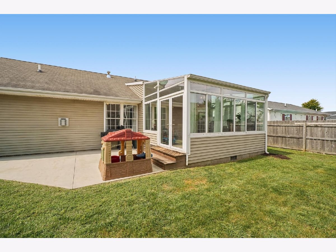
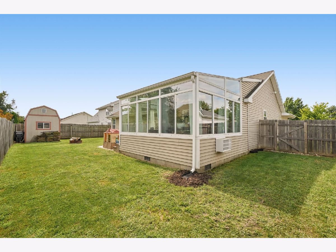
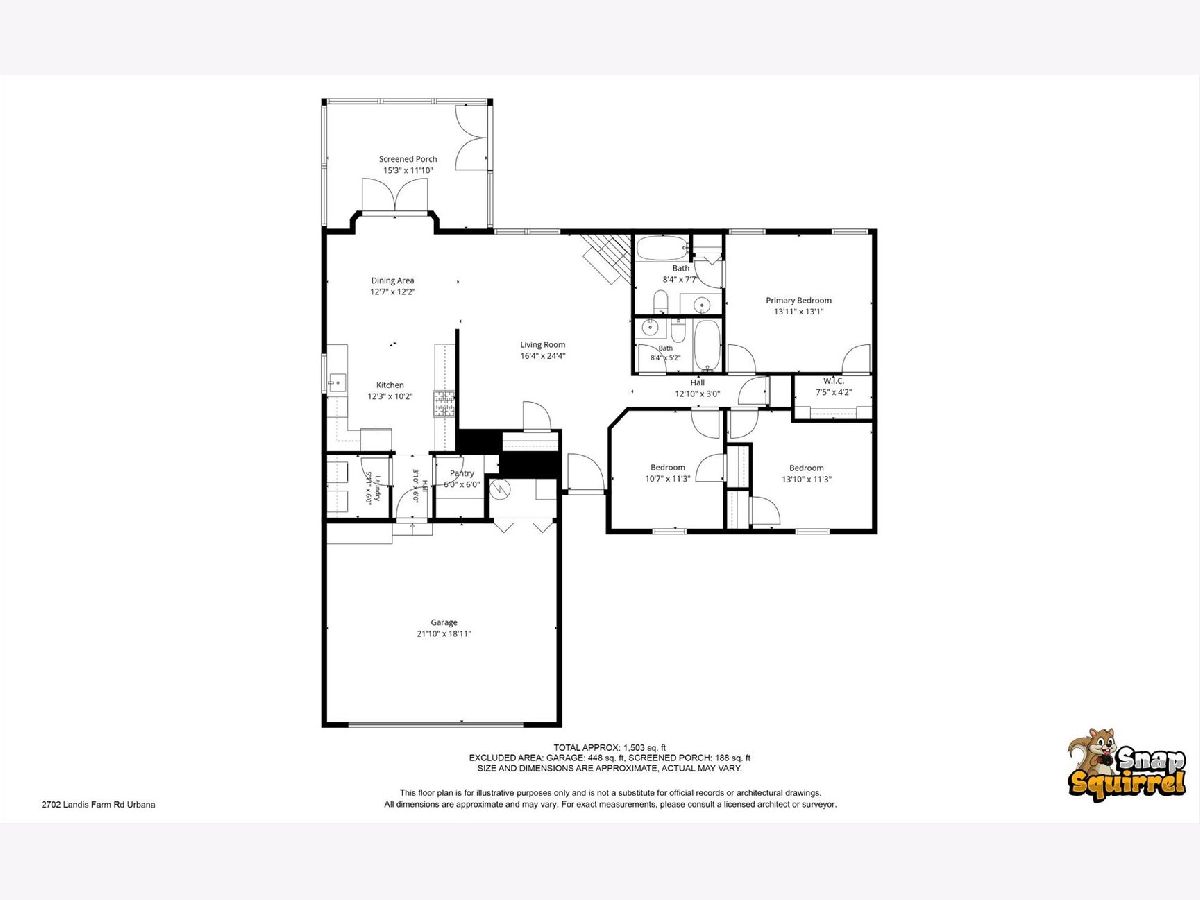
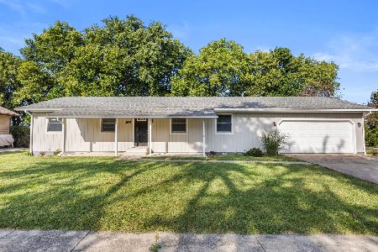
Welcome to this well-maintained 3-bedroom, 2-bathroom home in Urbana's desirable Landis Farm Subdivision. A neutral paint palette and vaulted ceilings create a bright and inviting atmosphere throughout. The spacious kitchen and dining area features recently updated stainless steel appliances, a large walk-in pantry, and plenty of room for everyday living and entertaining. The sunroom is a lovely addition, offering abundant natural light, backyard views, and flexible additional living space. Outside, enjoy a concrete patio, fire pit, and garden shed. The neighborhood also features two ponds for fishing and recreation. Recent updates include kitchen appliances, interior paint, sunroom flooring, carpet in the guest bedrooms, a sump pump, and a new concrete slab and steps. With generous storage throughout and numerous improvements already completed, this home is ready for its next owner! Home is pre-inspected.
Property Specifics
| Single Family | |
| — | |
| Ranch | |
| 2004 | |
| None | |
| Vinyl Siding | |
| Asphalt | |
| — | |
| No | |
| 0.17 |
| Champaign | |
| — | |
| 150 / Annual | |
| Other | |
| Public | |
| Public Sewer | |
| Central Air | |
| Gas, Forced Air | |
| 12760323 | |
| 912104227003 |
Nearby Schools
| NAME: | DISTRICT: | DISTANCE: | |
|---|---|---|---|
|
Grade School
Yankee Ridge Elementary School |
116 | — | |
|
Middle School
Urbana Middle School |
116 | Not in DB | |
|
High School
Urbana High School |
116 | Not in DB | |
Room Specifics
Total Bedrooms: 3
Bedrooms Above Ground: 3
Bedrooms Below Ground: 0
Dimensions: 14X13
Floor Type: —
Dimensions: 14X11
Floor Type: —
Dimensions: 11X11
Floor Type: —
Full Bathrooms: 2
Bathroom Amenities: —
Bathroom in Basement: 0
Dimensions: 13X12
Floor Type: —
Dimensions: 12X10
Floor Type: —
Features: Pantry-Walk-in
Dimensions: 6X6
Floor Type: —
Dimensions: 16X24
Floor Type: —
Rooms: Pantry
Name: Pantry
Dimensions: 6X6
Floor Type: —
Other Specifics
| 2 | |
| — | |
| Concrete, Garage Owned, Attached, Garage | |
| Main Level | |
| Wood | |
| Patio | |
| Fenced | |
| — | |
| — | |
| 75x100 | |
| — | |
| Full | |
| Vaulted Ceiling(s), Cathedral Ceiling(s), 1st Floor Bedroom, 1st Floor Full Bath | |
| Range, Microwave, Dishwasher, Refrigerator, Disposal | |
| Not in DB | |
| Sidewalks | |
| — | |
| — |
Contact Agent
Nearby Similar Homes
Nearby Sold Comparables

Contact Agent
Listing Provided By
Nate Evans Group
