

2509 Skyline Drive, Urbana, Illinois 61802


$299,900
|
For Sale
|
|
| Status: | Active |
| Sqft: | 1,810 |
| Cost/Sqft: | $166 |
| Beds: | 4 |
| Baths: | 2 |
| Year Built: | 2007 |
| Property Taxes: | $7,144 |
| Days On Market: | 27 |
| Lot Size: | 0,27 |
Description
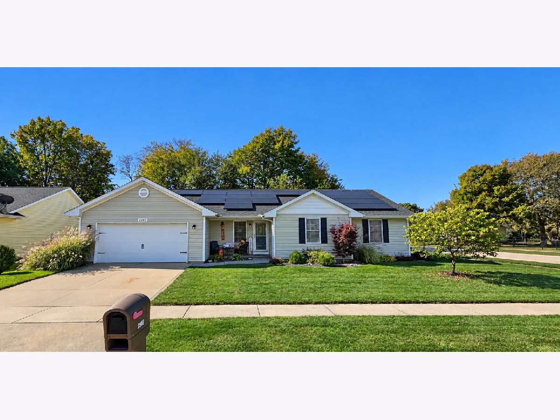
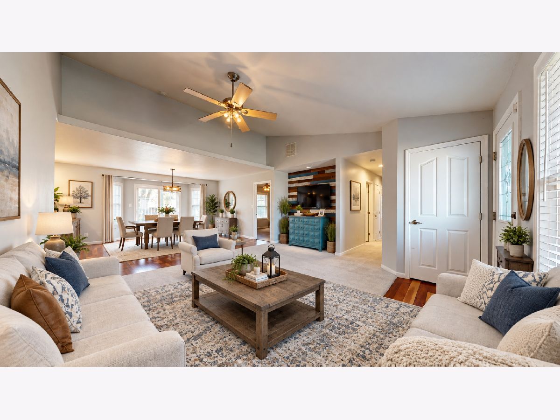
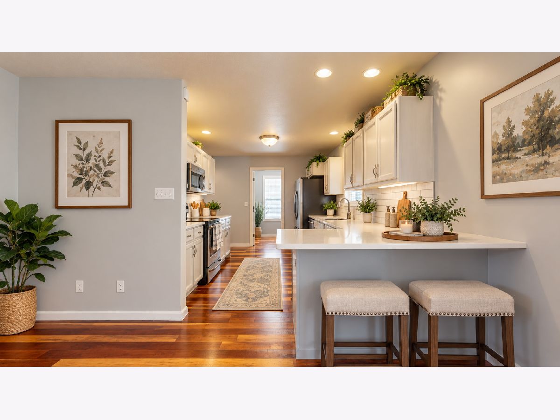
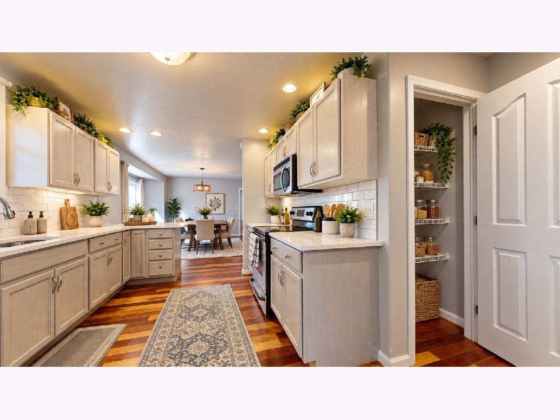
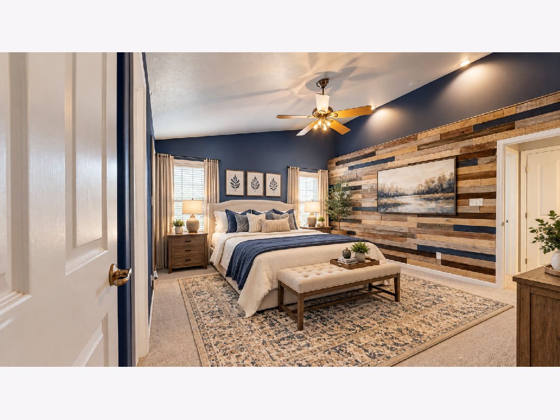
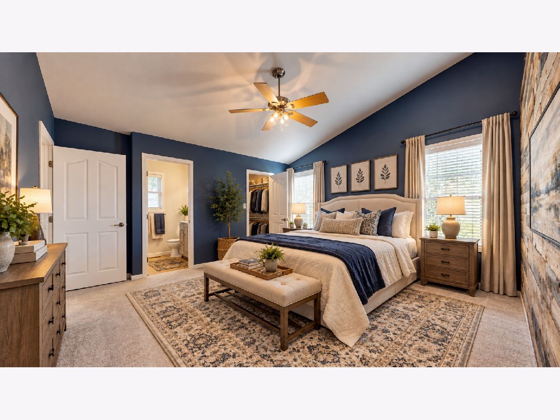
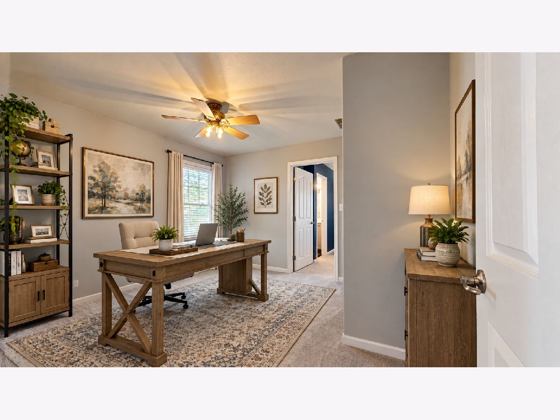
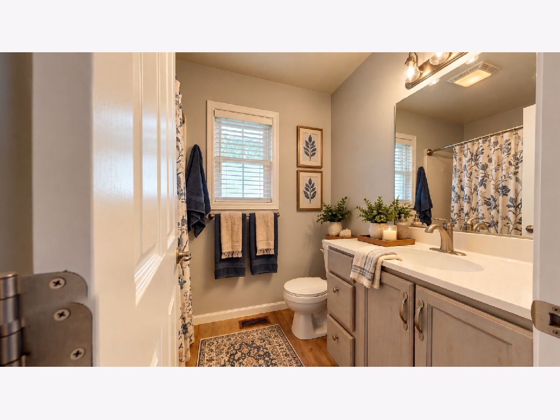
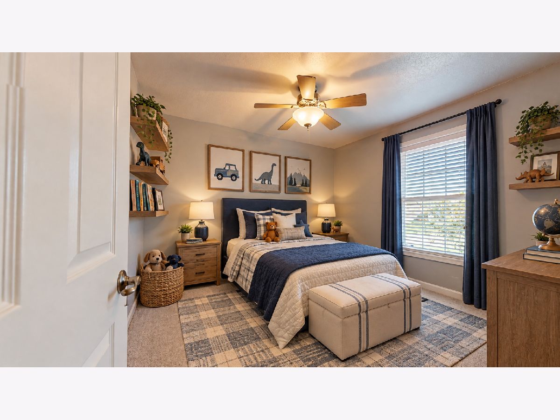
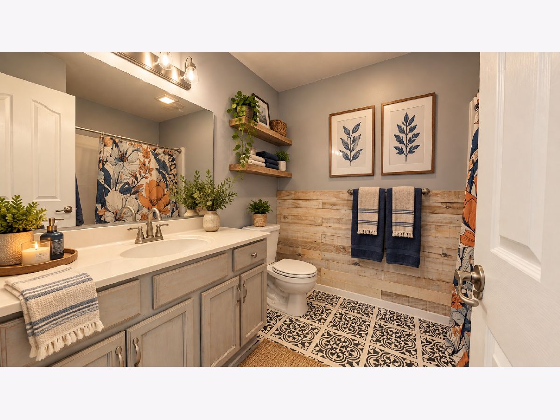
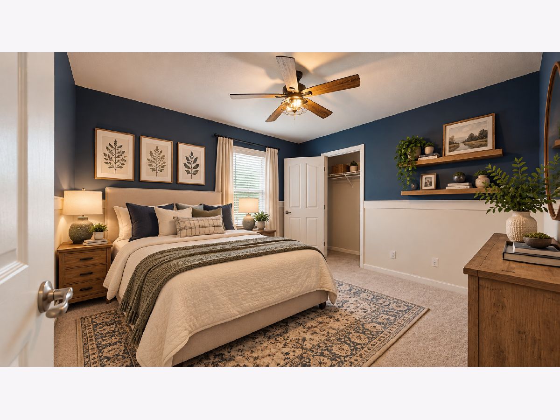
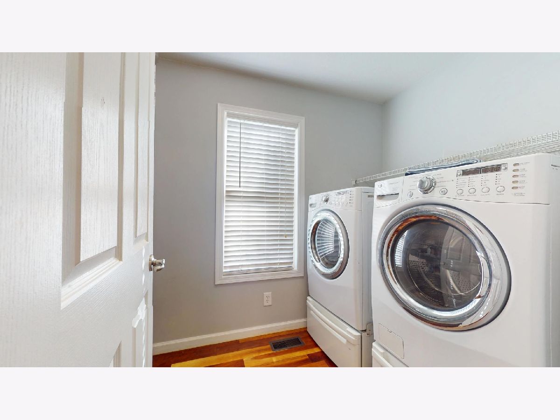
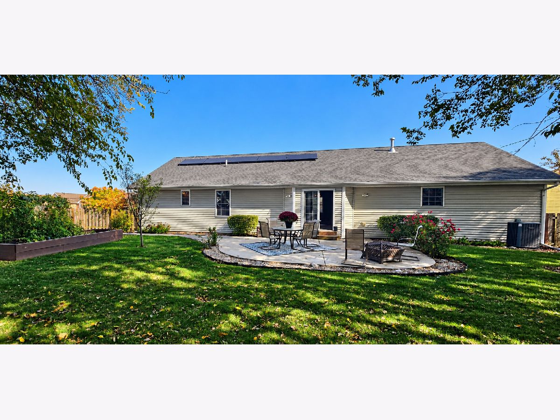
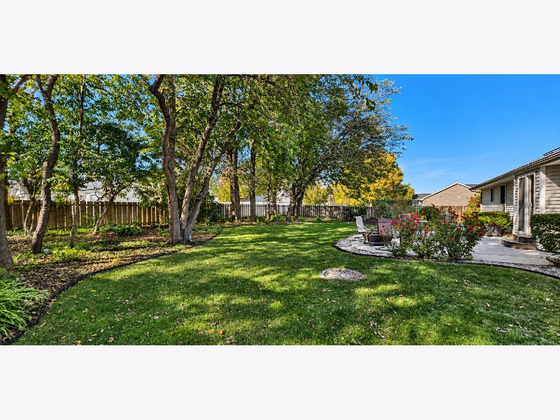
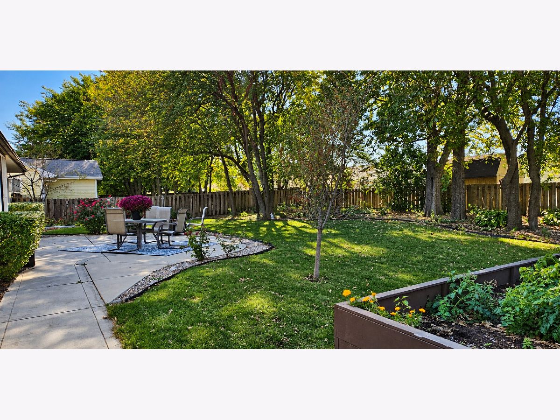
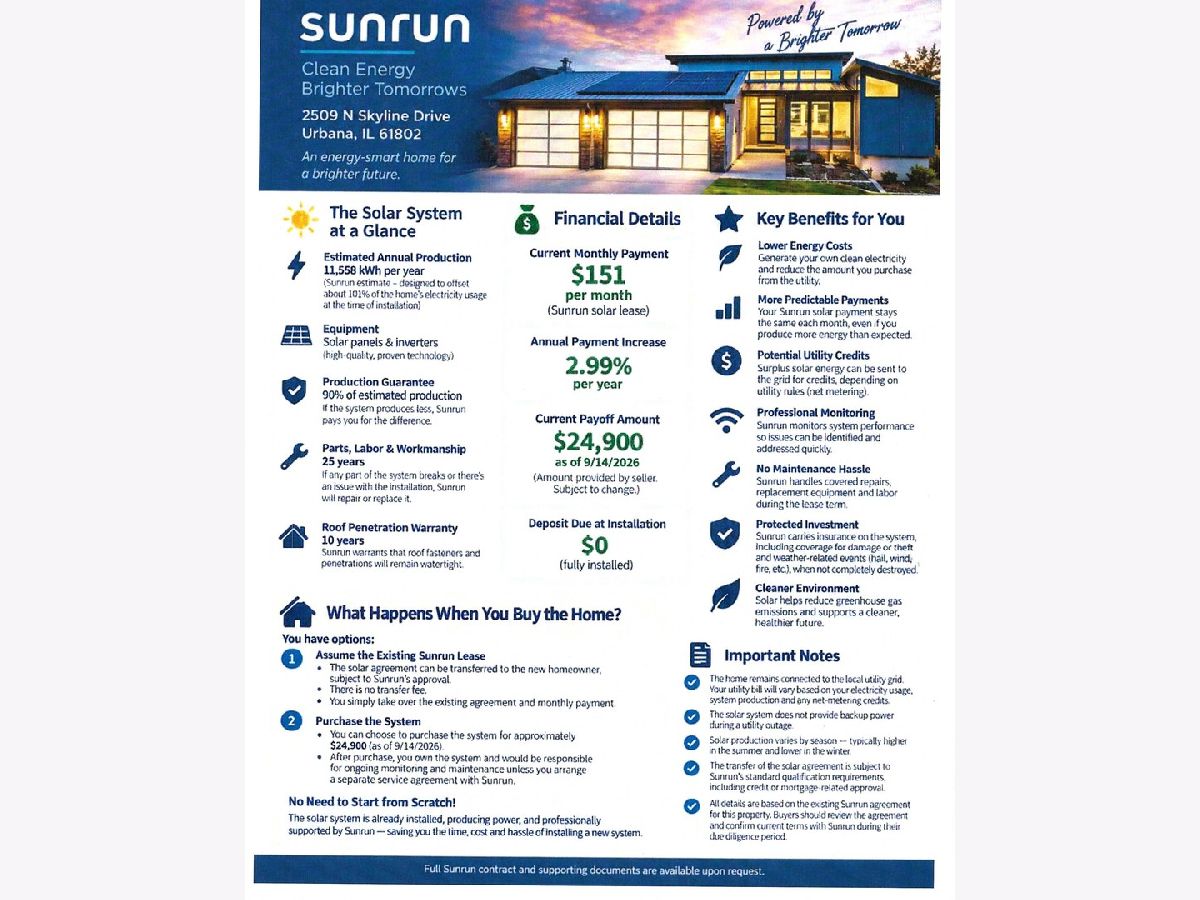
Enjoy semi country-style living while staying just minutes from all that Urbana has to offer! This UPDATED 4-bedroom, 2-bath RANCH welcomes you with an open floor plan, beautifully refinished hardwood floors, new carpeting, and a refreshed kitchen designed for everyday living and entertaining. The kitchen shines with quartz countertops, painted cabinetry, generous workspace, and a spacious pantry closet. Flowing seamlessly into the main living area, you'll appreciate the charming wood accent wall and built-in display ledge, perfect for showcasing your favorite decor. The primary suite offers its own private full bath, while three additional bedrooms provide flexibility for family, guests, or a home office. A nicely sized 2nd full bath completes the convenient single-level layout. STEP OUTSIDE AND FALL IN LOVE WITH THE BACKYARD! This fenced outdoor retreat features mature shade trees, established landscaping, raised garden beds, and a wonderful sense of privacy. The oversized patio is ideal for summer cookouts, morning coffee, or simply relaxing and enjoying the peaceful surroundings. Additional highlights include a roof replaced 2019, HVAC updated in 2017, and a solar panel system offering the potential for reduced electricity costs. With its thoughtful updates, inviting outdoor spaces, and desirable location just outside of town, this home offers a wonderful blend of comfort, convenience, and tranquility. Come see everything this Urbana-area gem has to offer! *Note rooms are virtually staged with furniture and decor in pictures to show placement options. Carpet seams are being addressed. For vacant view, please see the virtual tour.
Property Specifics
| Single Family | |
| — | |
| Ranch | |
| 2007 | |
| None | |
| Vinyl Siding | |
| — | |
| — | |
| No | |
| 0.27 |
| Champaign | |
| Somerset | |
| 0 / Not Applicable | |
| None | |
| Public | |
| Public Sewer | |
| Central Air | |
| Gas, Forced Air | |
| No | |
| 12792615 | |
| 912103102001 |
Nearby Schools
| NAME: | DISTRICT: | DISTANCE: | |
|---|---|---|---|
|
Grade School
Leal Elementary School |
116 | — | |
|
Middle School
Urbana Middle School |
116 | Not in DB | |
|
High School
Urbana High School |
116 | Not in DB | |
Property History
| DATE: | EVENT: | PRICE: | SOURCE: |
|---|---|---|---|
| 18 May, 2007 | Sold | $176,700 | MRED MLS |
| 16 Apr, 2007 | Under contract | $179,900 | MRED MLS |
| 6 Apr, 2007 | Listed for sale | $0 | MRED MLS |
| 23 Oct, 2026 | Listed for sale | $299,900 | MRED MLS |
Some photos of this home have been virtually staged.
Room Specifics
Total Bedrooms: 4
Bedrooms Above Ground: 4
Bedrooms Below Ground: 0
Dimensions: 15X14
Floor Type: Carpet
Dimensions: 12X11
Floor Type: Carpet
Dimensions: 11X11
Floor Type: Carpet
Dimensions: 11X13
Floor Type: Carpet
Full Bathrooms: 2
Bathroom Amenities: —
Bathroom in Basement: 0
Dimensions: 15X15
Floor Type: Hardwood
Dimensions: 16X13
Floor Type: Hardwood
Dimensions: 6X9
Floor Type: Hardwood
Dimensions: 17X15
Floor Type: Carpet
Rooms: No additional rooms
Other Specifics
| 2 | |
| — | |
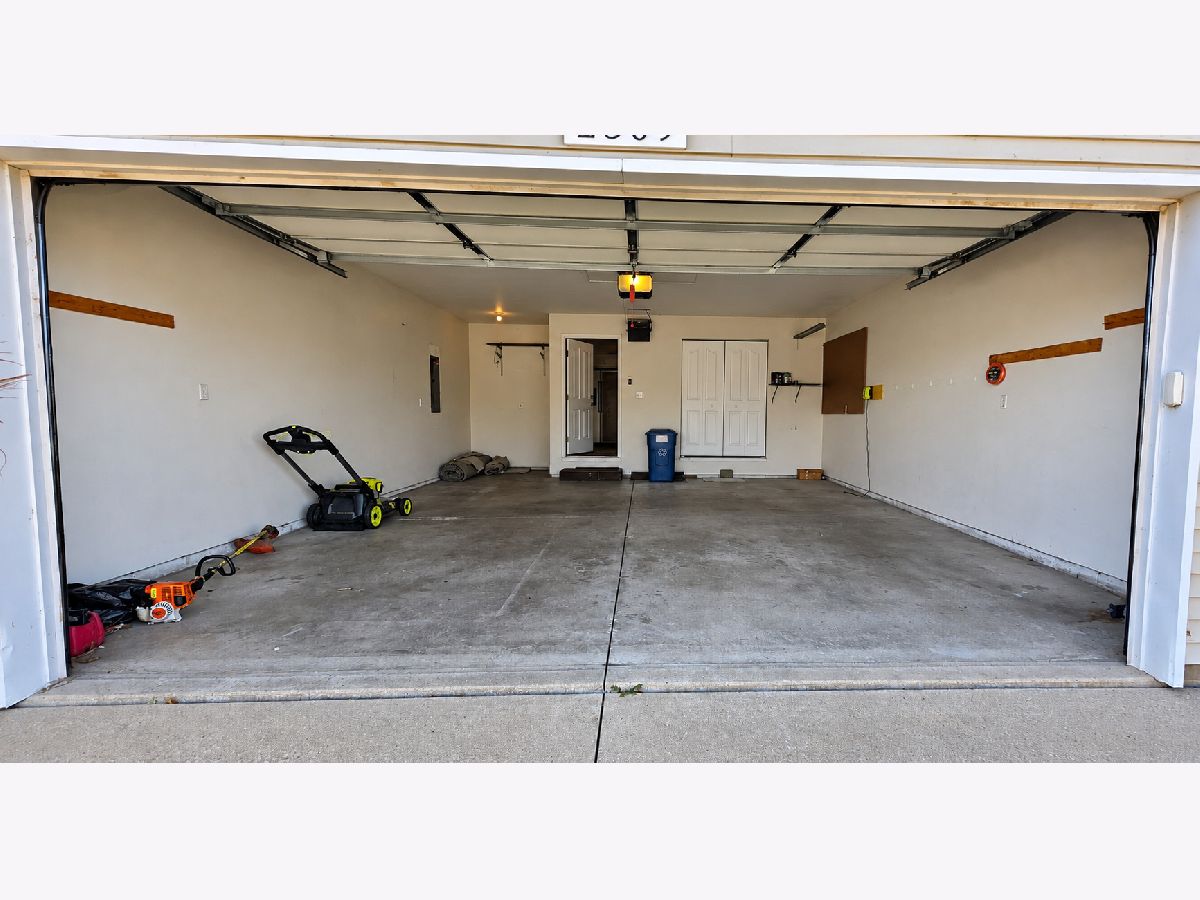
| Garage Owned, Attached, Garage | |
| — | |
| — | |
| Patio, Porch | |
| Fenced | |
| — | |
| — | |
| 96X125 | |
| — | |
| Full | |
| Cathedral Ceiling(s), 1st Floor Bedroom | |
| Range, Microwave, Dishwasher, Refrigerator, Disposal | |
| Not in DB | |
| Sidewalks | |
| — | |
| — |
Tax History
| Year | Property Taxes |
|---|---|
| 2026 | $7,144 |
Contact Agent
Nearby Similar Homes
Nearby Sold Comparables

Contact Agent
Listing Provided By
Coldwell Banker R.E. Group
