

27033 Coventry Court, Lake Barrington, Illinois 60010


$1,100,000
|
For Sale
|
|
| Status: | Contingent |
| Sqft: | 4,362 |
| Cost/Sqft: | $252 |
| Beds: | 5 |
| Baths: | 5 |
| Year Built: | 1997 |
| Property Taxes: | $18,529 |
| Days On Market: | 19 |
| Lot Size: | 0,00 |
Description
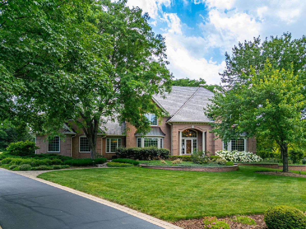
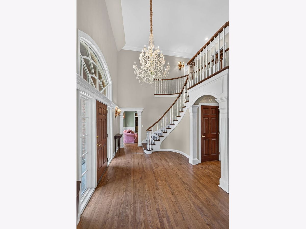
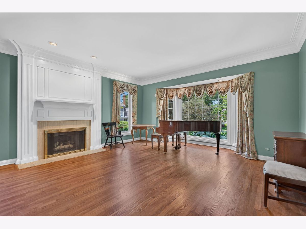
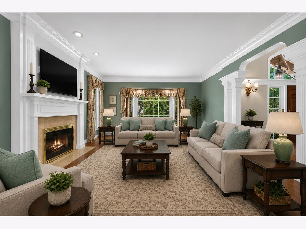
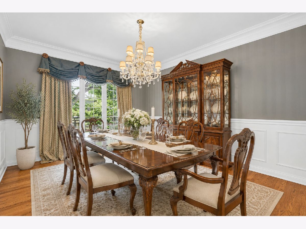
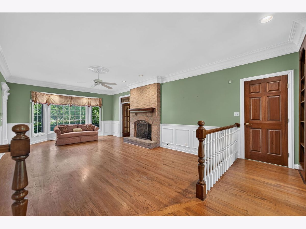
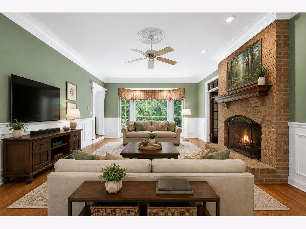
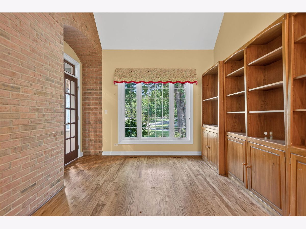
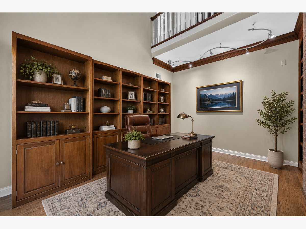
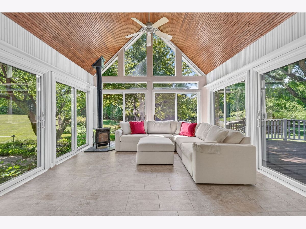
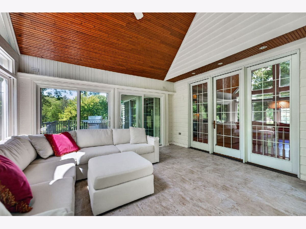
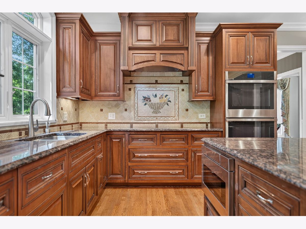
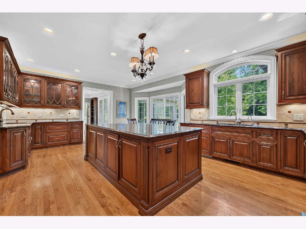
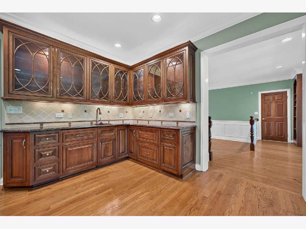
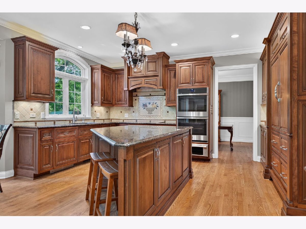
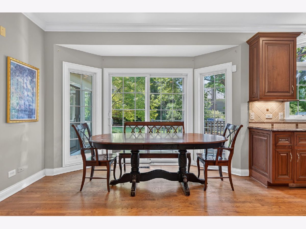
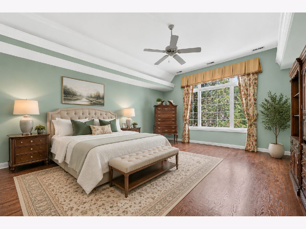
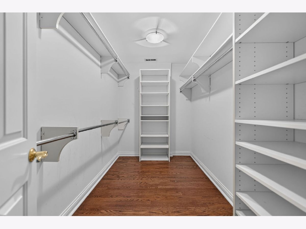
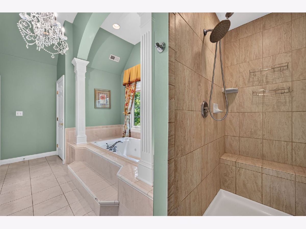
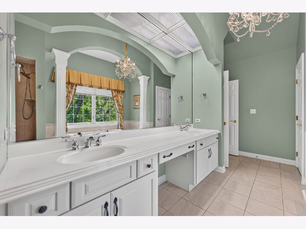
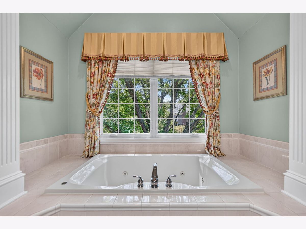
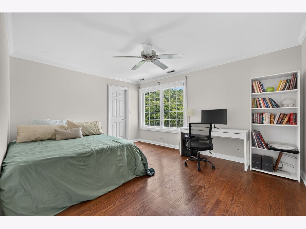
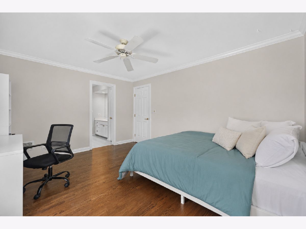
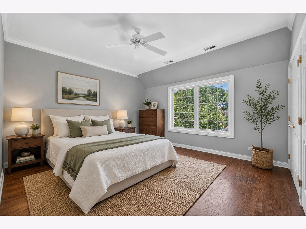
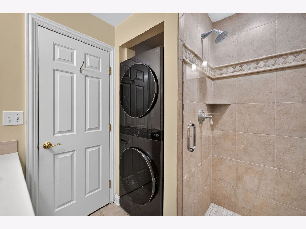
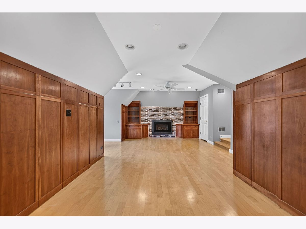
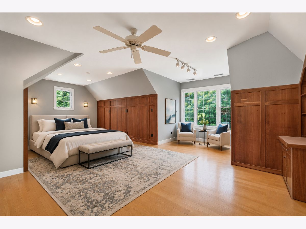
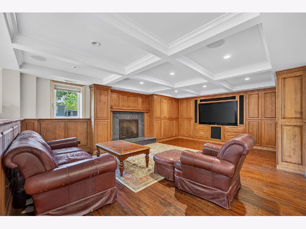
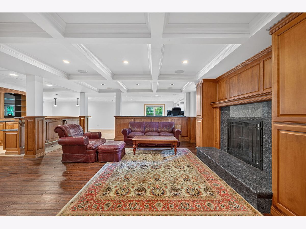
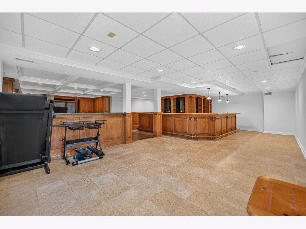
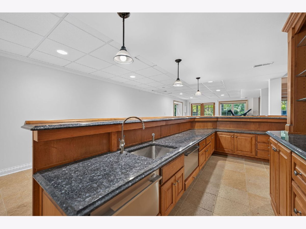
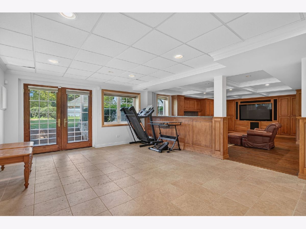
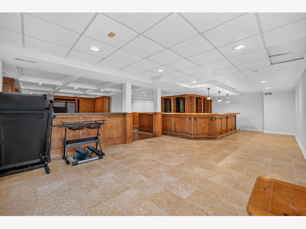
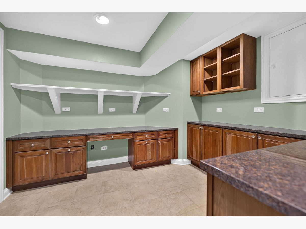
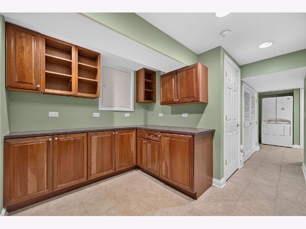
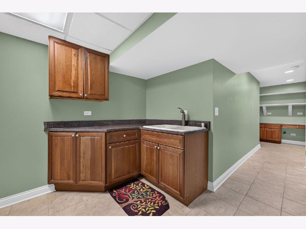
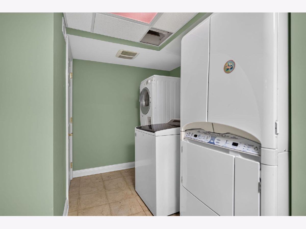
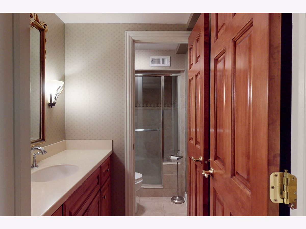
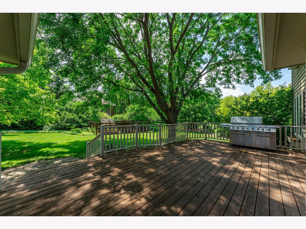
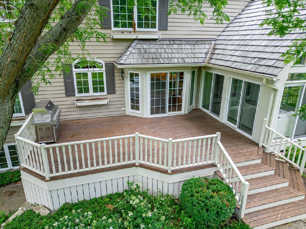
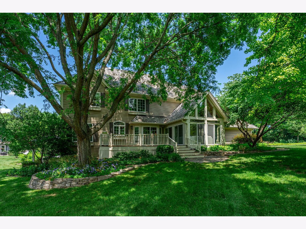
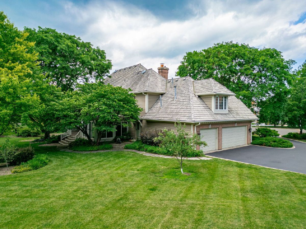
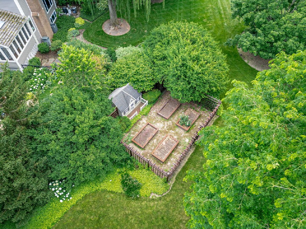
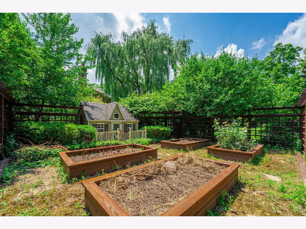
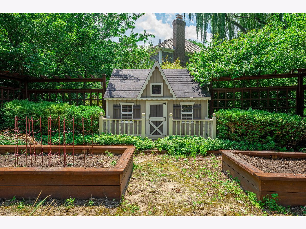
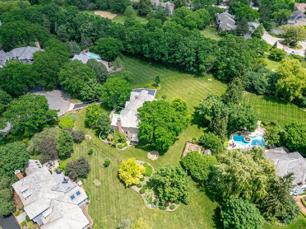
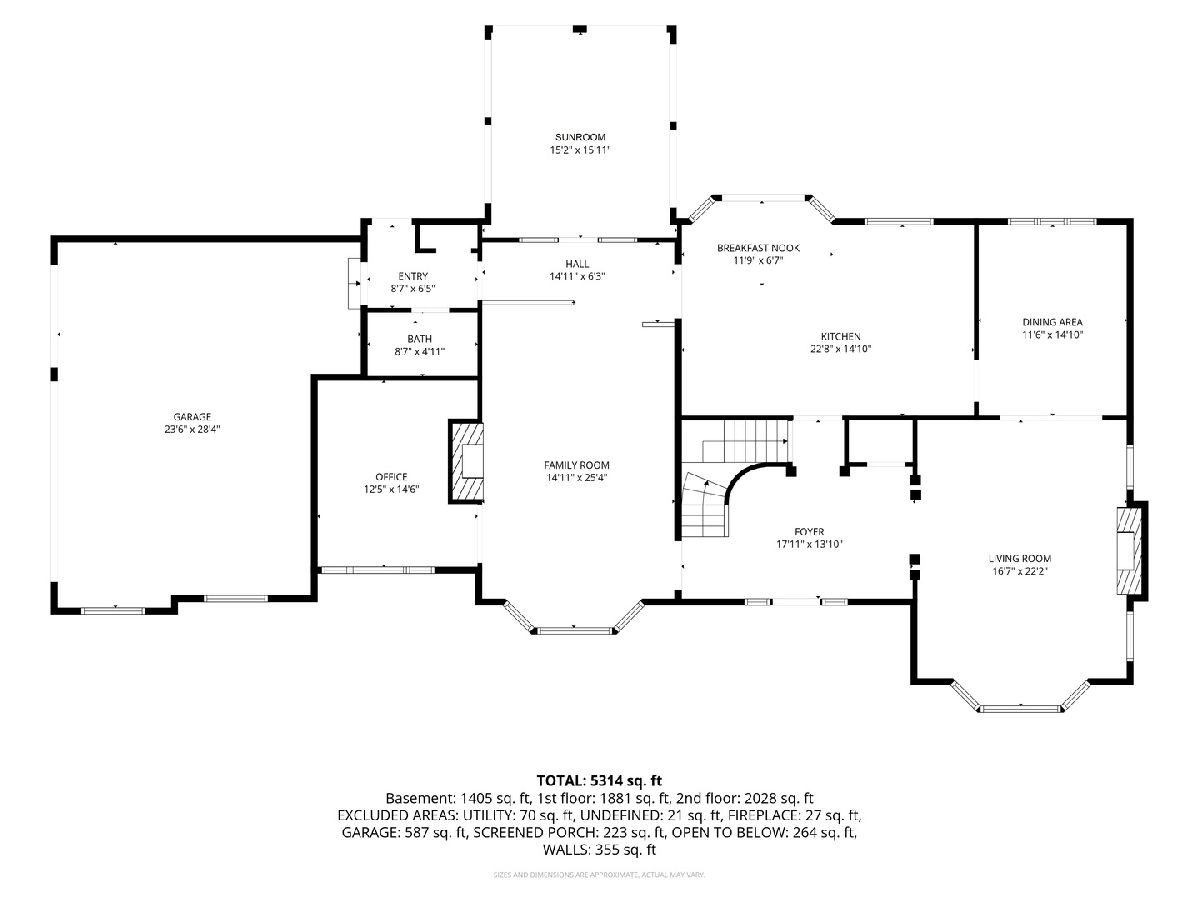
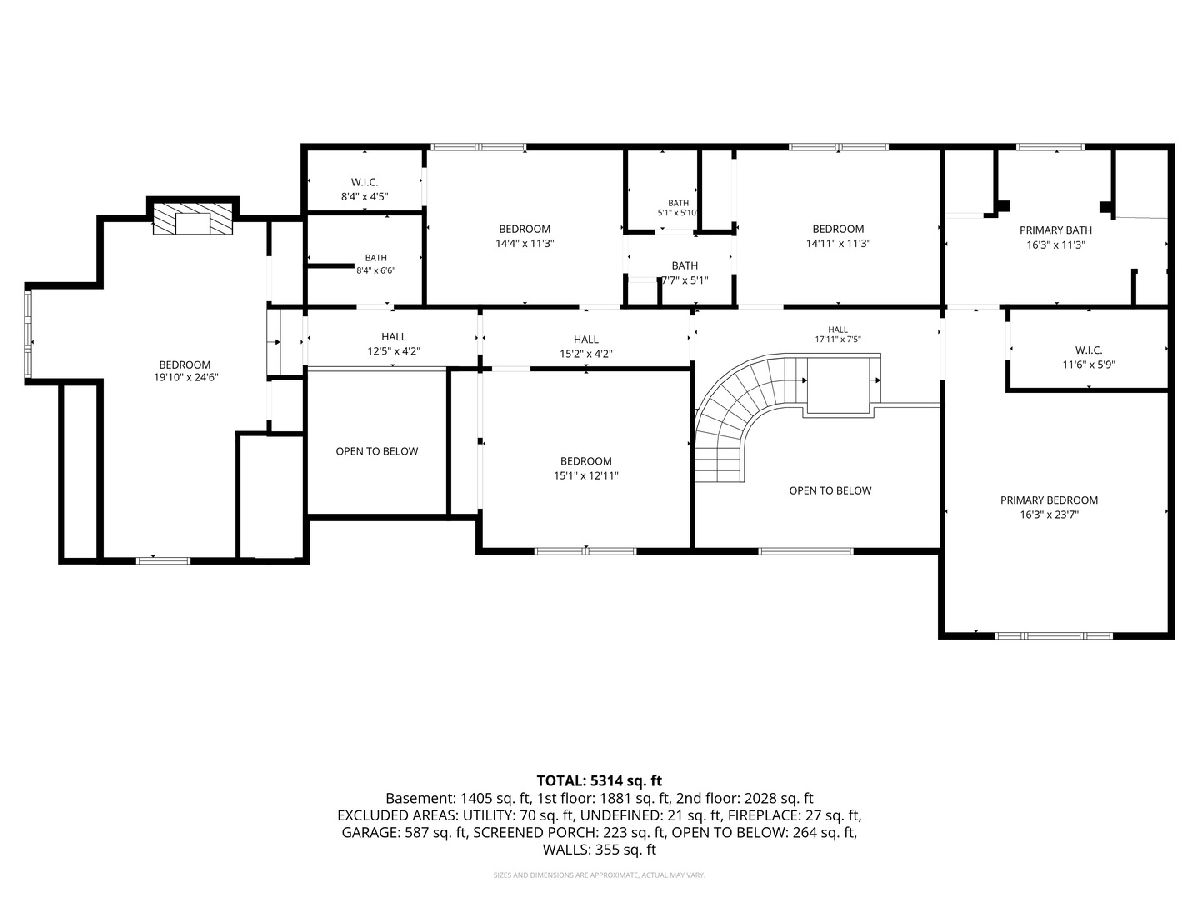
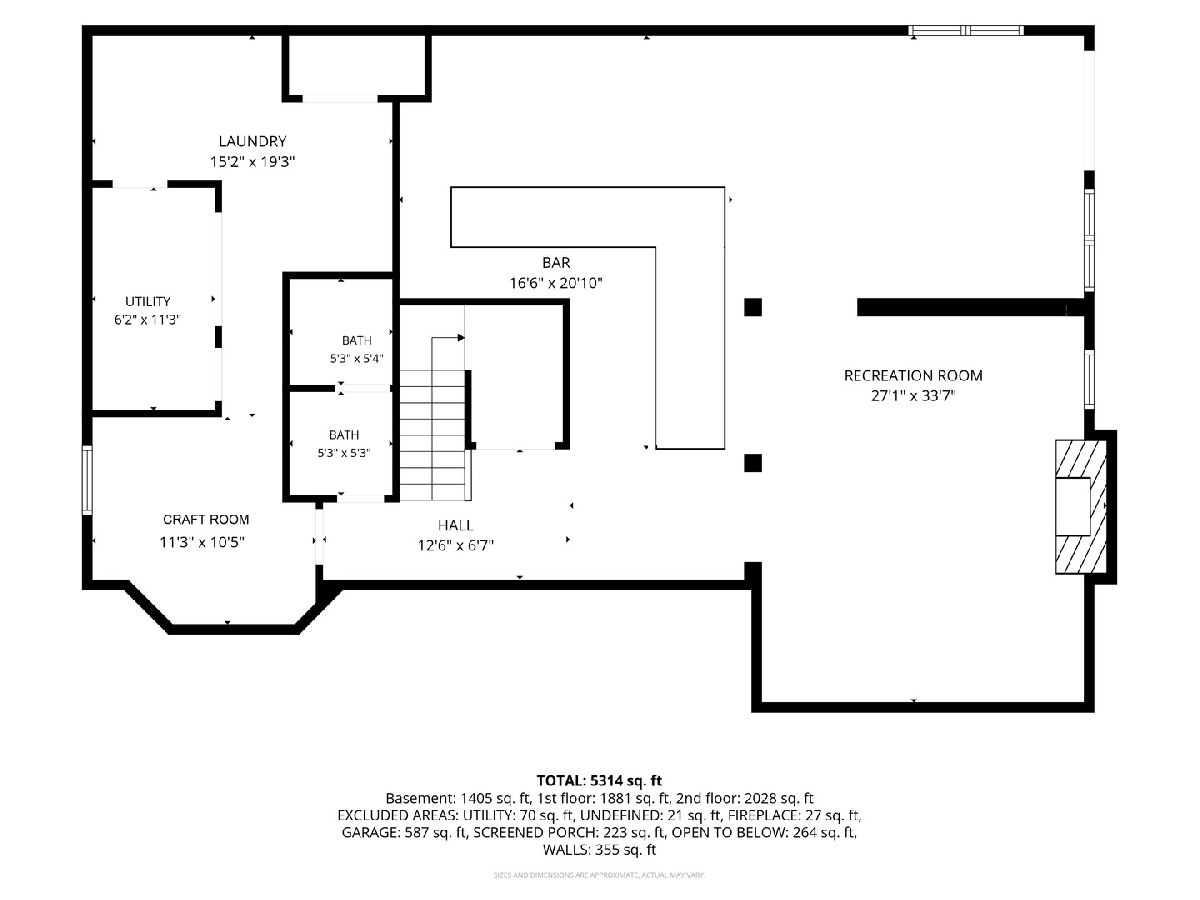
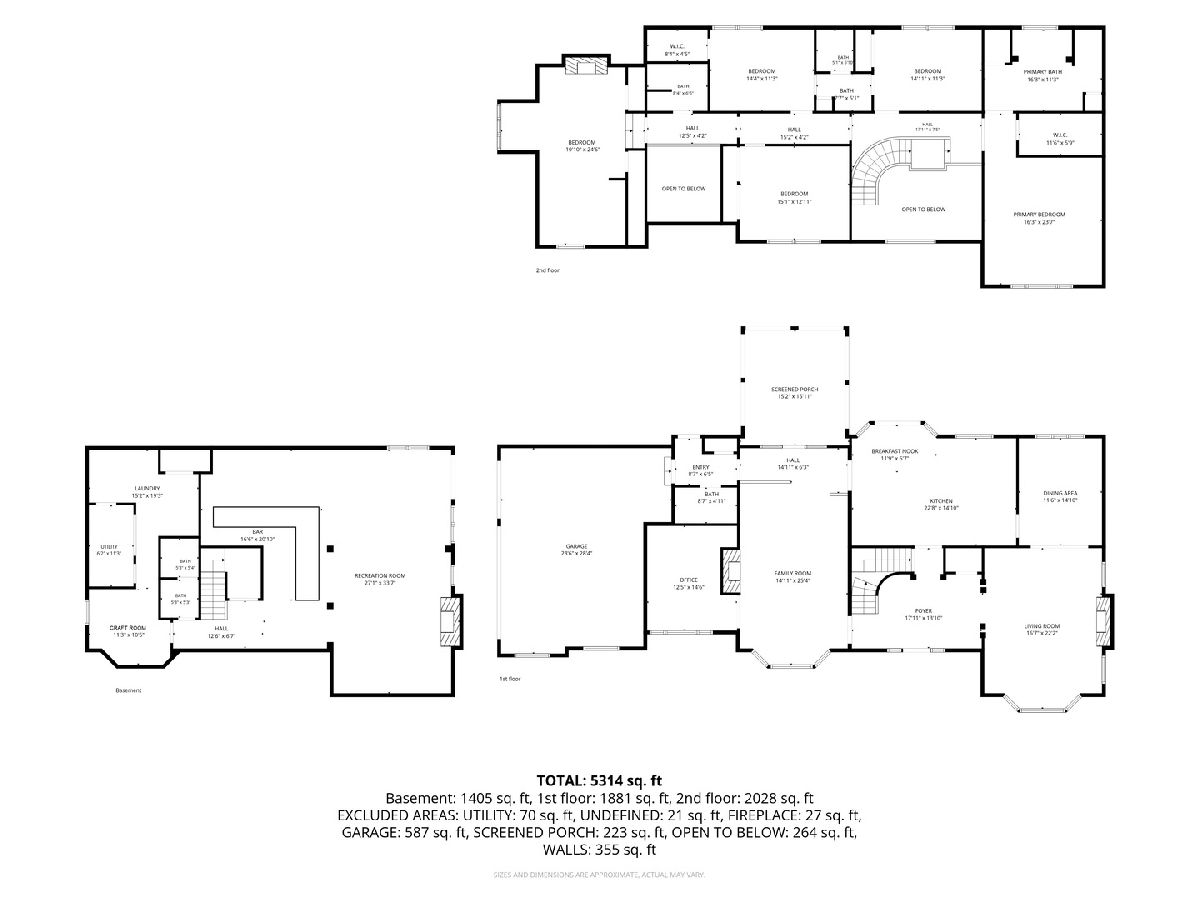
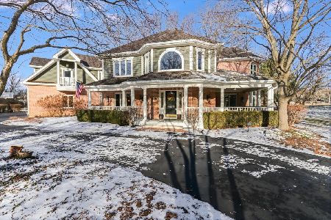
Nestled among mature trees and professionally landscaped grounds in the exclusive Wedgewood Trails subdivision, this exceptional Lake Barrington estate offers timeless elegance, remarkable craftsmanship, and an unparalleled lifestyle. With only 27 custom homes in this coveted neighborhood, you'll enjoy both privacy and a true sense of community. A dramatic two-story foyer welcomes you with a sparkling crystal chandelier and a sweeping curved staircase that sets the tone for the home's sophisticated design. The formal living room is warm and inviting with a gas log fireplace-one of four fireplaces throughout the home-while extensive crown molding and refined finishes create an atmosphere of understated luxury. The formal dining room is equally impressive, featuring elegant wainscoting and beautiful millwork, making it the perfect setting for memorable gatherings. Designed with both function and style in mind, the chef's kitchen was completely remodeled in 2012 and is truly the heart of the home. Custom cabinetry, granite countertops, glass-front display cabinets, a Thermador induction cooktop, double built-in Thermador ovens with a warming drawer, and an oversized Sub-Zero freezer provide everything needed to prepare everyday meals or entertain on a grand scale. Working from home is a pleasure in the spectacular two-story office, complete with custom built-in shelving and a striking brick accent wall. When it's time to relax, gather around the family room fireplace or unwind in the sunroom while taking in peaceful views of the surrounding landscape. The luxurious primary suite is a private retreat designed for comfort and relaxation. Enjoy a spa-like bath with a whirlpool tub, retreat to the spacious bedroom with room for a cozy reading nook, and appreciate the convenience of a custom walk-in closet organization system. Four additional bedrooms complete the second level, including an oversized bedroom with its own fireplace, a Jack-and-Jill bath, and an additional full bathroom to comfortably accommodate family and guests. The finished English basement is an entertainer's dream. A built-in surround sound system with Bose speakers creates the perfect movie or game-day experience, while the inviting fireplace and impressive L-shaped wet bar-featuring granite countertops, glass shelving, two beverage refrigerators, a wine rack, and an authentic brass foot rail-make hosting effortless. A dedicated craft room, full bathroom, and oversized laundry room with two washers, two dryers, and a double utility sink add exceptional convenience and versatility. Outdoor living is just as impressive. The expansive deck overlooks beautifully landscaped grounds, providing abundant space for relaxing, entertaining, or simply enjoying the peaceful setting. Gardening enthusiasts will love the fenced garden with four raised planting beds, ready for flowers, herbs, or homegrown produce. Thoughtfully maintained and extensively updated, this extraordinary home also includes a new roof (2023), select Andersen windows (2024), new water heaters (2020), a Generac whole-house backup generator, and numerous additional improvements. Offering exceptional living spaces, outstanding amenities, and an unmatched setting in one of Lake Barrington's most desirable neighborhoods, this is a home where luxury and comfort come together beautifully.
Property Specifics
| Single Family | |
| — | |
| — | |
| 1997 | |
| — | |
| — | |
| No | |
| — |
| Lake | |
| Wedgewood Trails | |
| — / Not Applicable | |
| — | |
| — | |
| — | |
| 12697399 | |
| 13104010130000 |
Nearby Schools
| NAME: | DISTRICT: | DISTANCE: | |
|---|---|---|---|
|
Grade School
North Barrington Elementary Scho |
220 | — | |
|
Middle School
North Prairie Junior High School |
1 | Not in DB | |
|
High School
Barrington High School |
220 | Not in DB | |
Property History
| DATE: | EVENT: | PRICE: | SOURCE: |
|---|---|---|---|
| 10 Jul, 2026 | Under contract | $1,100,000 | MRED MLS |
| 6 Jul, 2026 | Listed for sale | $1,100,000 | MRED MLS |
Room Specifics
Total Bedrooms: 5
Bedrooms Above Ground: 5
Bedrooms Below Ground: 0
Dimensions: —
Floor Type: —
Dimensions: —
Floor Type: —
Dimensions: —
Floor Type: —
Dimensions: —
Floor Type: —
Full Bathrooms: 5
Bathroom Amenities: Whirlpool,Separate Shower,Double Sink
Bathroom in Basement: 1
Rooms: —
Basement Description: —
Other Specifics
| 3 | |
| — | |
| — | |
| — | |
| — | |
| 65x230x281x50x247 | |
| — | |
| — | |
| — | |
| — | |
| Not in DB | |
| — | |
| — | |
| — | |
| — |
Tax History
| Year | Property Taxes |
|---|---|
| 2026 | $18,529 |
Contact Agent
Nearby Similar Homes
Nearby Sold Comparables



Contact Agent
Listing Provided By
Keller Williams Success Realty
