

2705 Pine Valley Drive, Champaign, Illinois 61822


$390,000
|
For Sale
|
|
| Status: | Contingent |
| Sqft: | 2,630 |
| Cost/Sqft: | $148 |
| Beds: | 4 |
| Baths: | 3 |
| Year Built: | — |
| Property Taxes: | $9,823 |
| Days On Market: | 49 |
| Lot Size: | 0,00 |
Description
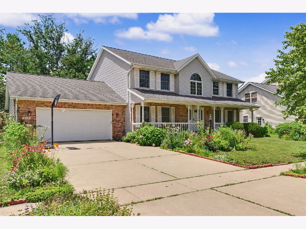
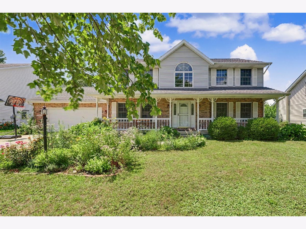
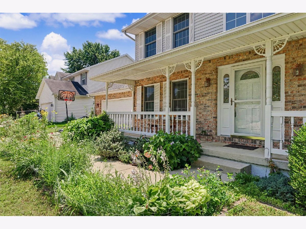
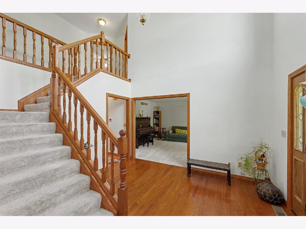
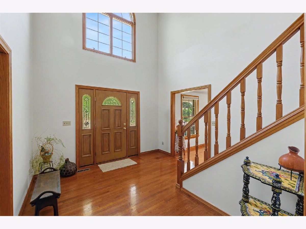
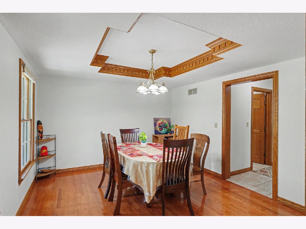
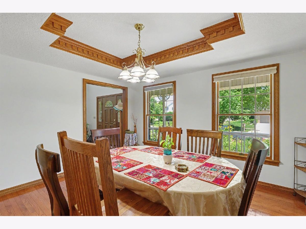
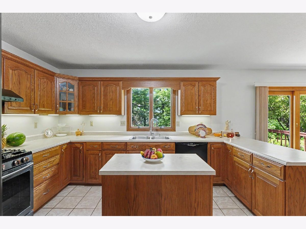
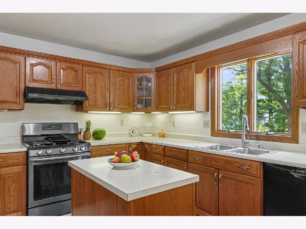
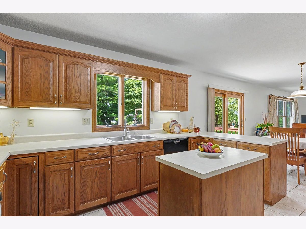
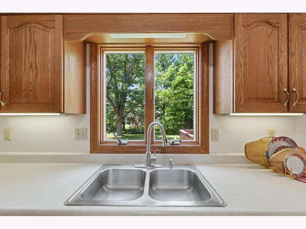
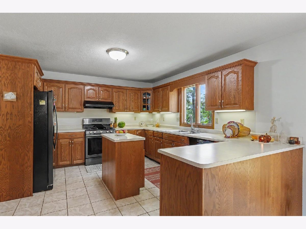
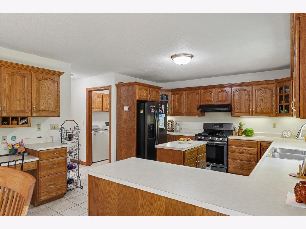
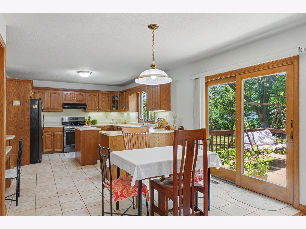
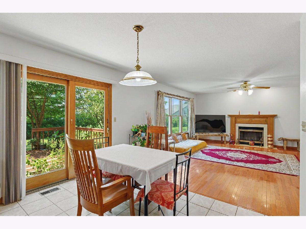
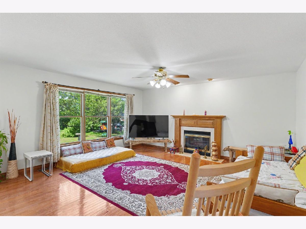
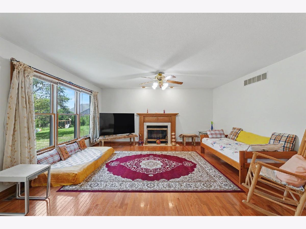
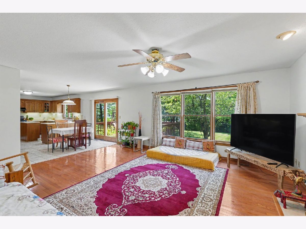
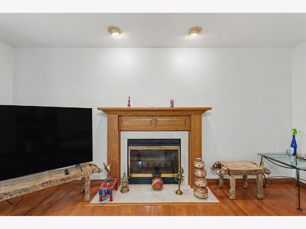
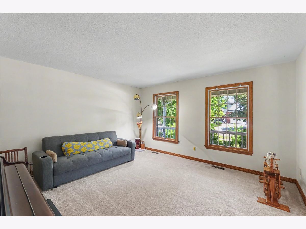
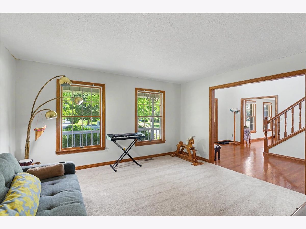
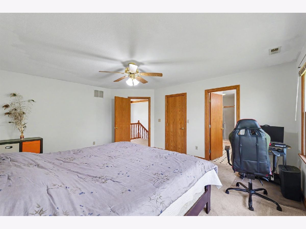
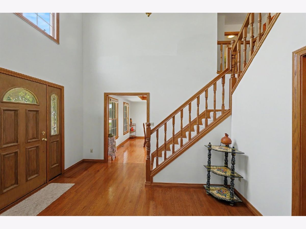
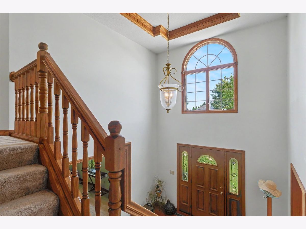
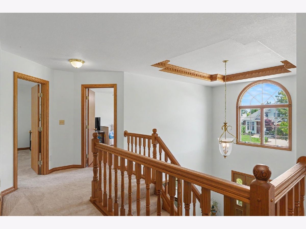
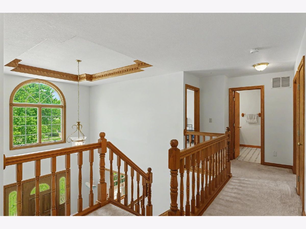
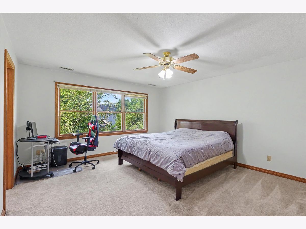
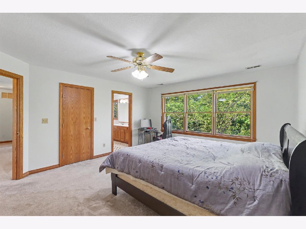
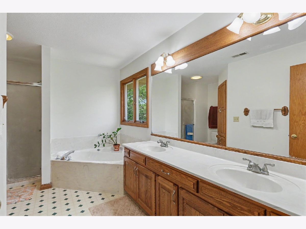
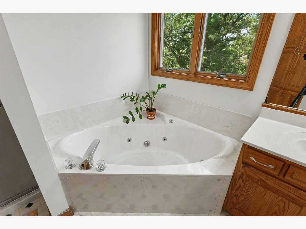
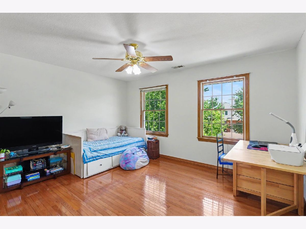
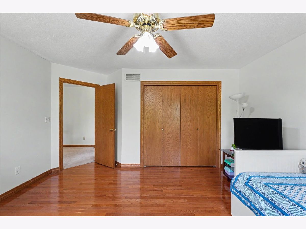
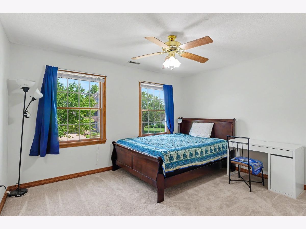
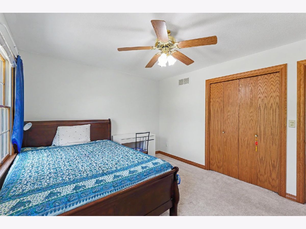
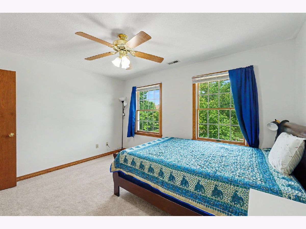
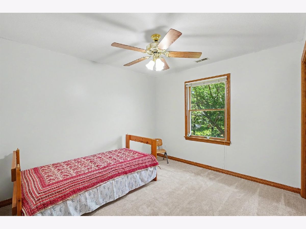
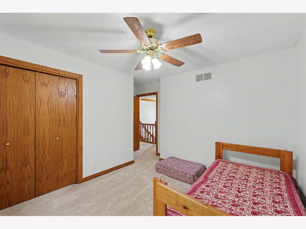
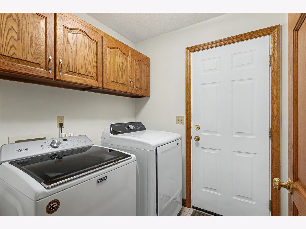
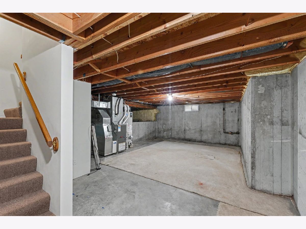
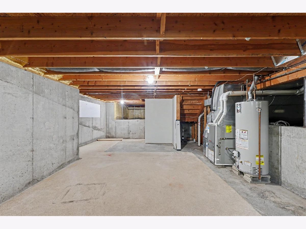
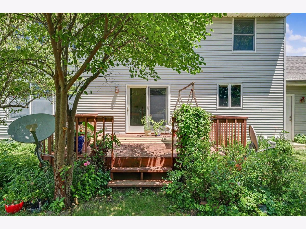
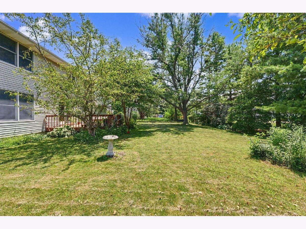
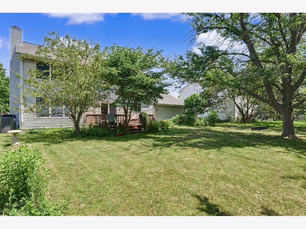
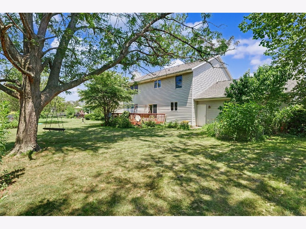
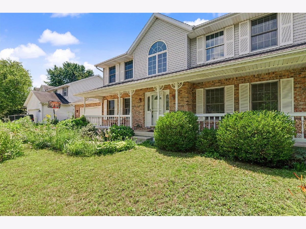
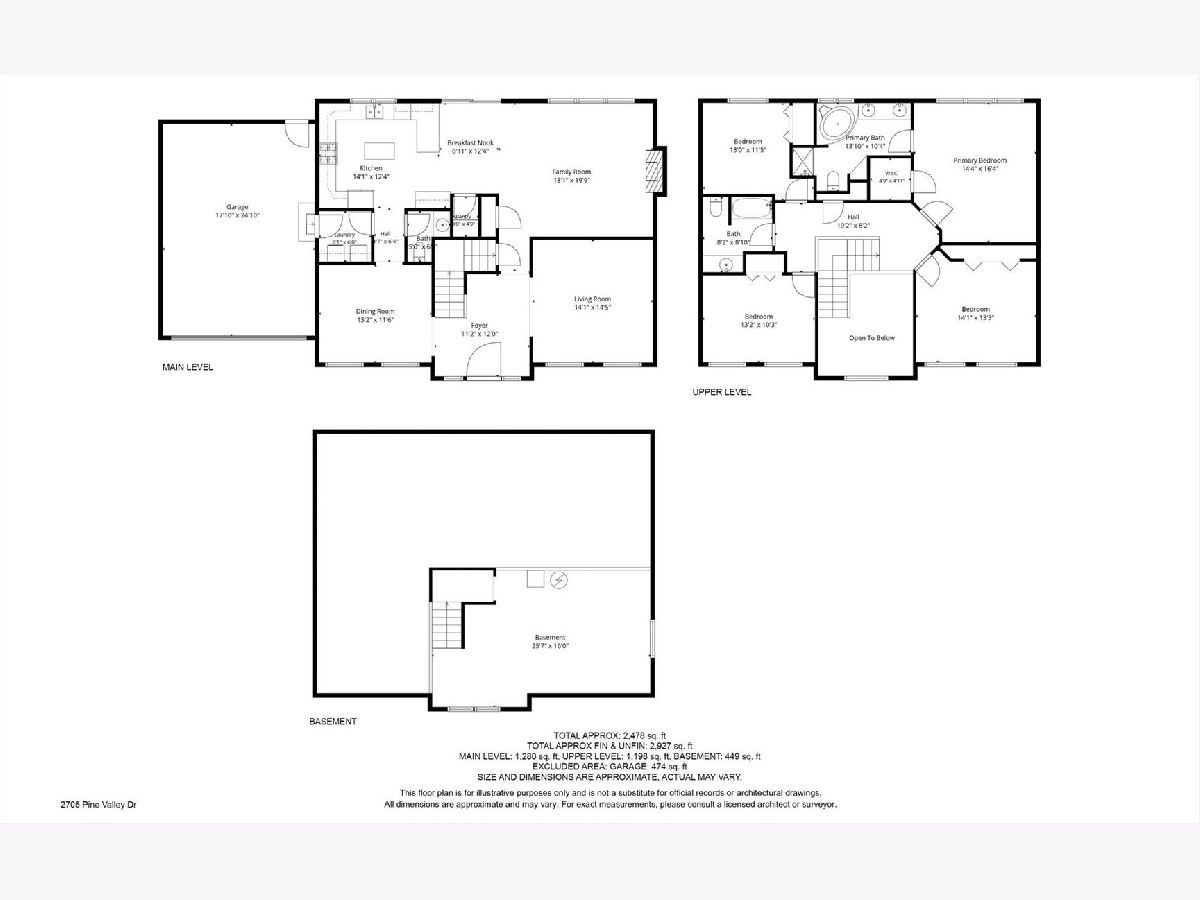
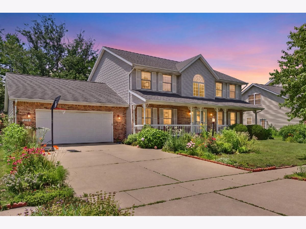
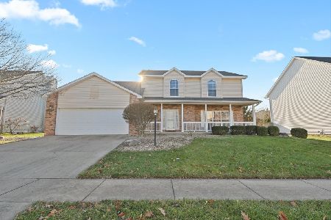
Step onto the covered front porch and through the door into a two-story front entrance, where wood trim accents the trey ceiling for a nice architectural touch. That same detail carries into the formal dining room, giving the space a warm, finished feel alongside its wood flooring. The living room is comfortable and carpeted, a good spot to relax. Down the hall, the family room has wood floors and a gas starter fireplace - an easy place to spend evenings. Windows throughout let in plenty of natural light, so the home feels bright and open. The eat-in kitchen is where you'll spend most of your time, with tile flooring, a gas stove, and under-cabinet lighting for cooking and cleanup. The laundry room is tiled too, and just off to the side to keep things tidy. The primary bedroom is carpeted and roomy, and the second bedroom has warm wood flooring. There's a lot of storage in this house - walk-down attic stairs, an unfinished basement, and a deep 2-car garage that fits vehicles and gear with room to spare. Outside, the landscaping features native Illinois flowers, and a radon mitigation system is already installed. This is a well-built, comfortable home with thoughtful details throughout. Schedule your showing today!
Property Specifics
| Single Family | |
| — | |
| — | |
| — | |
| — | |
| — | |
| No | |
| — |
| Champaign | |
| Cherry Hills | |
| 100 / Annual | |
| — | |
| — | |
| — | |
| 12706387 | |
| 032027351005 |
Nearby Schools
| NAME: | DISTRICT: | DISTANCE: | |
|---|---|---|---|
|
Grade School
Champaign Elementary School |
4 | — | |
|
Middle School
Champaign Junior High School |
4 | Not in DB | |
|
High School
Central High School |
4 | Not in DB | |
Property History
| DATE: | EVENT: | PRICE: | SOURCE: |
|---|---|---|---|
| 29 Jun, 2018 | Sold | $247,500 | MRED MLS |
| 26 Apr, 2018 | Under contract | $254,900 | MRED MLS |
| 2 Apr, 2018 | Listed for sale | $254,900 | MRED MLS |
| 3 Aug, 2026 | Under contract | $390,000 | MRED MLS |
| — | Last price change | $399,900 | MRED MLS |
| 16 Jul, 2026 | Listed for sale | $399,900 | MRED MLS |
Room Specifics
Total Bedrooms: 4
Bedrooms Above Ground: 4
Bedrooms Below Ground: 0
Dimensions: —
Floor Type: —
Dimensions: —
Floor Type: —
Dimensions: —
Floor Type: —
Full Bathrooms: 3
Bathroom Amenities: —
Bathroom in Basement: 0
Rooms: —
Basement Description: —
Other Specifics
| 2 | |
| — | |
| — | |
| — | |
| — | |
| 80x119x92x132 | |
| — | |
| — | |
| — | |
| — | |
| Not in DB | |
| — | |
| — | |
| — | |
| — |
Tax History
| Year | Property Taxes |
|---|---|
| 2018 | $7,610 |
| 2026 | $9,823 |
Contact Agent
Nearby Similar Homes
Nearby Sold Comparables



Contact Agent
Listing Provided By
eXp Realty
