

2709 Wesley Avenue, Berwyn, Illinois 60402


$449,999
|
For Sale
|
|
| Status: | New |
| Sqft: | 2,000 |
| Cost/Sqft: | $225 |
| Beds: | 4 |
| Baths: | 2 |
| Year Built: | 1920 |
| Property Taxes: | $7,899 |
| Lot Size: | 0,00 |
Description
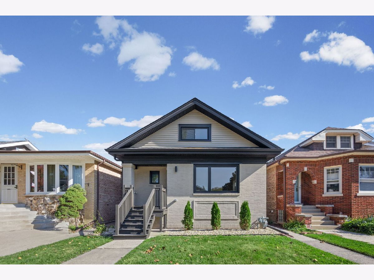
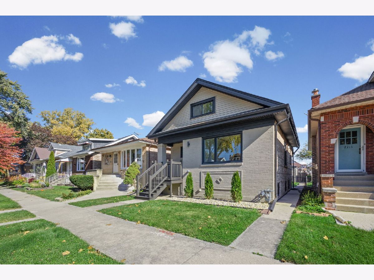
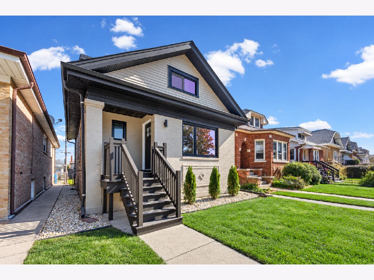
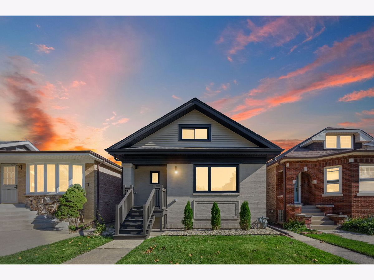
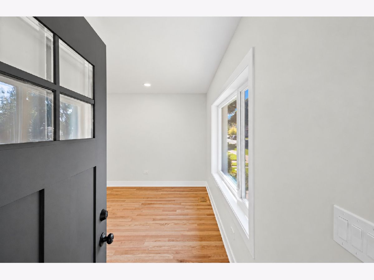
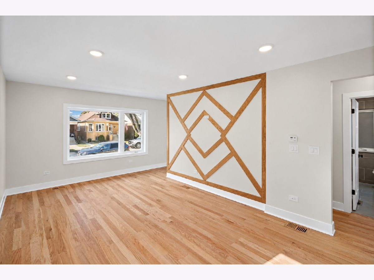
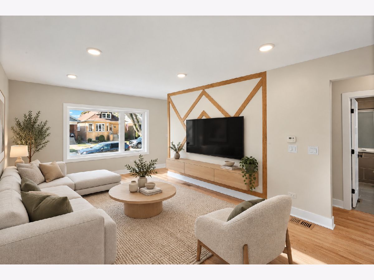
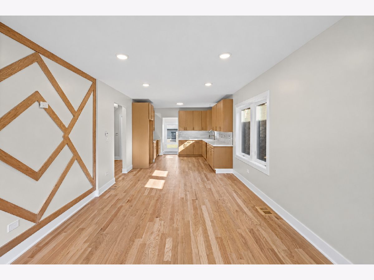
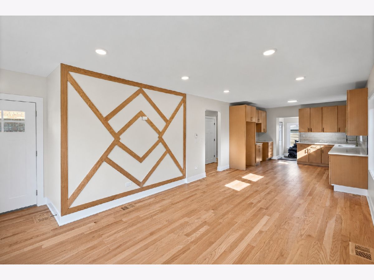
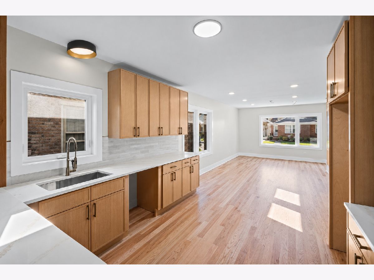
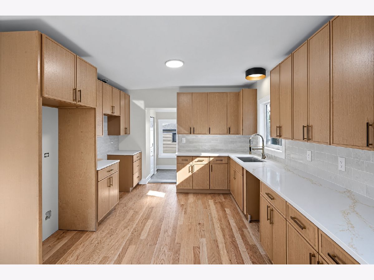
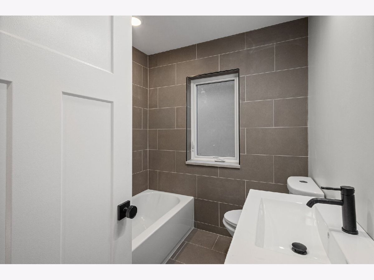
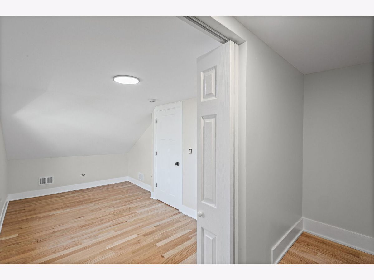
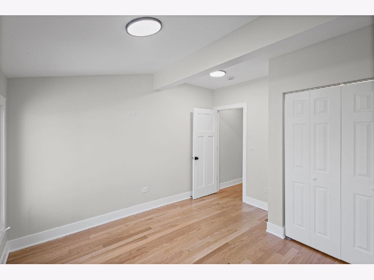
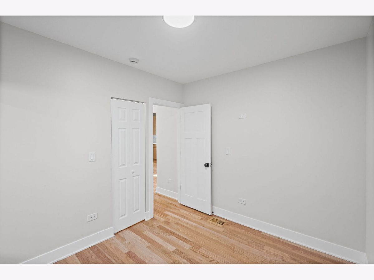
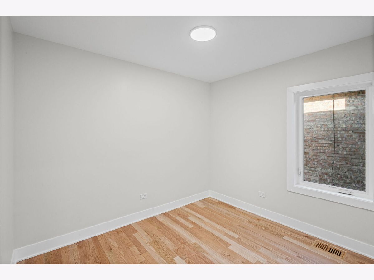
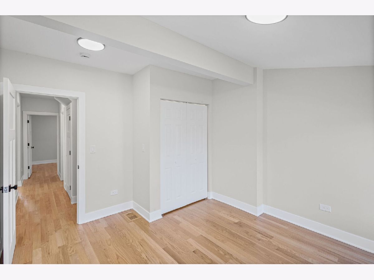
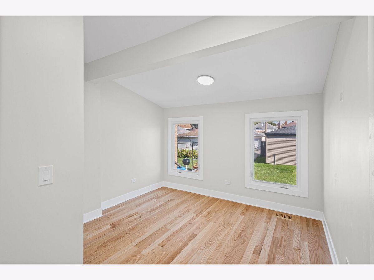
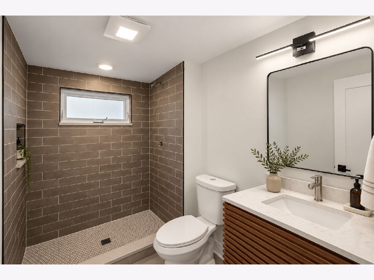
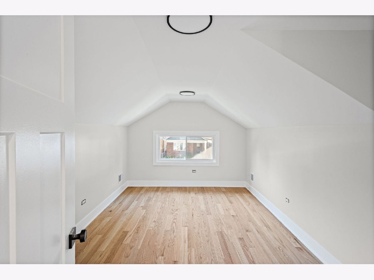
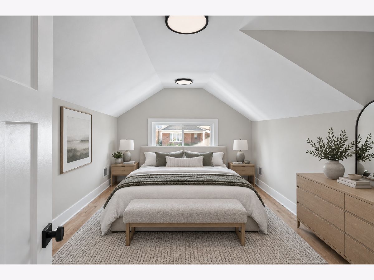
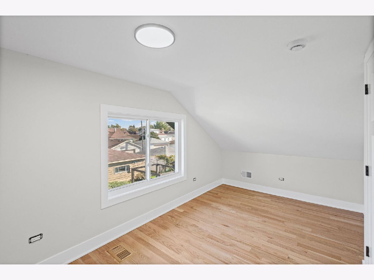
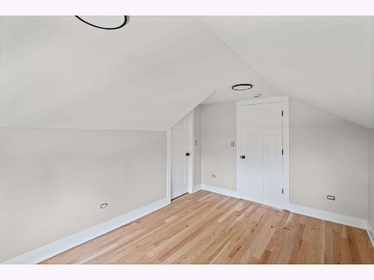
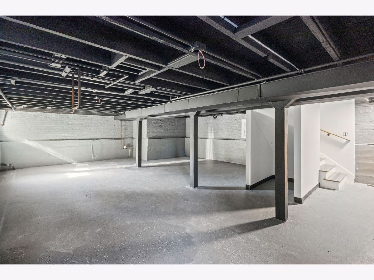
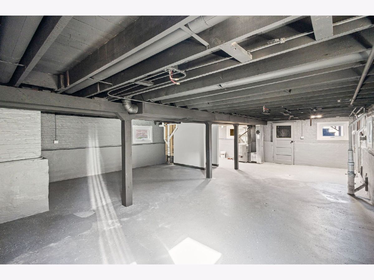
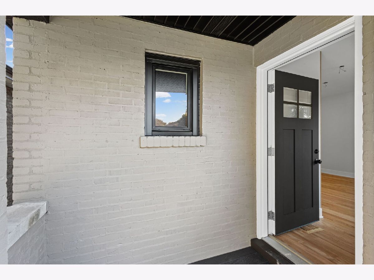
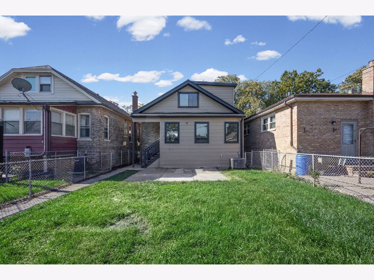
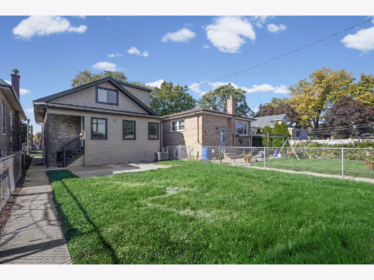
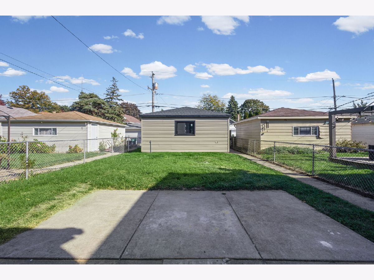
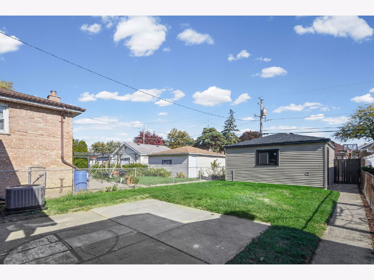
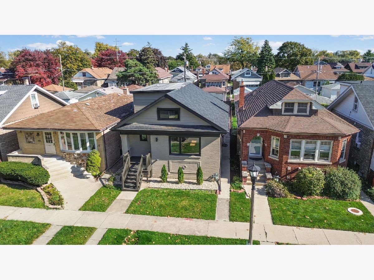
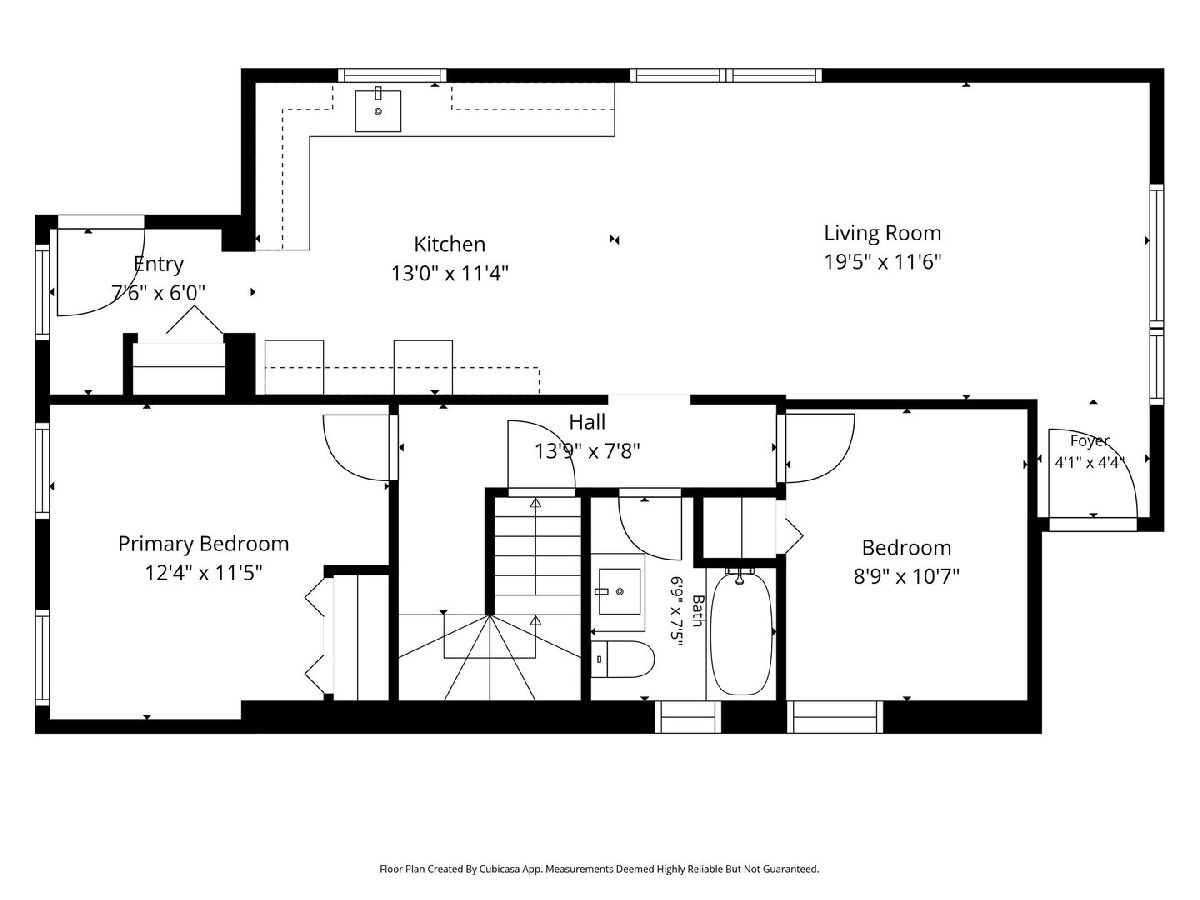
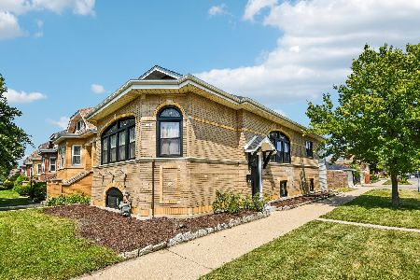
Discover the perfect blend of historic charm and modern sophistication in this beautifully renovated Chicago-style brick bungalow in Berwyn. Thoughtfully updated from the exterior to the interior, this home preserves its classic architectural character while incorporating extensive improvements for contemporary living. The exterior features a freshly painted facade, a brand-new roof, newly constructed front steps, and a spacious covered front porch. A newly added dormer enhances the home's traditional roofline while providing additional attic space and opportunities for future use. Inside, the home has undergone a comprehensive renovation, including new hardwood flooring, walls, electrical and plumbing systems, and windows throughout. The redesigned open-concept floor plan creates a seamless connection between the living room and kitchen, offering a bright and functional layout ideal for everyday living and entertaining. Modern finishes complement the home's original architectural character, creating a balance between traditional craftsmanship and contemporary design. Additional improvements include newly constructed interior stairs and a brand-new central air conditioning system. The spacious, open basement provides flexibility for storage, recreation, or potential additional living space. The property also features a newly constructed garage, completing the home's extensive transformation. With significant upgrades to both its interior and major building systems, this property offers the architectural character of a classic Berwyn bungalow with the convenience of modern improvements. An exceptional opportunity to enjoy a thoughtfully renovated home while appreciating the timeless appeal of its original design. Schedule your private showing today!
Property Specifics
| Single Family | |
| — | |
| Bungalow | |
| 1920 | |
| 2026 | |
| Partially Finished, Full | |
| Brick | |
| — | |
| — | |
| No | |
| — |
| Cook | |
| — | |
| — / Not Applicable | |
| None | |
| Public | |
| Public Sewer | |
| Central Air | |
| Gas | |
| 12787705 | |
| 16304080050000 |
Some photos of this home have been virtually staged.
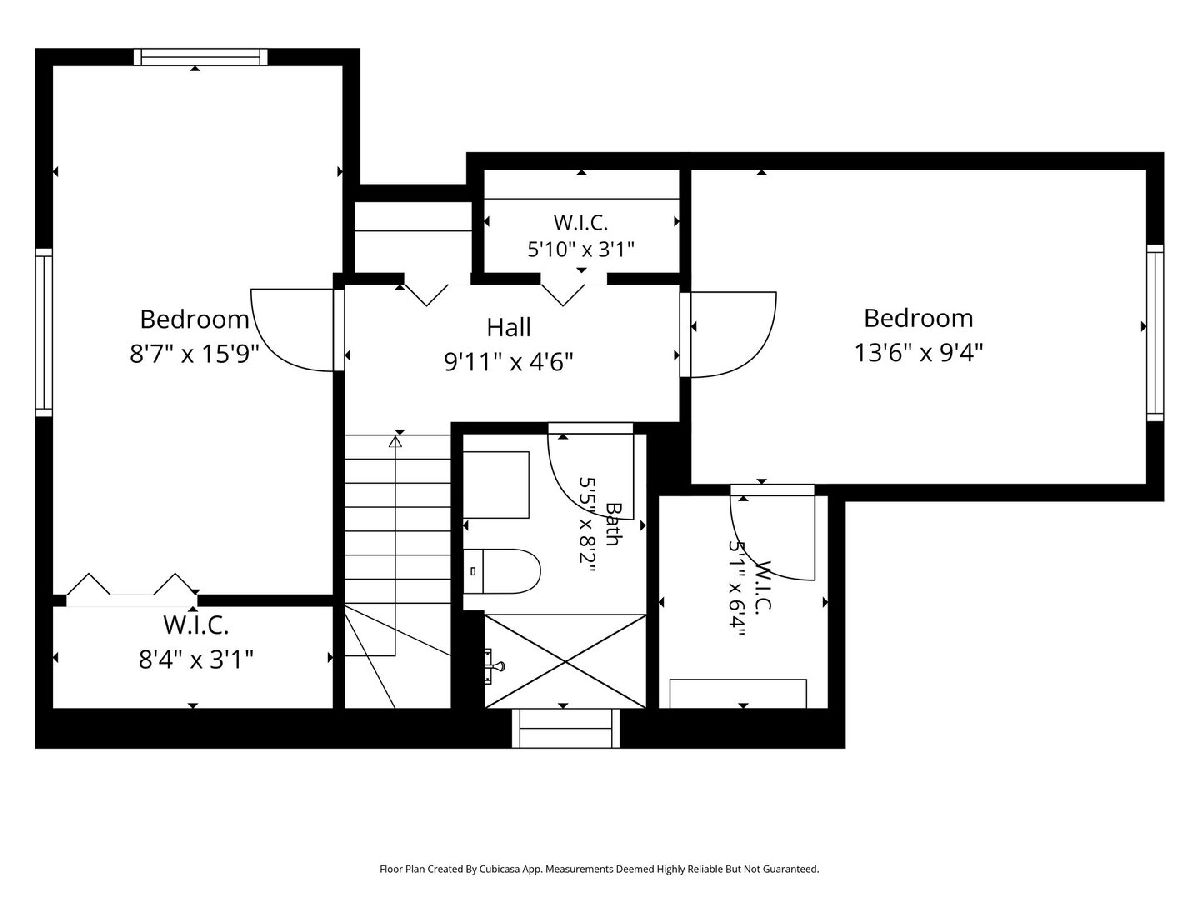
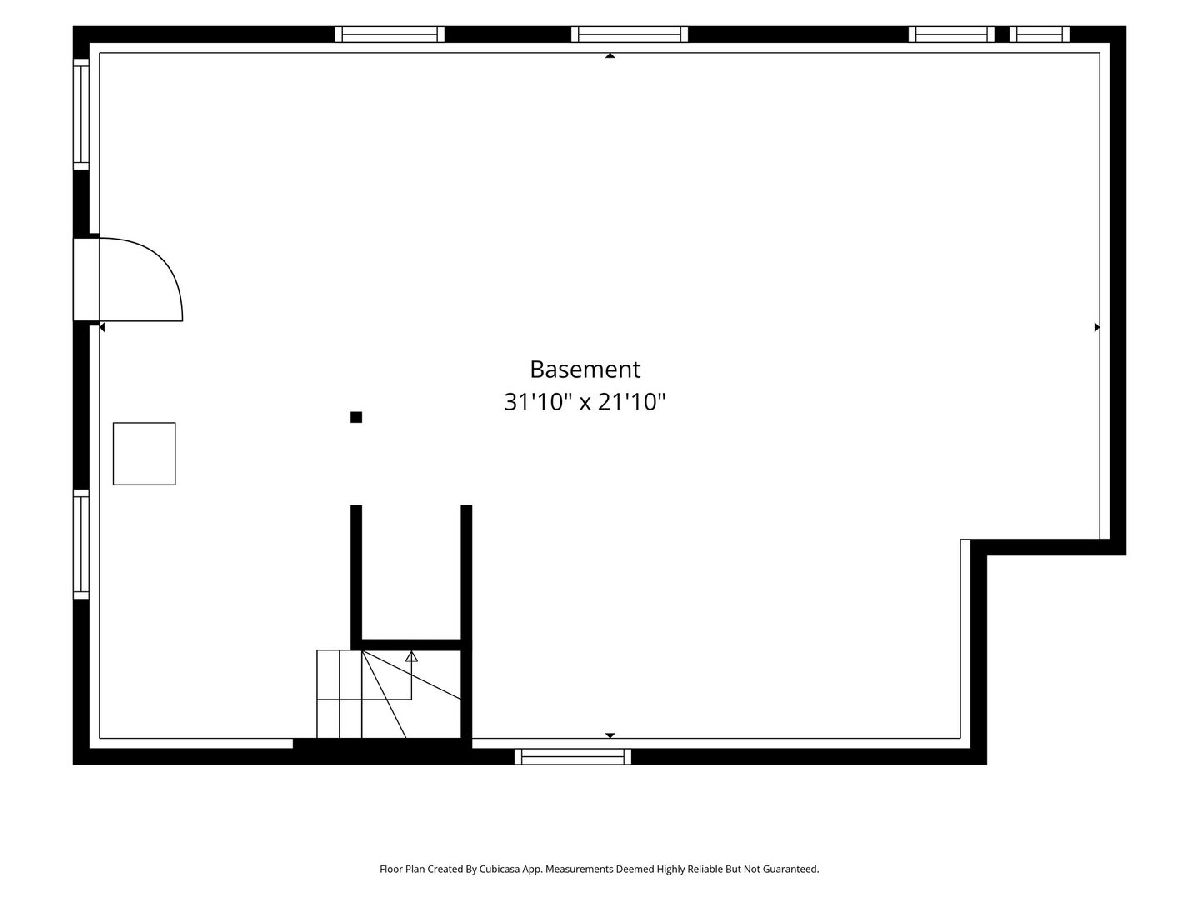
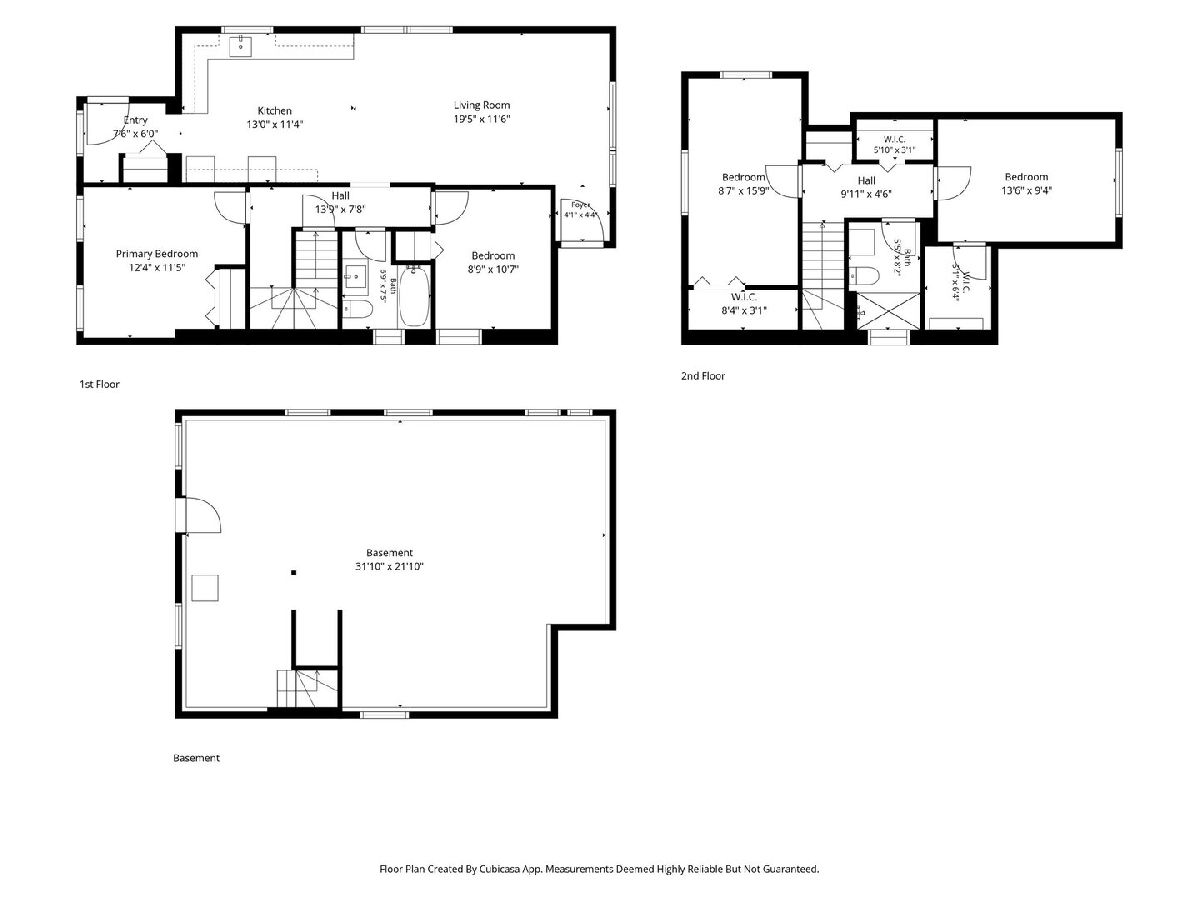
Room Specifics
Total Bedrooms: 4
Bedrooms Above Ground: 4
Bedrooms Below Ground: 0
Dimensions: 13X12
Floor Type: Hardwood
Dimensions: 9X10
Floor Type: Hardwood
Dimensions: 9X16
Floor Type: Hardwood
Dimensions: 13X9
Floor Type: Hardwood
Full Bathrooms: 2
Bathroom Amenities: —
Bathroom in Basement: 0
Dimensions: COMBO
Floor Type: —
Dimensions: 13X12
Floor Type: Hardwood
Dimensions: 5X5
Floor Type: —
Dimensions: 20X11
Floor Type: Hardwood
Rooms: No additional rooms
Other Specifics
| 2 | |
| — | |
| Detached, Garage | |
| — | |
| Hardwood | |
| — | |
| — | |
| — | |
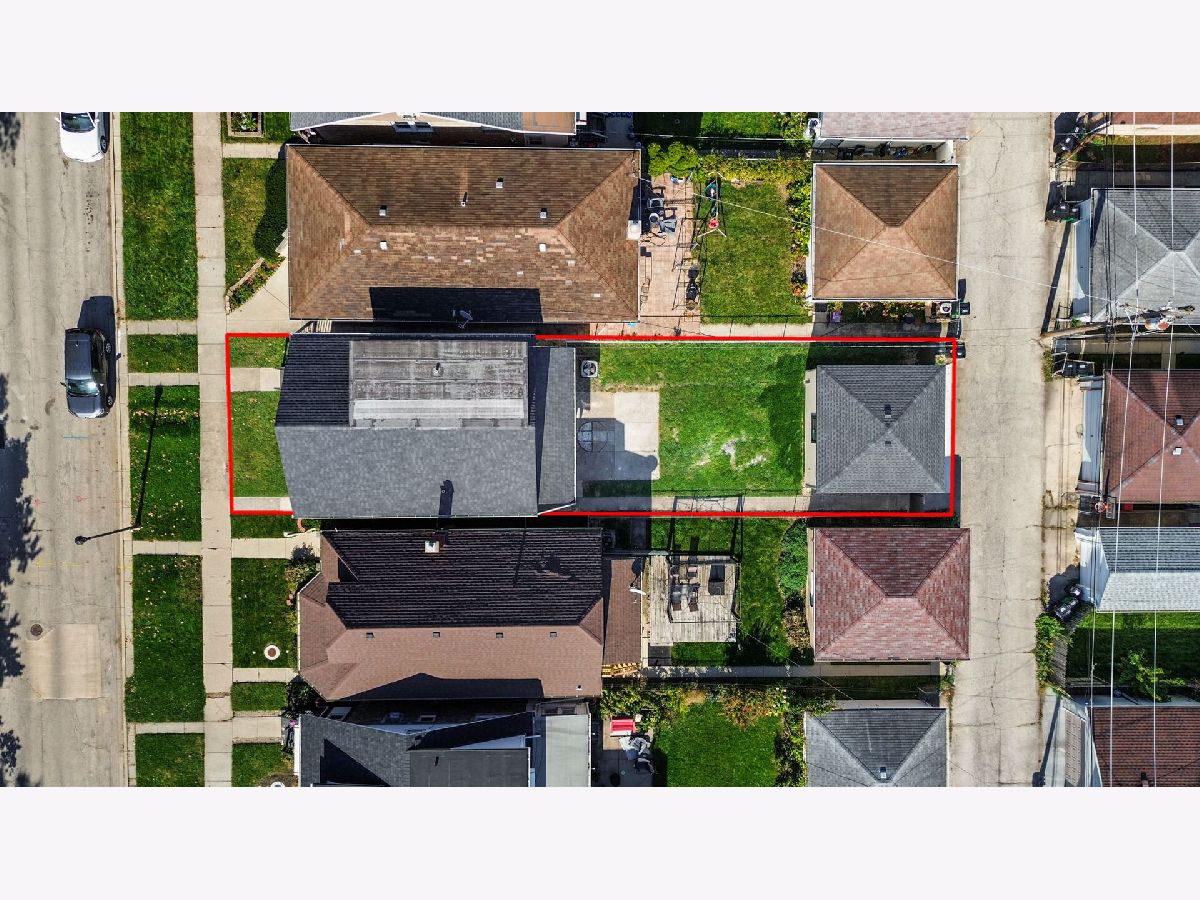
| 30X125 | |
| Dormer,Finished,Full | |
| None | |
| — | |
| — | |
| Not in DB | |
| — | |
| — | |
| — |
Contact Agent
Nearby Similar Homes
Nearby Sold Comparables



Contact Agent
Listing Provided By
Results Realty ERA Powered
