

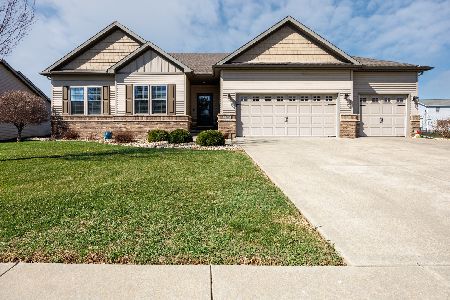
2713 Piney, Bloomington, Illinois 61705


$435,000
|
For Sale
|
|
| Status: | Contingent |
| Sqft: | 3,465 |
| Cost/Sqft: | $126 |
| Beds: | 3 |
| Baths: | 4 |
| Year Built: | 2007 |
| Property Taxes: | $0 |
| Days On Market: | 73 |
| Lot Size: | 0,23 |
Description
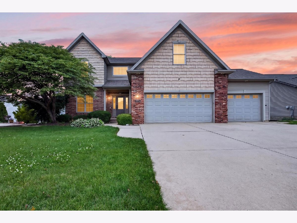
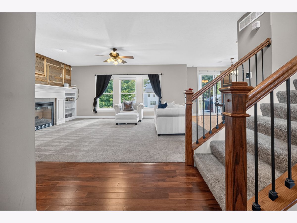
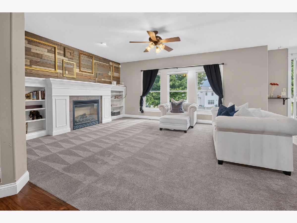
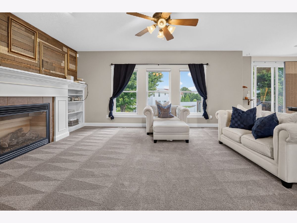
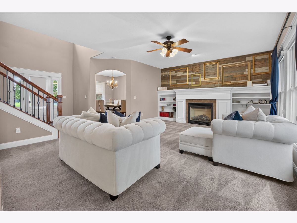
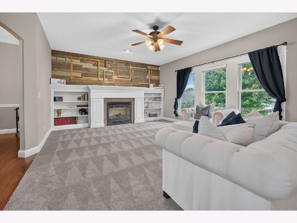
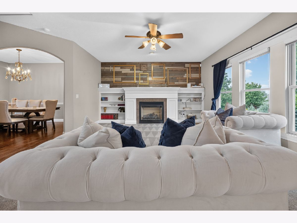
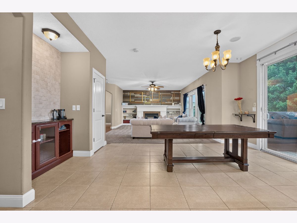
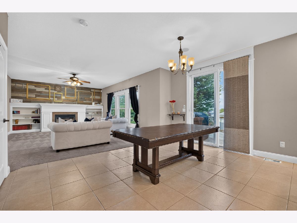
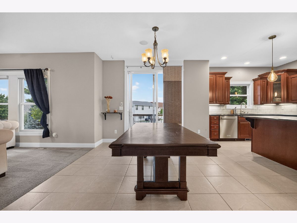
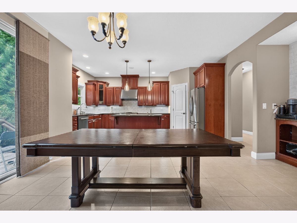
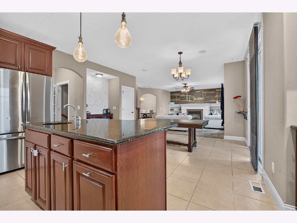
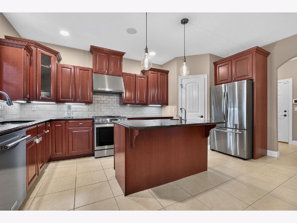
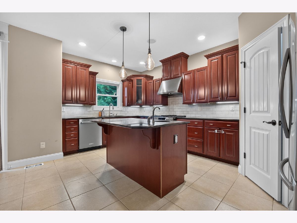
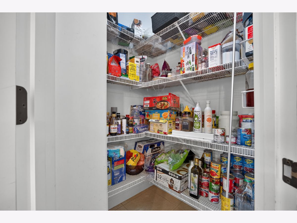
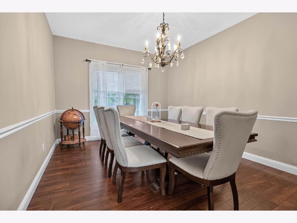
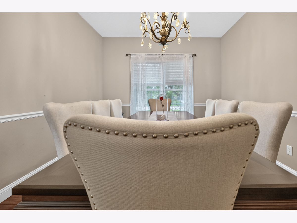
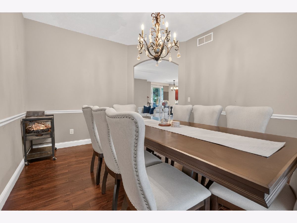
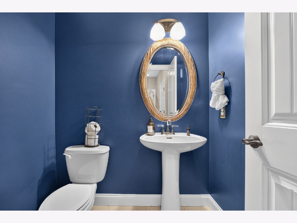
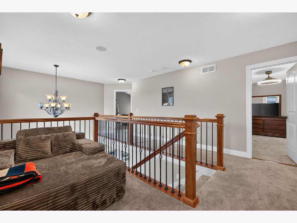
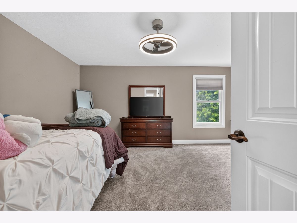
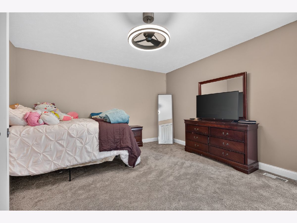
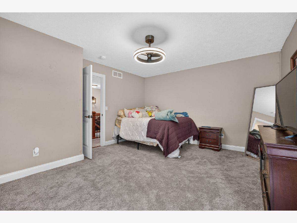
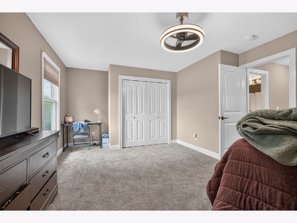
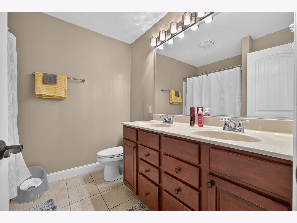
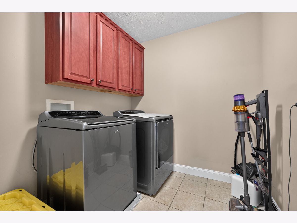
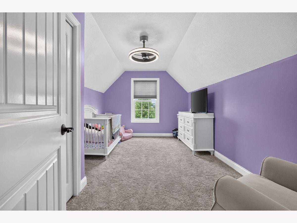
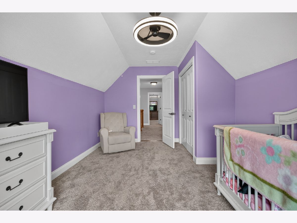
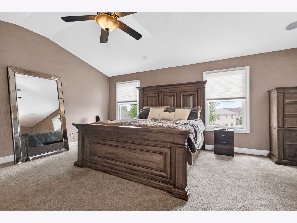
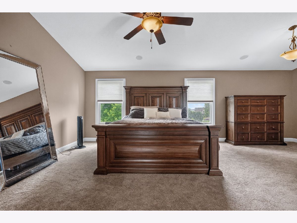
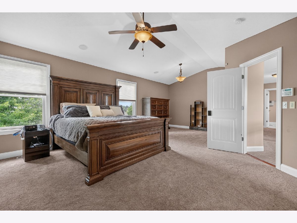
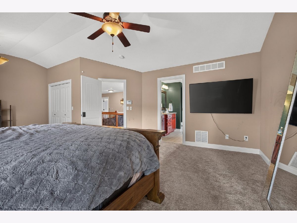
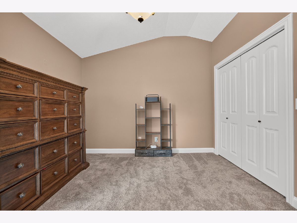
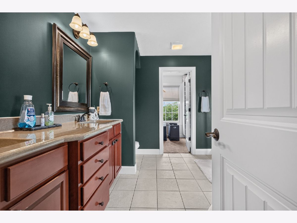
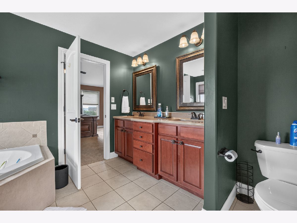
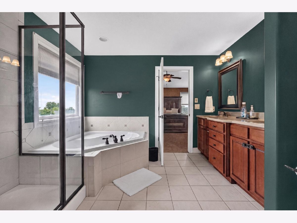
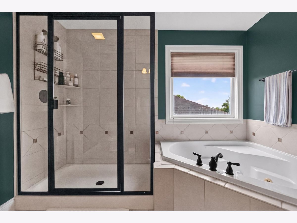
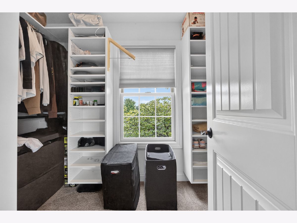
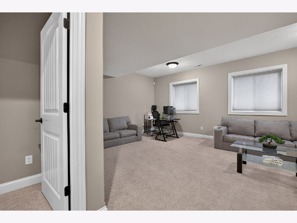
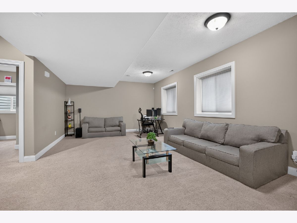
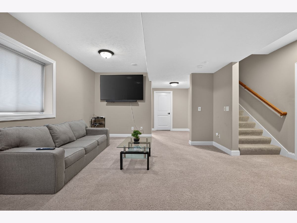
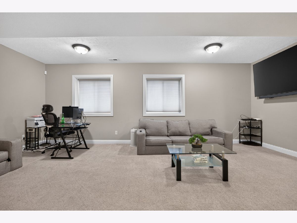
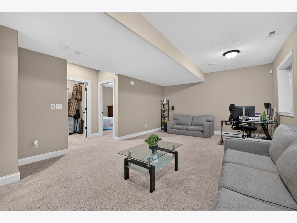
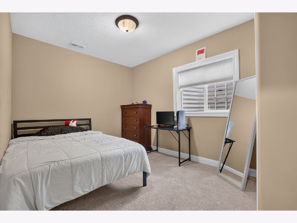
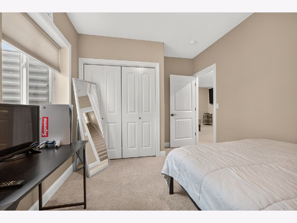
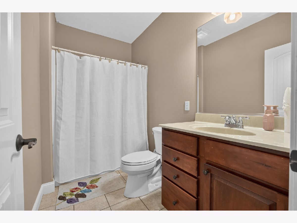
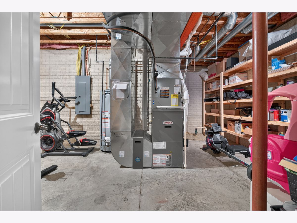
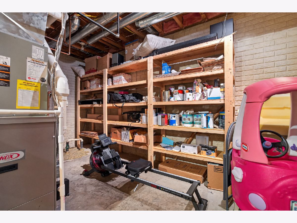
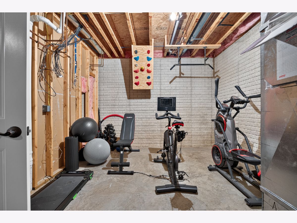
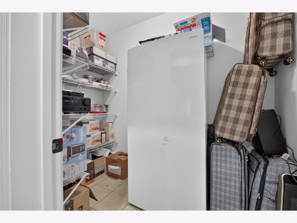
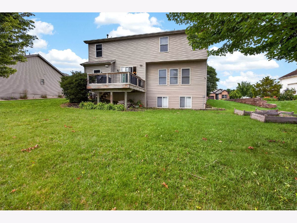
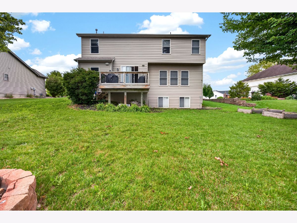
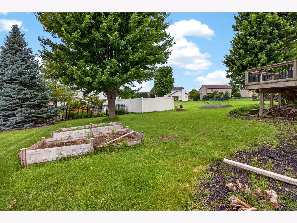
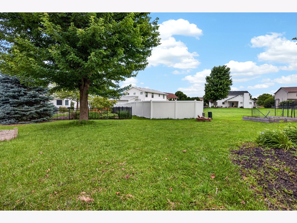
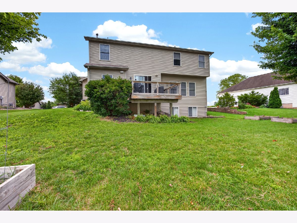
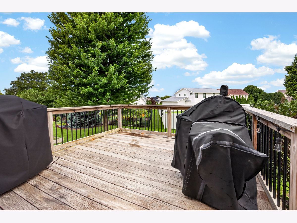
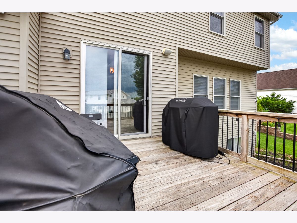
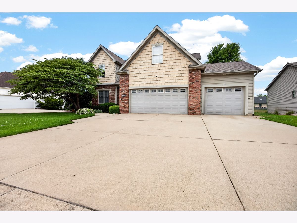
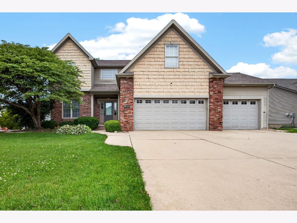
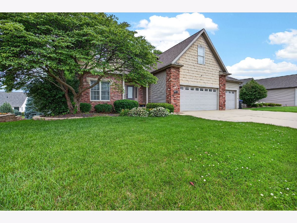
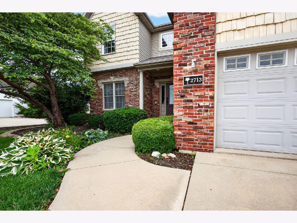
Located in the desirable Den at Fox Creek, this spacious home offers a functional floor plan, generous room sizes, and over three finished levels of living space. A welcoming two-story entry leads into the open-concept main floor featuring a large family room with fireplace, custom built-ins, and expansive windows that fill the space with natural light. The eat-in kitchen offers cherry cabinetry, granite countertops, a center island with prep sink, coffee bar with tiled accent wall, walk-in pantry, and all kitchen appliances included. Just off the kitchen, you'll find a convenient coat closet, appliance/storage closet, and powder room. The formal dining room provides additional space for gatherings and entertaining. Upstairs features a spacious landing area, three oversized bedrooms, a full hall bath with updated light fixture, convenient second-floor laundry with pocket door, and new ceiling fans in two bedrooms. The primary suite offers a generous sitting area, jetted tub, double vanity, large tiled shower, and two separate closets, including one walk-in closet. New carpet was installed on the stairs, second floor, and primary closet, while family room carpet was updated in November 2023. The finished lower level adds valuable living space with a large family room, fourth bedroom, full bath, daylight windows, and a spacious furnace room that can double as storage and a workout area with a pull-up bar and rock climbing wall. Outside, enjoy the backyard fire pit, raised garden beds, and mature landscaping. Additional updates and features include HVAC replaced in 2023 with larger exterior AC unit, water heater replaced in 2019, ADT security system, and washer and dryer included. Roof and windows are original
Property Specifics
| Single Family | |
| — | |
| — | |
| 2007 | |
| — | |
| — | |
| No | |
| 0.23 |
| — | |
| Fox Creek | |
| — / Not Applicable | |
| — | |
| — | |
| — | |
| 12679959 | |
| 2119102014 |
Nearby Schools
| NAME: | DISTRICT: | DISTANCE: | |
|---|---|---|---|
|
Grade School
Fox Creek Elementary |
5 | — | |
|
Middle School
Parkside Jr High |
5 | Not in DB | |
|
High School
Normal Community West High Schoo |
5 | Not in DB | |
Property History
| DATE: | EVENT: | PRICE: | SOURCE: |
|---|---|---|---|
| 10 Aug, 2026 | Under contract | $435,000 | MRED MLS |
| — | Last price change | $440,000 | MRED MLS |
| 25 Jun, 2026 | Listed for sale | $440,000 | MRED MLS |
Room Specifics
Total Bedrooms: 4
Bedrooms Above Ground: 3
Bedrooms Below Ground: 1
Dimensions: —
Floor Type: —
Dimensions: —
Floor Type: —
Dimensions: —
Floor Type: —
Full Bathrooms: 4
Bathroom Amenities: Whirlpool
Bathroom in Basement: 1
Rooms: —
Basement Description: —
Other Specifics
| 3 | |
| — | |
| — | |
| — | |
| — | |
| 85X120 | |
| — | |
| — | |
| — | |
| — | |
| Not in DB | |
| — | |
| — | |
| — | |
| — |
Tax History
| Year | Property Taxes |
|---|
Contact Agent
Nearby Similar Homes
Nearby Sold Comparables


Contact Agent
Listing Provided By
RE/MAX Rising
