

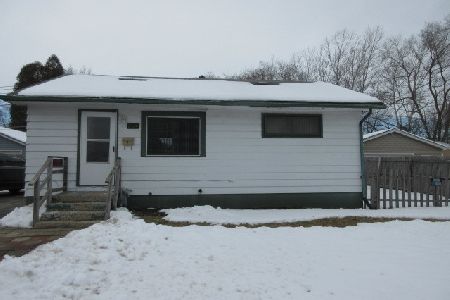
2123 Mcaree Road, Waukegan, Illinois 60087


$240,000
|
For Sale
|
|
| Status: | Active |
| Sqft: | 1,536 |
| Cost/Sqft: | $156 |
| Beds: | 2 |
| Baths: | 1 |
| Year Built: | 1955 |
| Property Taxes: | $5,447 |
| Days On Market: | 101 |
| Lot Size: | 0,00 |
Description
Welcome home to this move-in ready 2-bedroom, 1-bath ranch, perfectly designed for effortless main-floor living with a surprise abundance of extra space! Light-filled living areas, a bright kitchen equipped with brand-new appliances, two generous bedrooms, and a freshly updated full bath highlight the main floor, while the fully finished basement expands your footprint with a cozy second family room and two flexible bonus rooms. Step outside to your private, fully fenced backyard retreat, where a delightful screened porch offers the ultimate spot for bug-free relaxation and weekend entertaining. Complete with an attached one-car garage and major big-ticket updates including a roof, siding, furnace, central A/C, and hot water heater that are all under five years old this low-maintenance gem delivers total peace of mind; schedule your tour today before it's gone!
Property Specifics
| Single Family | |
| — | |
| — | |
| 1955 | |
| Finished, Full | |
| Vinyl Siding | |
| Asphalt | |
| — | |
| No | |
| — |
| Lake | |
| — | |
| — / Not Applicable | |
| None | |
| Public | |
| Public Sewer | |
| Central Air | |
| Gas | |
| 12729612 | |
| 08083010040000 |
Property History
| DATE: | EVENT: | PRICE: | SOURCE: |
|---|---|---|---|
| 15 May, 2020 | Sold | $125,000 | MRED MLS |
| 6 Apr, 2020 | Under contract | $124,900 | MRED MLS |
| 2 Apr, 2020 | Listed for sale | $124,900 | MRED MLS |
| 6 Dec, 2024 | Sold | $155,000 | MRED MLS |
| 1 Nov, 2024 | Under contract | $145,000 | MRED MLS |
| 25 Oct, 2024 | Listed for sale | $145,000 | MRED MLS |
| — | Last price change | $250,000 | MRED MLS |
| 11 Aug, 2026 | Listed for sale | $260,000 | MRED MLS |


Room Specifics
Total Bedrooms: 2
Bedrooms Above Ground: 2
Bedrooms Below Ground: 0
Dimensions: 13X10
Floor Type: —
Dimensions: 9X10
Floor Type: —
Full Bathrooms: 1
Bathroom Amenities: —
Bathroom in Basement: 0
Dimensions: 10X12
Floor Type: —
Dimensions: 13X11
Floor Type: —
Dimensions: 25X12
Floor Type: —
Rooms: Office, Den
Name: Office
Dimensions: 11X11
Floor Type: —
Name: Den
Dimensions: 13X11
Floor Type: —
Other Specifics
| 1 | |
| Concrete Perimeter | |
| Attached, Garage | |
| — | |
| — | |
| — | |
| — | |
| — | |
| 71 X 100 | |
| — | |
| None | |
| — | |
| — | |
| Not in DB | |
| — | |
| — | |
| — |
Tax History
| Year | Property Taxes |
|---|---|
| 2020 | $2,991 |
| — | $5,447 |
Contact Agent
Nearby Similar Homes
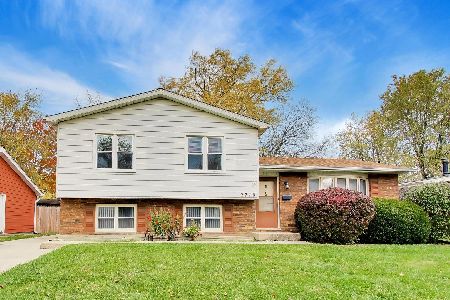
Nearby Sold Comparables
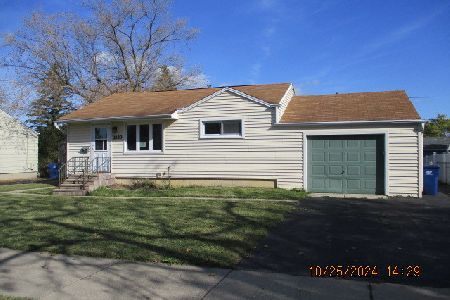
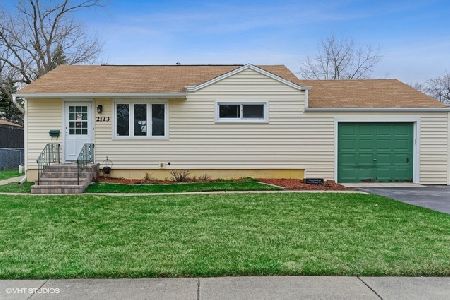

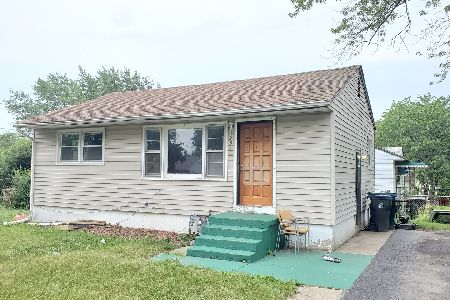
Contact Agent
Listing Provided By
Freedom Realty
