

2719 Pope John Paul Ii Drive, Brighton Park, Chicago, Illinois 60632


$314,900
|
For Sale
|
|
| Status: | Active |
| Sqft: | 2,046 |
| Cost/Sqft: | $154 |
| Beds: | 4 |
| Baths: | 2 |
| Year Built: | 1947 |
| Property Taxes: | $4,562 |
| Days On Market: | 47 |
| Lot Size: | 0,00 |
Description
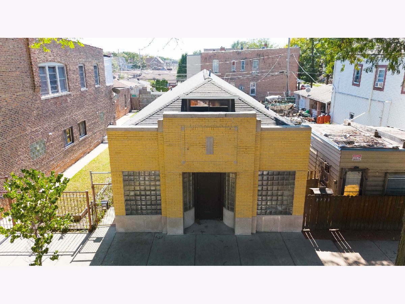
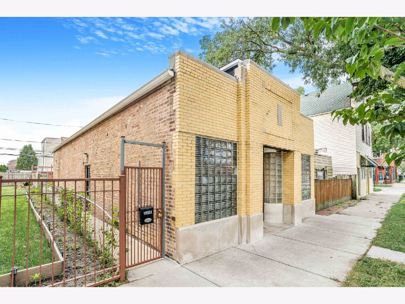
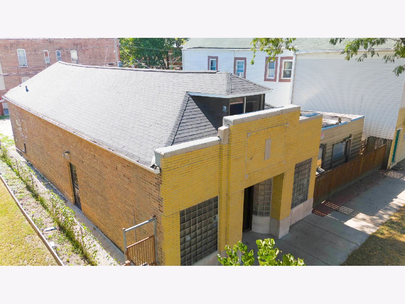
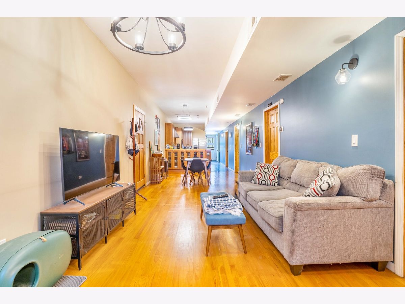
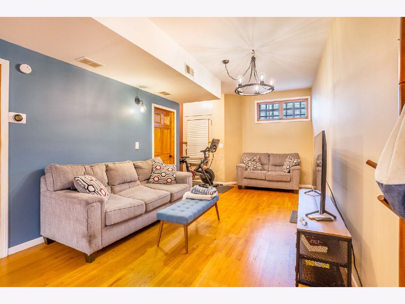
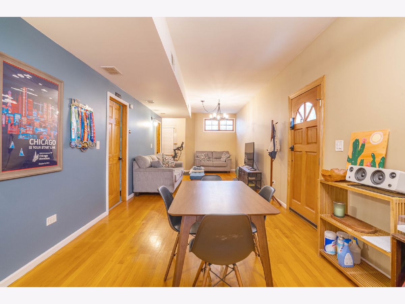
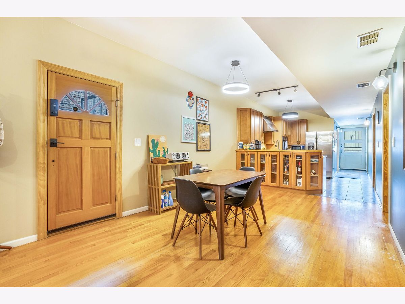
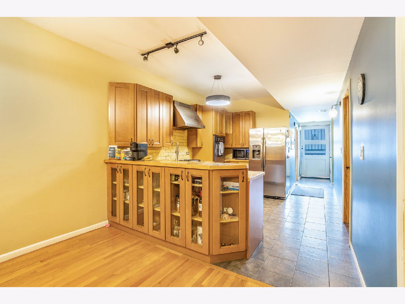
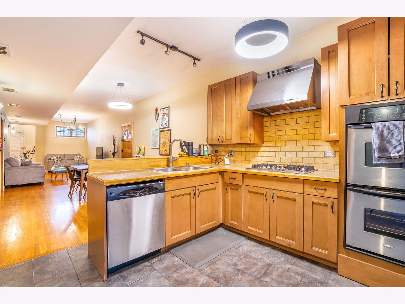
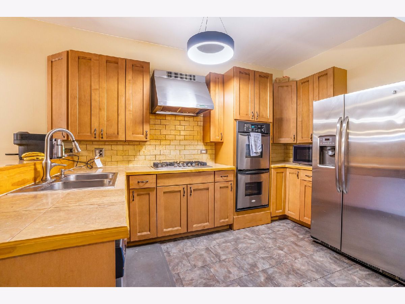
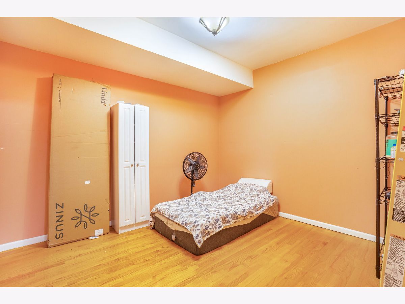
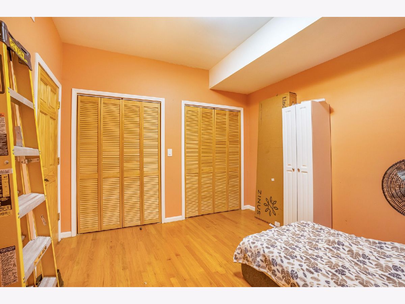
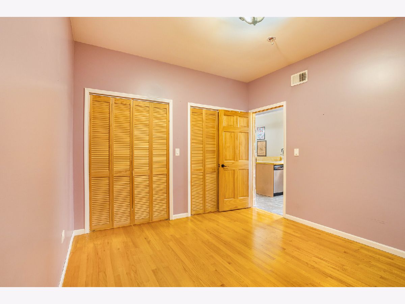
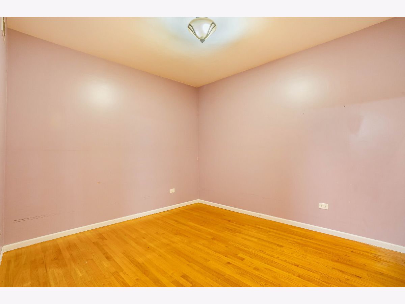
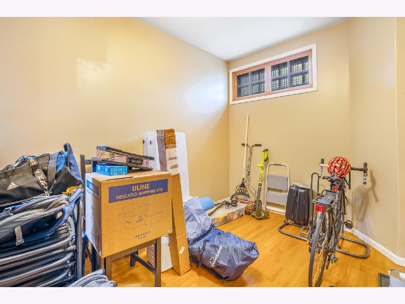
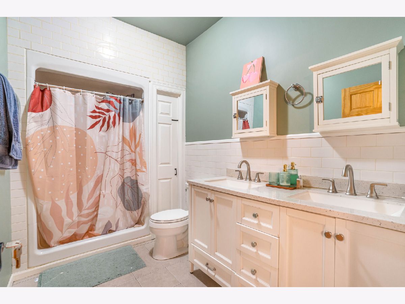
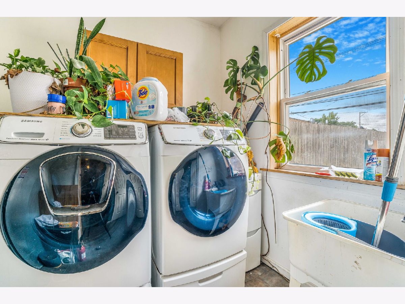
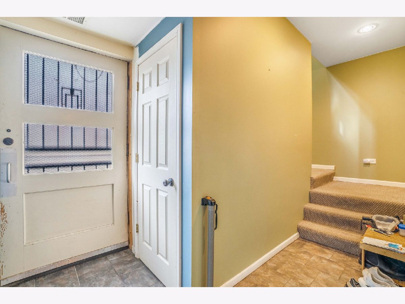
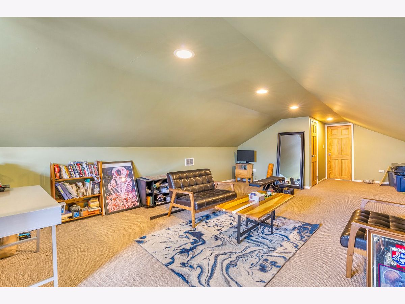
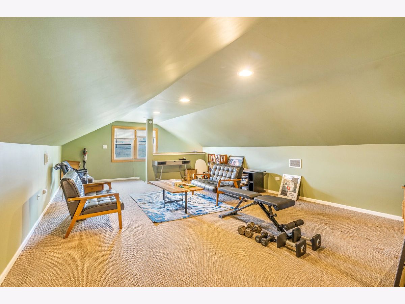
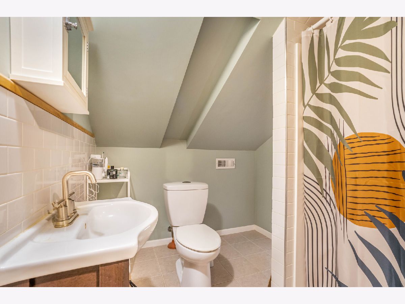
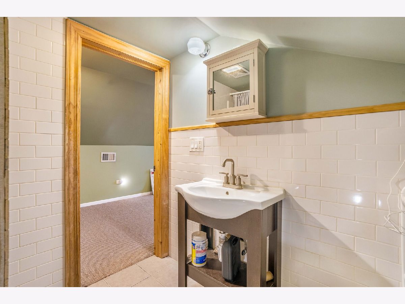
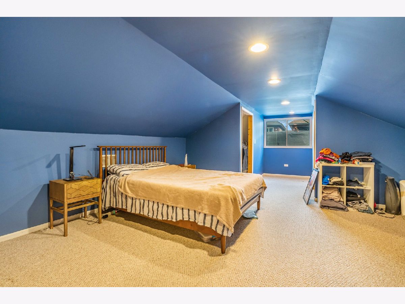
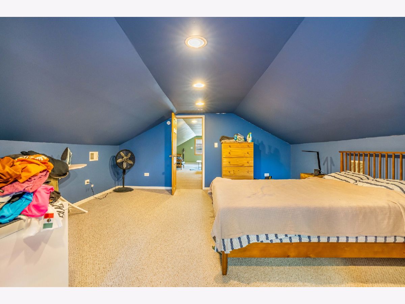
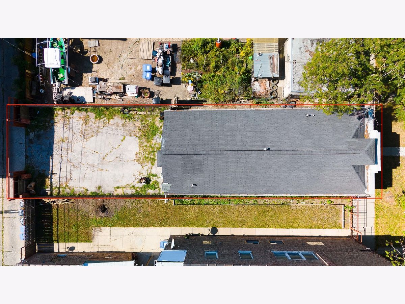
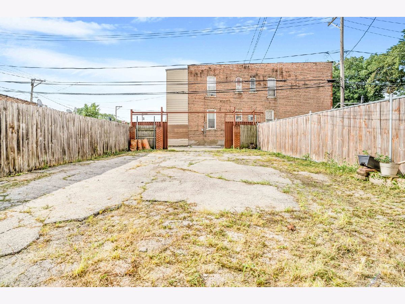
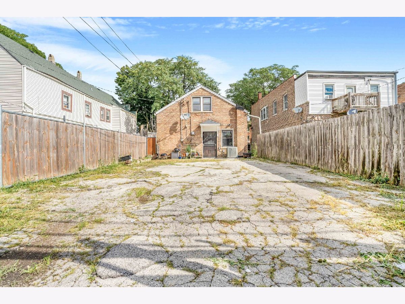
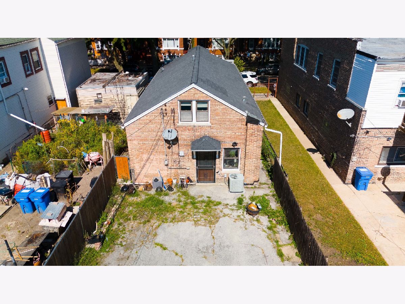
Brighton Park Beauty | Fully Redesigned Legal 1.5-Story Single-Family Home Welcome to this beautifully redesigned 1.5-story, 4-bedroom, 2-bath single-family home in the heart of Brighton Park. Originally a photo studio, the property was legally converted into a single-family residence and completely gutted and redesigned - including updated plumbing, electrical, and interior finishes - creating a move-in-ready home. The main level features an inviting open-concept layout with a spacious living room, formal dining area, and updated kitchen, all complemented by generous ceiling height and beautiful hardwood floors. Three well-sized bedrooms, a full bathroom, and a convenient laundry area complete the first floor. The upper level showcases the unique character of this 1.5-story home, featuring vaulted ceilings, a spacious primary suite with two closets, a full bathroom, and a large recreation room that can easily serve as a home office, lounge, playroom, or additional living space. The exterior offers a private sliding gate and an oversized parking area with room for 4+ vehicles, providing plenty of space for multiple cars, guests, or outdoor use. Additional updates include a new A/C condenser installed in 2024 and a sump pump installed in 2025. Conveniently located just minutes from four major bus lines, the CTA Orange Line, and I-55, providing easy access to downtown Chicago and the surrounding suburbs. Come see everything this Brighton Park home has to offer!
Property Specifics
| Single Family | |
| — | |
| — | |
| 1947 | |
| — | |
| — | |
| No | |
| — |
| Cook | |
| — | |
| 0 / Not Applicable | |
| — | |
| — | |
| — | |
| 12730680 | |
| 19014010470000 |
Property History
| DATE: | EVENT: | PRICE: | SOURCE: |
|---|---|---|---|
| 11 Aug, 2026 | Listed for sale | $314,900 | MRED MLS |
Room Specifics
Total Bedrooms: 4
Bedrooms Above Ground: 4
Bedrooms Below Ground: 0
Dimensions: —
Floor Type: —
Dimensions: —
Floor Type: —
Dimensions: —
Floor Type: —
Full Bathrooms: 2
Bathroom Amenities: —
Bathroom in Basement: 0
Rooms: —
Basement Description: —
Other Specifics
| — | |
| — | |
| — | |
| — | |
| — | |
| 26X125 | |
| Finished | |
| — | |
| — | |
| — | |
| Not in DB | |
| — | |
| — | |
| — | |
| — |
Tax History
| Year | Property Taxes |
|---|---|
| 2026 | $4,562 |
Contact Agent
Nearby Similar Homes
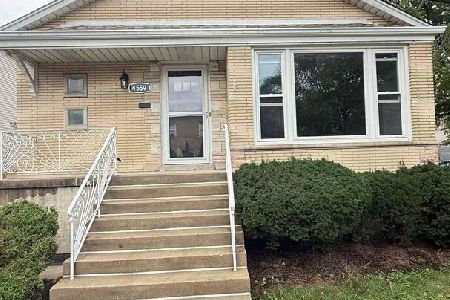
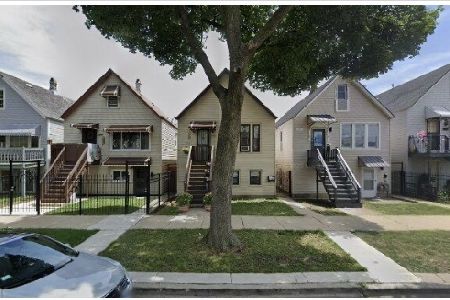
Nearby Sold Comparables

Contact Agent
Listing Provided By
RE/MAX Premier
