

4338 Mozart Street, Brighton Park, Chicago, Illinois 60632


$269,900
|
For Sale
|
|
| Status: | Contingent |
| Sqft: | 1,820 |
| Cost/Sqft: | $148 |
| Beds: | 4 |
| Baths: | 2 |
| Year Built: | 1908 |
| Property Taxes: | $4,238 |
| Lot Size: | 0,07 |
Description
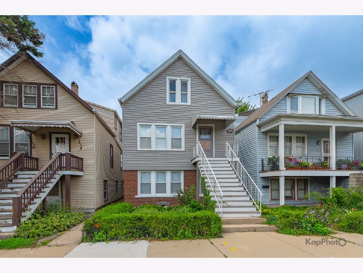
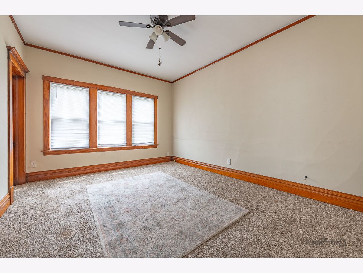
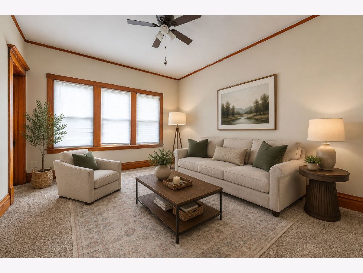
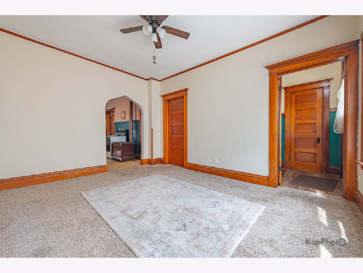
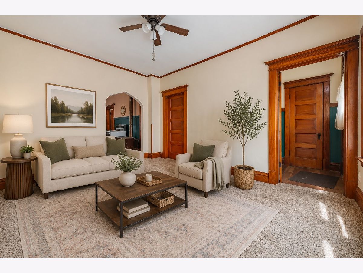
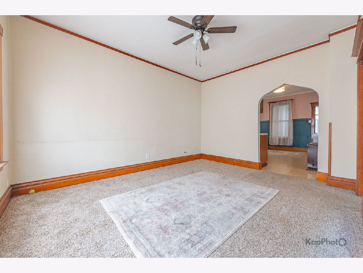
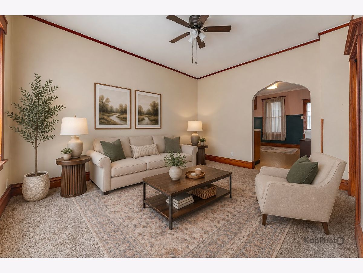
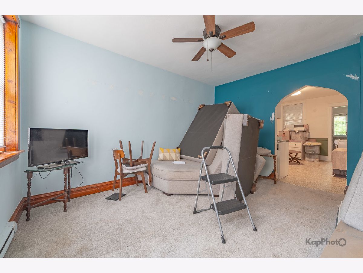
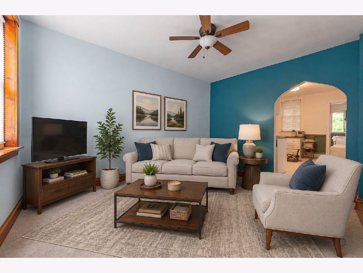
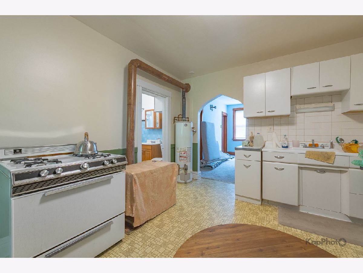
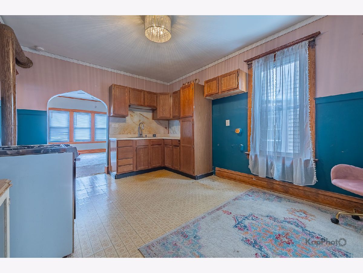
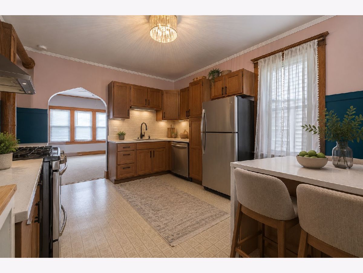
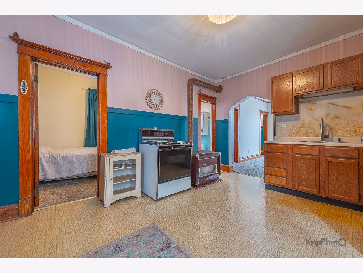
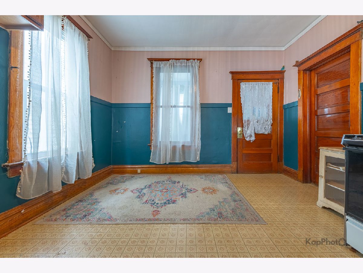
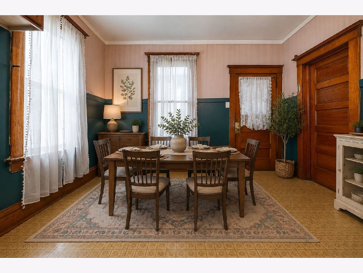
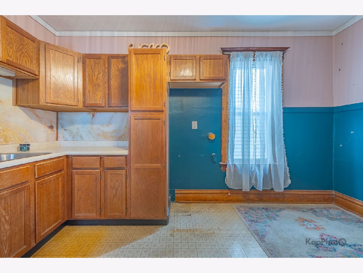
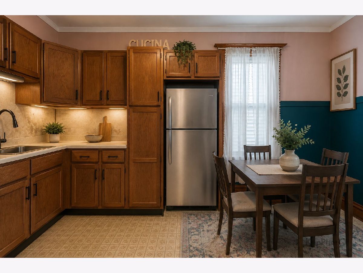
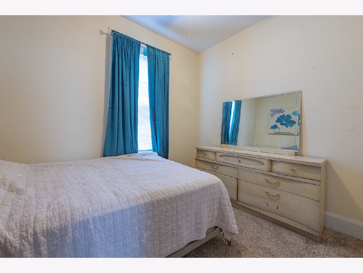
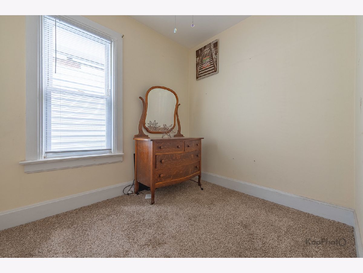
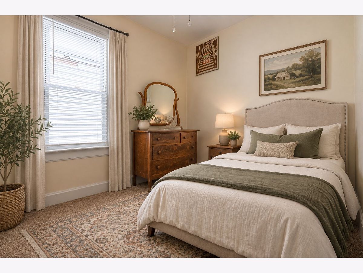
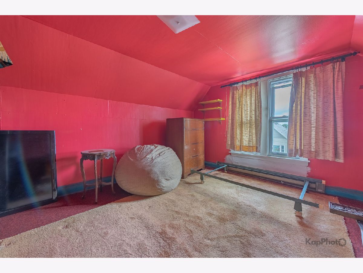
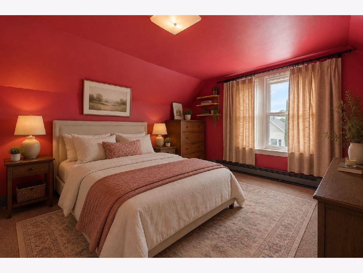
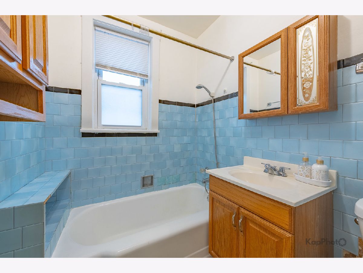
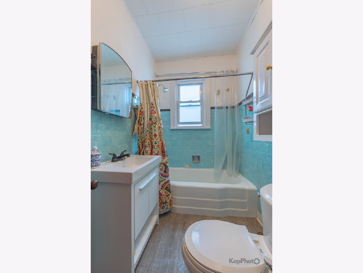
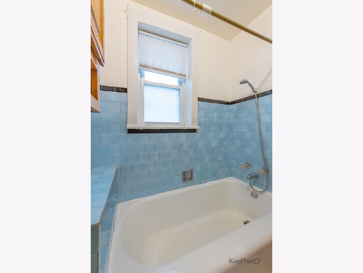
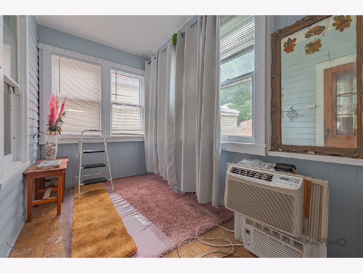
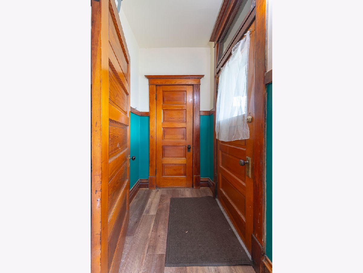
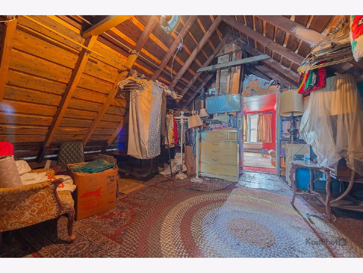
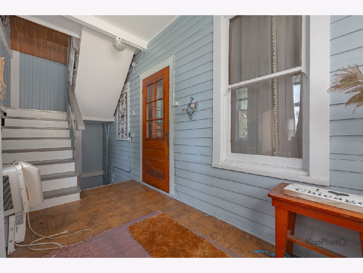
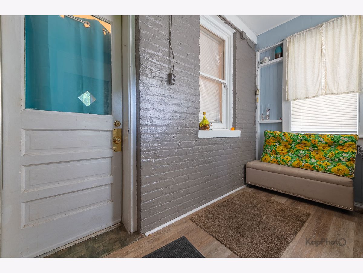
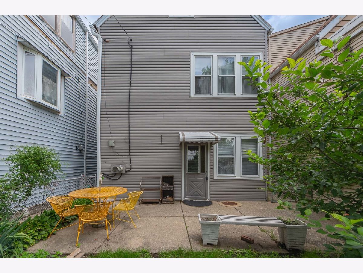
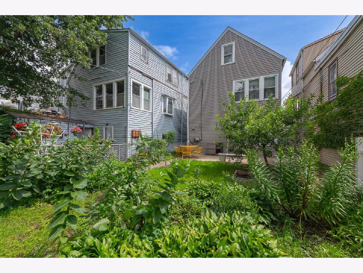
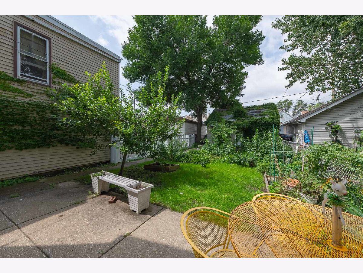
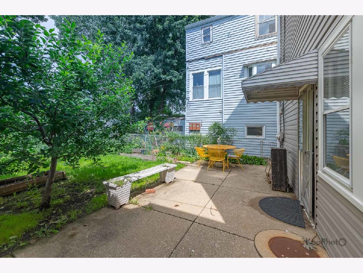
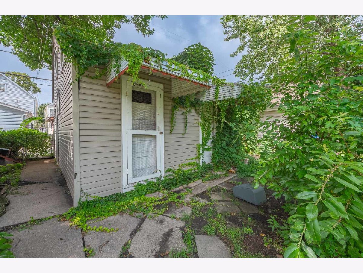
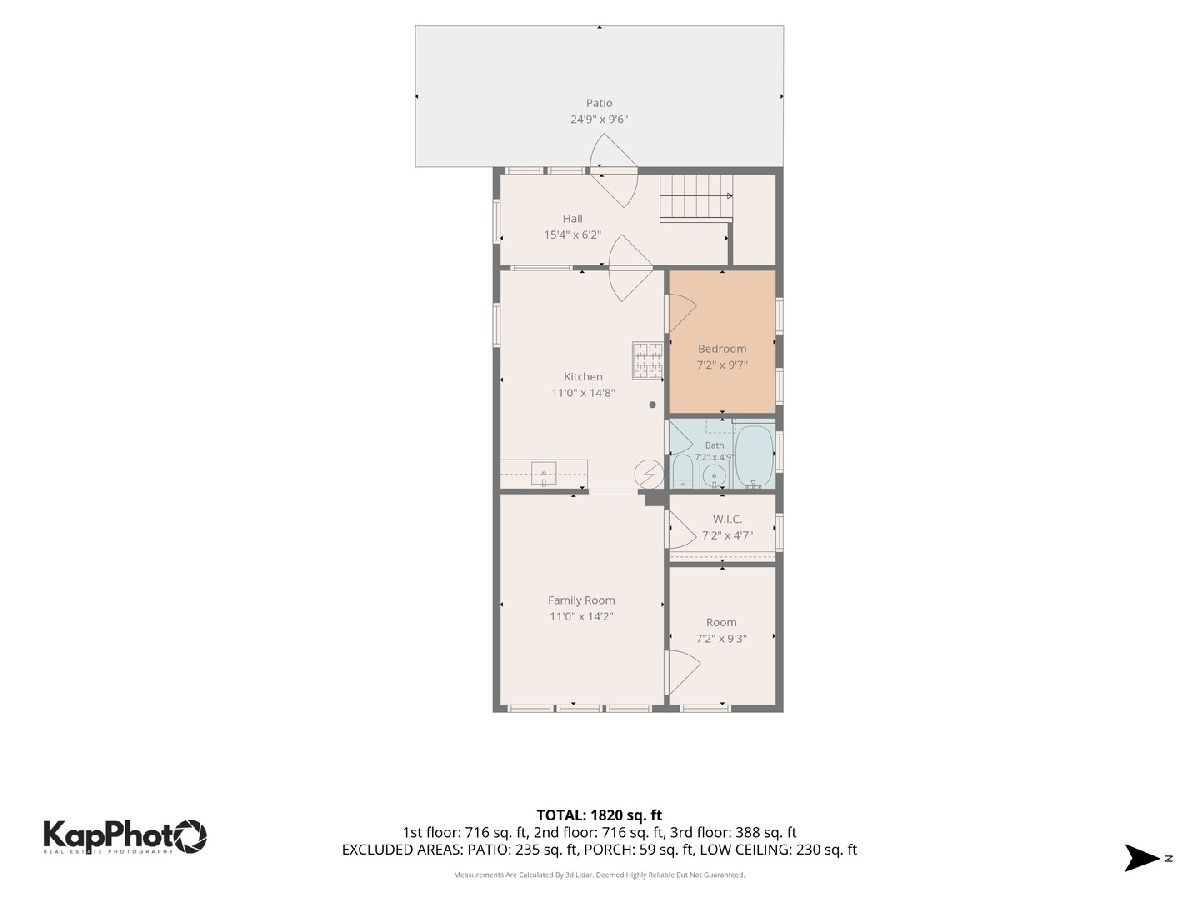
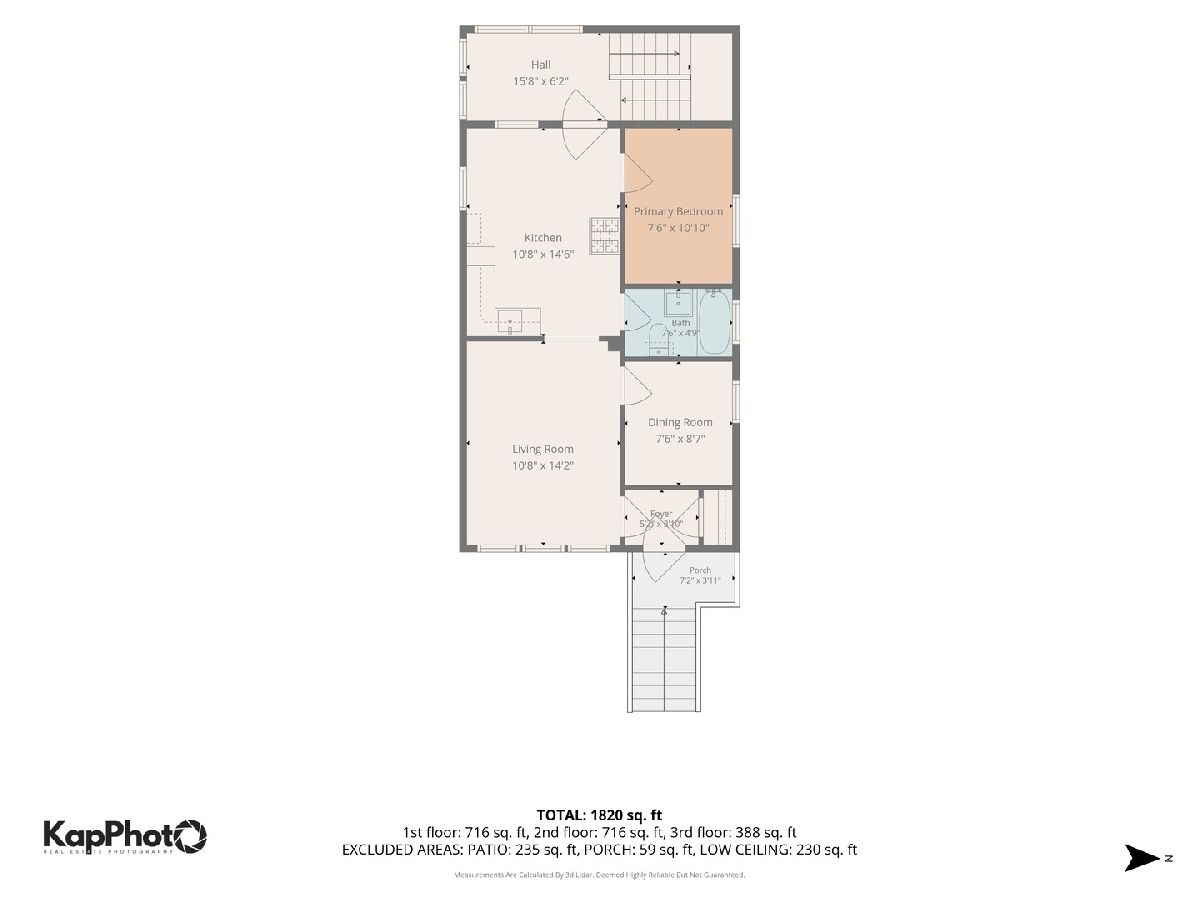
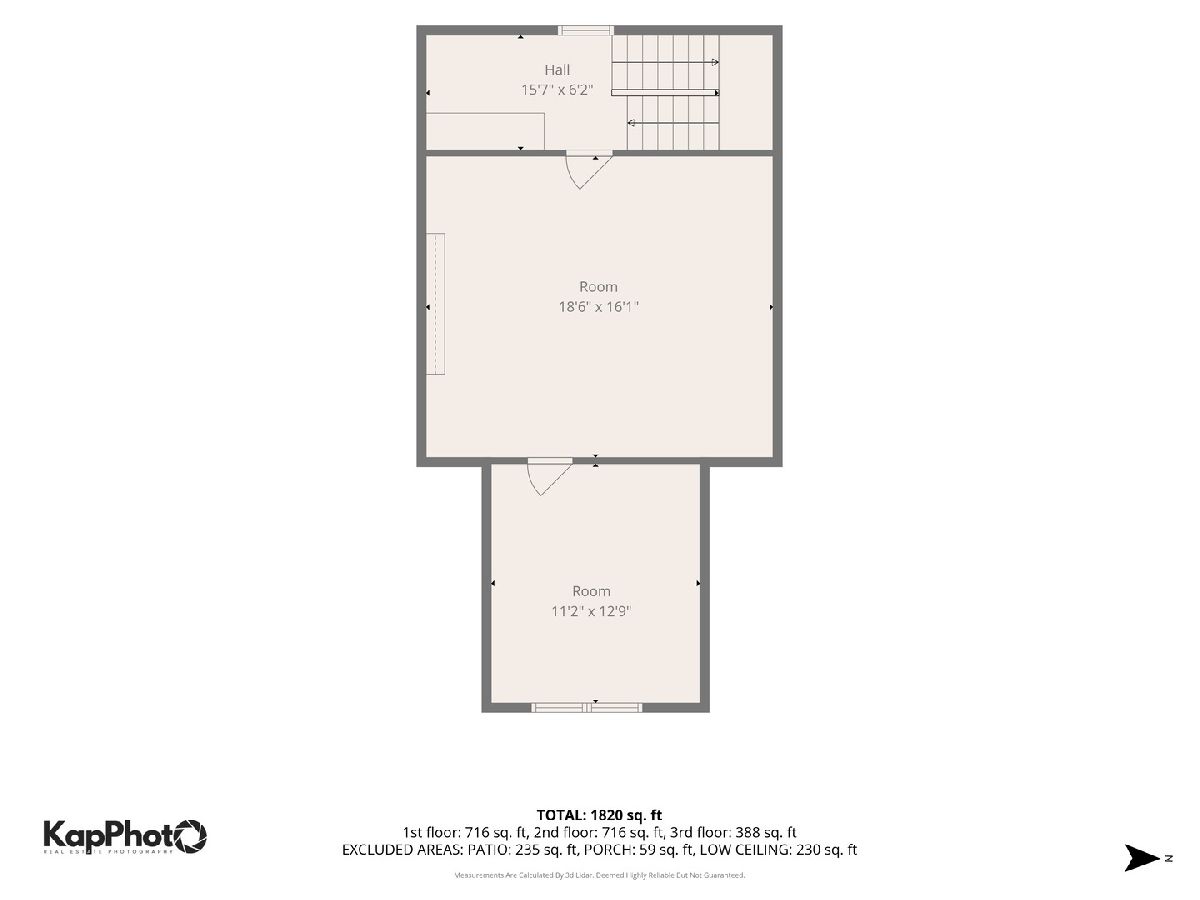
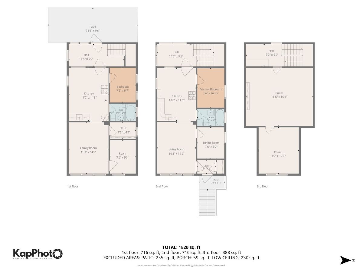
Welcome to a fantastic opportunity for first-time homebuyers and investors! This spacious 4-bed/2-bath multi-level brick/frame home offers versatile living spaces, classic architectural character, and a lush outdoor retreat - with plenty of potential to make it your own. The main level features 2 bedrooms, an oversized living room, kitchen, and full bathroom, while the 2nd floor offers 2 additional bedrooms, a spacious family room, and a separate entertainment room. The home's multiple kitchens and generous room sizes provide flexibility for multi-generational living, separate living arrangements, or potential rental income. Classic architectural details throughout include arched doorways, vintage wood trim, decorative light fixtures, and bright sun rooms filled with natural light. Retro-inspired touches add even more character, including mid-century-style kitchen cabinetry and a classic blue-tiled full bathroom with ample vanity storage. The semi-finished attic features high ceilings and offers exciting possibilities for additional living space, a 5th bedroom, or a private primary suite - bring your vision and transform this space to suit your needs. Step outside to enjoy a private, fully-fenced backyard - complete with a concrete patio, vibrant garden beds, mature trees, and a detached shed/garage structure. The detached 1-car garage also provides plenty of additional storage. Newer siding, roof, and gutter from 2020/2021. New water service. Ideally situated in an established neighborhood close to everyday conveniences, with easy access to Archer Ave, CTA bus #62, I-55, Midway International Airport, downtown Chicago, and more. With its generous living spaces, unique vintage character, flexible layout, and abundant potential, this property is ready for your design ideas. Sold "as-is."
Property Specifics
| Single Family | |
| — | |
| — | |
| 1908 | |
| — | |
| — | |
| No | |
| 0.07 |
| Cook | |
| — | |
| — / Not Applicable | |
| — | |
| — | |
| — | |
| 12736371 | |
| 19013070380000 |
Room Specifics
Total Bedrooms: 4
Bedrooms Above Ground: 4
Bedrooms Below Ground: 0
Dimensions: —
Floor Type: —
Dimensions: —
Floor Type: —
Dimensions: —
Floor Type: —
Full Bathrooms: 2
Bathroom Amenities: —
Bathroom in Basement: 0
Rooms: —
Basement Description: —
Other Specifics
| 1 | |
| — | |
| — | |
| — | |
| — | |
| 25 x 127 | |
| Interior Stair | |
| — | |
| — | |
| — | |
| Not in DB | |
| — | |
| — | |
| — | |
| — |
Contact Agent
Nearby Similar Homes

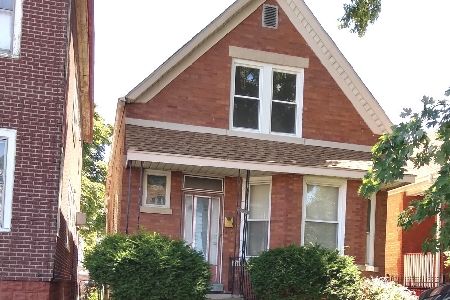
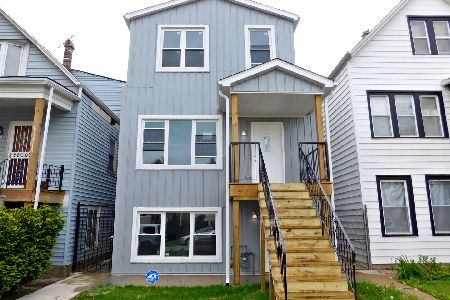
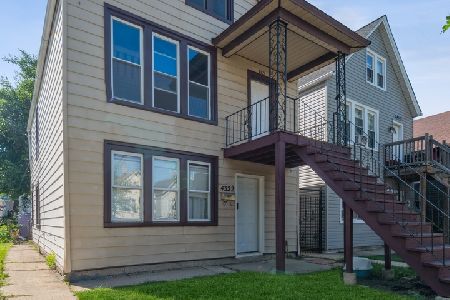
Nearby Sold Comparables

Contact Agent
Listing Provided By
Century 21 S.G.R., Inc.
