

2720 31st Avenue, Rock Island, Illinois 61201


$239,900
|
For Sale
|
|
| Status: | Active |
| Sqft: | 2,174 |
| Cost/Sqft: | $110 |
| Beds: | 4 |
| Baths: | 2 |
| Year Built: | 1956 |
| Property Taxes: | $7,825 |
| Days On Market: | 23 |
| Lot Size: | 0,29 |
Description
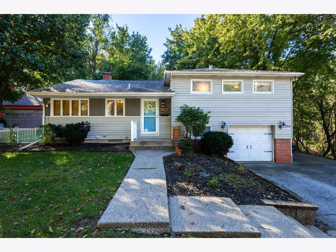
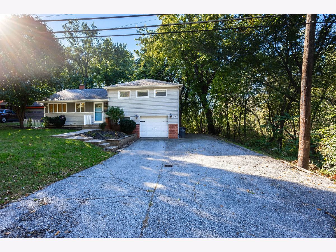
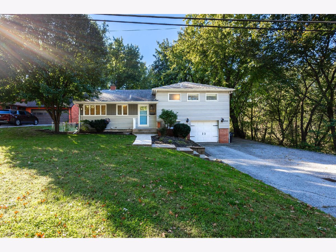
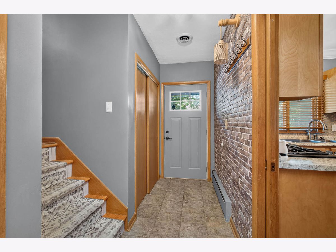
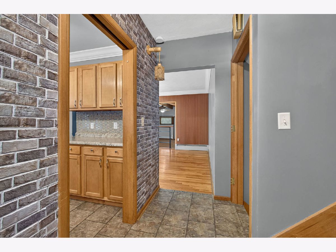
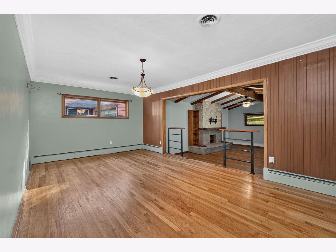
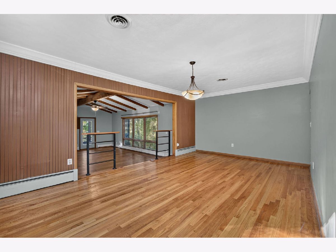
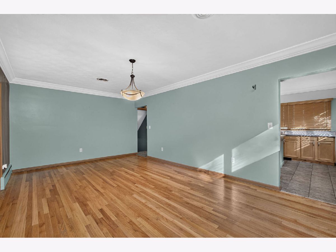
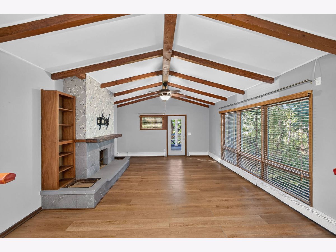
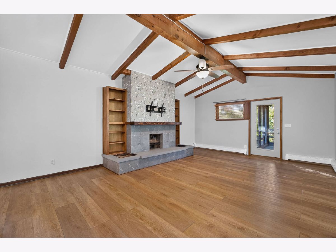
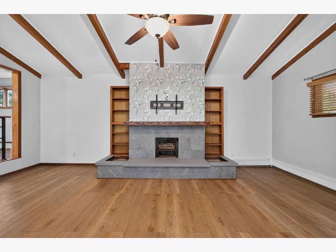
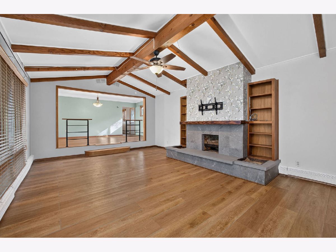
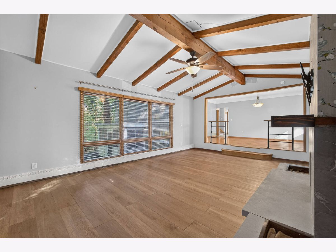
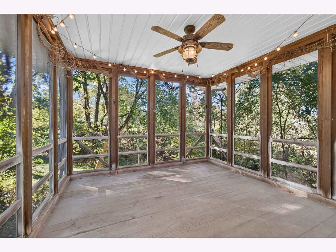
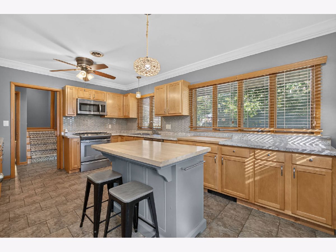
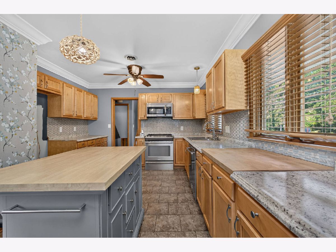
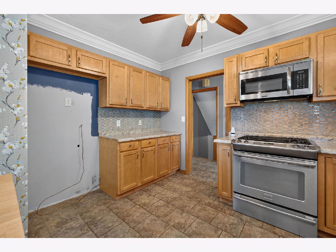
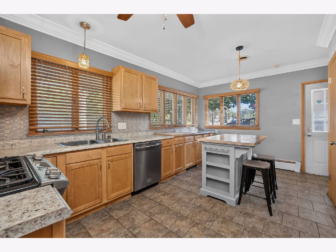
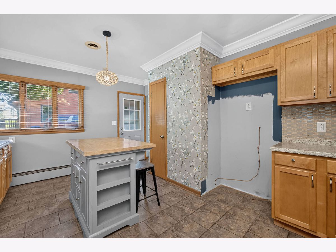
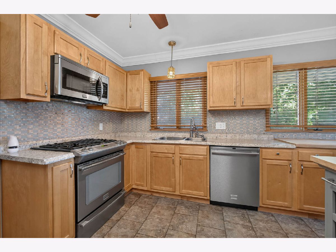
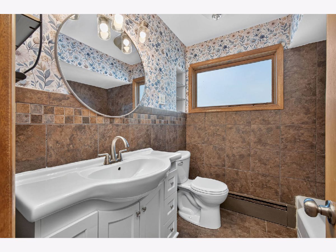
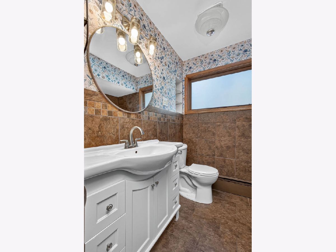
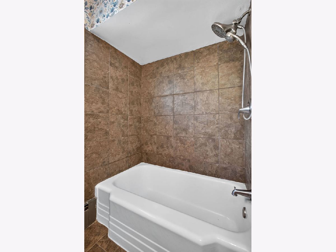
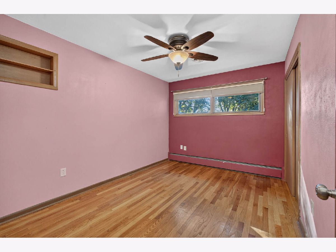
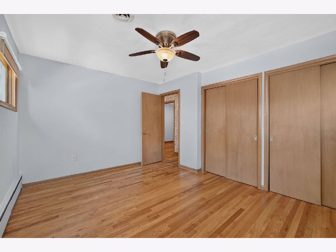
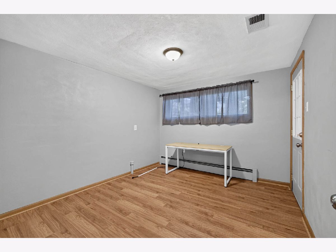
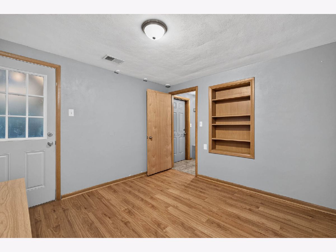
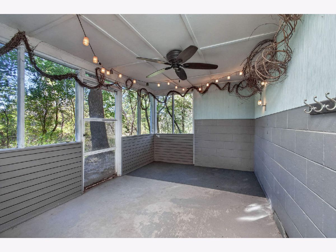
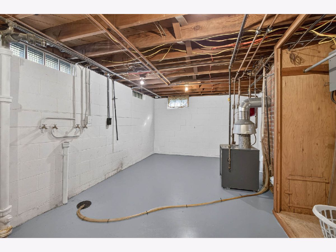
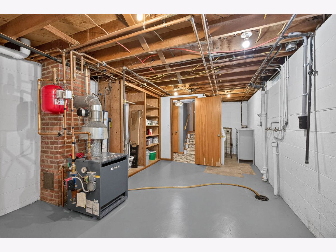
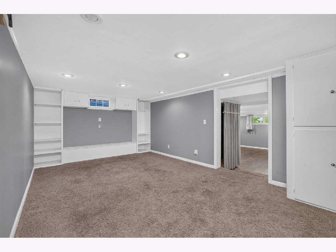
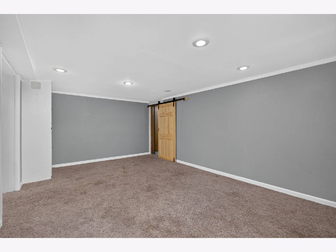
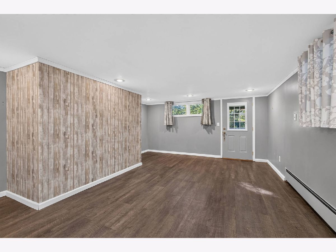
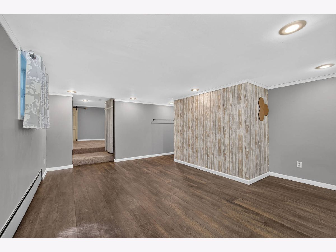
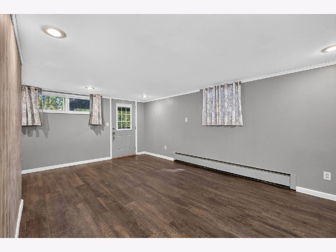
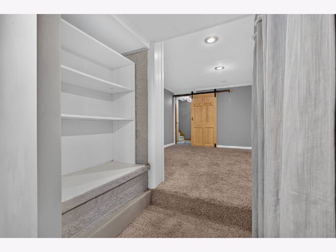
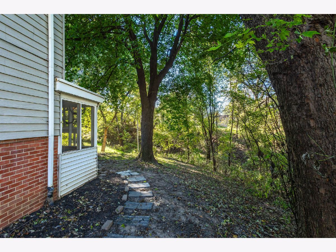
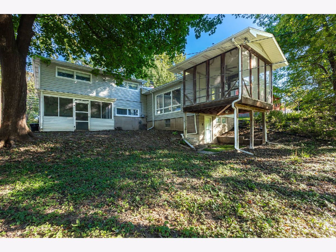
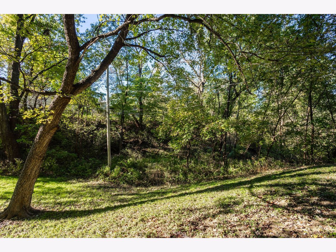
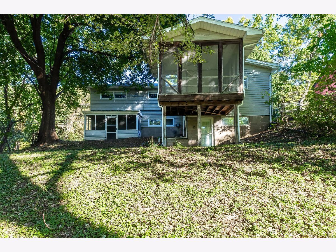
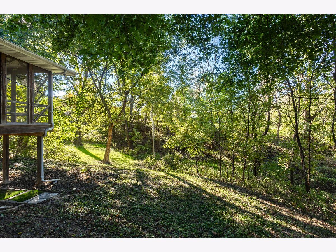
Welcome to this Rock Island 4BR/2Bath 4 level split filled with warmth, character, and inviting spaces. With over 2,100 finished square feet, this 1956 home blends classic design with thoughtful updates. The main floor offers an eat in kitchen with stainless appliances and a comfortable living room that flows into a stunning cathedraled and beamed Great Room with wood burning Fireplace. Step out to the screened deck and enjoy peaceful views of the private wooded yard. The walkout lower level includes a versatile 4th bedroom (no closet) with its own screened porch. Downstairs, the basement provides even more room to spread out with a cozy family room featuring built ins, plus a rec room that walks out to the backyard - perfect for gatherings, hobbies, or quiet relaxation. Buyers/Buyer Agents should confirm all listing information including square footage, schools, taxes, zoning, etc
Property Specifics
| Single Family | |
| — | |
| — | |
| 1956 | |
| Partially Finished, Exterior Entry, Block, 8 ft + pour, Rec/Family Area, Full | |
| 911 (381 finished) | |
| Aluminum Siding, Frame | |
| Asphalt | |
| — | |
| No | |
| 0.29 |
| Rock Island | |
| — | |
| — / Not Applicable | |
| None | |
| Public | |
| Public Sewer | |
| Central Air | |
| Gas | |
| 12791876 | |
| 1612303004 |
Nearby Schools
| NAME: | DISTRICT: | DISTANCE: | |
|---|---|---|---|
|
Grade School
Eugene Field Elementary School |
41 | — | |
|
Middle School
Washington Junior High School |
41 | Not in DB | |
|
High School
Rock Island High School |
41 | Not in DB | |
Property History
| DATE: | EVENT: | PRICE: | SOURCE: |
|---|---|---|---|
| 22 Oct, 2026 | Listed for sale | $239,900 | MRED MLS |
Room Specifics
Total Bedrooms: 4
Bedrooms Above Ground: 4
Bedrooms Below Ground: 0
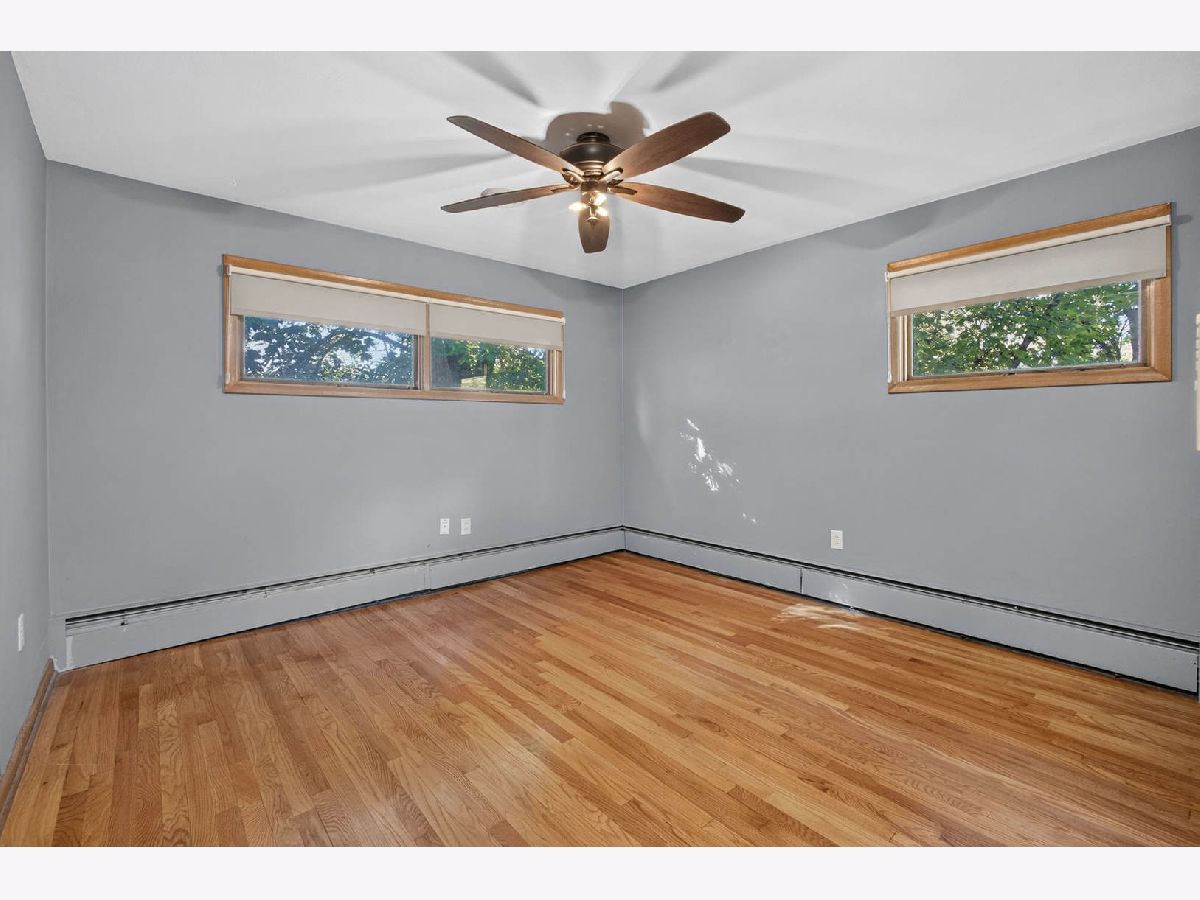
Dimensions: 12X12
Floor Type: Hardwood
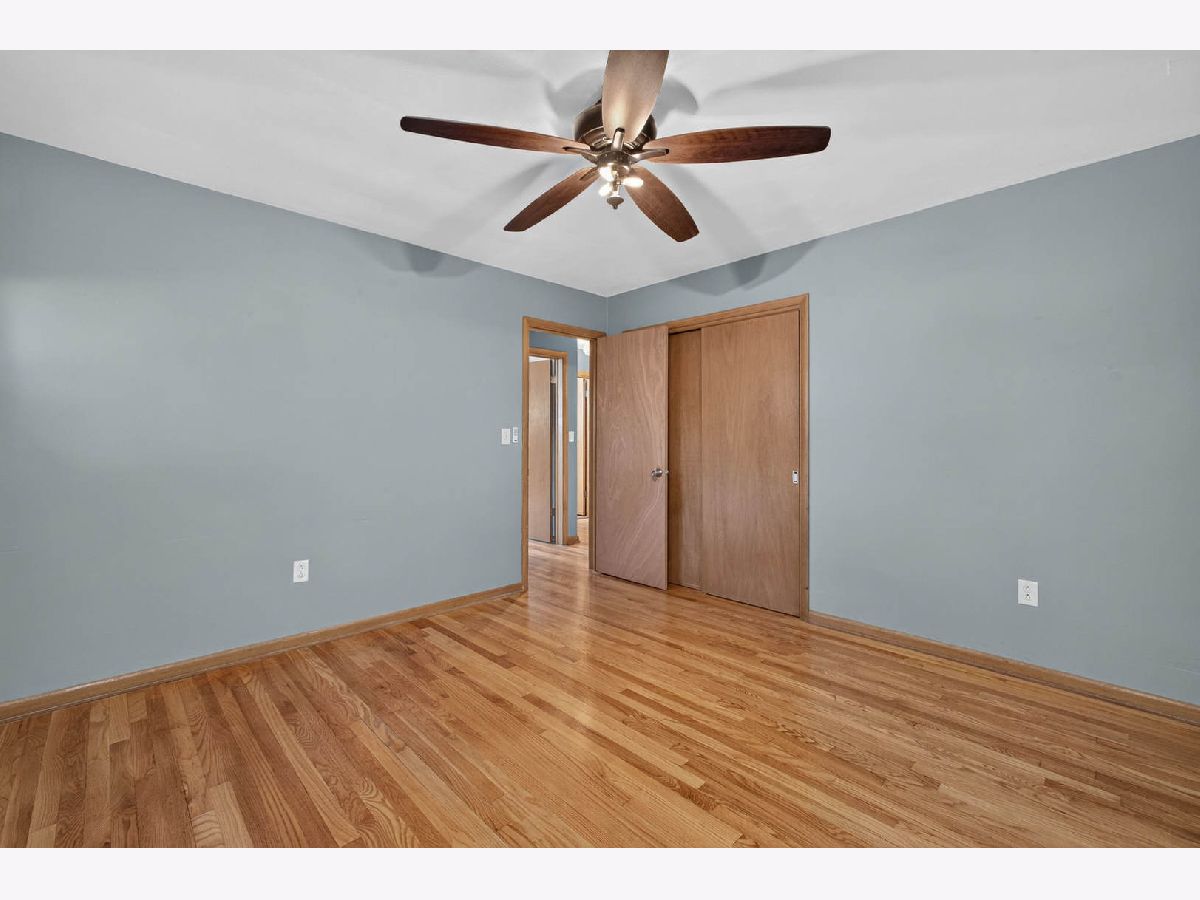
Dimensions: 12X9
Floor Type: Hardwood
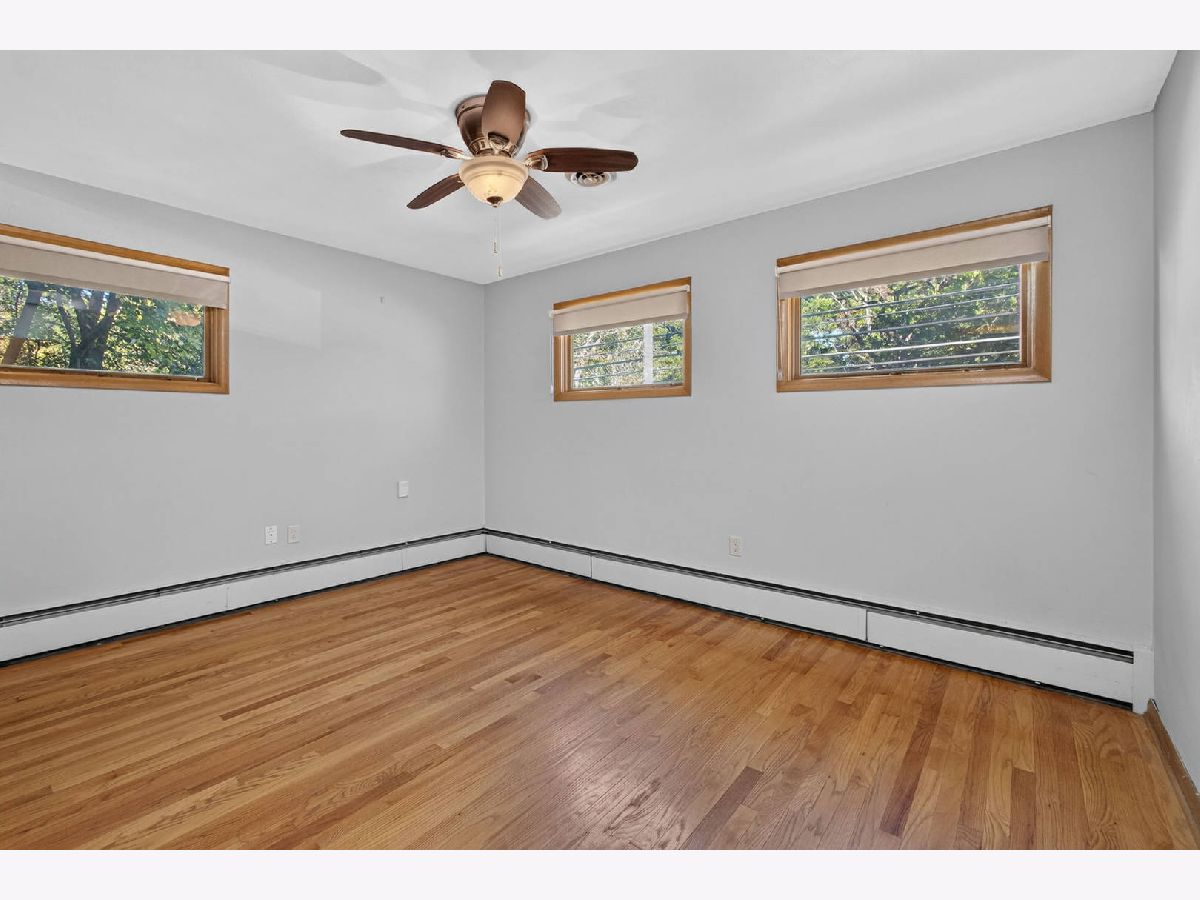
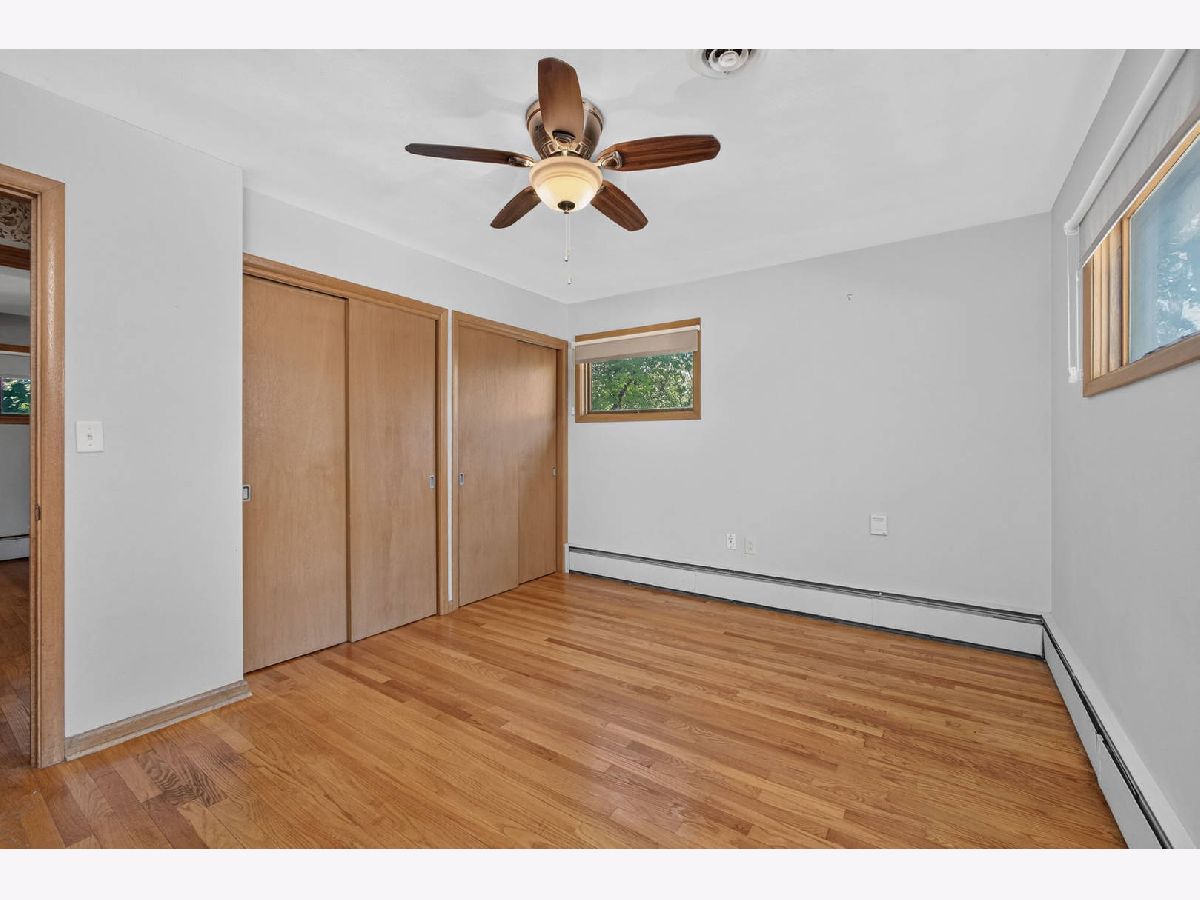
Dimensions: 10X13
Floor Type: Hardwood
Dimensions: 11X10
Floor Type: Luxury Vinyl
Full Bathrooms: 2
Bathroom Amenities: —
Bathroom in Basement: 0
Dimensions: 12X16
Floor Type: Tile
Features: Eating Area-Breakfast Bar, Island
Dimensions: 10X7
Floor Type: Other
Dimensions: 12X20
Floor Type: Hardwood
Rooms: Great Room, Recreation Room, Family Room, Screened Porch
Name: Great Room
Dimensions: 15X21
Floor Type: Luxury Vinyl
Name: Recreation Room
Dimensions: 19X11
Floor Type: Carpet
Name: Family Room - Down
Dimensions: 17X11
Floor Type: Luxury Vinyl
Name: Screened Porch
Dimensions: 13X9
Floor Type: Other
Name: Screened Porch
Dimensions: 13X11
Floor Type: Other
Other Specifics
| 1 | |
| Block | |
| Asphalt, Garage Door Opener, Garage Owned, Attached, Side Apron, Driveway, On Street, Garage Faces Front, Owned, Garage | |
| Gas Dryer Hookup, Electric Dryer Hookup | |
| Hardwood, Laminate | |
| Screened | |
| On Street, Garage Faces Front | |
| — | |
| Wooded, Mature Trees, Backs to Trees/Woods | |
| 120X132X120X143 | |
| Unfinished | |
| None | |
| Cathedral Ceiling(s), Bookcases, Beamed Ceilings | |
| Range, Microwave, Dishwasher, Stainless Steel Appliance(s), Gas Cooktop, Gas Oven | |
| Not in DB | |
| Street Lights | |
| — | |
| Wood Burning |
Tax History
| Year | Property Taxes |
|---|---|
| 2026 | $7,825 |
Contact Agent
Nearby Similar Homes


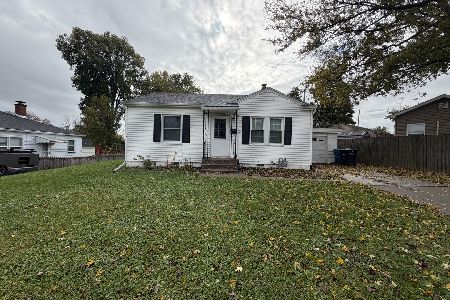

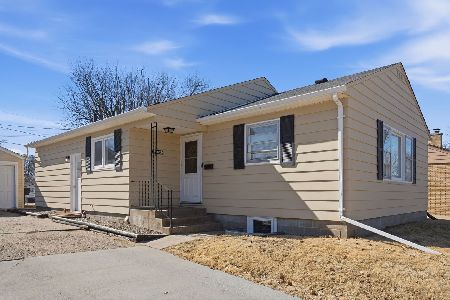
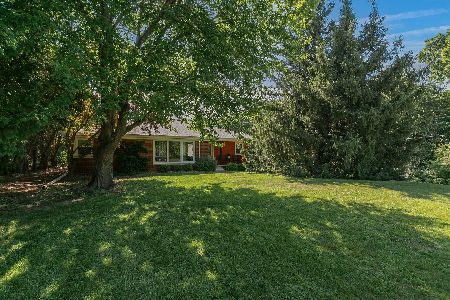
Nearby Sold Comparables

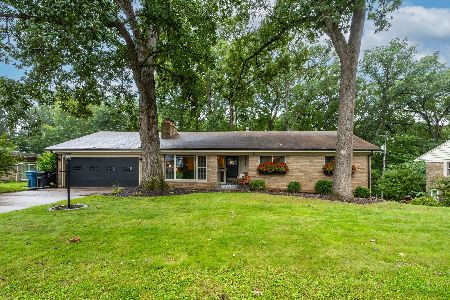

Contact Agent
Listing Provided By
Mel Foster Co. Davenport
