

2611 34th Avenue Court, Rock Island, Illinois 61201


$219,900
|
Sold
|
|
| Status: | Closed |
| Sqft: | 1,175 |
| Cost/Sqft: | $187 |
| Beds: | 4 |
| Baths: | 2 |
| Year Built: | 1972 |
| Property Taxes: | $6,225 |
| Lot Size: | 0,21 |
Description
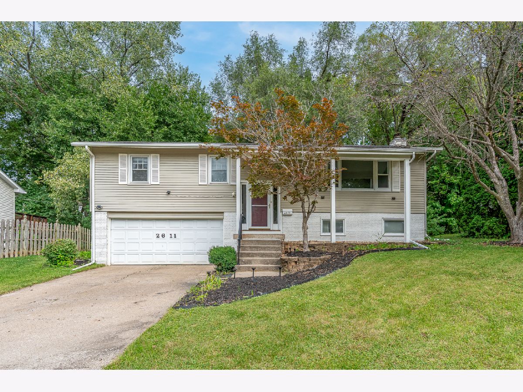
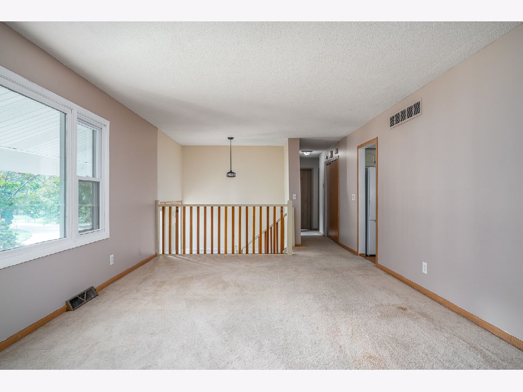
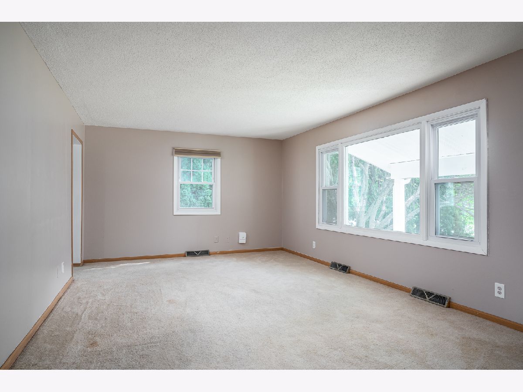
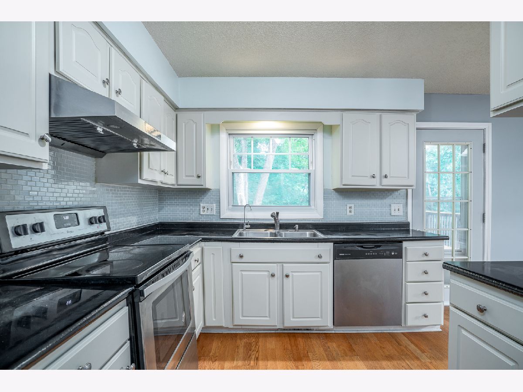
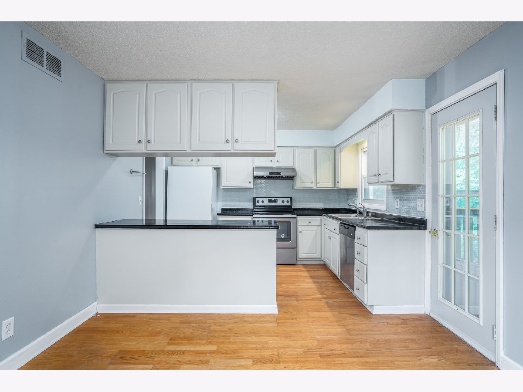
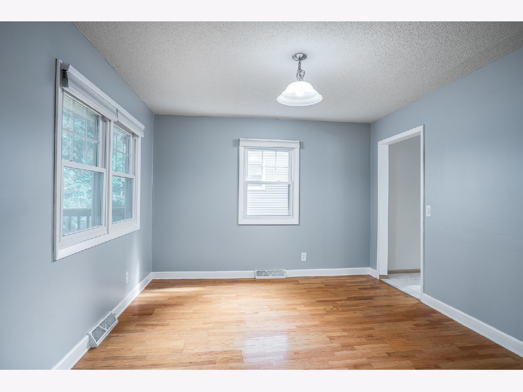
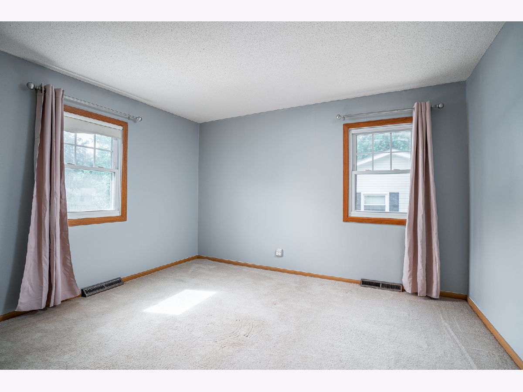
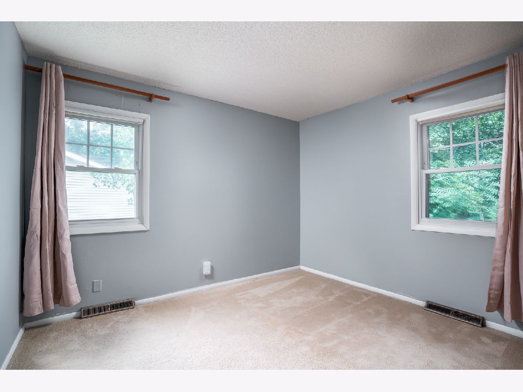
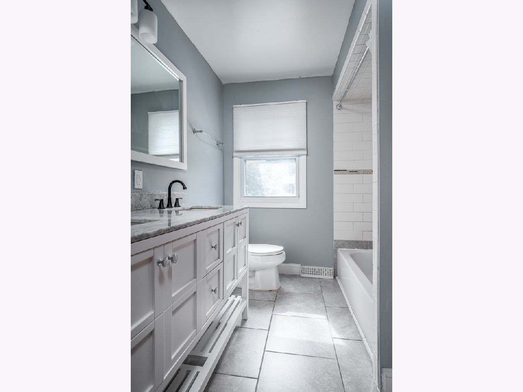
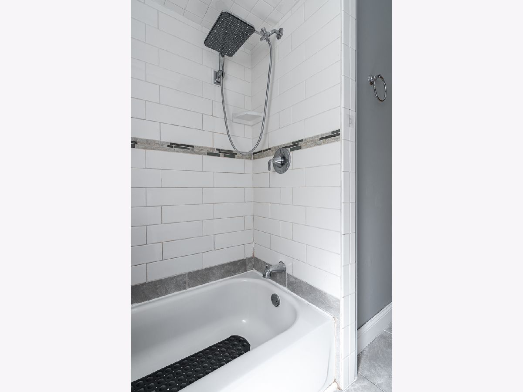
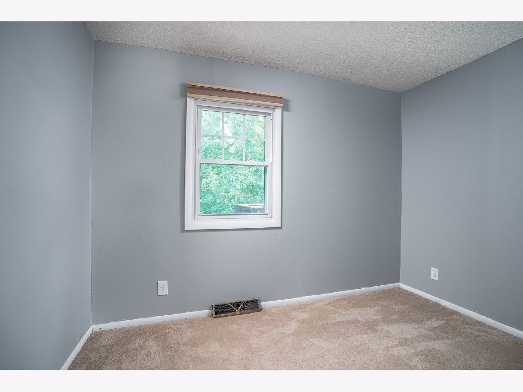
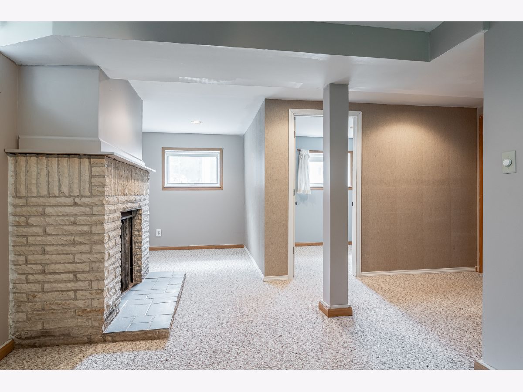
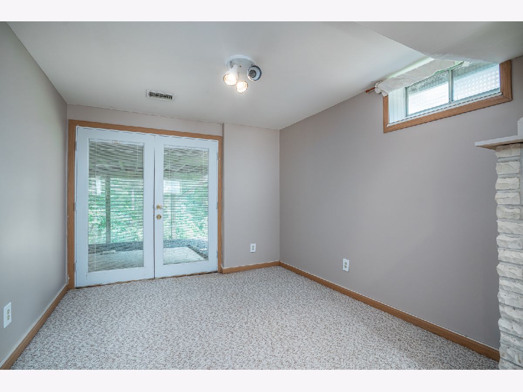
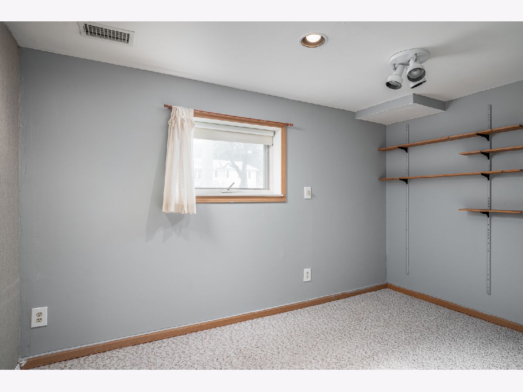
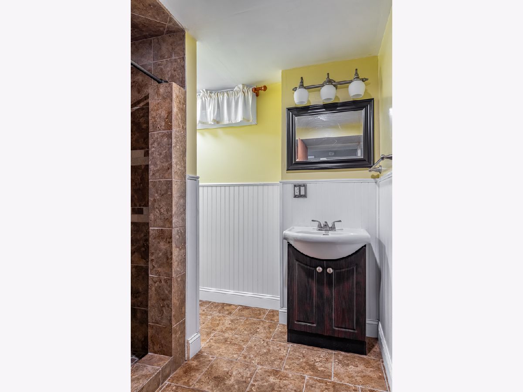
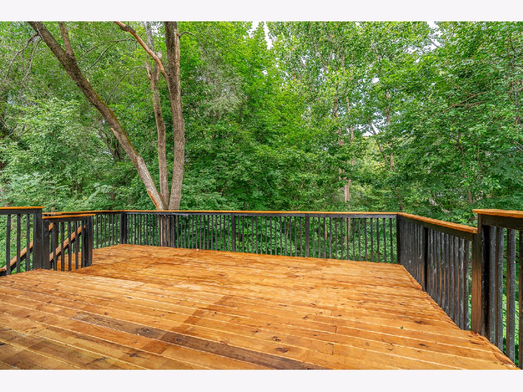
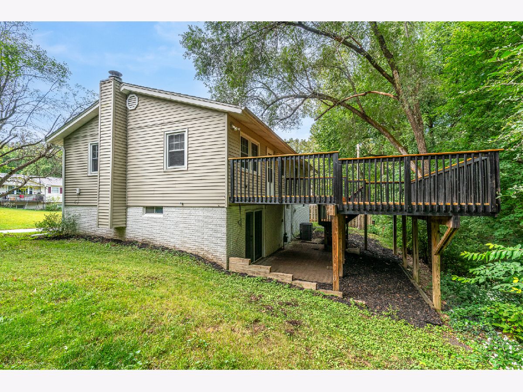
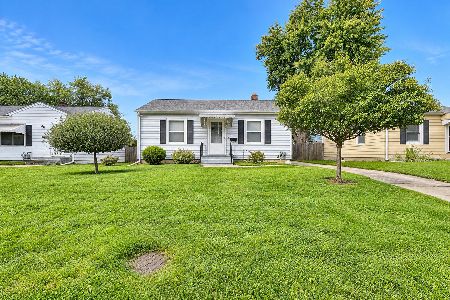
Quiet cul-de-sac-like location, this split-foyer home featuring approximately 1,653 sq ft of finished living area has a versatile four-bedroom layout. The main level features a nice sized living room, kitchen dining combo, three bedrooms and a full bath; while the finished lower level offers a fourth bedroom, a full bath, a cozy fireplace and access to the two car attached garage. The lower level walks out to a patio, with a large deck above providing a great spot for outdoor enjoyment. The deck is conveniently accessed from both the outside lower level via a staircase as well as via the kitchen dining combo room, offering an easy connection between the indoor and outdoor spaces. The wooded backyard provides a peaceful natural setting. This home offers plenty of opportunity to make the space your own.
Property Specifics
| Single Family | |
| — | |
| — | |
| 1972 | |
| Finished, Egress Window, Full, Walk-Out Access | |
| Vinyl Siding | |
| Asphalt | |
| — | |
| No | |
| 0.21 |
| Rock Island | |
| — | |
| — / Not Applicable | |
| None | |
| Public | |
| Public Sewer | |
| Central Air | |
| Gas, Forced Air | |
| 12754868 | |
| 1612309004 |
Room Specifics
Total Bedrooms: 4
Bedrooms Above Ground: 4
Bedrooms Below Ground: 0
Dimensions: 12X11
Floor Type: Carpet
Dimensions: 9X11
Floor Type: Carpet
Dimensions: 8X10
Floor Type: Carpet
Dimensions: 7X12
Floor Type: Carpet
Full Bathrooms: 2
Bathroom Amenities: —
Bathroom in Basement: 1
Dimensions: 11X13
Floor Type: Laminate
Dimensions: 11X9
Floor Type: Laminate
Features: Eating Area-Breakfast Bar, Island
Dimensions: 20X12
Floor Type: Carpet
Rooms: Family Room
Name: Family Room - Down
Dimensions: 15X9
Floor Type: Carpet
Other Specifics
| 2 | |
| Concrete Perimeter | |
| Concrete, Garage Owned, Attached, Garage | |
| — | |
| — | |
| Deck, Patio | |
| — | |
| Backs to Trees/Woods, Sloped | |
| 69x131x70x137 | |
| — | |
| None | |
| — | |
| Range, Dishwasher, Refrigerator, Range Hood | |
| Not in DB | |
| — | |
| — | |
| Wood Burning |
Contact Agent
Nearby Similar Homes


Nearby Sold Comparables


Contact Agent
Listing Provided By
KW 1Advantage
