

3333 26th Street, Rock Island, Illinois 61201


$70,000
|
Sold
|
|
| Status: | Closed |
| Sqft: | 864 |
| Cost/Sqft: | $68 |
| Beds: | 2 |
| Baths: | 1 |
| Year Built: | 1951 |
| Property Taxes: | $3,115 |
| Days On Market: | 37 |
| Lot Size: | 0,94 |
Description
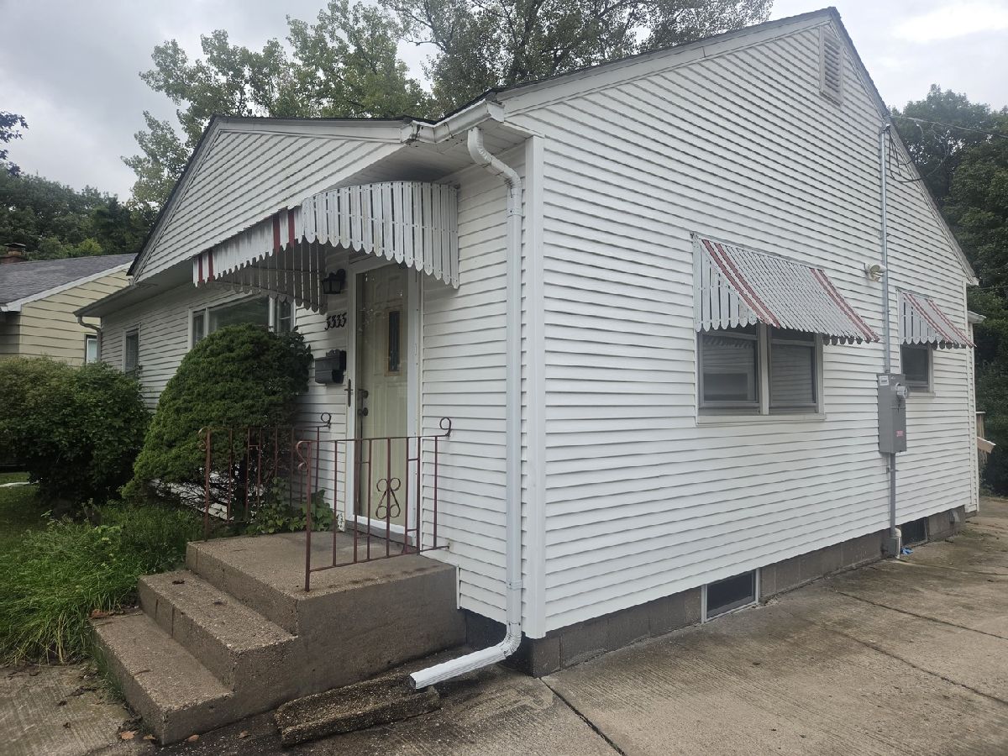
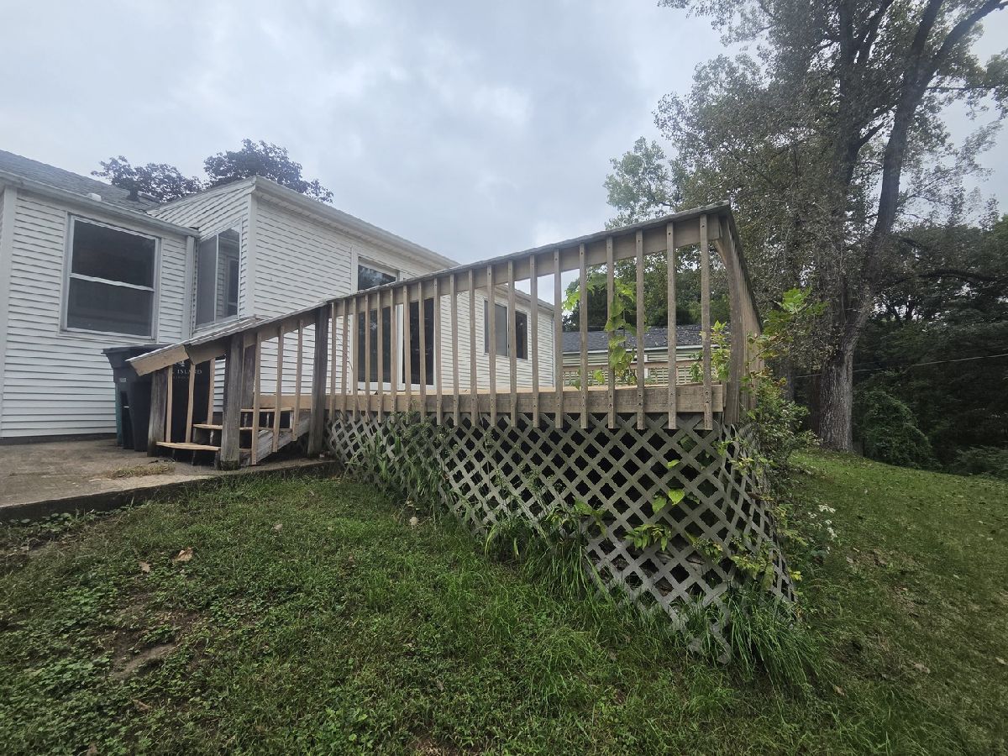
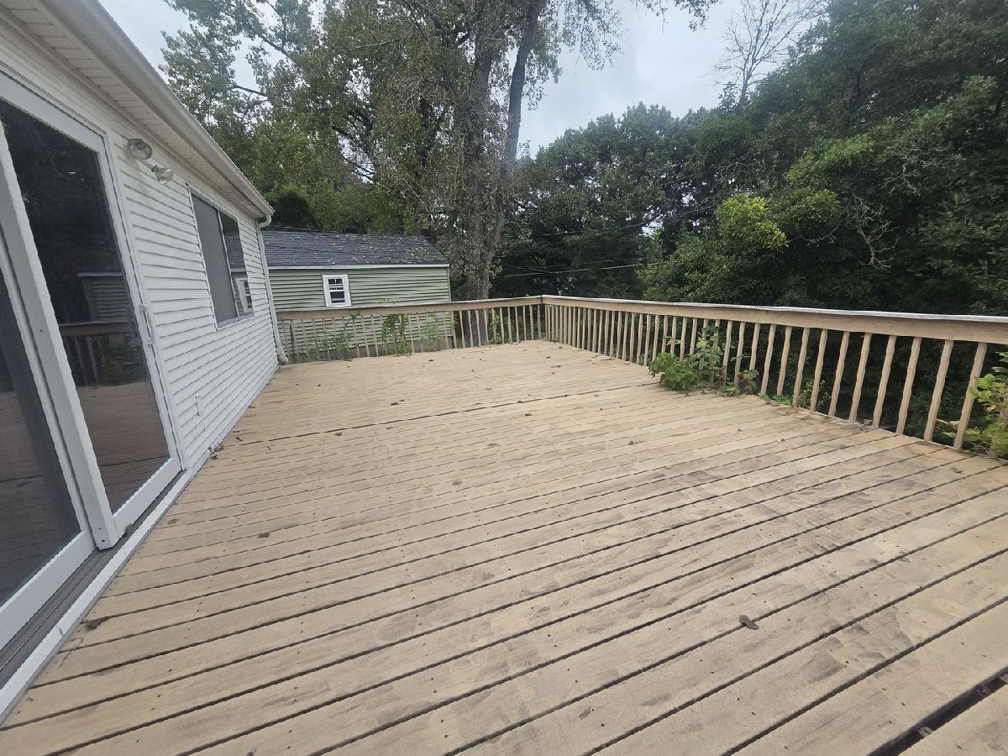
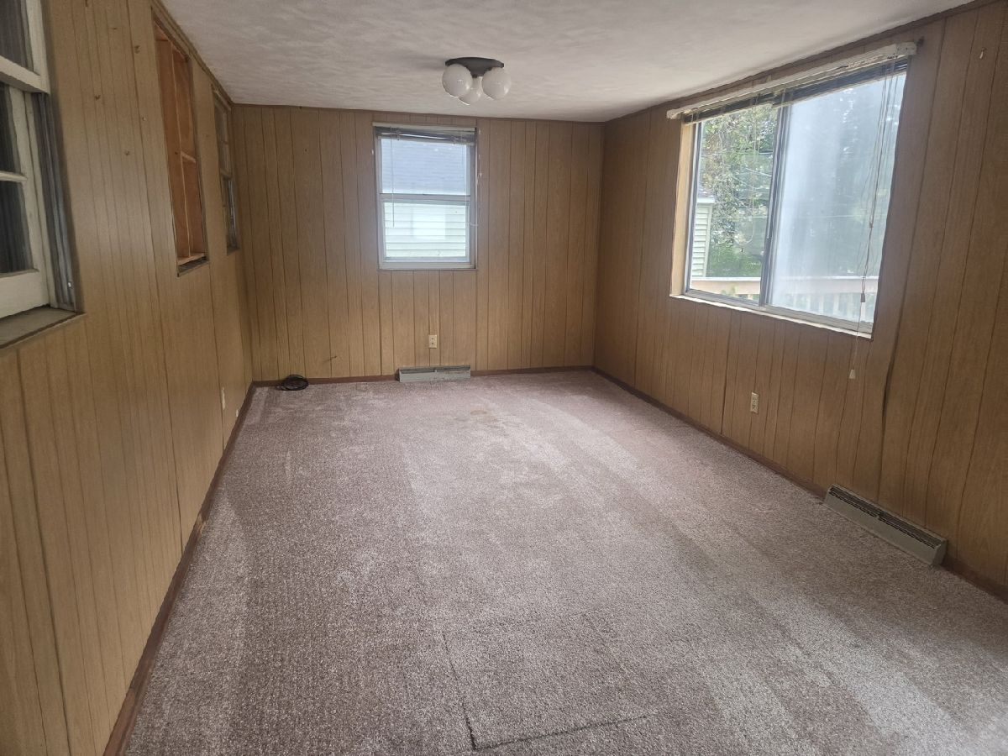
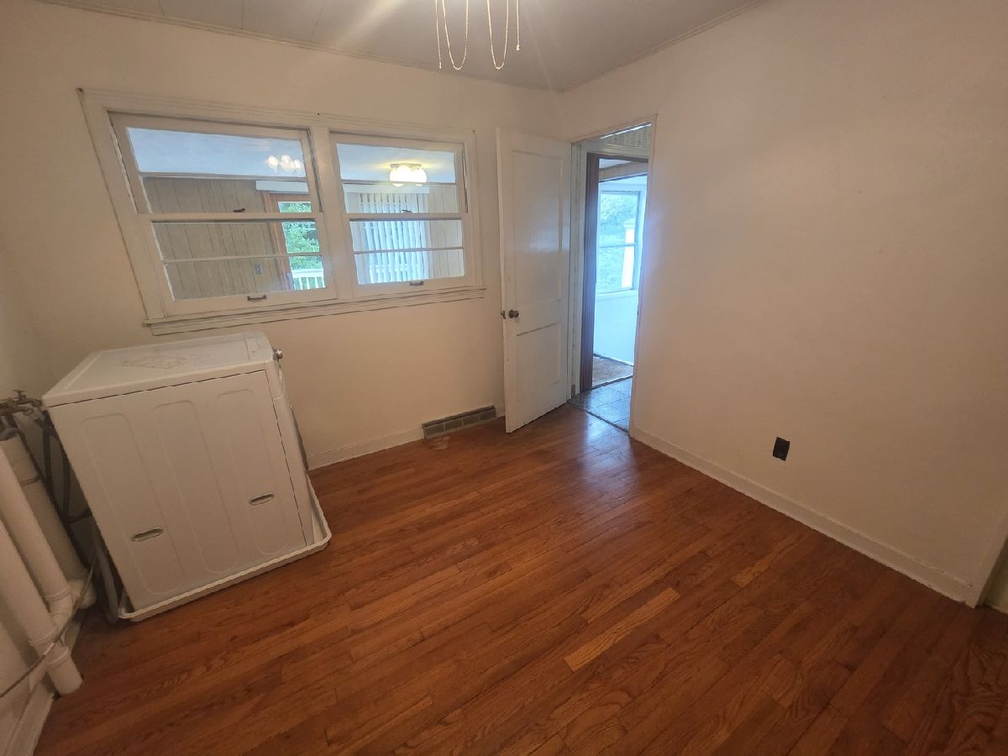
Lots of potential in this 2 to 3 bedroom Rock Island bungalow located on a dead end street. The 3rd bedroom is currently being used as a laundry room. Amenities include a 1 car detached garage, central air, large deck overlooking the back yard and a main level family room with a slider to the deck.
Property Specifics
| Single Family | |
| — | |
| — | |
| 1951 | |
| Unfinished, Full | |
| 864 | |
| Vinyl Siding | |
| Asphalt | |
| — | |
| No | |
| 0.94 |
| Rock Island | |
| — | |
| — / Not Applicable | |
| None | |
| Public | |
| Public Sewer | |
| Central Air | |
| Gas | |
| 12778072 | |
| 1612306045 |
Property History
| DATE: | EVENT: | PRICE: | SOURCE: |
|---|---|---|---|
| 31 Oct, 2026 | Sold | $70,000 | MRED MLS |
| 13 Oct, 2026 | Under contract | $58,500 | MRED MLS |
| 8 Oct, 2026 | Listed for sale | $58,500 | MRED MLS |
Room Specifics
All Bedroom Info:
Total Bedrooms: 2
Bedrooms Above Ground: 2
Bedrooms Below Ground: 0
Total Bedrooms: 2
Bedrooms Above Ground: 2
Bedrooms Below Ground: 0
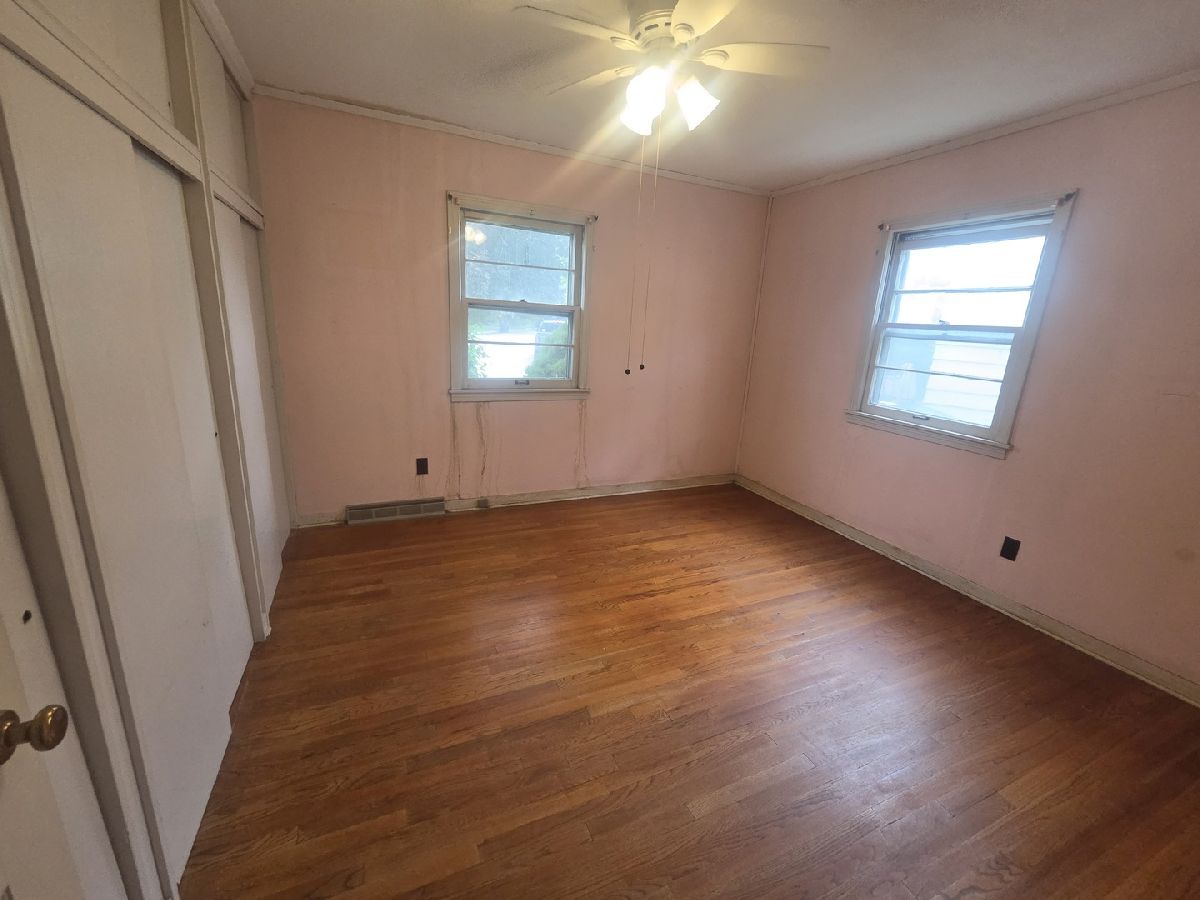
Master Bedroom Info:
Dimensions: 11X12
Location: Main LevelDimensions: 11X12
Floor Type: Hardwood
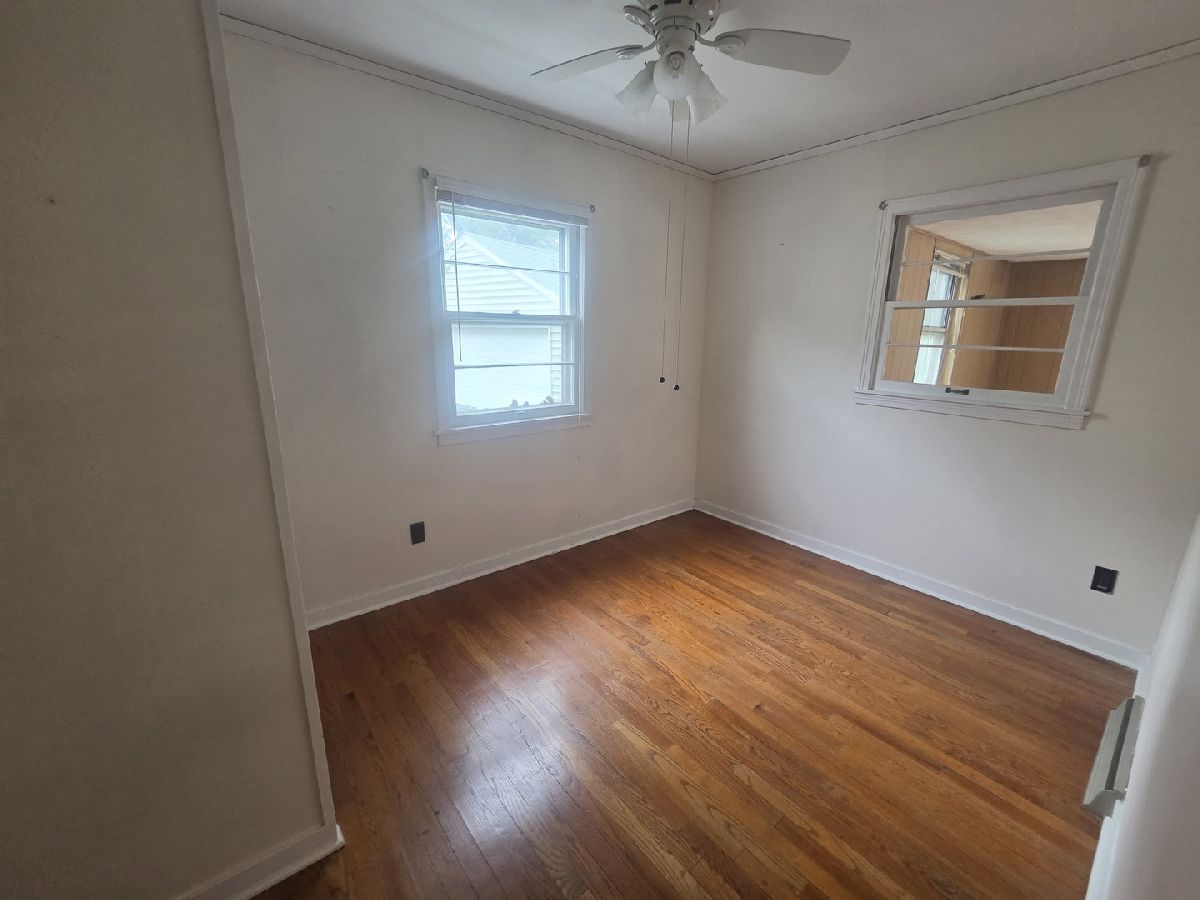
Second Bedroom Info:
Dimensions: 8X9
Location: Main LevelDimensions: 8X9
Floor Type: Hardwood
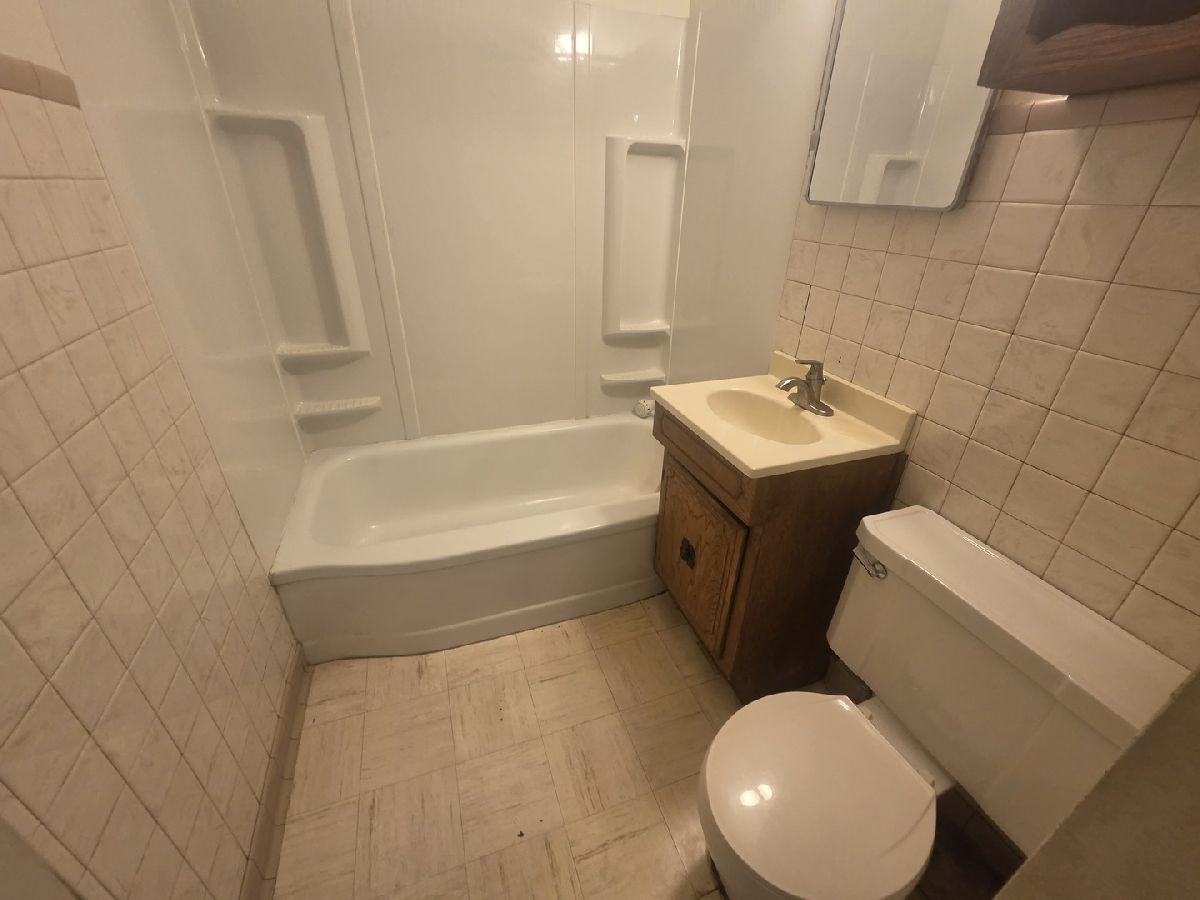
Bathroom Info:
Full Bathrooms: 1
Partial Bathrooms: 0Full Bathrooms: 1
Bathroom Amenities: —
Bathroom in Basement: 0
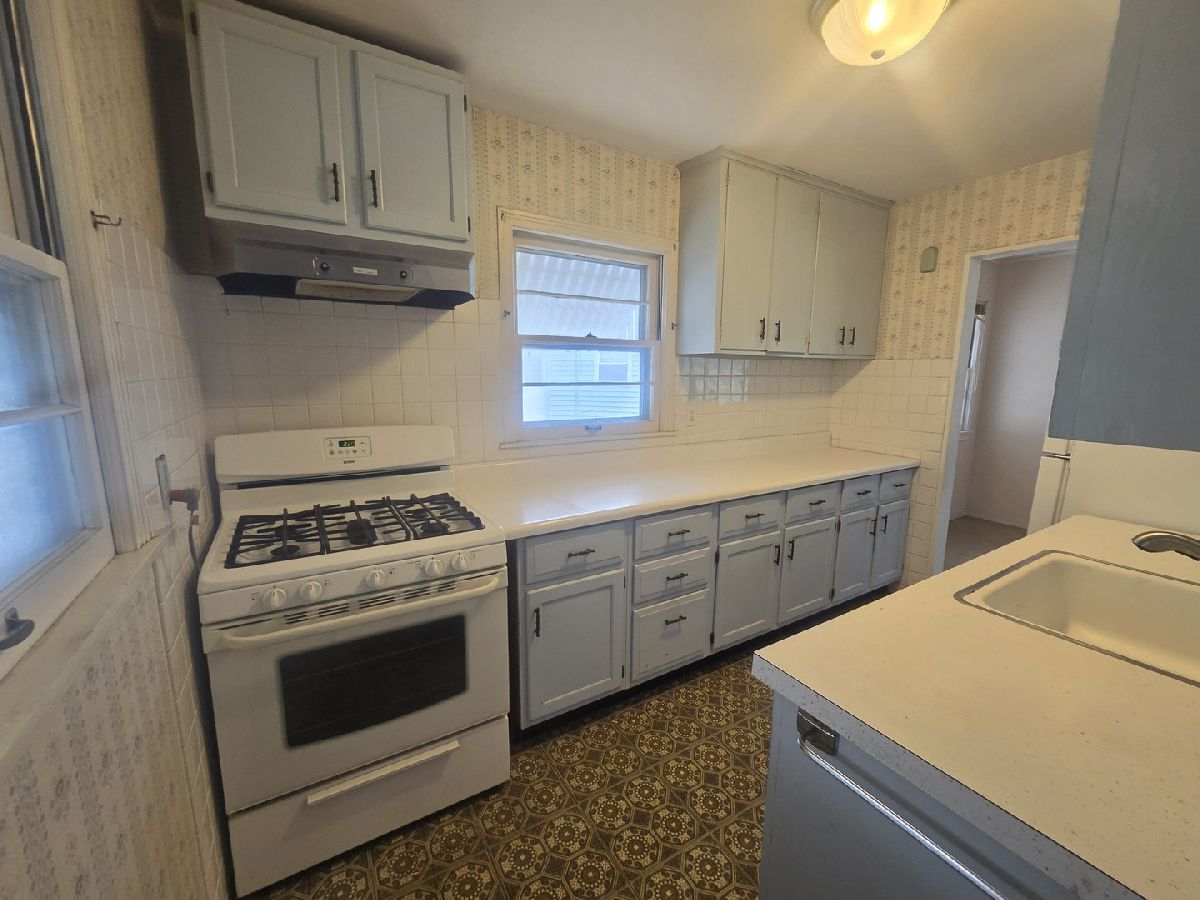
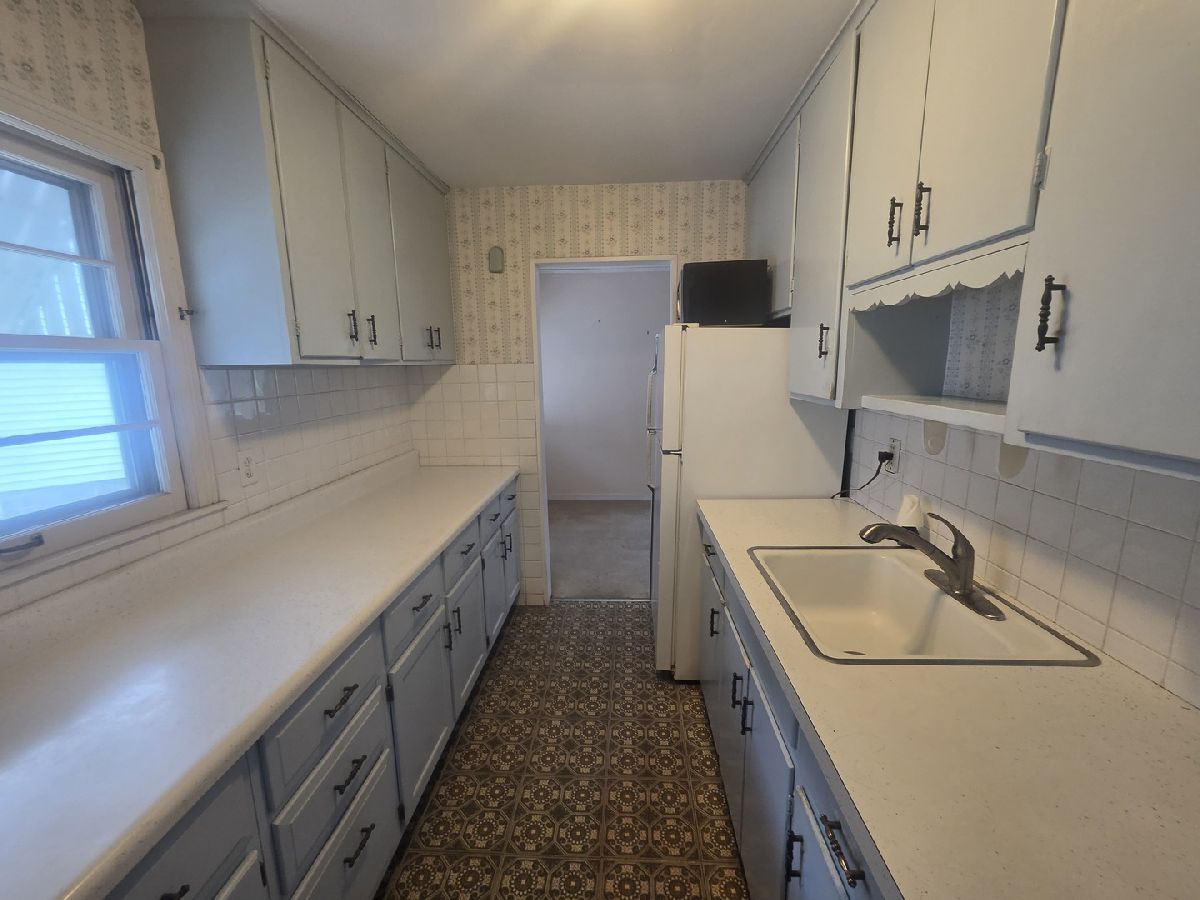
Kitchen Info:
Dimensions: 7X11
Location: Main LevelDimensions: 7X11
Floor Type: Vinyl
Laundry Room Info:
Dimensions: 11X10
Location: Main LevelDimensions: 11X10
Floor Type: Hardwood
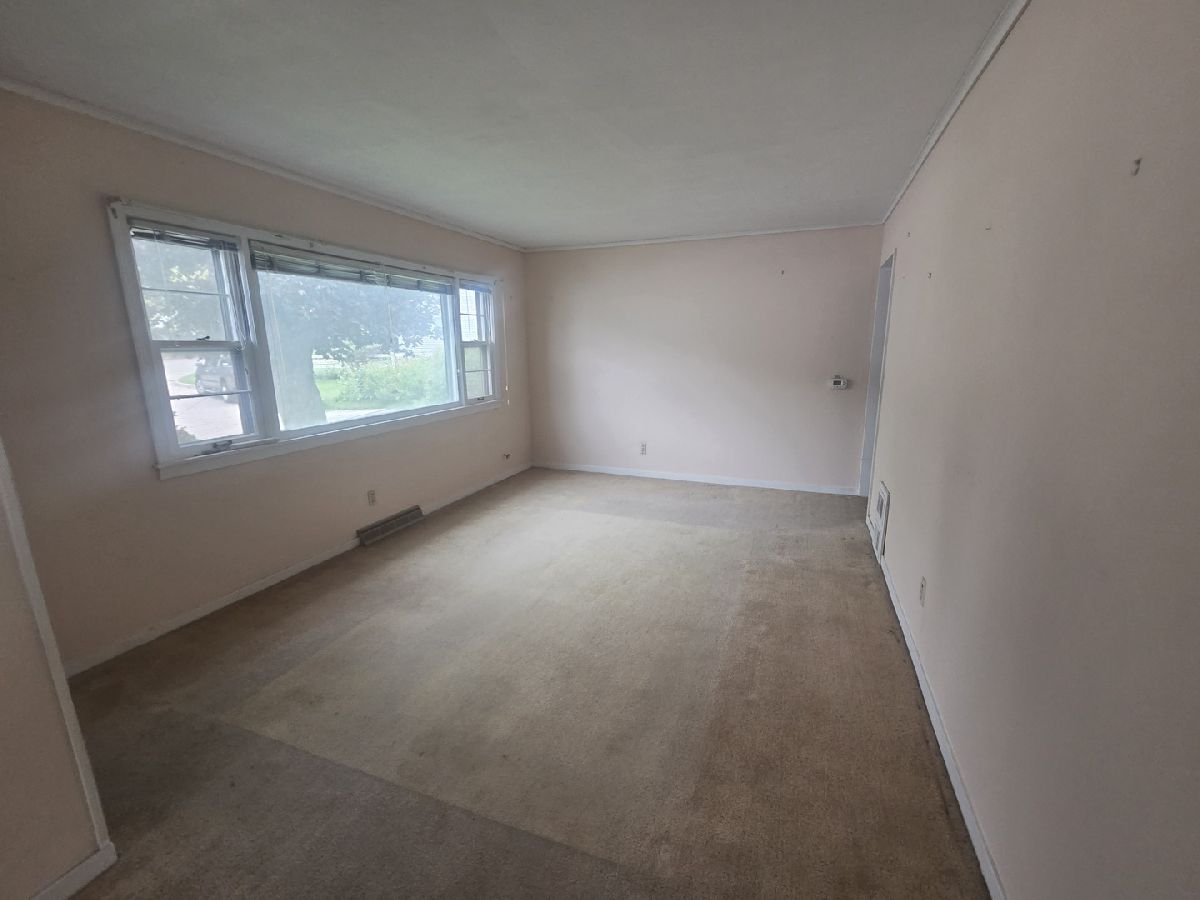
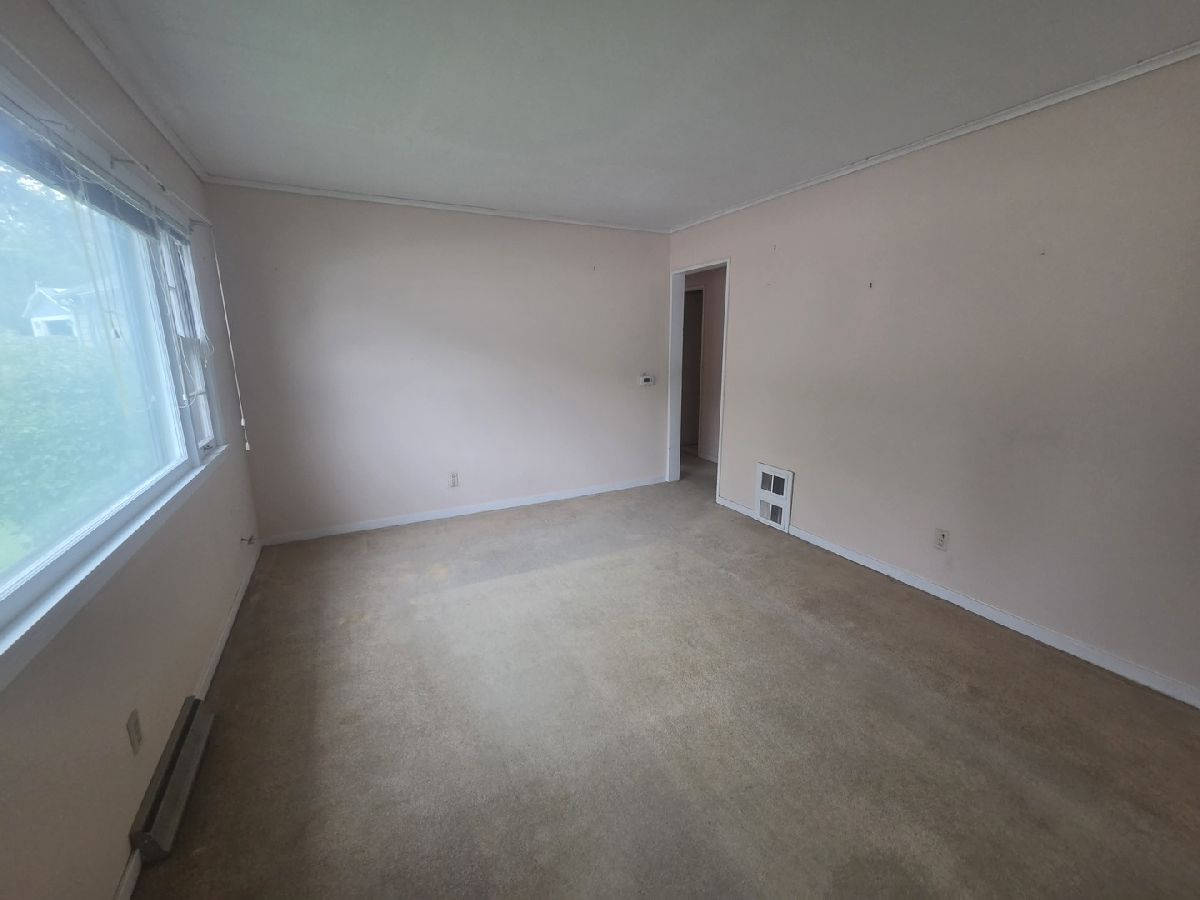
Living Room Info:
Dimensions: 14X11
Location: Main LevelDimensions: 14X11
Floor Type: Carpet
Family Room Info:
Dimensions: 9X25
Location: Main LevelDimensions: 9X25
Floor Type: Carpet
Additional Rooms Info:
Rooms: No additional rooms
Basement: Unfinished, FullRooms: No additional rooms
Other Specifics
| 1 | |
| Block | |
| Detached, Garage | |
| — | |
| — | |
| — | |
| — | |
| Cul-De-Sac | |
| 29x272x189x69x320 | |
| — | |
| None | |
| — | |
| Range, Refrigerator | |
| Not in DB | |
| — | |
| — | |
| — |
Tax History
| Year | Property Taxes |
|---|---|
| 2026 | $3,115 |
Contact Agent
Nearby Similar Homes
3222 26th Street, Rock Island, Illinois 61201

For Sale
$119,900
2 beds / 1.0 baths / 806 ft2
Single Family / Built: 1946
178
2720 31st Avenue, Rock Island, Illinois 61201
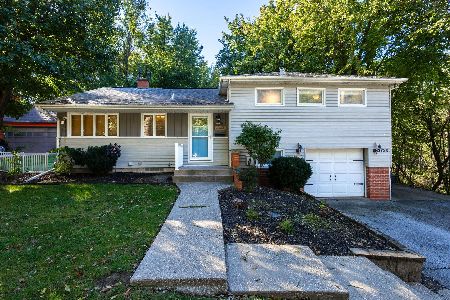
For Sale
$239,900
4 beds / 2.0 baths / 2,174 ft2
Single Family / Built: 1956
23
2512 32nd Avenue, Rock Island, Illinois 61201
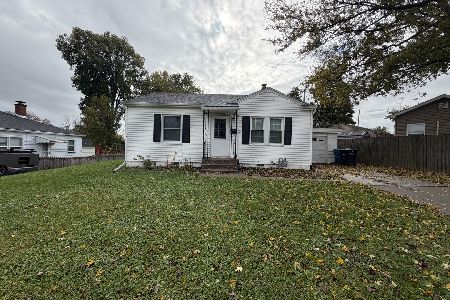
For Sale
$114,900
2 beds / 1.0 baths / 1,440 ft2
Single Family / Built: 1943
11
2905 31st Avenue, Rock Island, Illinois 61201

For Sale
$239,000
3 beds / 2.0 baths / 1,154 ft2
Single Family / Built: 1951
67
2507 29th Avenue, Rock Island, Illinois 61201

For Sale
$78,000
3 beds / 2.0 baths / 1,361 ft2
Single Family / Built: 1960
66
2843 40th Avenue, Rock Island, Illinois 61201
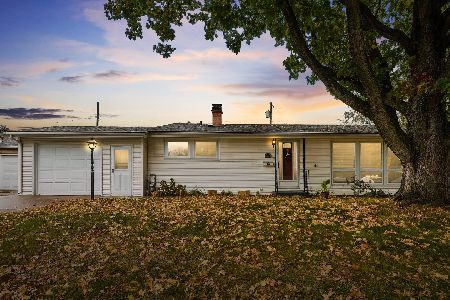
For Sale
$189,900
3 beds / 2.0 baths / 1,169 ft2
Single Family / Built: 1959
10
Nearby Sold Comparables
2611 34th Avenue Court, Rock Island, Illinois 61201
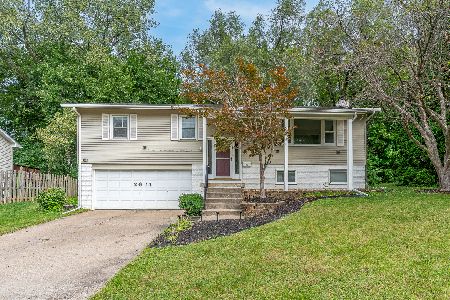
Sold
$219,900
4 beds / 2.0 baths / 1,175 ft2
Single Family / Built: 1972
59
2705 32nd Avenue Court, Rock Island, Illinois 61201

Sold
$309,900
3 beds / 3.0 baths / 1,910 ft2
Single Family / Built: 1956
141
2517 37th Avenue, Rock Island, Illinois 61201
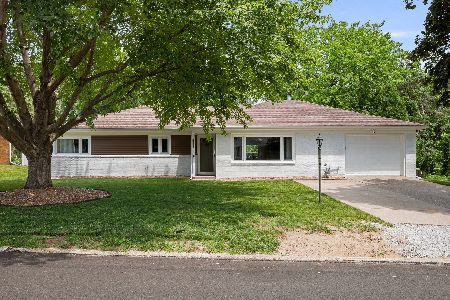
Sold
$259,900
3 beds / 1.1 baths / 1,778 ft2
Single Family / Built: 1953
130
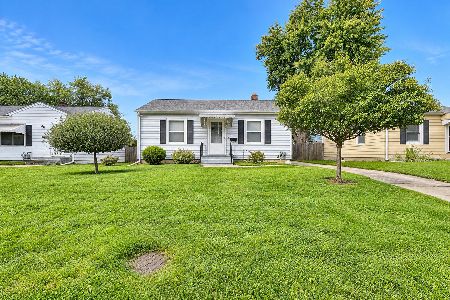
8 Briarwood Lane, Rock Island, Illinois 61201

Sold
$399,000
4 beds / 3.0 baths / 1,920 ft2
Single Family / Built: 2001
208
2732 30th Avenue, Rock Island, Illinois 61201
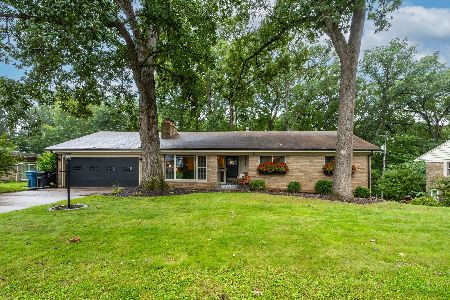
Sold
$350,000
4 beds / 2.1 baths / 2,062 ft2
Single Family / Built: 1955
51
Contact Agent
Listing Provided By
Ruhl&Ruhl REALTORS Moline
