

27200 Lakeview Drive South Drive, Lake Barrington, Illinois 60084


$699,900
|
For Sale
|
|
| Status: | Active |
| Sqft: | 3,984 |
| Cost/Sqft: | $176 |
| Beds: | 4 |
| Baths: | 5 |
| Year Built: | 1974 |
| Property Taxes: | $12,948 |
| Lot Size: | 0,00 |
Description
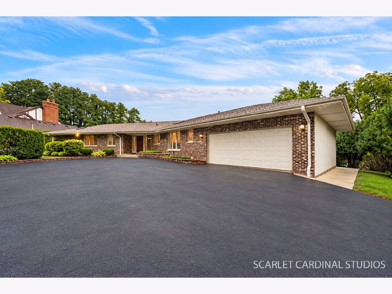
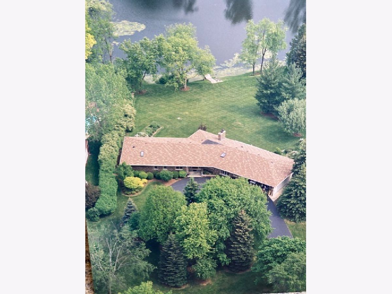
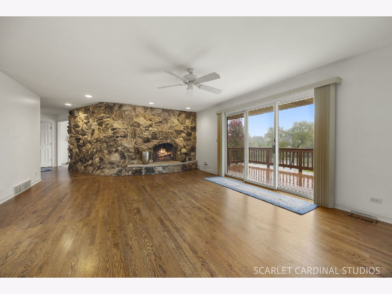
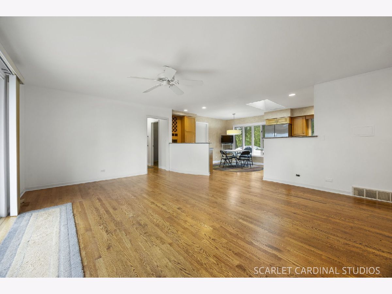
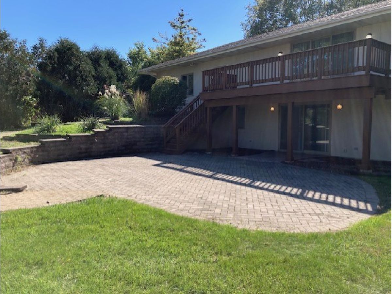
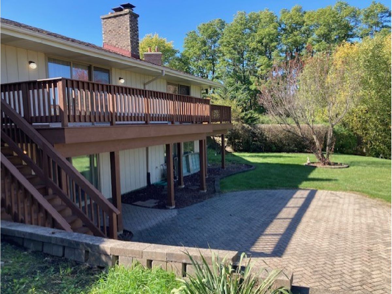
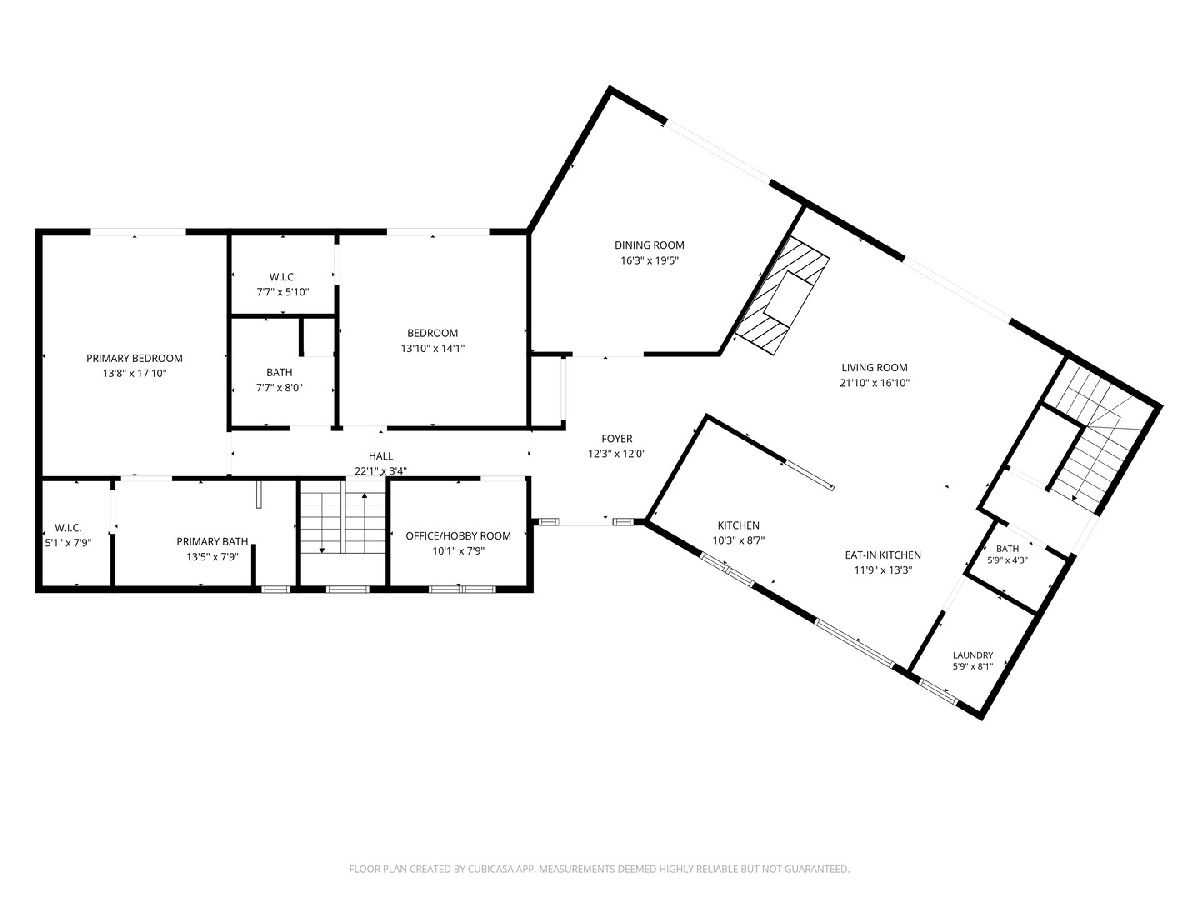
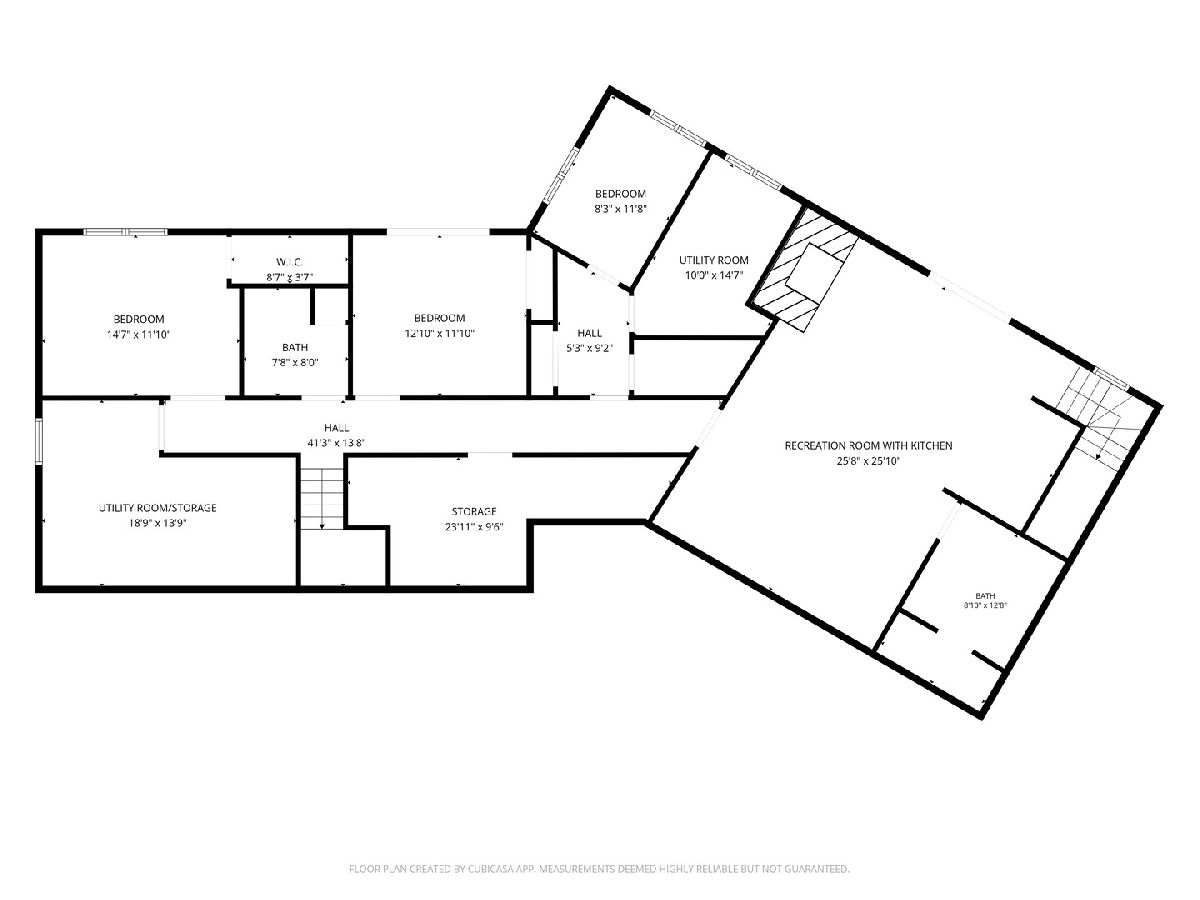
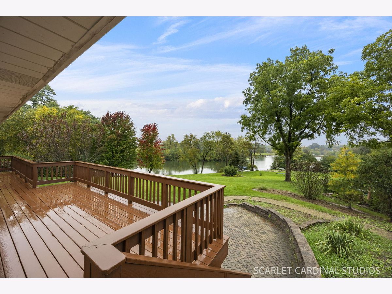
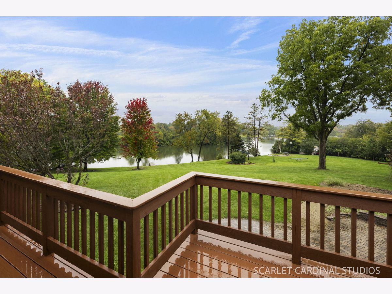
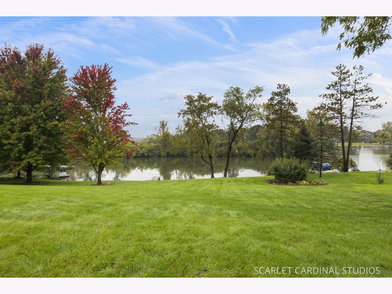
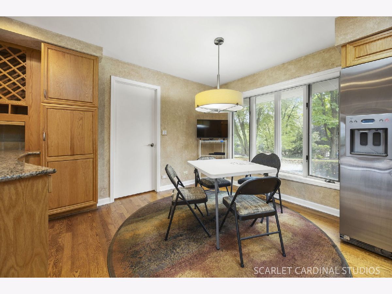
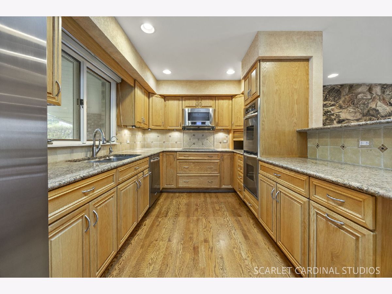
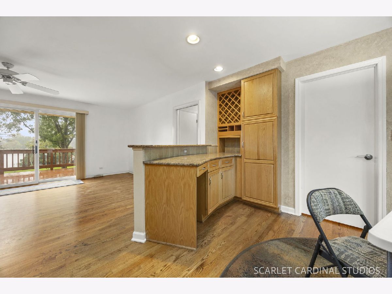
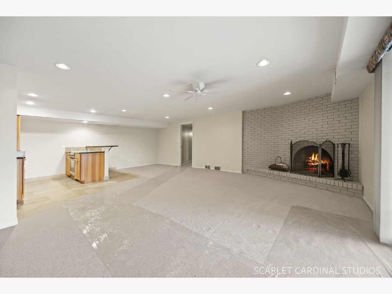
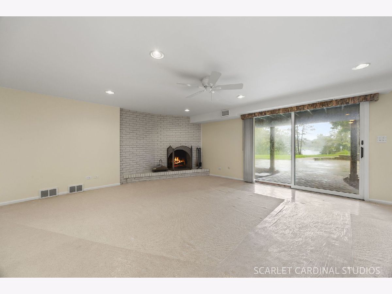
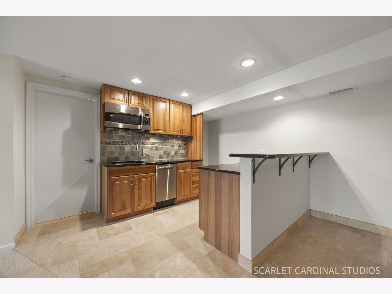
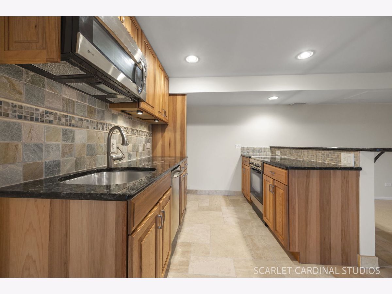
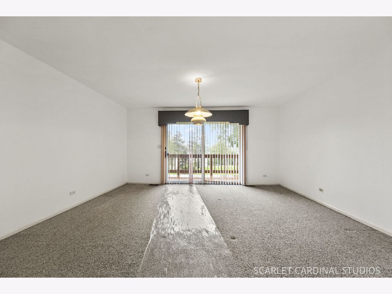
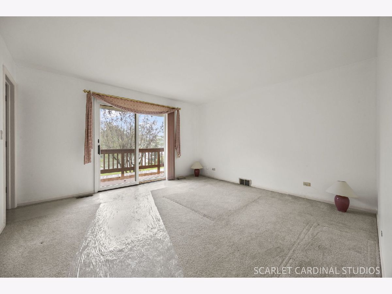
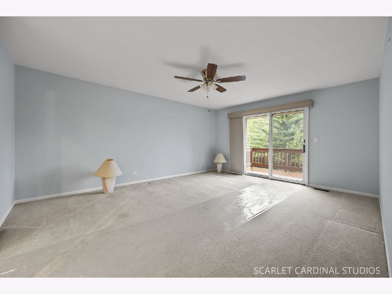
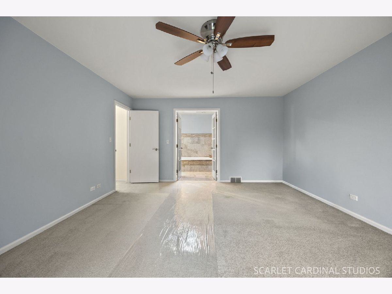
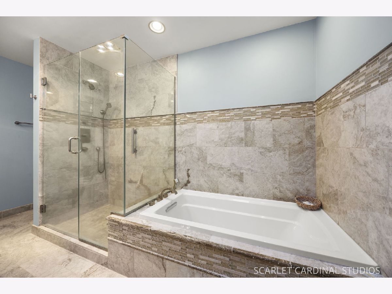
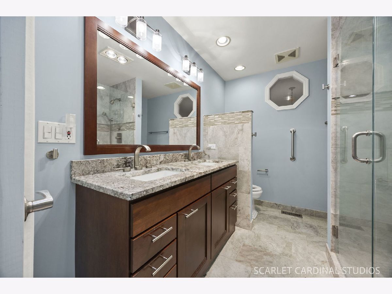
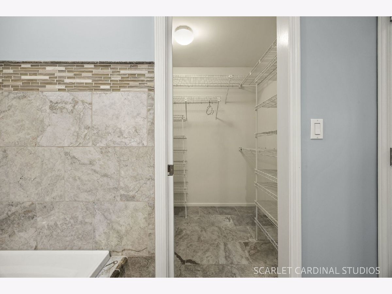
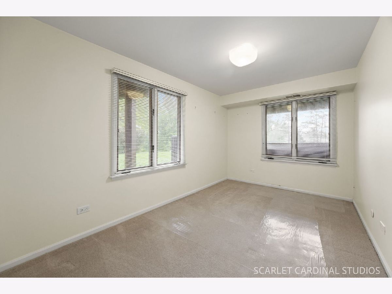
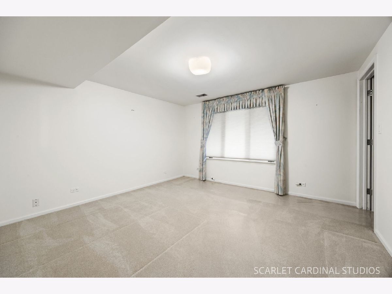
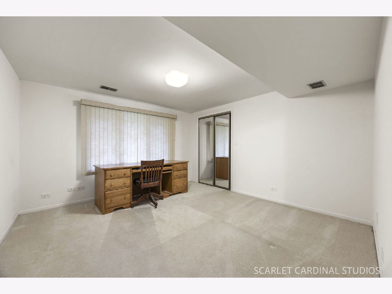
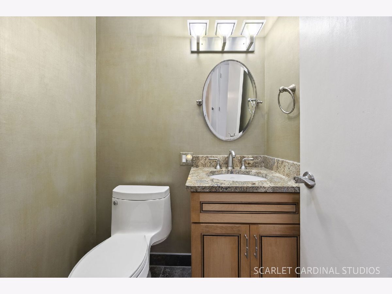
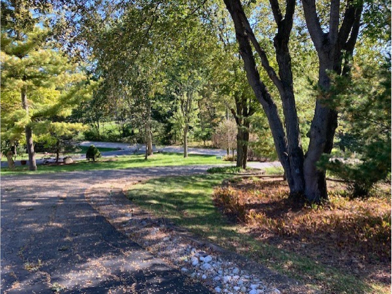
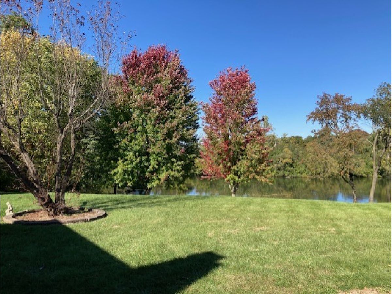
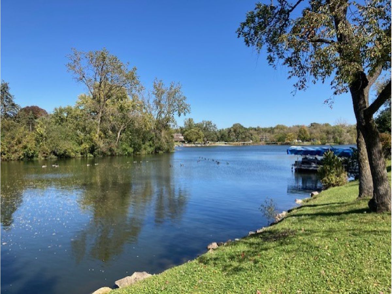
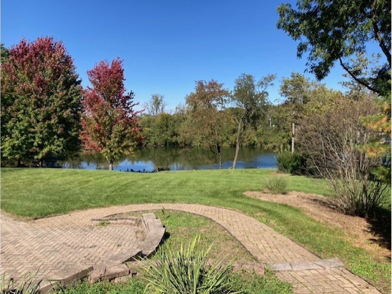
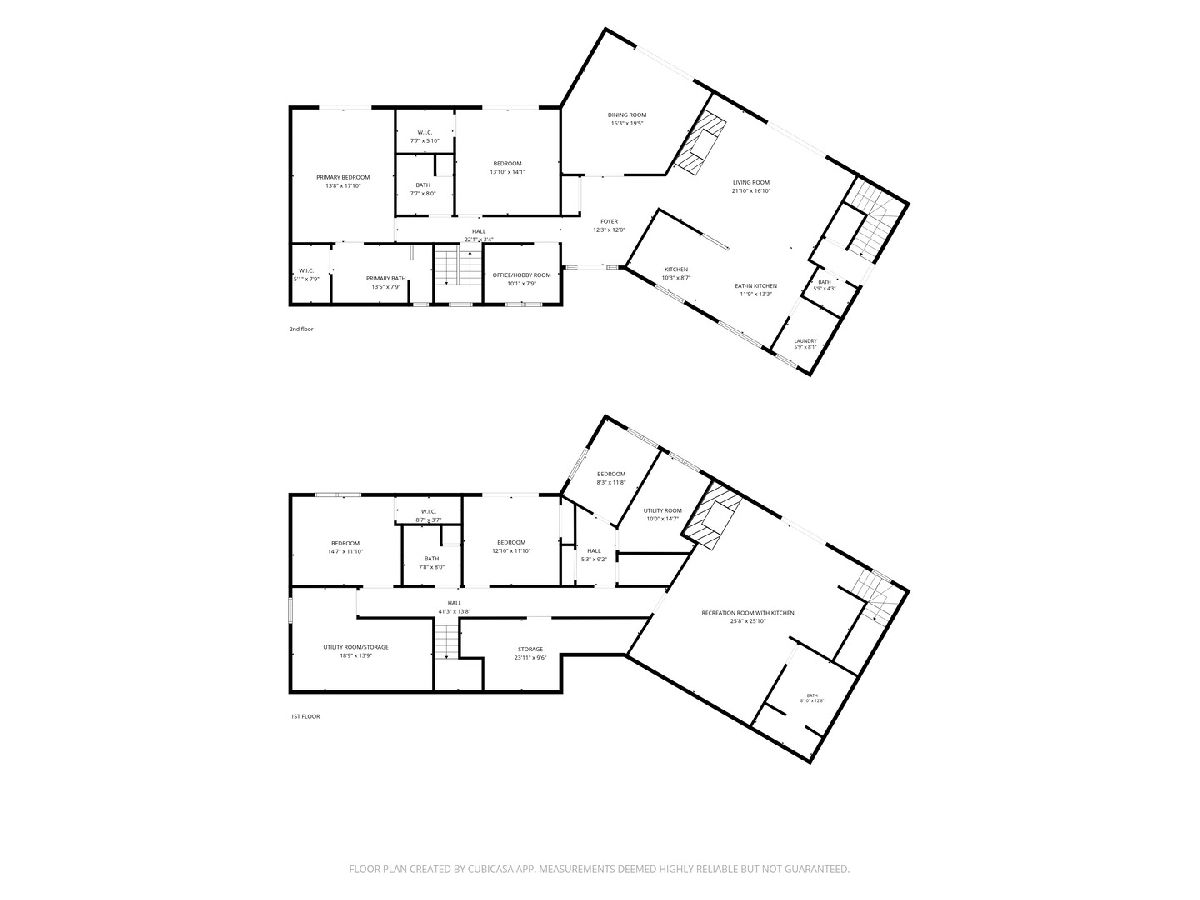
This is the House that you have been hunting for. It's as special as it gets! This FOUR BEDROOM hillside ranch features a walkout English basement on a one+ acre hillside lot overlooking a private lake is simply amazing. Welcome to LakeView Estates in Lake Barrington. Enjoy your morning coffee while soaking in the view over the spacious lawn gently sloping down to your private pier on the lake. This completely updated home features four bedrooms, two offices/studies and FOUR BATHROOMS, PLUS A HALF BATH. The finished lower level features a 26x26 Family room with a fireplace, a second kitchen and access to the 30x40 paver patio, perfect for a possible in law arrangement. Two more decks on the main level, off the primary bedroom and the Livingroom bring the outdoor inside. This light, bright open home is designed for easy living and gracious entertaining. This freshly painted and recently updated home combines your lake house and your primary residence into one home. A house like this does not come to the market very often.
Property Specifics
| Single Family | |
| — | |
| Ranch | |
| 1974 | |
| Finished, Exterior Entry, Rec/Family Area, Storage Space, Daylight, Full | |
| Brick, Cedar | |
| Asphalt | |
| — | |
| Lake Front, Lake Privileges | |
| — |
| Lake | |
| — | |
| 30 / Monthly | |
| Clubhouse, Lake Rights | |
| Well | |
| Septic Tank | |
| Central Air | |
| Gas | |
| 12769935 | |
| 09344020370000 |
Nearby Schools
| NAME: | DISTRICT: | DISTANCE: | |
|---|---|---|---|
|
Grade School
Robert Crown Elementary School |
118 | — | |
|
Middle School
Matthews Middle School |
118 | Not in DB | |
|
High School
Wauconda Comm High School |
118 | Not in DB | |
Room Specifics
Total Bedrooms: 4
Bedrooms Above Ground: 4
Bedrooms Below Ground: 0
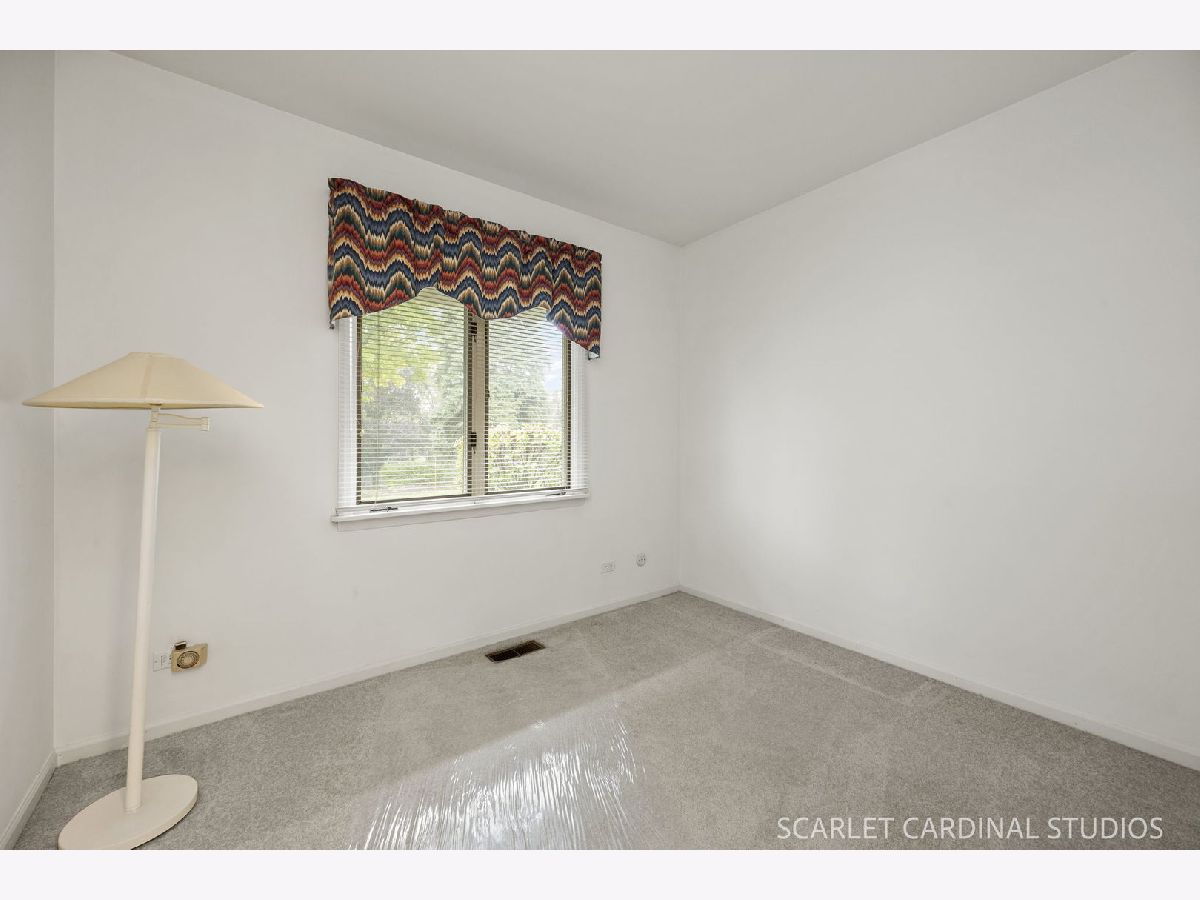
Dimensions: 18X14
Floor Type: Carpet
Dimensions: 14X14
Floor Type: Carpet
Dimensions: 13X12
Floor Type: Carpet
Dimensions: 15X16
Floor Type: Carpet
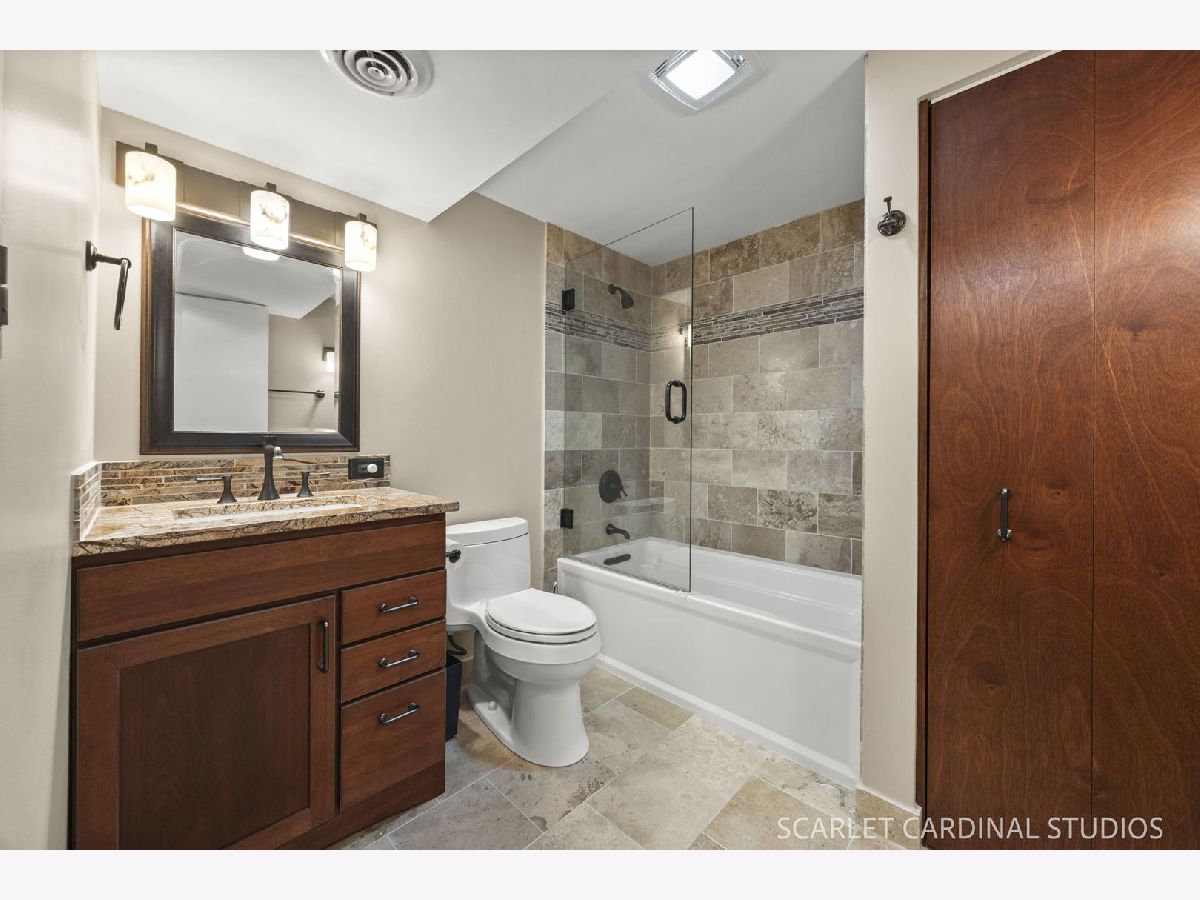
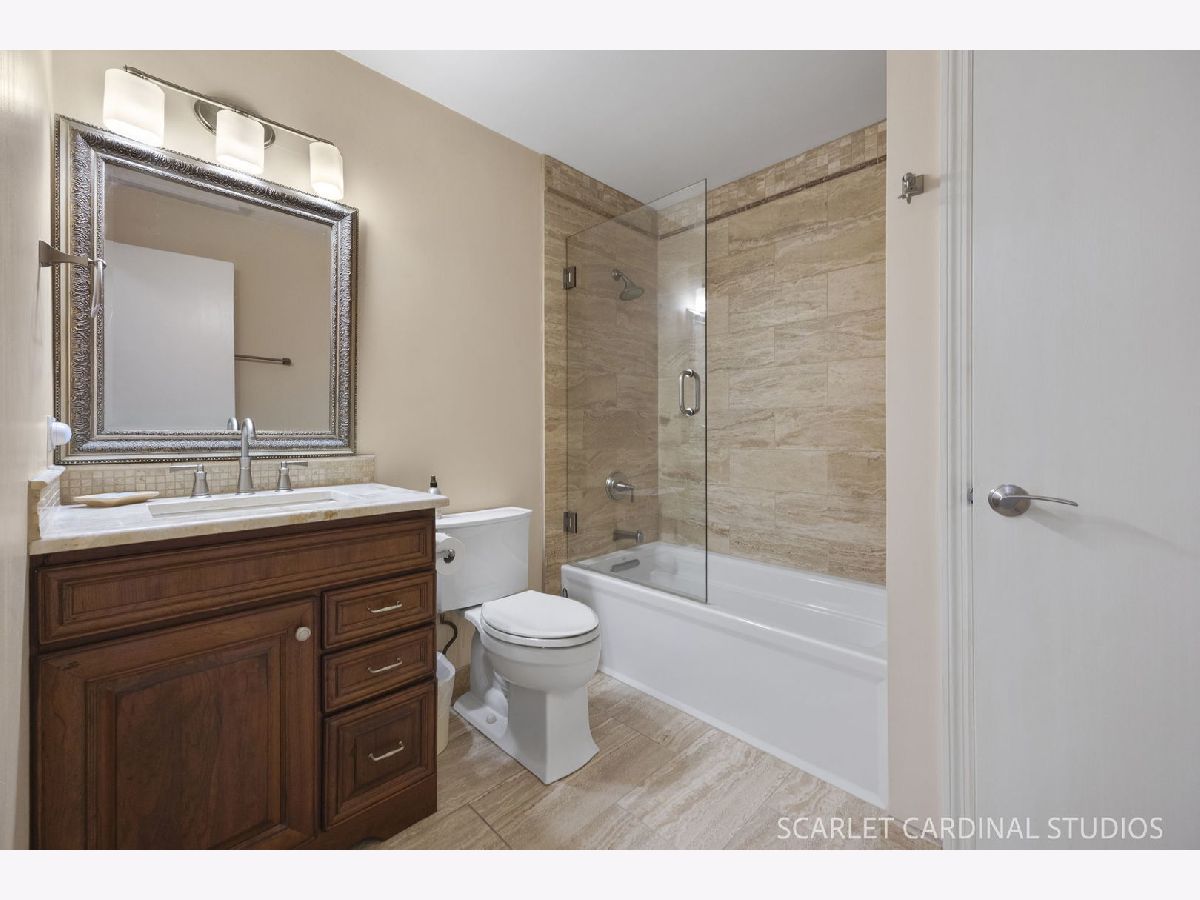
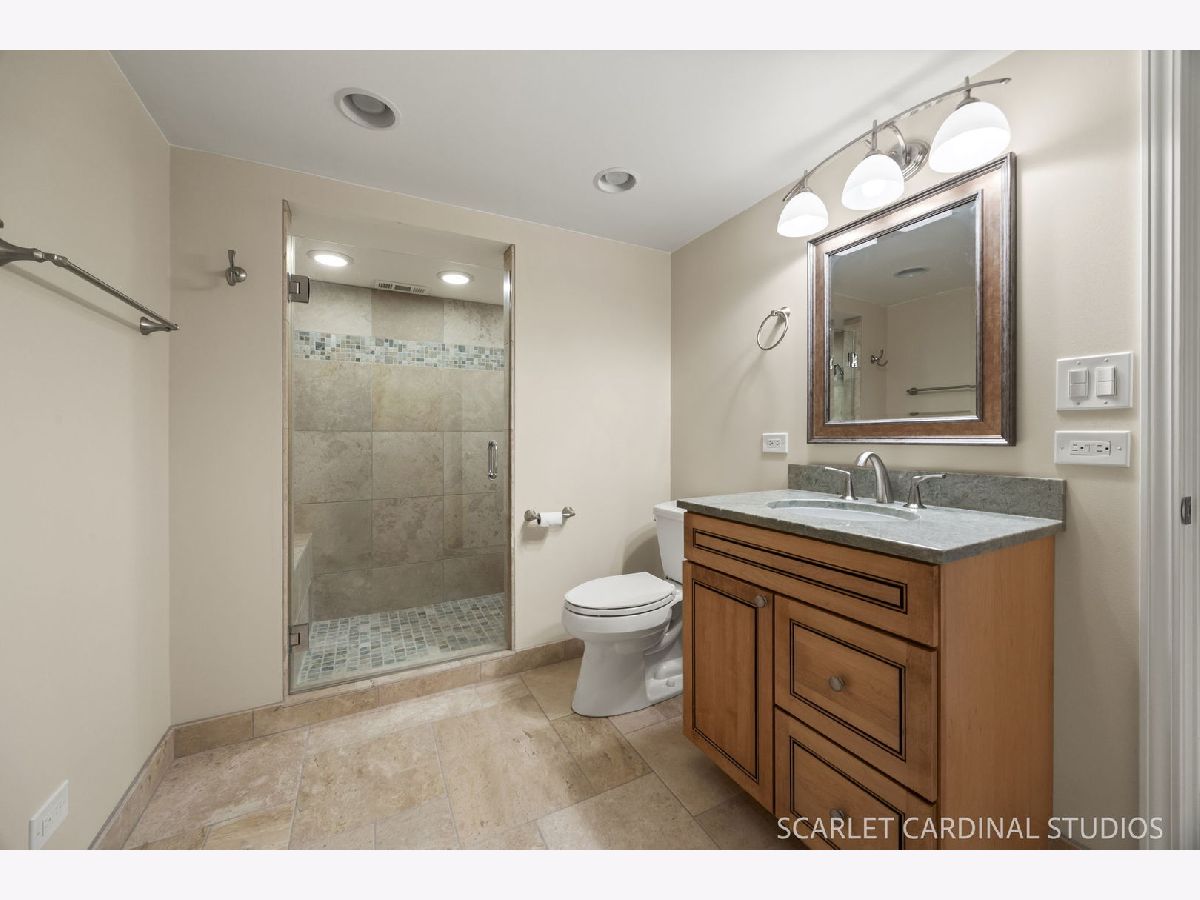
Full Bathrooms: 5
Bathroom Amenities: Separate Shower, Double Sink
Bathroom in Basement: 1
Dimensions: 19X16
Floor Type: Carpet
Dimensions: 13X19
Floor Type: Hardwood
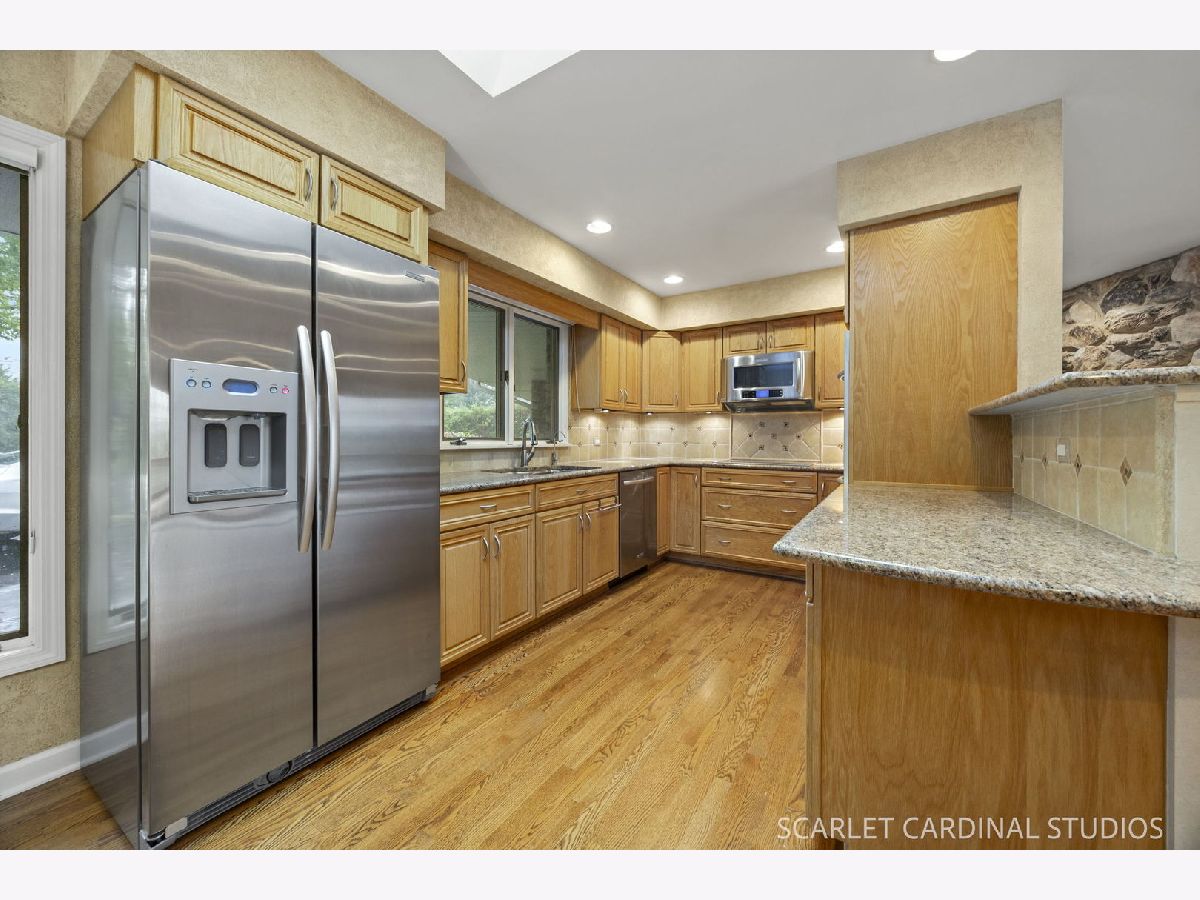
Features: Eating Area-Table Space, Galley, Custom Cabinetry, Granite Counters, Pantry, Updated Kitchen
Dimensions: 6X8
Floor Type: Hardwood
Dimensions: 22X17
Floor Type: Hardwood
Rooms: Office, Family Room, Foyer, Storage, Workshop, Utility Room-1st Floor
Name: Office
Dimensions: 10X8
Floor Type: Carpet
Name: Family Room - Down
Dimensions: 26X26
Floor Type: Carpet
Name: Foyer
Dimensions: 12X12
Floor Type: Hardwood
Name: Storage
Dimensions: 24X10
Floor Type: Other
Name: Work Room
Dimensions: 12X8
Floor Type: Carpet
Name: Utility Room-1st Floor
Dimensions: 10X15
Floor Type: —
Other Specifics
| 2 | |
| Concrete Perimeter | |
| Asphalt, Garage Door Opener, Attached, Garage | |
| Main Level, Gas Dryer Hookup, Electric Dryer Hookup | |
| — | |
| Deck, Patio | |
| Dock | |
| Rear of Lot, Sloped | |
| 150x454x100x451 | |
| — | |
| Full | |
| 1st Floor Bedroom, In-Law Floorplan, 1st Floor Full Bath, Walk-In Closet(s) | |
| Range, Microwave, Dishwasher, Refrigerator, Cooktop, Water Softener Owned | |
| Not in DB | |
| Park, Lake, Street Paved | |
| — | |
| Wood Burning, Masonry |
Contact Agent
Nearby Similar Homes
Nearby Sold Comparables



Contact Agent
Listing Provided By
J.W. Reedy Realty
