

793 Lipizzan Lane, Wauconda, Illinois 60084


$549,000
|
For Sale
|
|
| Status: | Contingent |
| Sqft: | 2,170 |
| Cost/Sqft: | $253 |
| Beds: | 3 |
| Baths: | 2 |
| Year Built: | 1996 |
| Property Taxes: | $12,800 |
| Days On Market: | 14 |
| Lot Size: | 0,26 |
Description
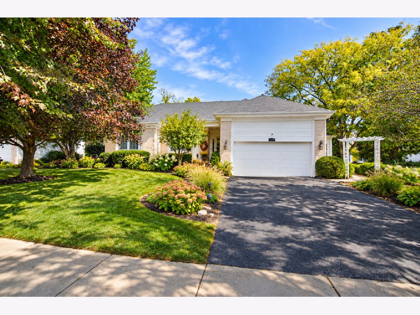
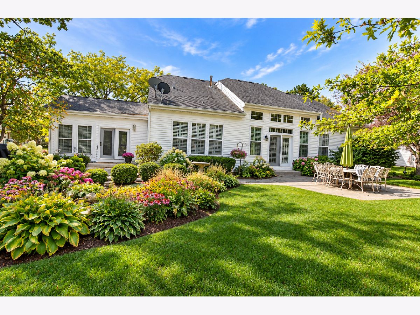
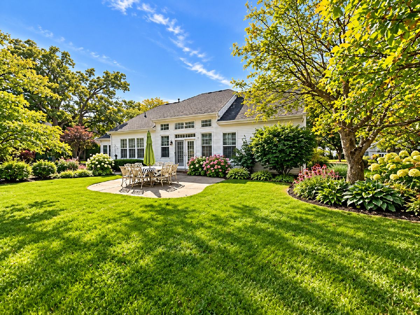
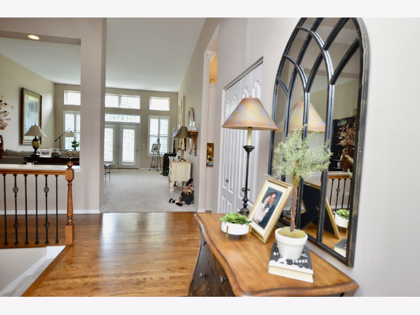
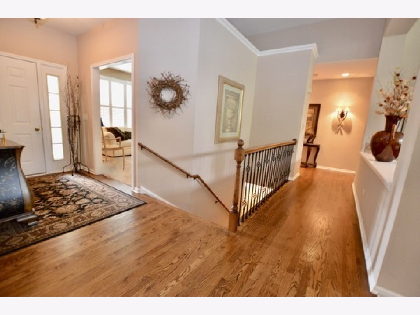
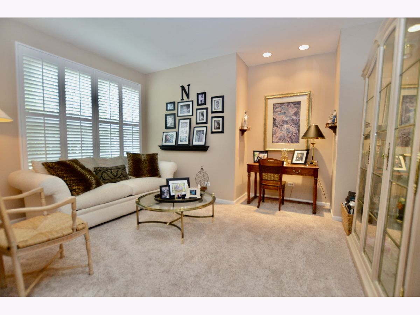
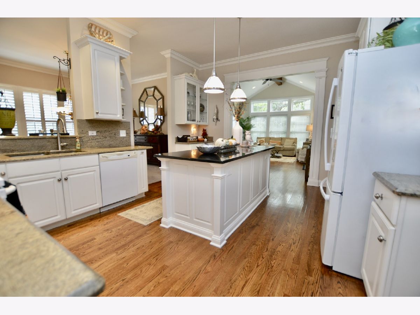
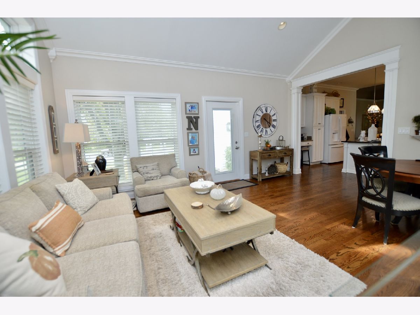
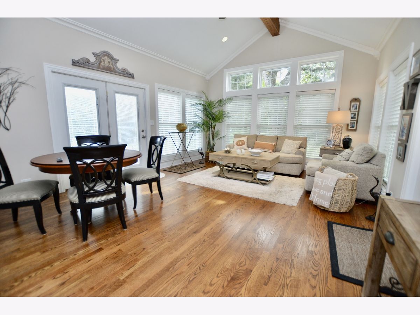
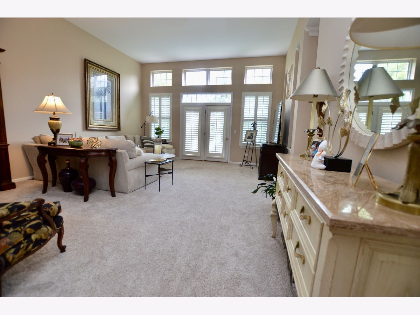
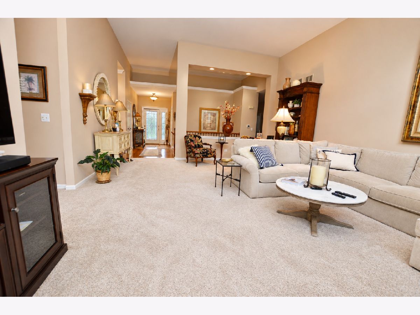
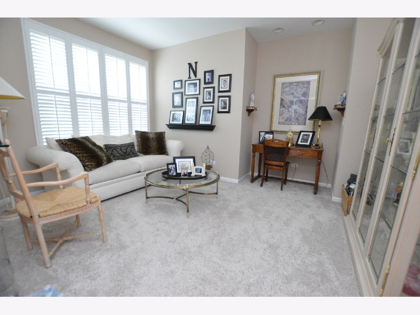
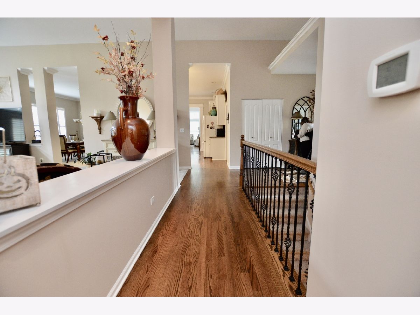
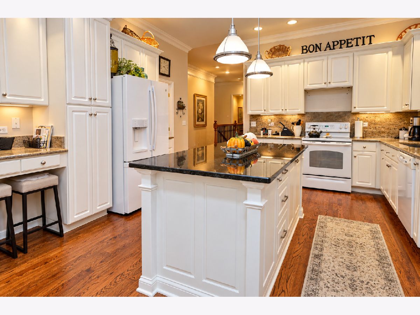
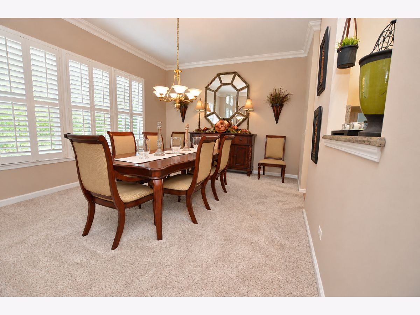
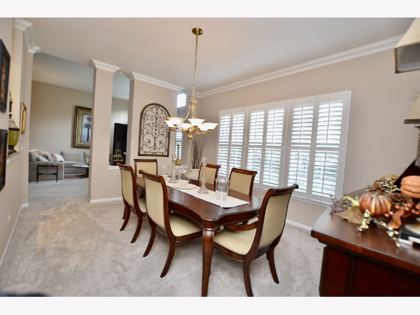
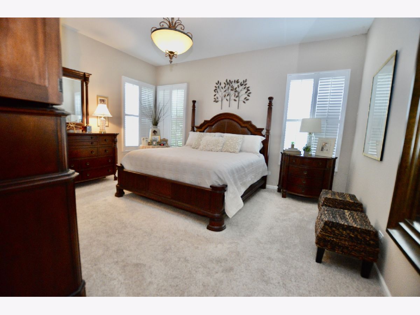
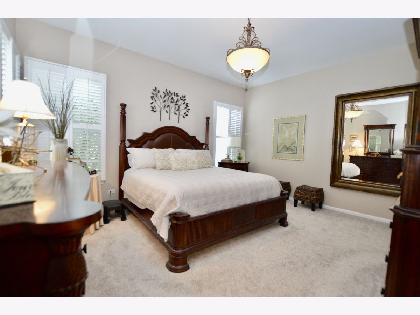
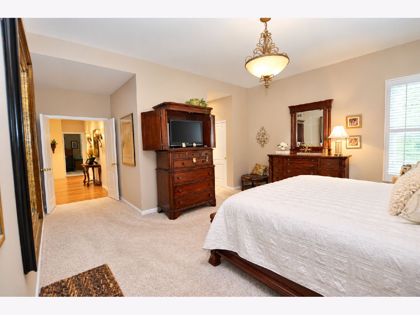
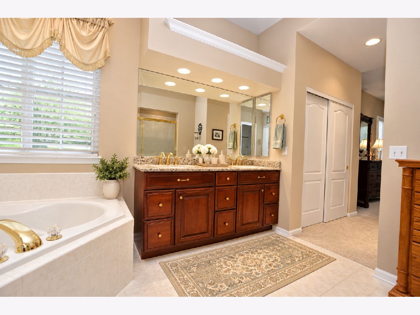
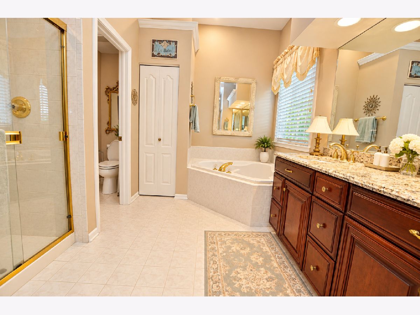
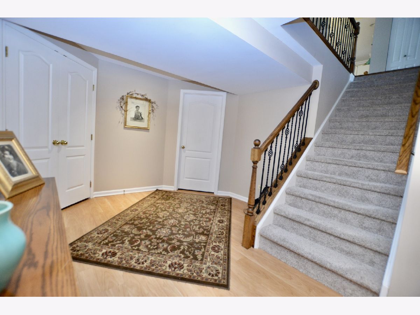
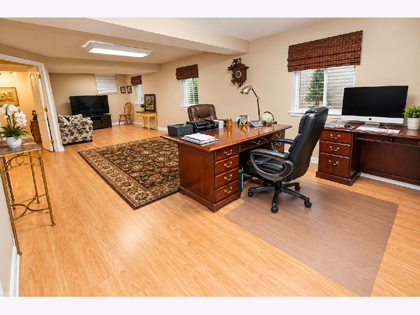
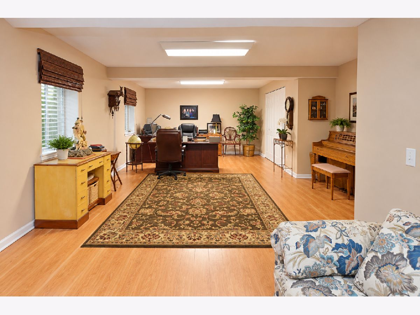
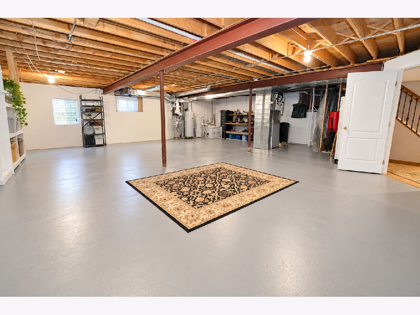
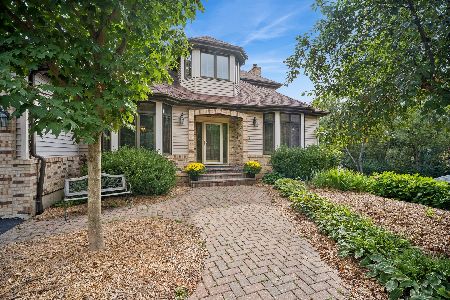
Welcome to 793 Lipizzan Lane in desired Saddlewood subdivision! This custom-built, thas three-bedrooms and features custom details throughout home. Enjoy the convenience of ranch living with the added space of a finished basement featuring a family room and office-perfect for relaxing, entertaining, or working from home. A welcoming property with natural light throughout the home. Simply charming inside and out! Custom kitchen has open concept to family room and dining. This home is a MUST SEE!!!
Property Specifics
| Single Family | |
| — | |
| — | |
| 1996 | |
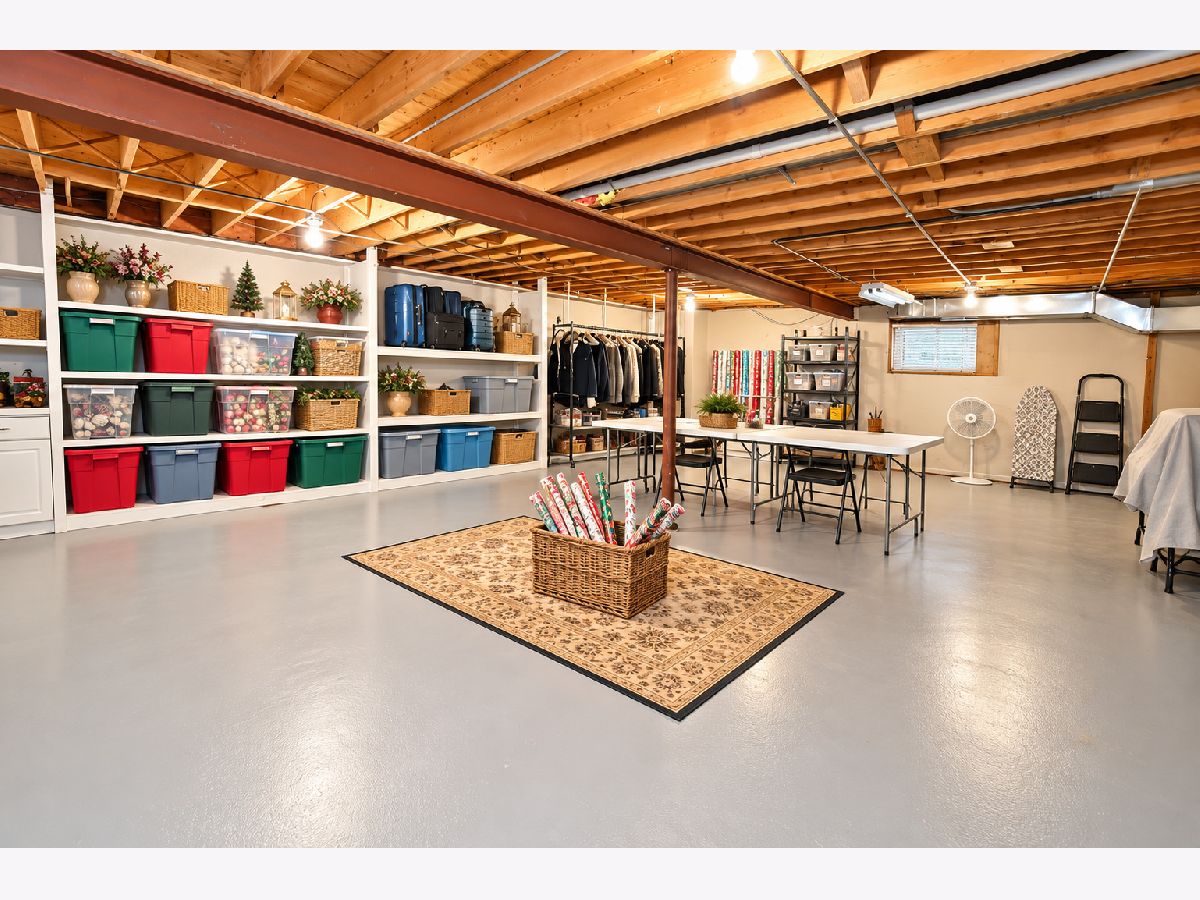
| Finished, Full | |
| 2,170 (1,100 finished) | |
| Brick, Cedar | |
| — | |
| — | |
| No | |
| 0.26 |
| Lake | |
| — | |
| 300 / Annual | |
| Other | |
| Lake Michigan, Public | |
| Public Sewer | |
| Central Air | |
| Natural Gas | |
| No | |
| 12781799 | |
| 09342020420000 |
Nearby Schools
| NAME: | DISTRICT: | DISTANCE: | |
|---|---|---|---|
|
Grade School
Robert Crown Elementary School |
118 | — | |
|
Middle School
Matthews Middle School |
118 | Not in DB | |
|
High School
Wauconda Comm High School |
118 | Not in DB | |
Property History
| DATE: | EVENT: | PRICE: | SOURCE: |
|---|---|---|---|
| 14 Oct, 2026 | Under contract | $549,000 | MRED MLS |
| 9 Oct, 2026 | Listed for sale | $549,000 | MRED MLS |
Room Specifics
All Bedroom Info:
Total Bedrooms: 3
Bedrooms Above Ground: 3
Bedrooms Below Ground: 0
Total Bedrooms: 3
Bedrooms Above Ground: 3
Bedrooms Below Ground: 0
Master Bedroom Info:
Dimensions: 14X16
Location: Main LevelDimensions: 14X16
Floor Type: —
Second Bedroom Info:
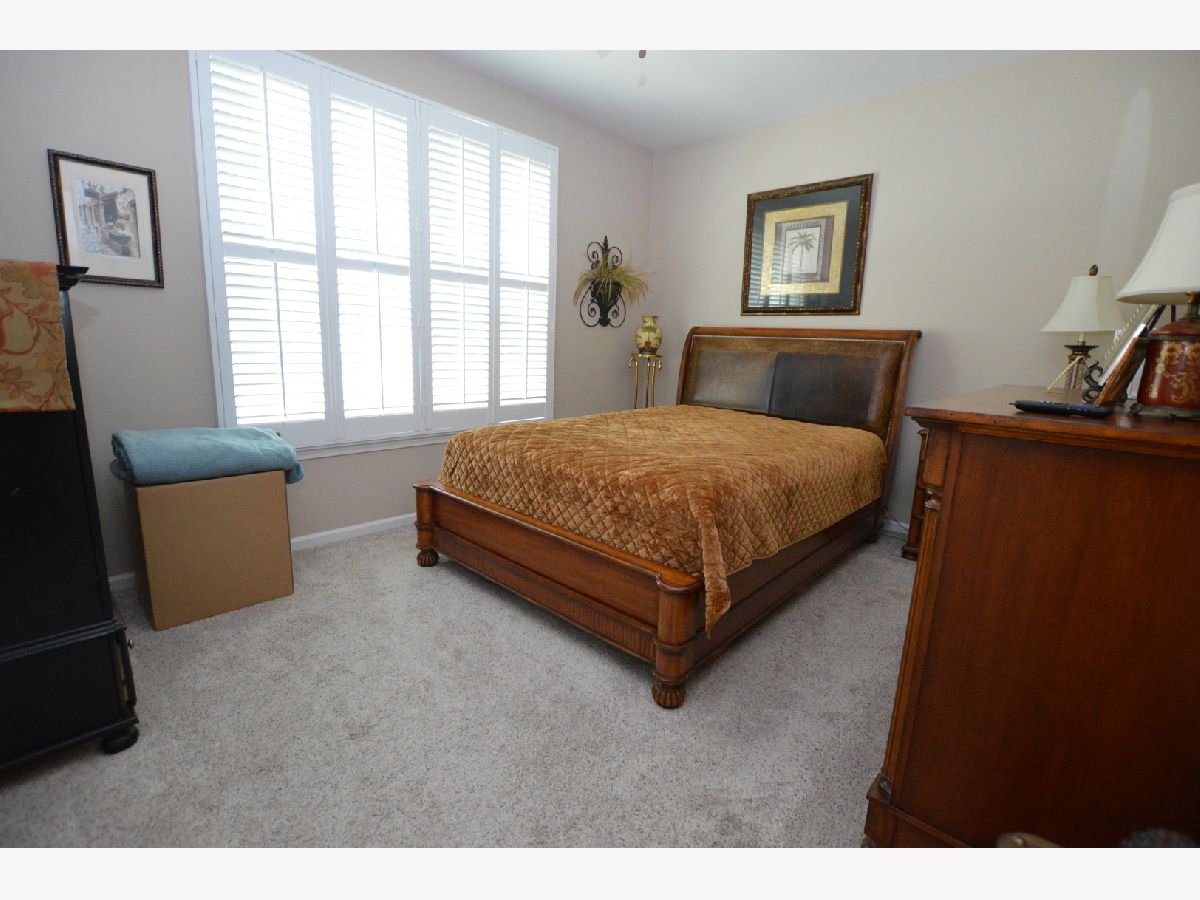
Dimensions: 14X11
Location: Main LevelDimensions: 14X11
Floor Type: —
Third Bedroom Info:
Dimensions: 14X11
Location: Main LevelDimensions: 14X11
Floor Type: —
Bathroom Info:
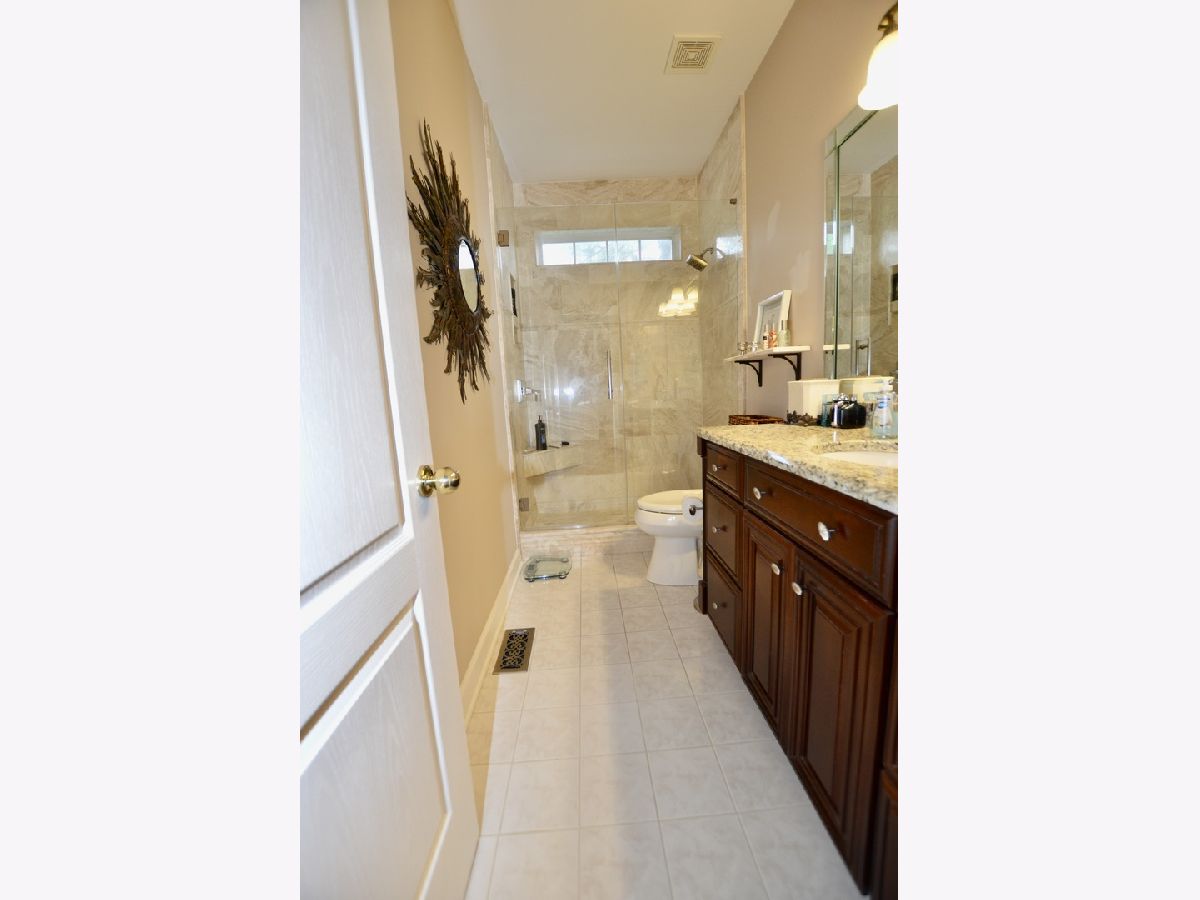
Full Bathrooms: 2
Partial Bathrooms: 0Full Bathrooms: 2
Bathroom Amenities: —
Bathroom in Basement: 0
Dining Room Info:
Dimensions: 12X18
Location: Main LevelDimensions: 12X18
Floor Type: —
Kitchen Info:
Dimensions: 12X16
Location: Main LevelDimensions: 12X16
Floor Type: —
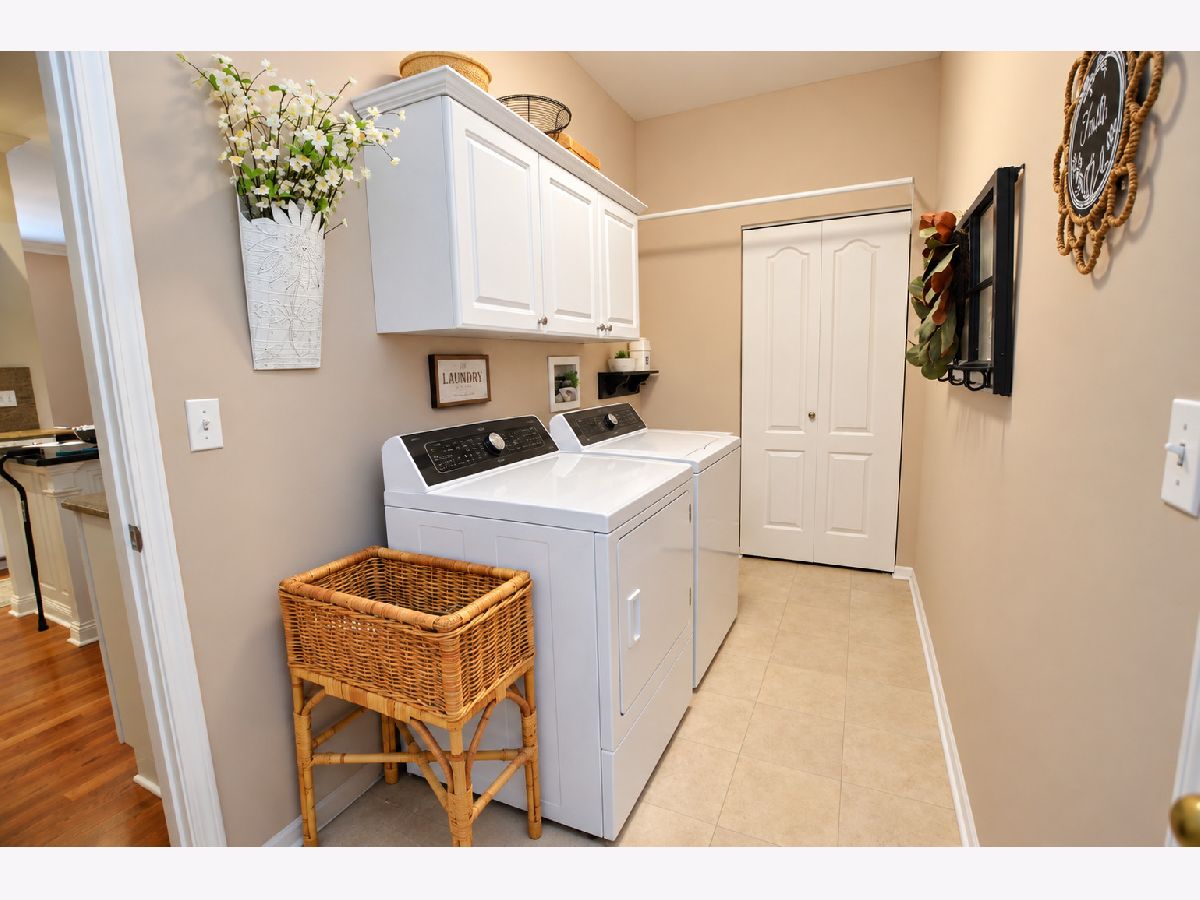
Laundry Room Info:
Dimensions: 12X6
Location: Main LevelDimensions: 12X6
Floor Type: —
Living Room Info:
Dimensions: 17X21
Location: Main LevelDimensions: 17X21
Floor Type: —
Family Room Info:
Dimensions: 15X18
Location: Main LevelDimensions: 15X18
Floor Type: —
Additional Rooms Info:
Rooms: Family Room, Foyer, Walk In Closet
Basement: Finished, FullRooms: Family Room, Foyer, Walk In Closet
First Additional Room Info:
Name: Family Room - Down
Dimensions: 32X13
Location: BasementName: Family Room - Down
Dimensions: 32X13
Floor Type: —
Second Additional Room Info:
Name: Foyer
Dimensions: 13X6
Location: BasementName: Foyer
Dimensions: 13X6
Floor Type: —
Third Additional Room Info:
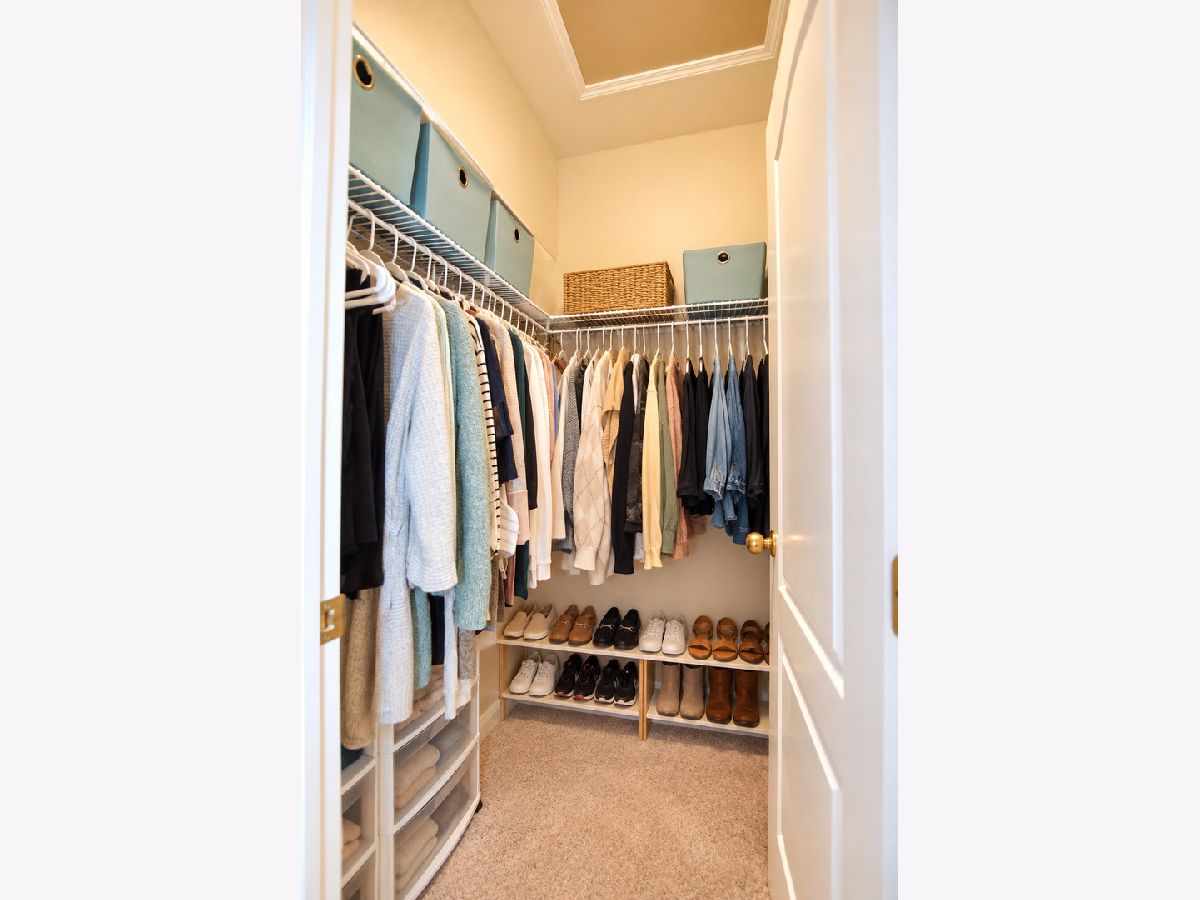
Name: Walk In Closet
Dimensions: 5X5
Location: Main LevelName: Walk In Closet
Dimensions: 5X5
Floor Type: —
Other Specifics
| 2 | |
| — | |
| Attached, Garage | |
| — | |
| — | |
| — | |
| — | |
| — | |
| 64.1x36.1x110x99x122 | |
| — | |
| Full | |
| — | |
| Range, Microwave, Dishwasher, Refrigerator, Washer, Dryer, Disposal, Water Purifier Owned, Water Softener | |
| Not in DB | |
| — | |
| — | |
| — |
Tax History
| Year | Property Taxes |
|---|---|
| 2026 | $12,800 |
Contact Agent
Nearby Similar Homes
27200 Lakeview Drive South Drive, Lake Barrington, Illinois 60084
For Sale
$699,900
4 beds / 4.1 baths / 3,984 ft2
Single Family / Built: 1974
18
550 Meadowview Drive, Wauconda, Illinois 60084
For Sale
$619,000
4 beds / 2.1 baths / 2,572 ft2
Single Family / Built: 1994
28
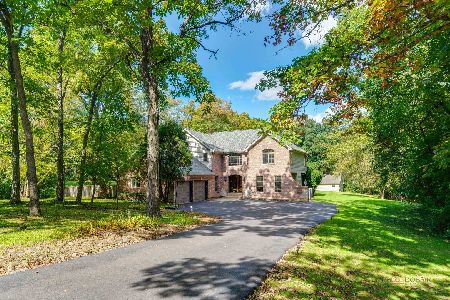
26165 Greenbriar Court, Lake Barrington, Illinois 60084
For Sale
$775,000
4 beds / 4.0 baths / 3,787 ft2
Single Family / Built: 1994
36
26792 Lakeview Drive, Lake Barrington, Illinois 60084
For Sale
$729,900
4 beds / 4.1 baths / 4,222 ft2
Single Family / Built: 1977
14
Nearby Sold Comparables



Contact Agent
Listing Provided By
Keller Williams North Shore West
