

550 Meadowview Drive, Wauconda, Illinois 60084


$619,000
|
For Sale
|
|
| Status: | Active |
| Sqft: | 2,572 |
| Cost/Sqft: | $241 |
| Beds: | 4 |
| Baths: | 3 |
| Year Built: | 1994 |
| Property Taxes: | $11,030 |
| Lot Size: | 0,00 |
Description
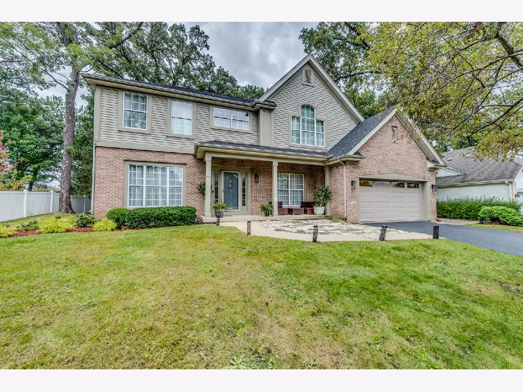
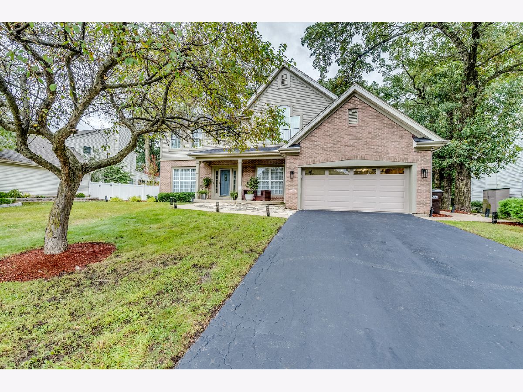
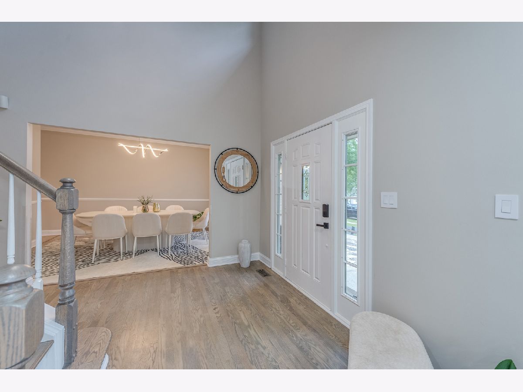
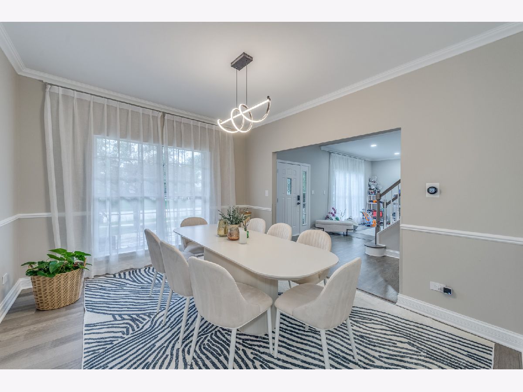
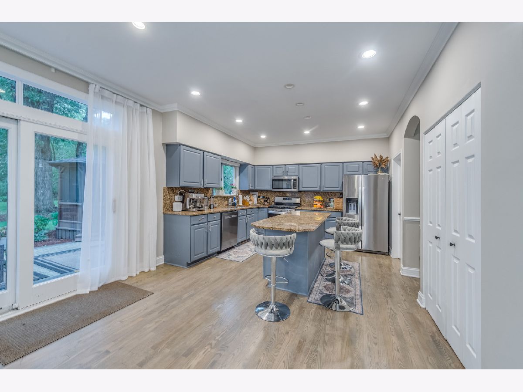
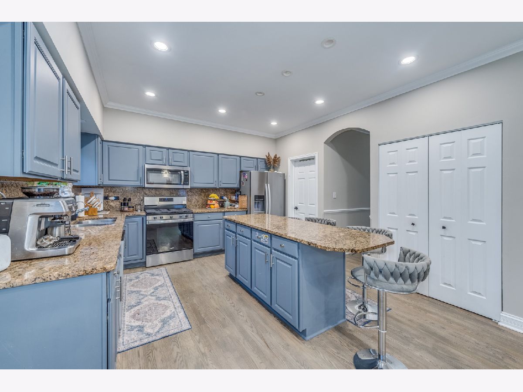
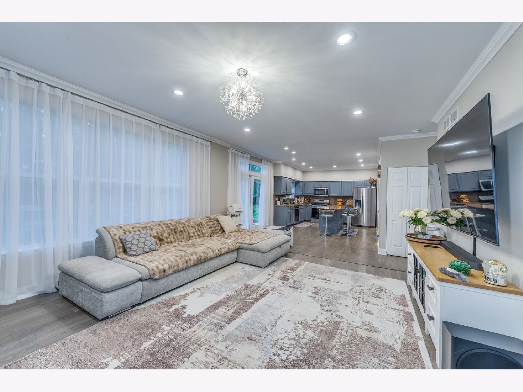
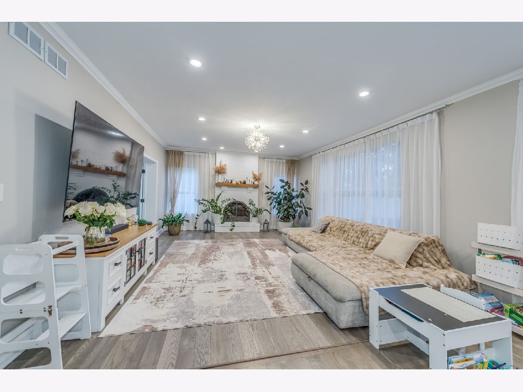
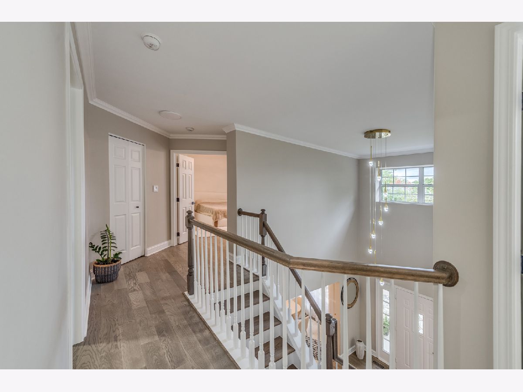
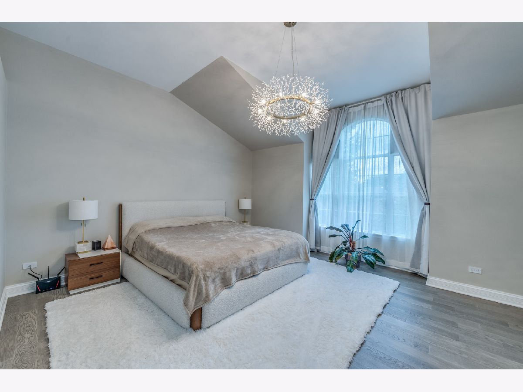
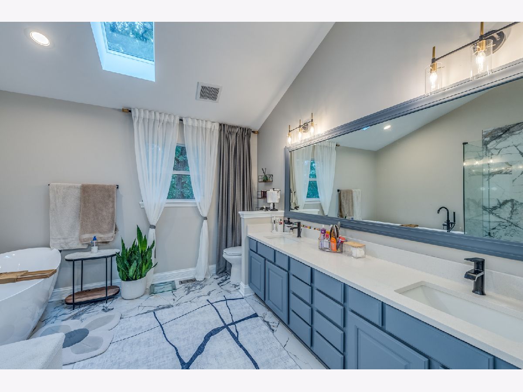
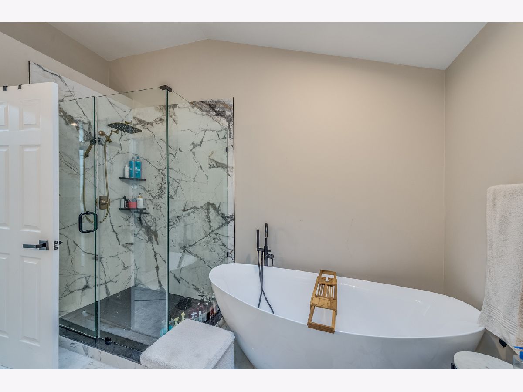
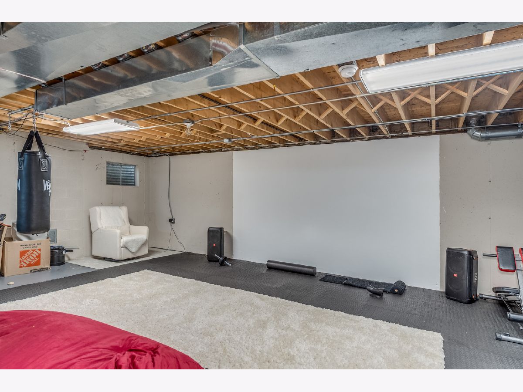
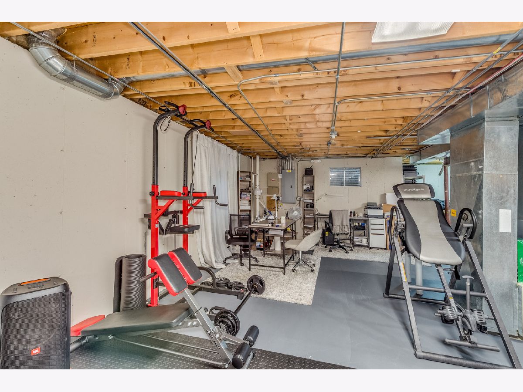
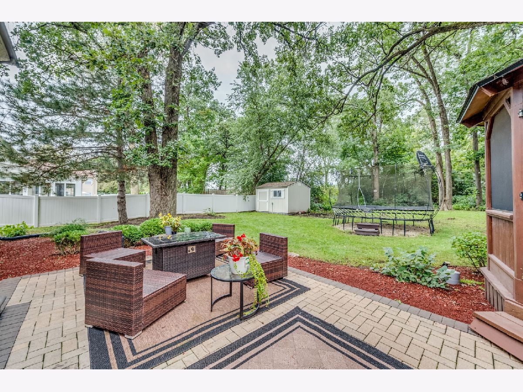
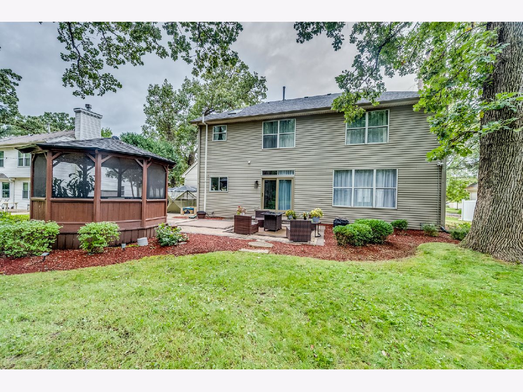
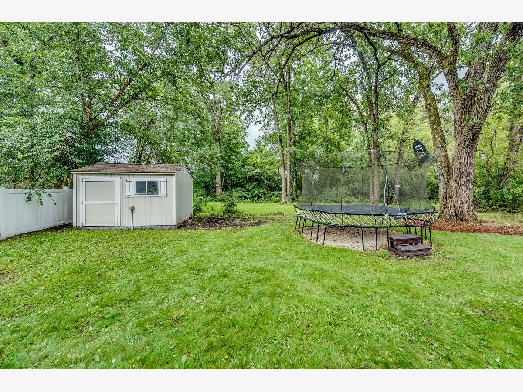
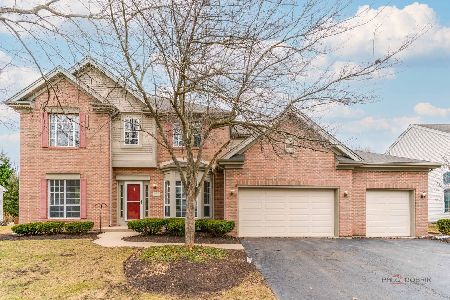
Do not miss this opportunity! This stunning 4-bedroom home was completely renovated in 2024 and offers a rare opportunity for buyers to take advantage of this move-in ready dream home with its soaring ceiling, open floor plan with lots of natural light, large living room, dining room, and oversized family room. The kitchen is the heart of the home and offers a large island and additional breakfast area. Adjacent to the kitchen is a lovely dining room with a large window. Spacious bedrooms with the primary bedroom offering large walk-in closets. Outstanding attributes include new roof 2024, the radon mitigation system, the charger for eclectic cars, electrical connector for outdoor jacuzzi. The huge basement offers a lot of additional space for fun, entertainment, and storage. With 2 cars and extra space for a motorcycle or a storage attached garage, a beautiful huge driveway in a desirable location. Close to shopping, restaurants, parks, schools and more. The only thing this home is missing is you. Schedule your private tour today and prepare to fall in love!
Property Specifics
| Single Family | |
| — | |
| — | |
| 1994 | |
| Unfinished, Full | |
| Vinyl Siding, Brick | |
| — | |
| — | |
| No | |
| — |
| Lake | |
| — | |
| 150 / Annual | |
| Other | |
| Public | |
| Public Sewer | |
| Central Air | |
| Forced Air | |
| 12768419 | |
| 09351040210000 |
Nearby Schools
| NAME: | DISTRICT: | DISTANCE: | |
|---|---|---|---|
|
High School
Wauconda Comm High School |
118 | Not in DB | |
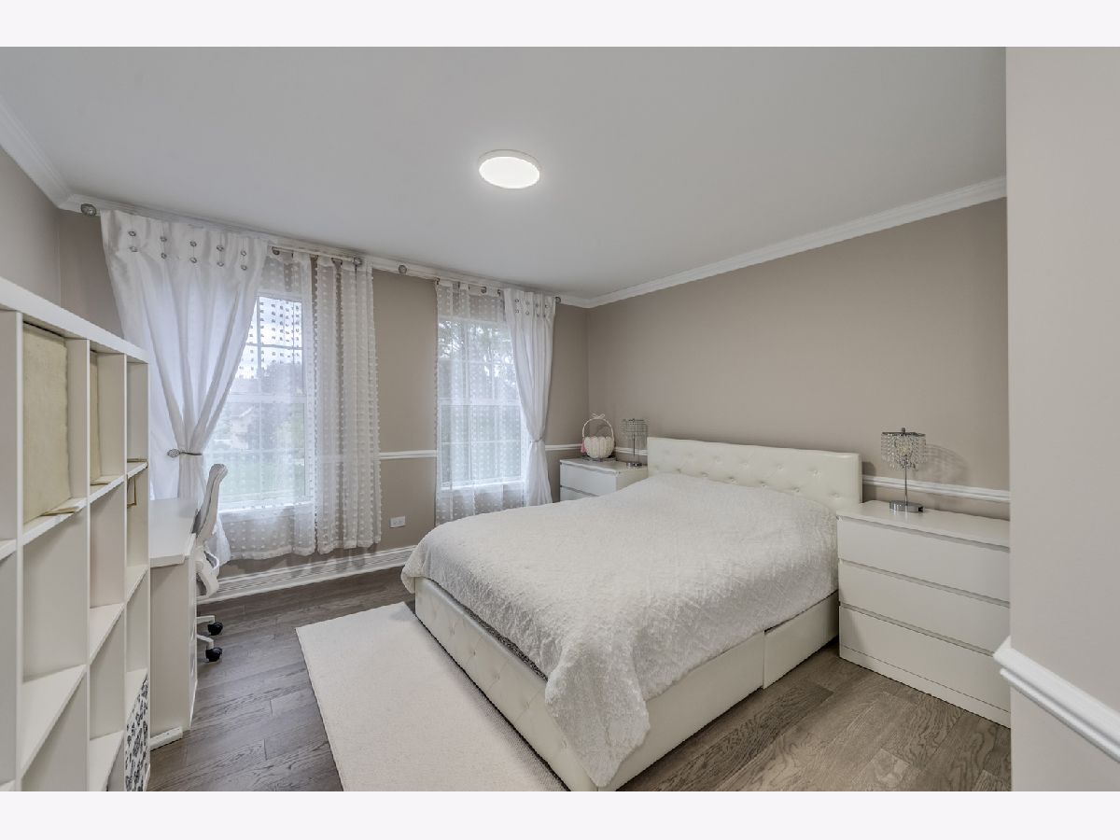
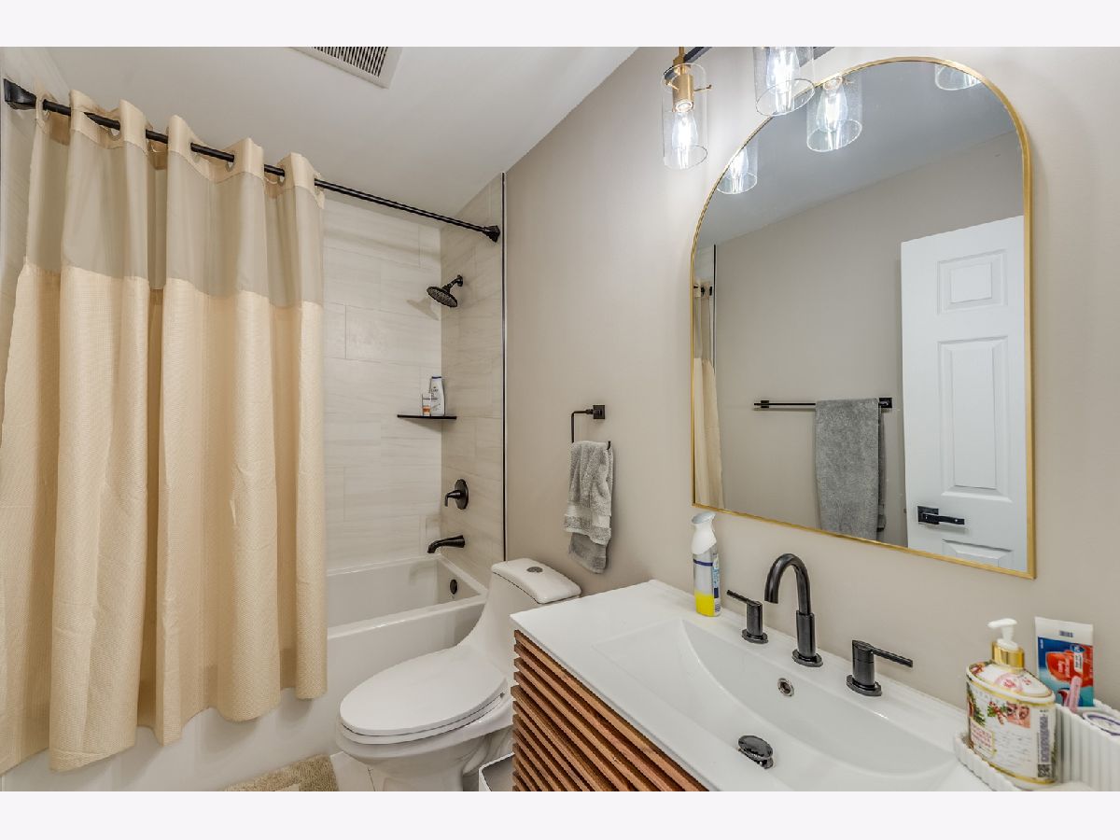
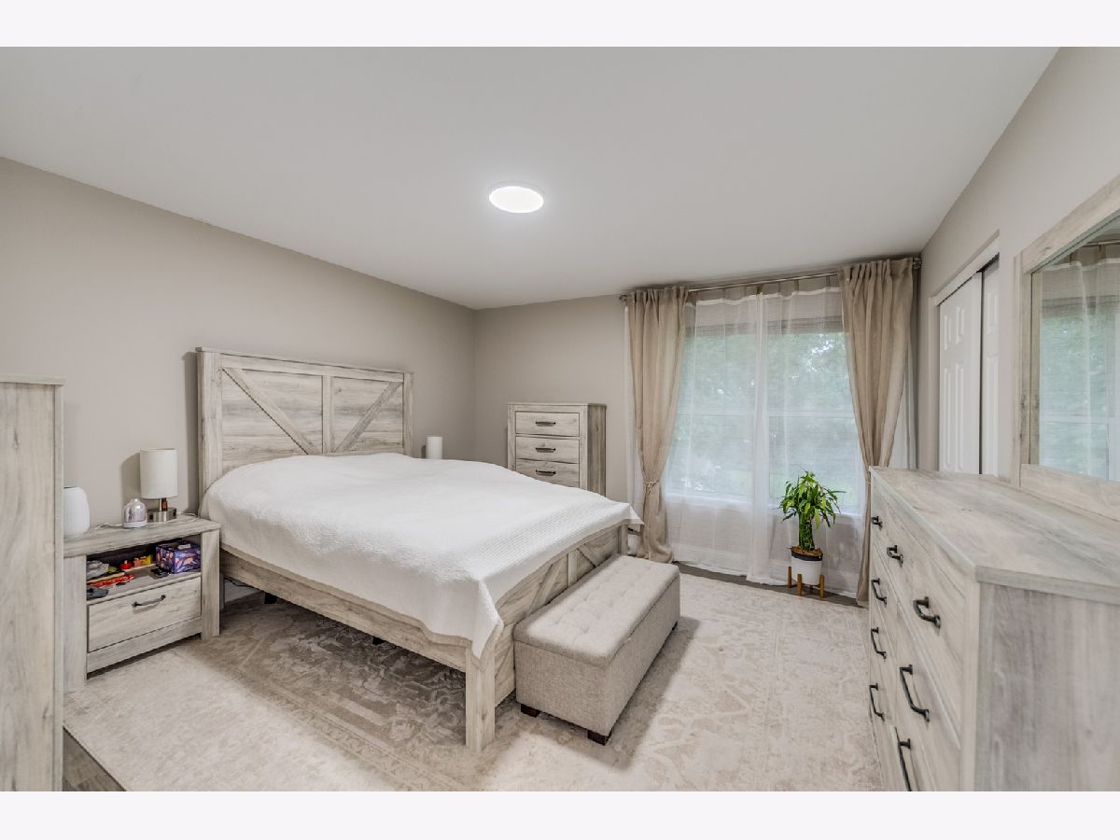
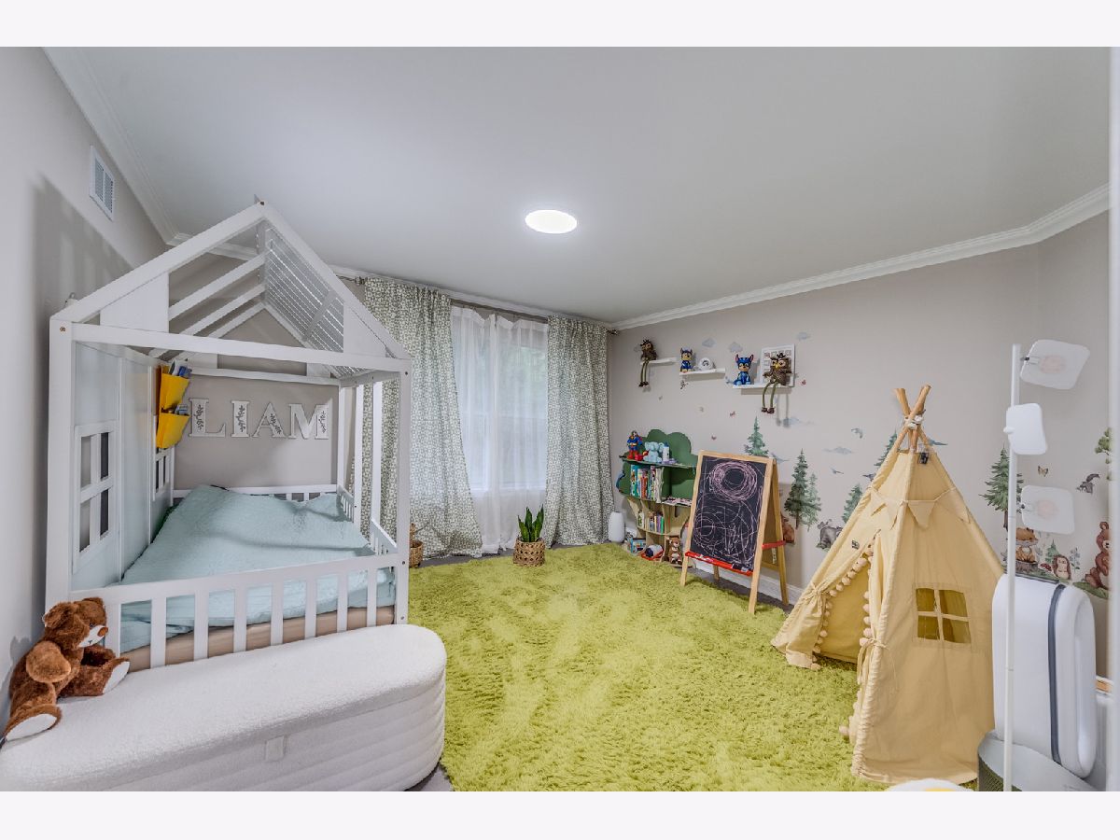
Room Specifics
Total Bedrooms: 4
Bedrooms Above Ground: 4
Bedrooms Below Ground: 0
Dimensions: 18X16
Floor Type: Engineered Hardwood
Dimensions: 14X14
Floor Type: Engineered Hardwood
Dimensions: 14X13
Floor Type: Engineered Hardwood
Dimensions: 13X13
Floor Type: Engineered Hardwood
Full Bathrooms: 3
Bathroom Amenities: —
Bathroom in Basement: 0
Dimensions: 15X12
Floor Type: Engineered Hardwood
Dimensions: 21X13
Floor Type: Engineered Hardwood
Features: Eating Area-Breakfast Bar, Island, Pantry-Closet
Dimensions: 8X8
Floor Type: Tile
Dimensions: 18X13
Floor Type: Engineered Hardwood
Dimensions: 20X15
Floor Type: Engineered Hardwood
Rooms: No additional rooms
Other Specifics
| 2 | |
| — | |
| Asphalt, Attached, Garage | |
| — | |
| — | |
| — | |
| — | |
| — | |
| 85 X 141 | |
| — | |
| Full, Double Sink, Tub & Separate Shwr | |
| — | |
| Range, Microwave, Dishwasher, Refrigerator | |
| Not in DB | |
| — | |
| — | |
| — |
Contact Agent
Nearby Similar Homes
Nearby Sold Comparables




Contact Agent
Listing Provided By
Barr Agency, Inc
