

2725 Bel Aire Drive, Arlington Heights, Illinois 60004


$485,000
|
For Sale
|
|
| Status: | Contingent |
| Sqft: | 1,915 |
| Cost/Sqft: | $253 |
| Beds: | 3 |
| Baths: | 3 |
| Year Built: | 1968 |
| Property Taxes: | $7,730 |
| Days On Market: | 25 |
| Lot Size: | 0,00 |
Description
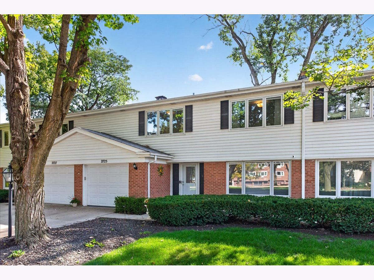
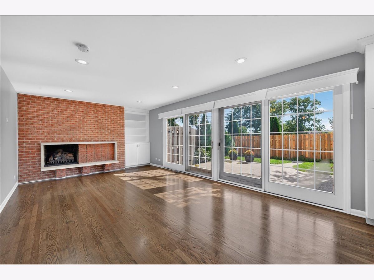
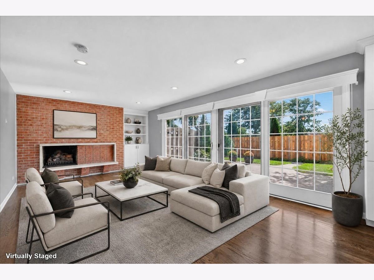
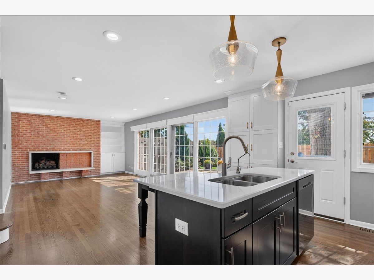
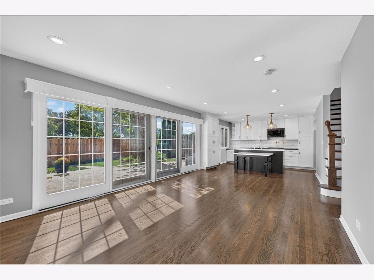
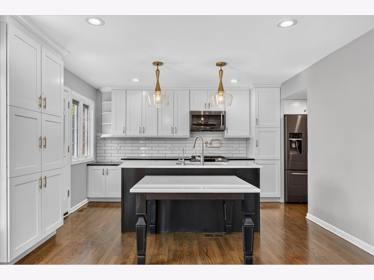
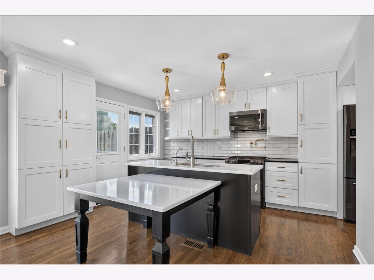
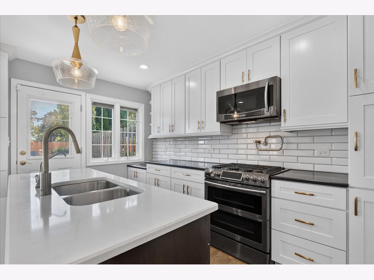
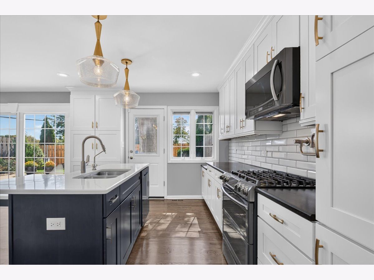
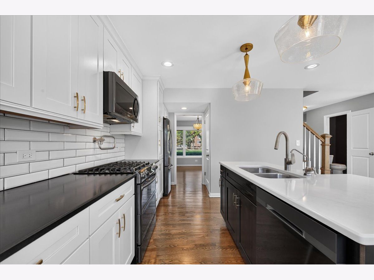
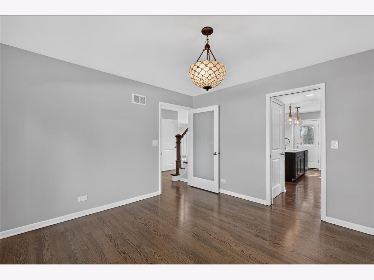
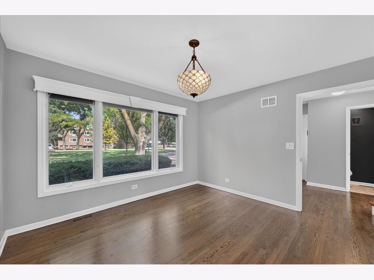
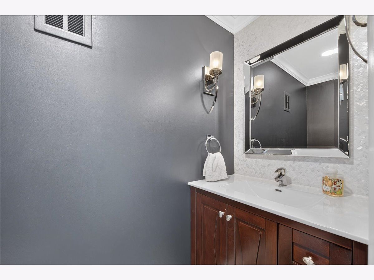
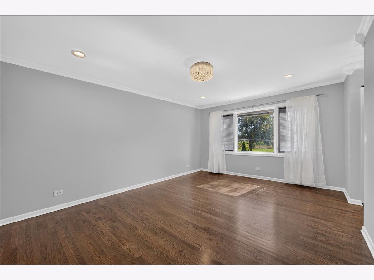
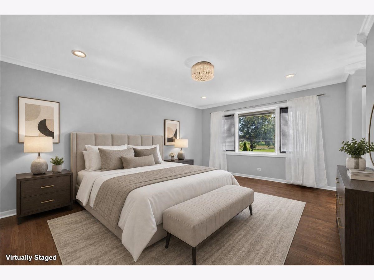
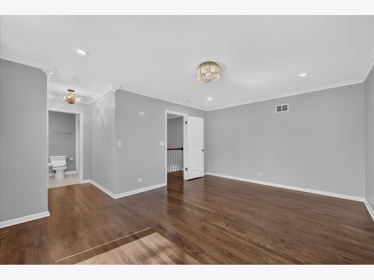
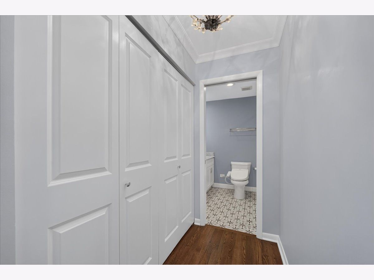
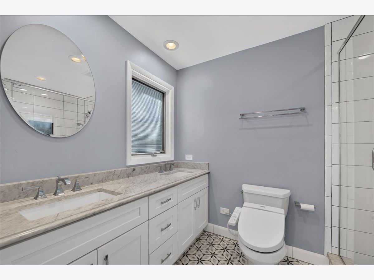
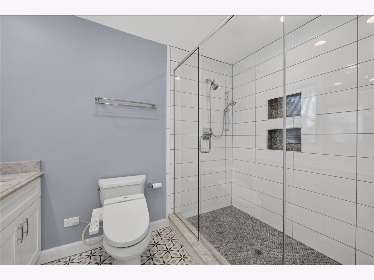
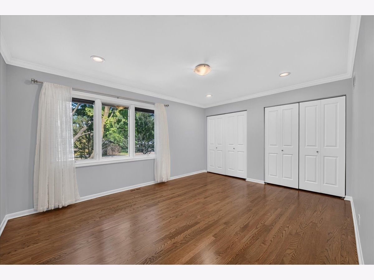
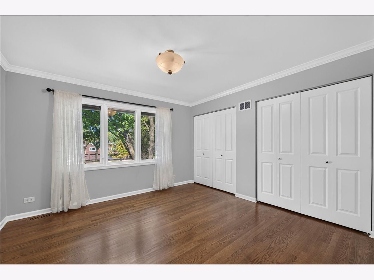
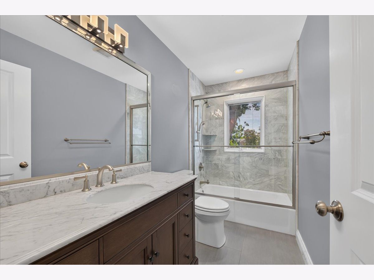
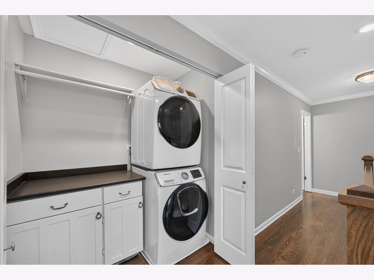
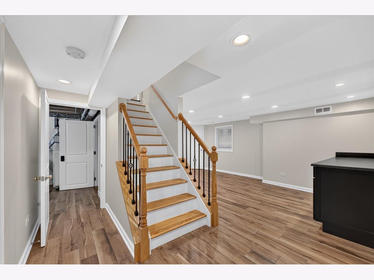
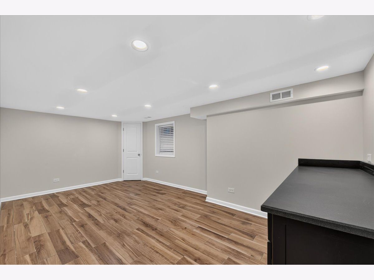
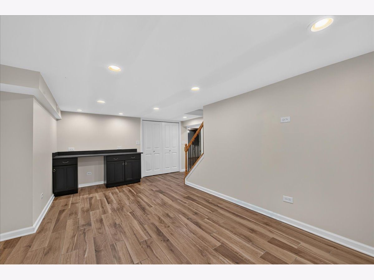
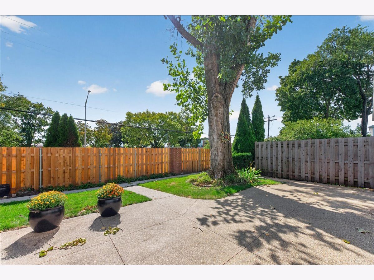
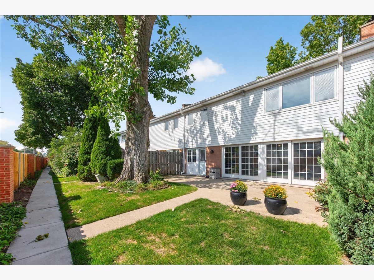
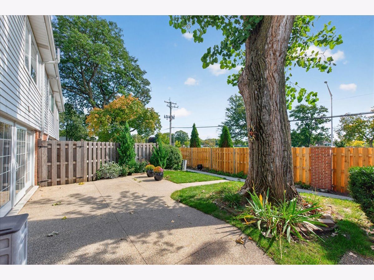
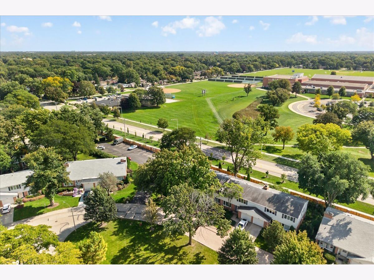
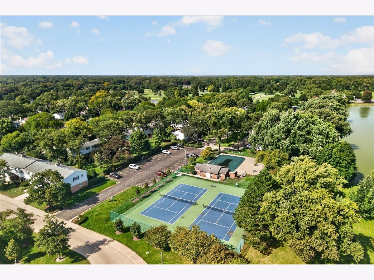
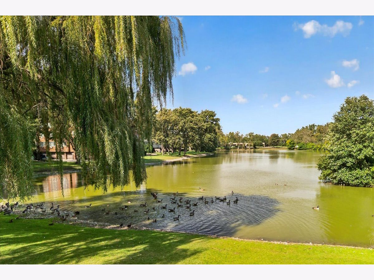
Beautifully remodeled 2-story townhome in popular Regent Park. Spacious 3 bedroom, 2.1 bath unit with a full finished basement and tons of storage. Attached garage and hardwood floors throughout. The cherry on top is the thoughtfully designed kitchen with plenty of cabinets and quartz countertops. Laundry has been moved upstairs for your convenience. Large, bright living room with a gas fireplace, plus a separate dining room, both with automatic shades. Giant primary bedroom with an amazing primary bath, plus 2 more nice-sized bedrooms. Step out to your own fenced-in yard, great for pets, gardening, or just some privacy. Wonderful complex with a pool, tennis courts, and a beautiful lake lined with willow trees and open lawn, perfect for an evening walk. Quiet, established neighborhood close to downtown Arlington Heights, the Metra station, award-winning schools, and all the shopping one can ask for.
Property Specifics
| Condos/Townhomes | |
| 2 | |
| — | |
| 1968 | |
| Finished, Storage Space, Full | |
| Aluminum Siding, Brick | |
| Asphalt | |
| — | |
| No | |
| — |
| Cook | |
| Regent Park | |
| 221 / Monthly | |
| Parking, Insurance, Pool, Lawn Care, Snow Removal | |
| Lake Michigan | |
| Public Sewer | |
| Central Air | |
| Natural Gas, Forced Air | |
| No | |
| 12773579 | |
| 03284070570000 |
Nearby Schools
| NAME: | DISTRICT: | DISTANCE: | |
|---|---|---|---|
|
Grade School
Dryden Elementary School |
25 | — | |
|
Middle School
South Middle School |
25 | Not in DB | |
|
High School
Prospect High School |
214 | Not in DB | |
Property History
| DATE: | EVENT: | PRICE: | SOURCE: |
|---|---|---|---|
| 5 Sep, 2018 | Sold | $262,000 | MRED MLS |
| 2 Aug, 2018 | Under contract | $274,900 | MRED MLS |
| 12 Jul, 2018 | Listed for sale | $274,900 | MRED MLS |
| 6 Oct, 2026 | Under contract | $485,000 | MRED MLS |
| 2 Oct, 2026 | Listed for sale | $485,000 | MRED MLS |
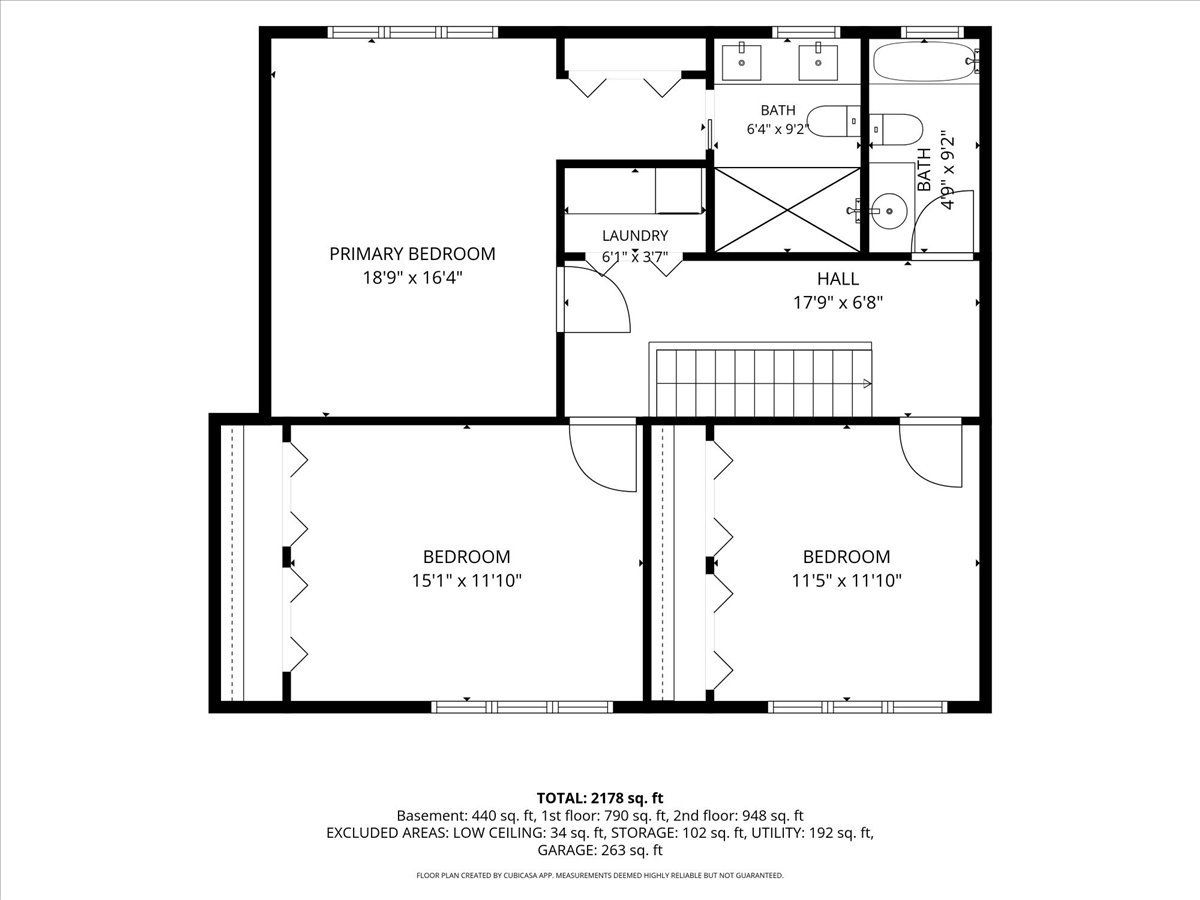
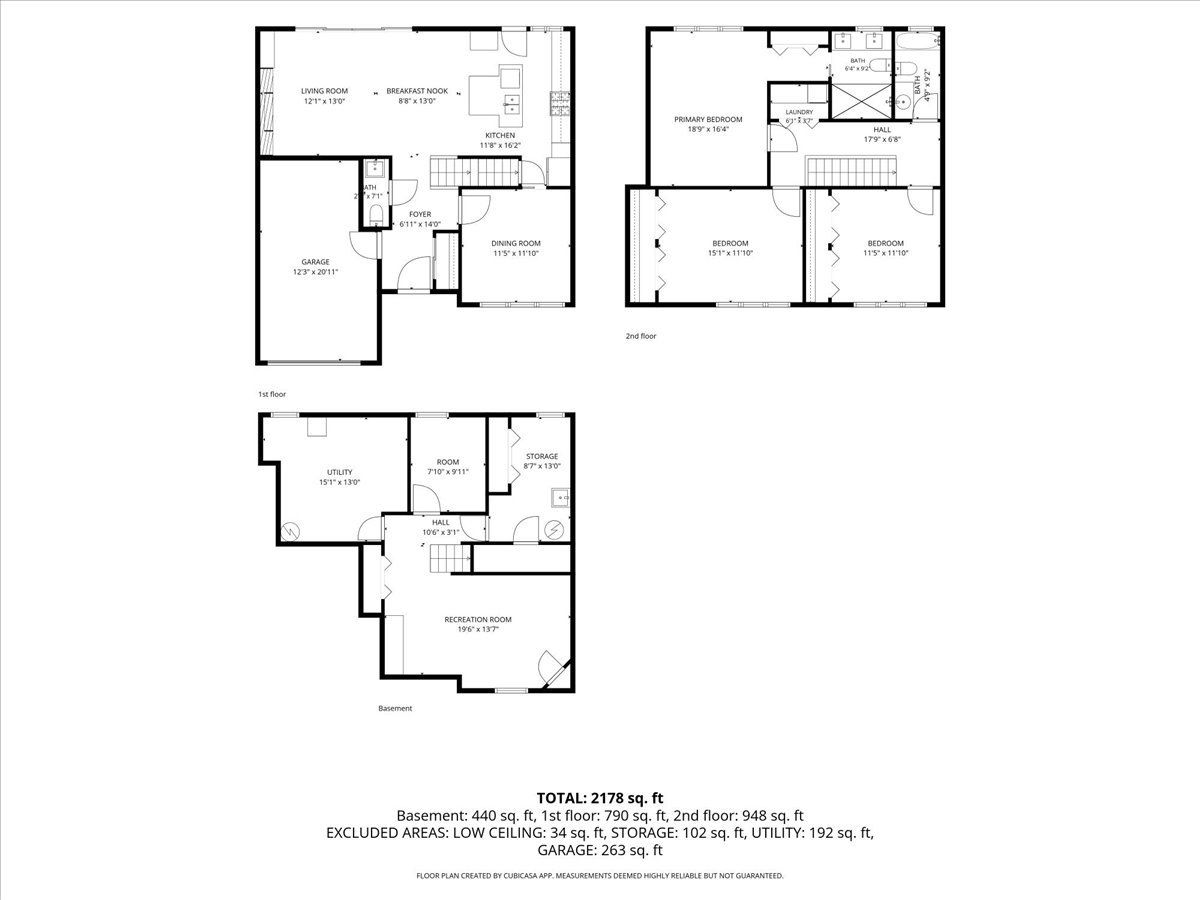
Some photos of this home have been virtually staged.
Room Specifics
Total Bedrooms: 3
Bedrooms Above Ground: 3
Bedrooms Below Ground: 0
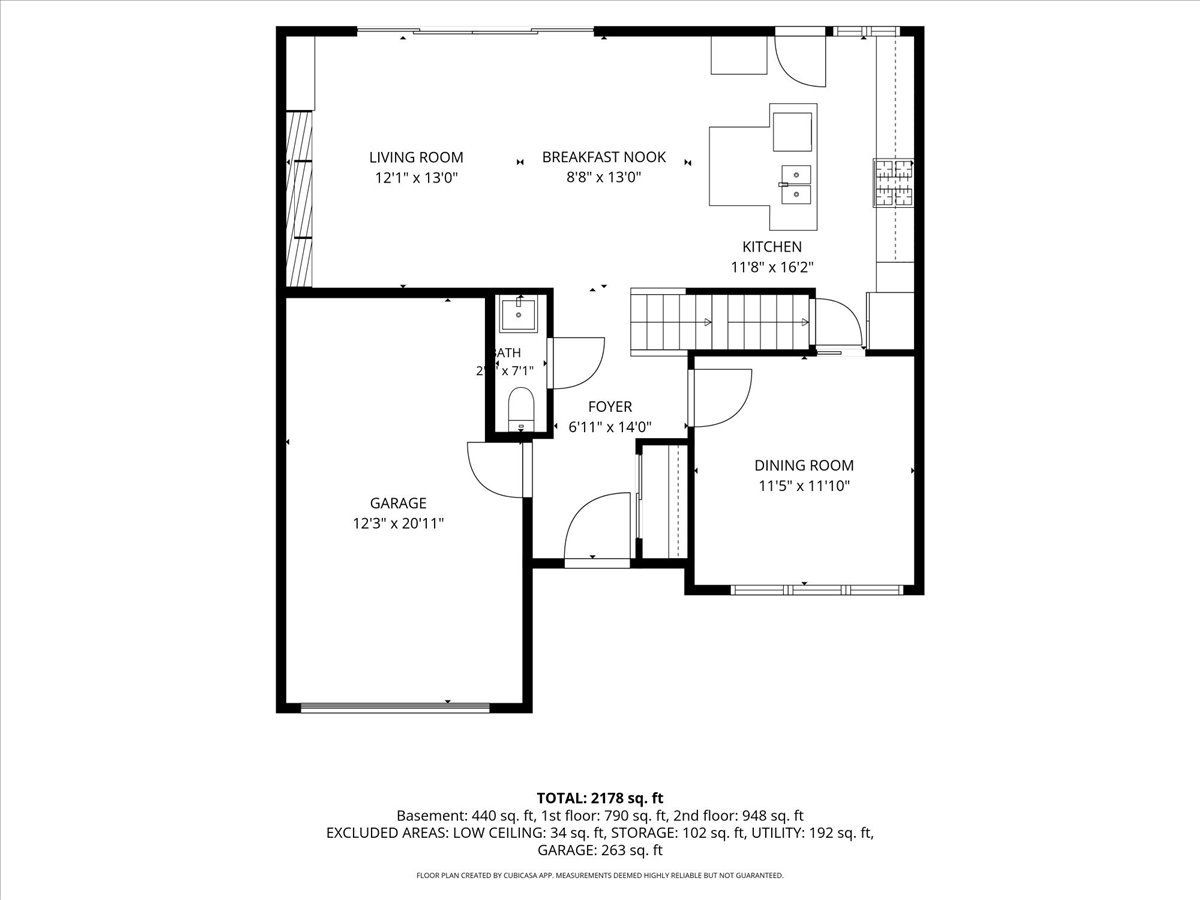
Dimensions: 20X16
Floor Type: Hardwood
Dimensions: 15X12
Floor Type: Hardwood
Dimensions: 12X12
Floor Type: Hardwood
Full Bathrooms: 3
Bathroom Amenities: —
Bathroom in Basement: 0
Dimensions: 12X12
Floor Type: Hardwood
Dimensions: 12X16
Floor Type: Hardwood
Features: Eating Area-Table Space, Updated Kitchen
Dimensions: 6X4
Floor Type: —
Dimensions: 12X13
Floor Type: Hardwood
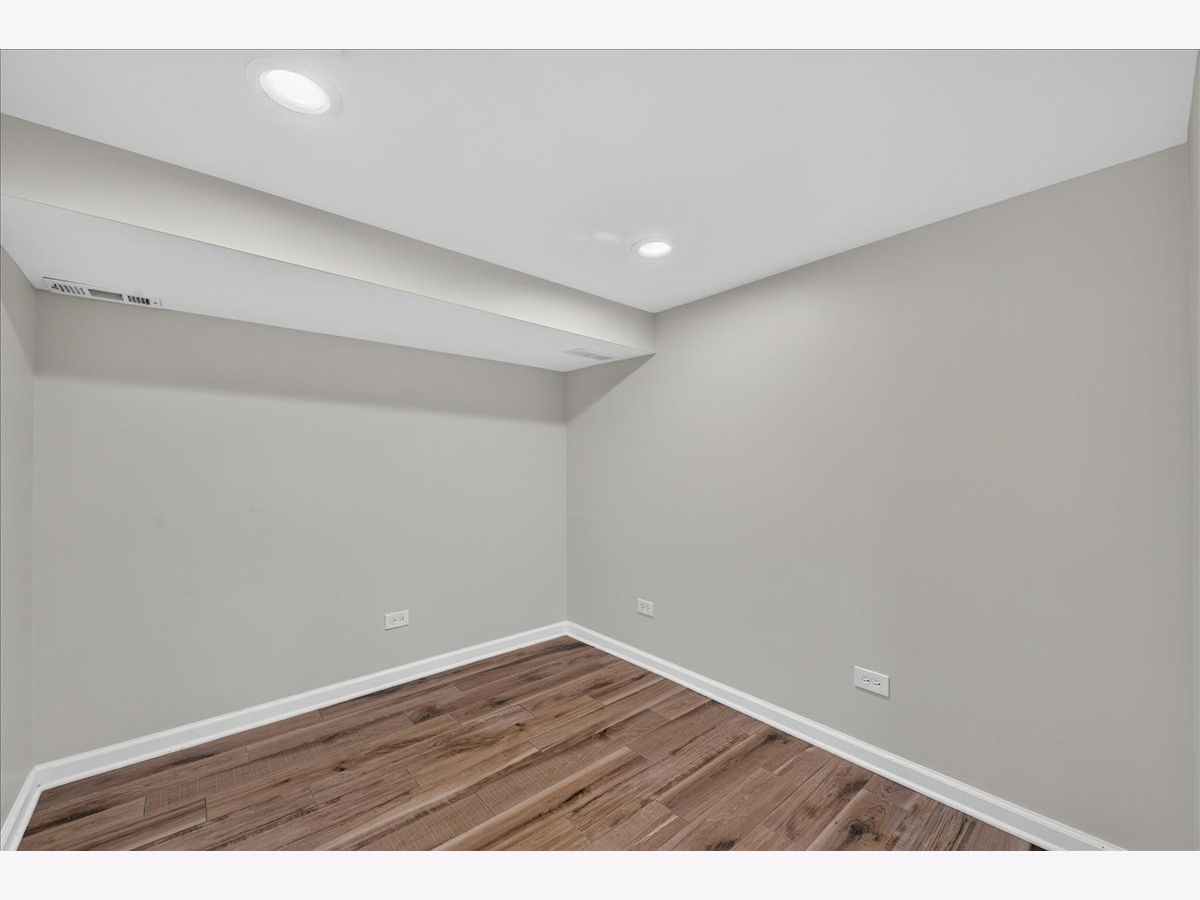
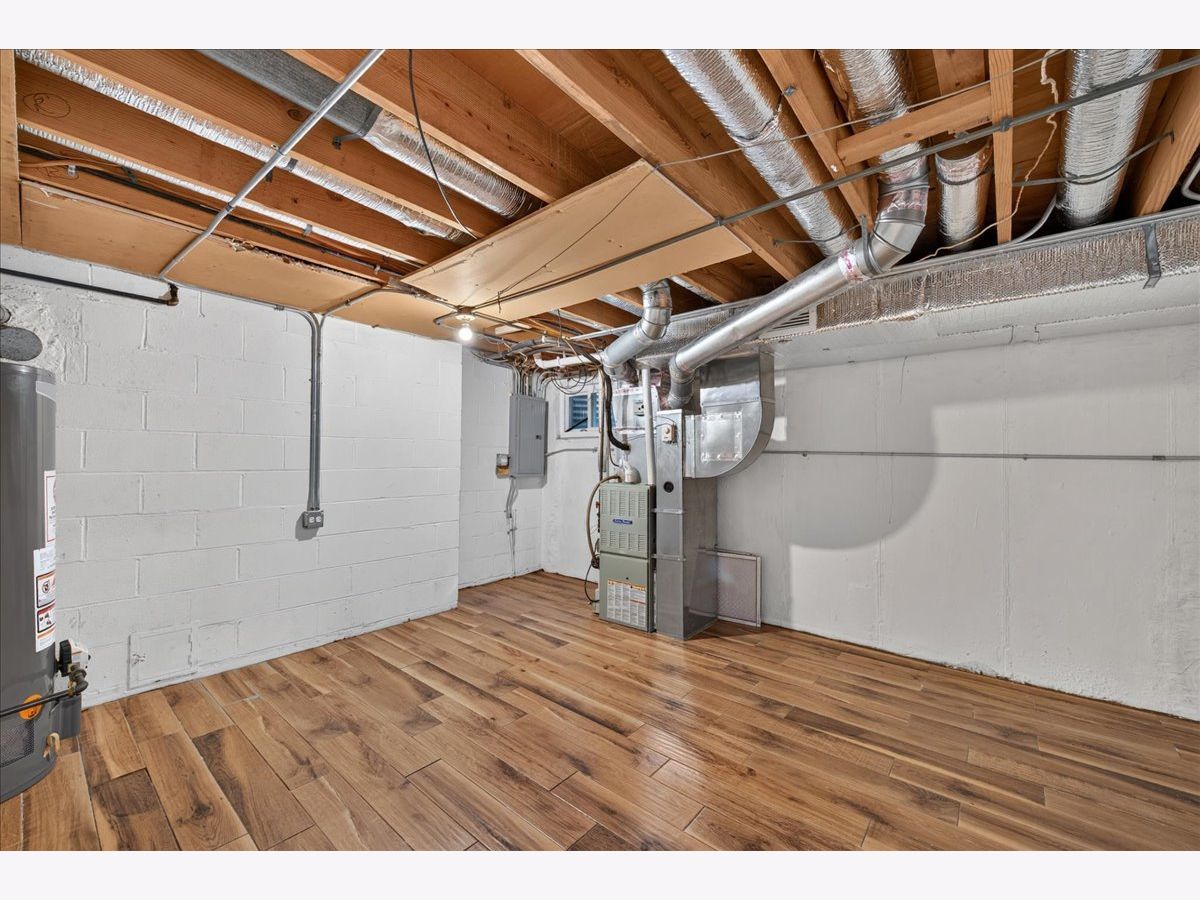
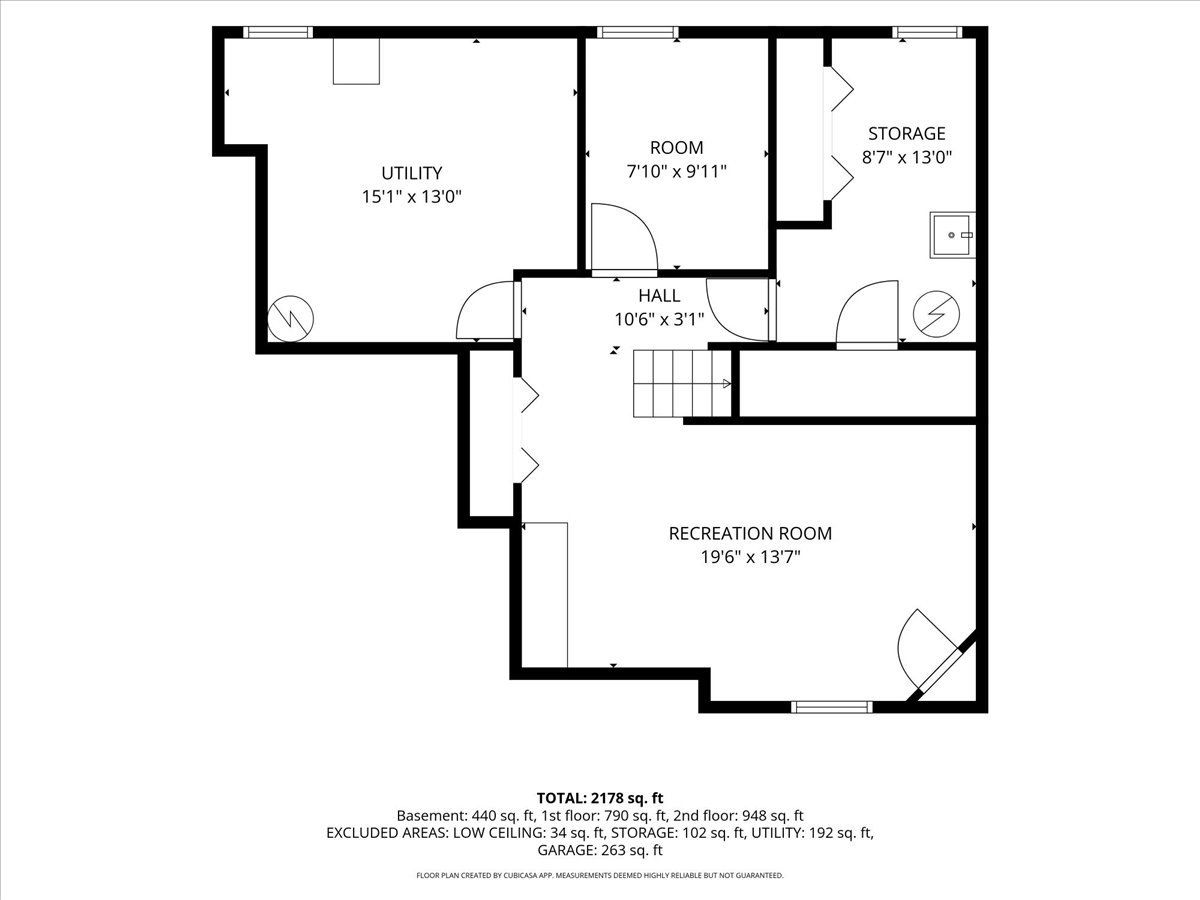
Rooms: Office, Recreation Room, Storage, Utility Room-Lower Level
Name: Recreation Room
Dimensions: 20X14
Floor Type: —
Name: Utility Room-Lower Level
Dimensions: 15X13
Floor Type: —
Name: Storage
Dimensions: 9X13
Floor Type: —
Name: Office
Dimensions: 8X10
Floor Type: —
Other Specifics
| 1 | |
| Concrete Perimeter | |
| Concrete, Garage Door Opener, Attached, Garage | |
| Washer Hookup, In Unit | |
| Hardwood | |
| Patio | |
| — | |
| — | |
| 34X94 | |
| — | |
| Full | |
| — | |
| Range, Microwave, Dishwasher, Refrigerator, Washer, Dryer, Stainless Steel Appliance(s), Water Softener Owned | |
| Not in DB | |
| — | |
| Pool, Tennis Court(s) | |
| Gas Log, Gas Starter |
Tax History
| Year | Property Taxes |
|---|---|
| 2018 | $2,291 |
| 2026 | $7,730 |
Contact Agent
Nearby Similar Homes
Nearby Sold Comparables


Contact Agent
Listing Provided By
Real Broker LLC
