

273 Berkshire Drive, Crystal Lake, Illinois 60014
Subdivision > Coventry


$355,000
|
For Sale
|
|
| Status: | Active |
| Sqft: | 1,784 |
| Cost/Sqft: | $199 |
| Beds: | 4 |
| Baths: | 2 |
| Year Built: | 1963 |
| Property Taxes: | $5,924 |
| Days On Market: | 34 |
| Lot Size: | 0,00 |
Description
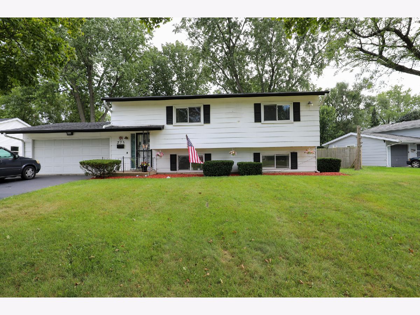
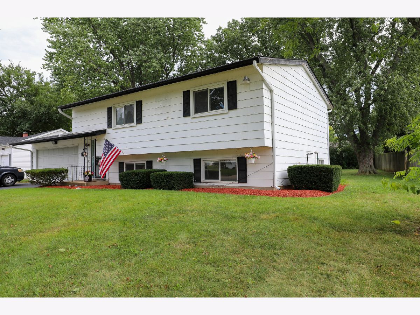
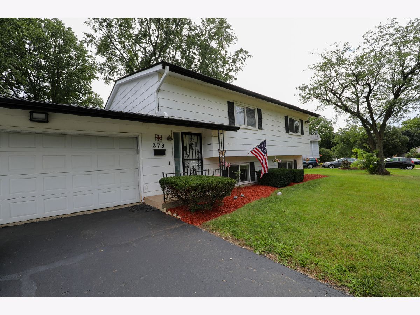
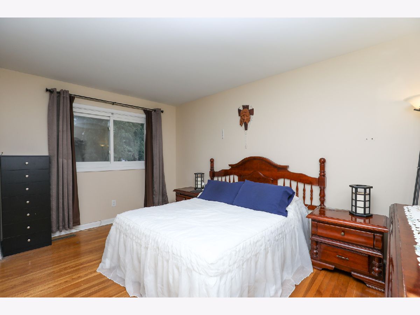
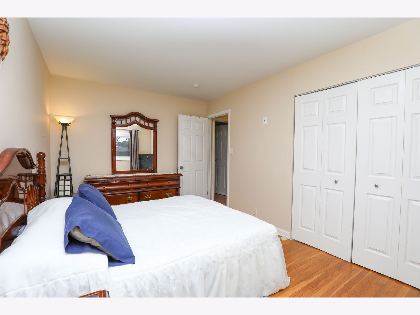
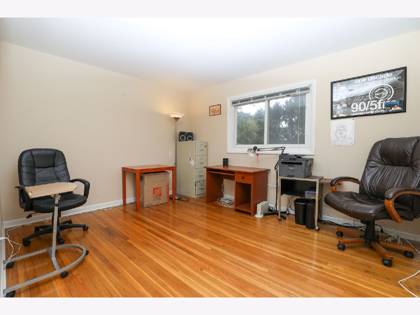
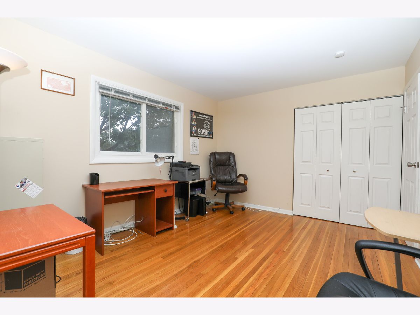
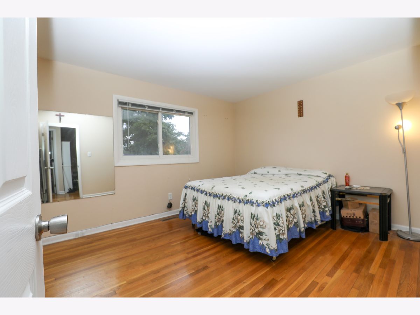
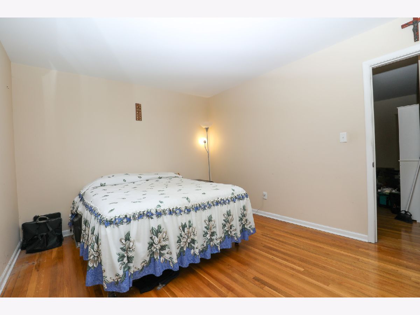
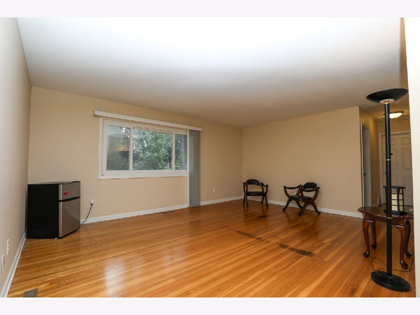
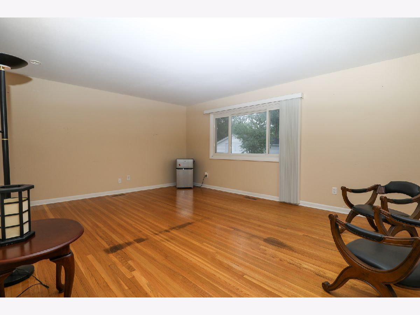
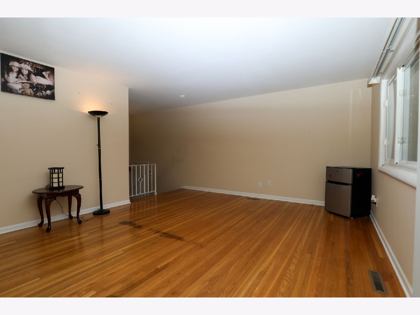
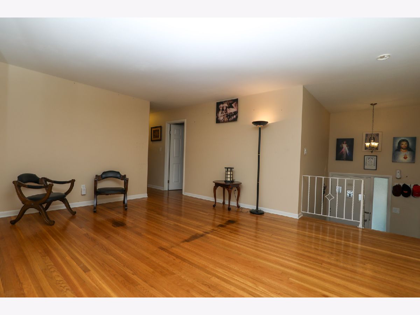
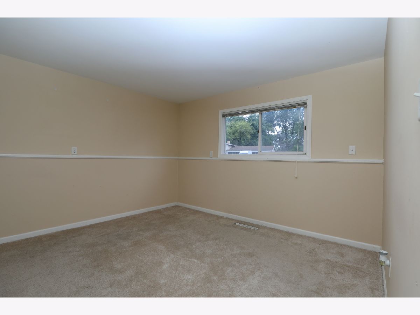
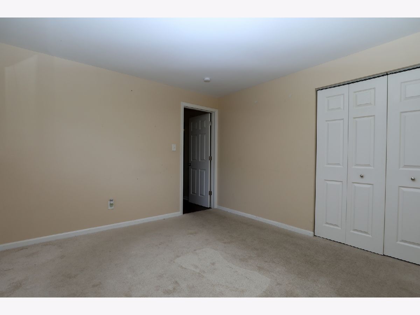
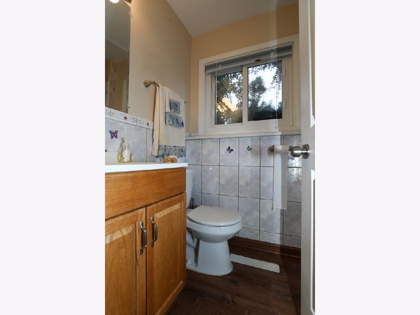
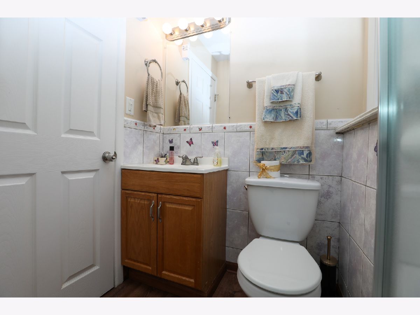
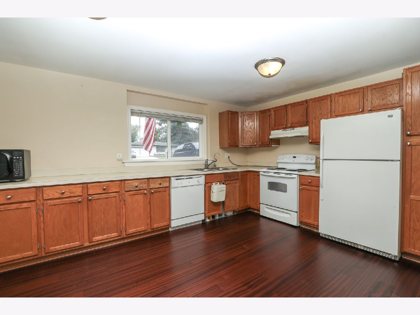
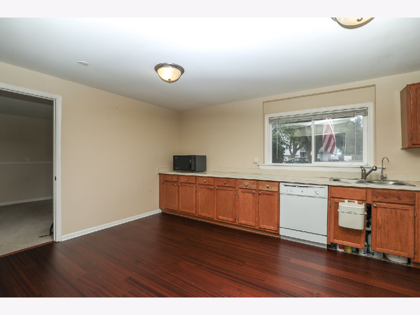
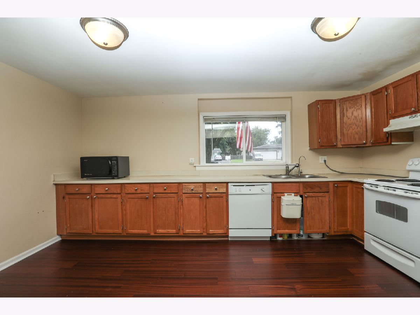
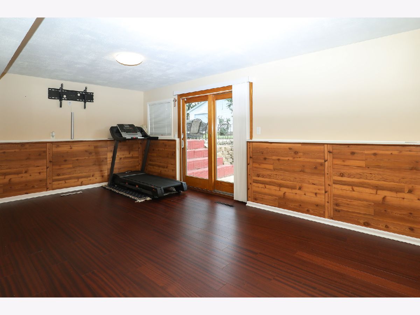
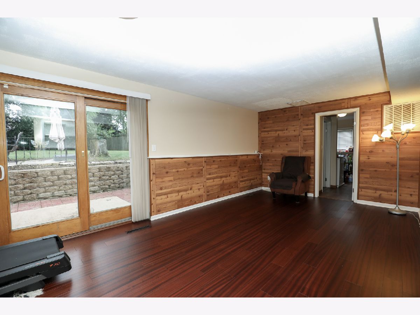
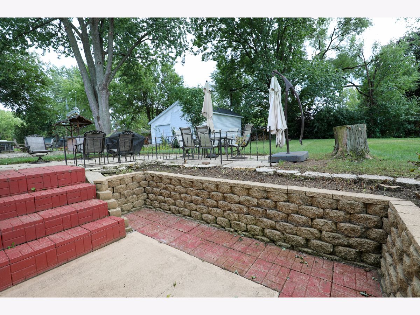
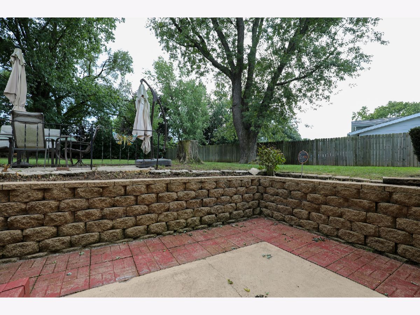
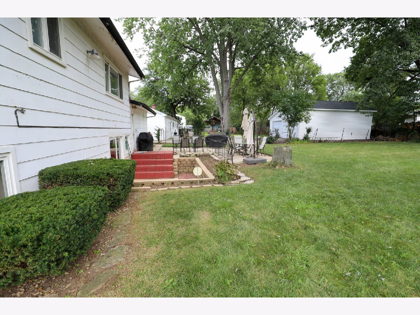
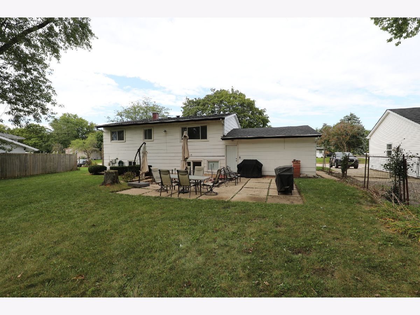
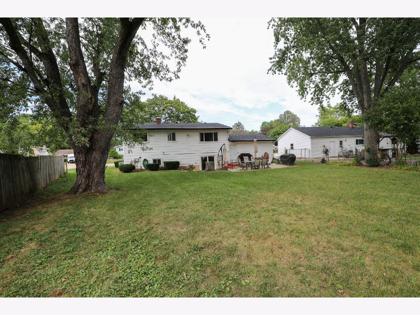
4 Bedrooms , 2 Full Bathrooms , Bi-Level Design , Hardwood Floors Attached 2-Car Garage . Updated Major Systems , roof ,furnace ,central air and hot water heater approximately 3 to 4 years. Lawn sprinkler system Flexible Lower-Level Living Space kitchen laundry room and extra bedroom. Located in Crystal Lake, this home combines a practical floor plan with access to parks, recreation, schools, shopping, dining, community events and convenient transportation.Your next home could be here. property sold as is.
Property Specifics
| Single Family | |
| — | |
| Bi-Level | |
| 1963 | |
| Finished, Walk-Out Access | |
| Masonite | |
| Asphalt | |
| — | |
| No | |
| — |
| — | |
| Coventry | |
| 0 / Not Applicable | |
| None | |
| Public | |
| Public Sewer | |
| Central Air | |
| Natural Gas, Forced Air | |
| No | |
| 12742471 | |
| 1908155010 |
Nearby Schools
| NAME: | DISTRICT: | DISTANCE: | |
|---|---|---|---|
|
Grade School
Coventry Elementary School |
47 | — | |
|
High School
Crystal Lake Central High School |
155 | Not in DB | |
Property History
| DATE: | EVENT: | PRICE: | SOURCE: |
|---|---|---|---|
| 29 Oct, 2010 | Sold | $151,500 | MRED MLS |
| 21 Oct, 2010 | Under contract | $169,900 | MRED MLS |
| — | Last price change | $169,900 | MRED MLS |
| 28 Sep, 2010 | Listed for sale | $169,900 | MRED MLS |
| 18 Sep, 2026 | Listed for sale | $355,000 | MRED MLS |
Room Specifics
All Bedroom Info:
Total Bedrooms: 4
Bedrooms Above Ground: 4
Bedrooms Below Ground: 0
Total Bedrooms: 4
Bedrooms Above Ground: 4
Bedrooms Below Ground: 0
Master Bedroom Info:
Dimensions: 14X11
Location: Main LevelDimensions: 14X11
Floor Type: Hardwood
Second Bedroom Info:
Dimensions: 12X12
Location: Main LevelDimensions: 12X12
Floor Type: Hardwood
Third Bedroom Info:
Dimensions: 13X11
Location: Main LevelDimensions: 13X11
Floor Type: Hardwood
Fourth Bedroom Info:
Dimensions: 12X11
Location: LowerDimensions: 12X11
Floor Type: Carpet
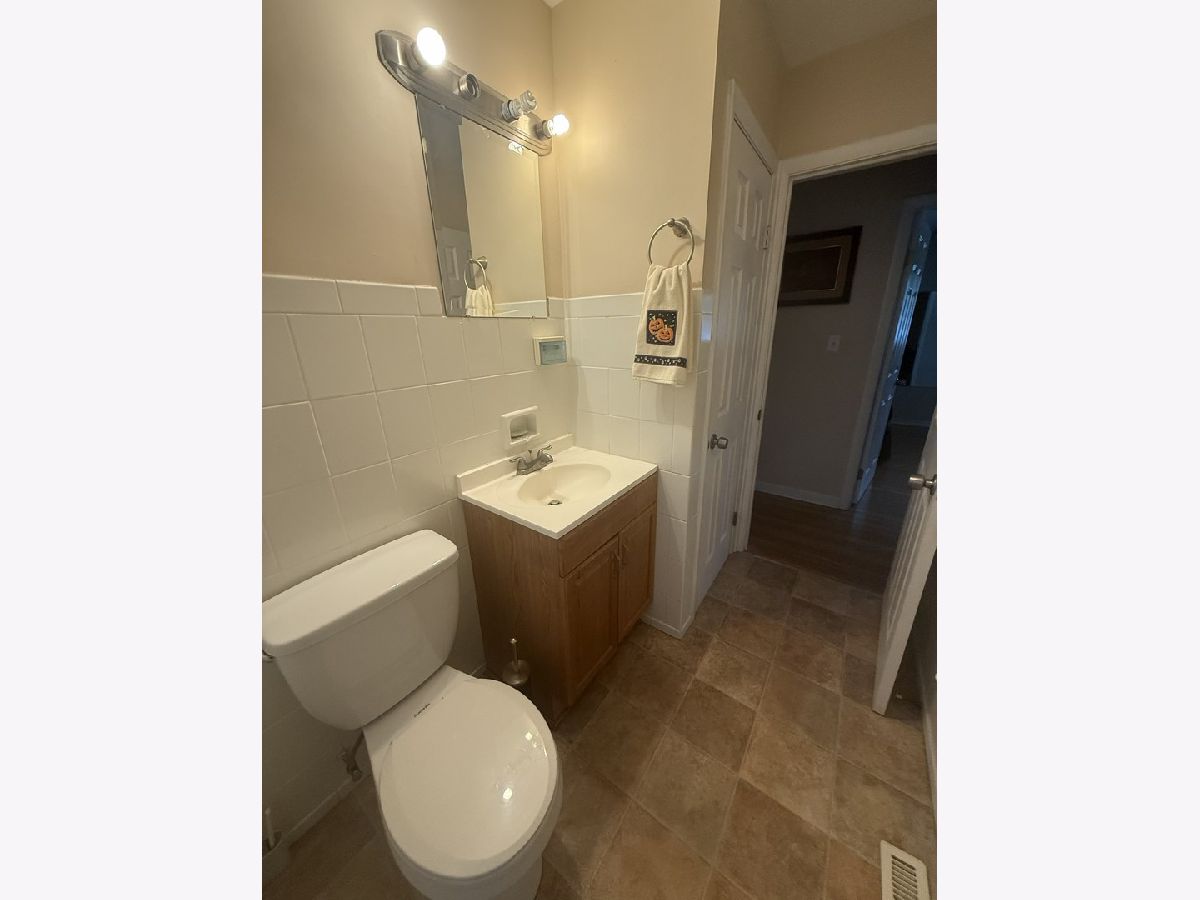
Bathroom Info:
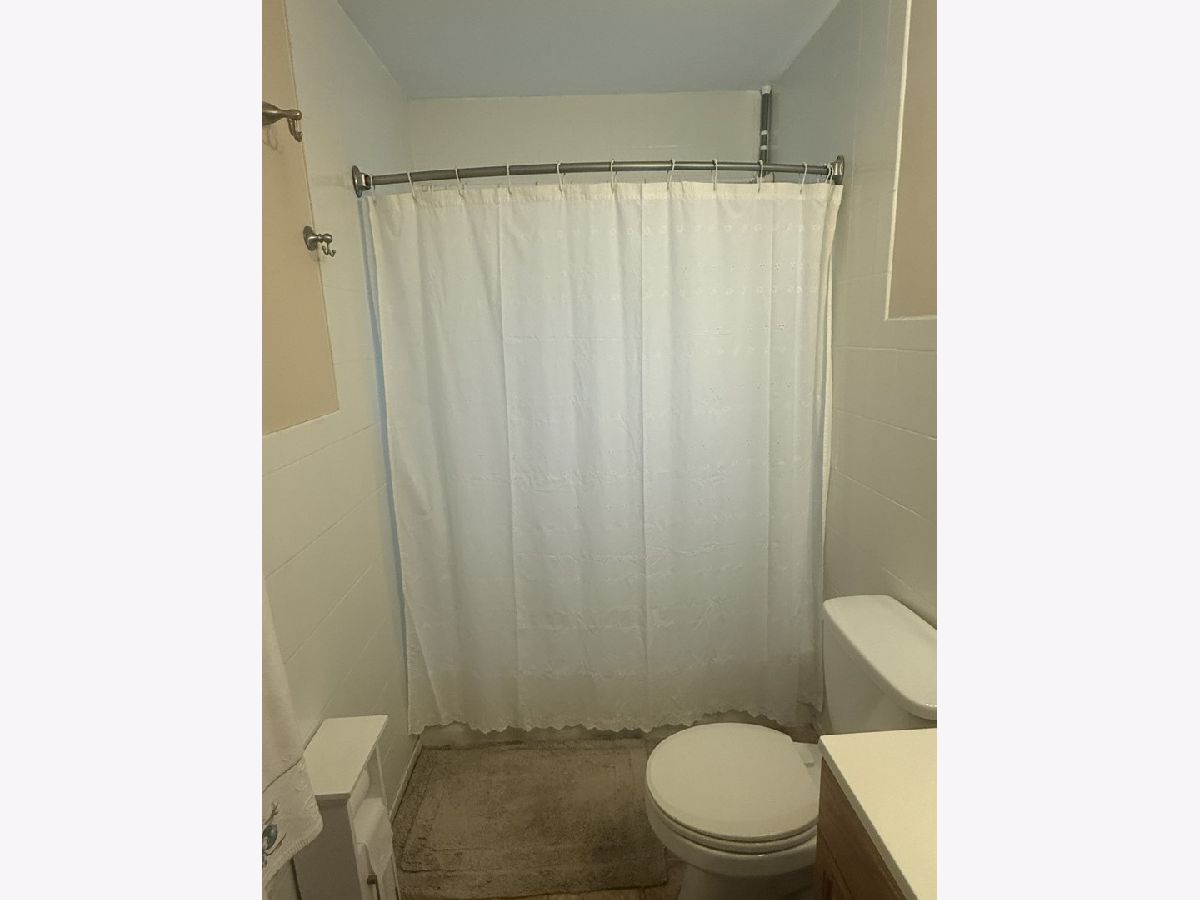
Full Bathrooms: 2
Partial Bathrooms: 0Full Bathrooms: 2
Bathroom Amenities: —
Bathroom in Basement: 1
Kitchen Info:
Dimensions: 16X11
Location: LowerDimensions: 16X11
Floor Type: Laminate
Features: Eating Area-Table Space
Living Room Info:
Dimensions: 18X14
Location: Main LevelDimensions: 18X14
Floor Type: Hardwood
Family Room Info:
Dimensions: 23X11
Location: LowerDimensions: 23X11
Floor Type: Laminate
Additional Rooms Info:
Rooms: No additional rooms
Basement: Finished, Walk-Out AccessRooms: No additional rooms
Other Specifics
| 2 | |
| Concrete Perimeter | |
| Concrete, Garage Door Opener, Garage Owned, Attached, Garage | |
| In Unit | |
| — | |
| — | |
| — | |
| — | |
| 80x116 | |
| Unfinished | |
| None | |
| — | |
| Range, Dishwasher, Refrigerator, Washer, Dryer, Water Softener | |
| Not in DB | |
| — | |
| — | |
| — |
Tax History
| Year | Property Taxes |
|---|---|
| 2010 | $3,964 |
| 2026 | $5,924 |
Contact Agent
Nearby Similar Homes


652 Sussex Lane, Crystal Lake, Illinois 60014

For Sale
$360,000
4 beds / 2.0 baths / 1,800 ft2
Single Family / Built: 1962
47
668 Lee Drive, Crystal Lake, Illinois 60014

For Sale
$347,500
3 beds / 1.1 baths / 1,364 ft2
Single Family / Built: 1973
125
447 Keith Avenue, Crystal Lake, Illinois 60014

For Sale
$339,000
3 beds / 1.1 baths / 1,810 ft2
Single Family / Built: 1958
28
Nearby Sold Comparables

270 Berkshire Drive, Crystal Lake, Illinois 60014
Sold
$320,000
2 beds / 1.1 baths / 1,353 ft2
Single Family / Built: 1964
50

Contact Agent
Listing Provided By
RE/MAX Plaza
