

369 Coventry Court, Crystal Lake, Illinois 60014


$385,000
|
For Sale
|
|
| Status: | Contingent |
| Sqft: | 2,412 |
| Cost/Sqft: | $160 |
| Beds: | 5 |
| Baths: | 3 |
| Year Built: | 1965 |
| Property Taxes: | $8,706 |
| Lot Size: | 0,39 |
Description
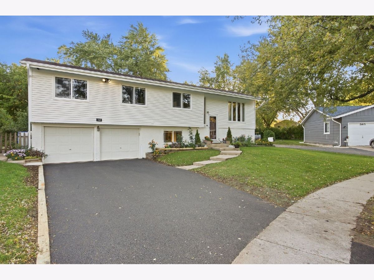
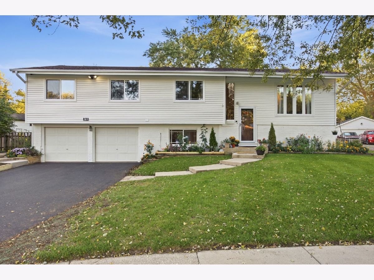
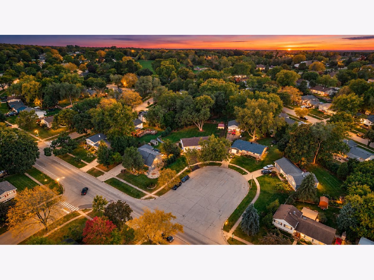
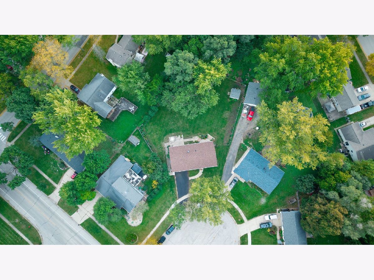
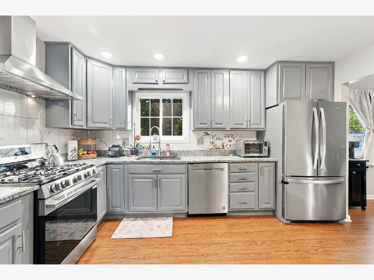
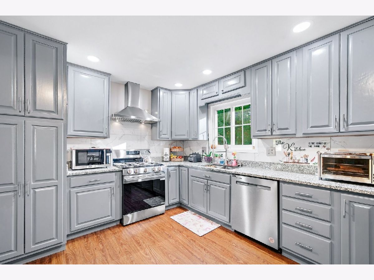
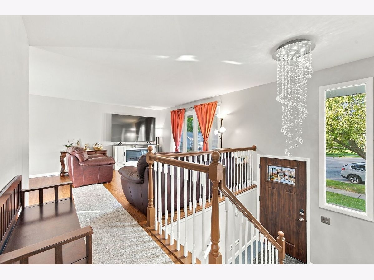
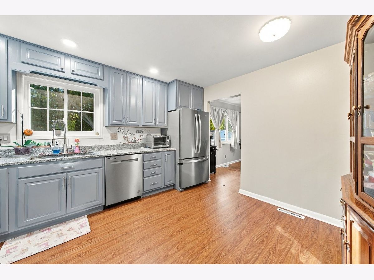
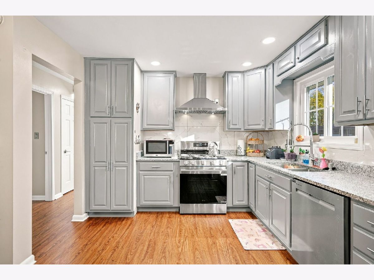
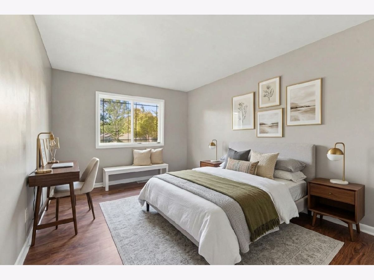
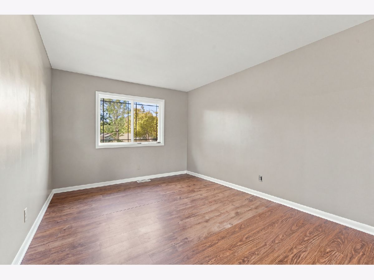
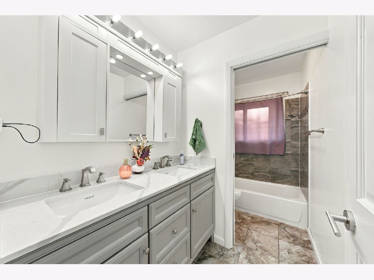
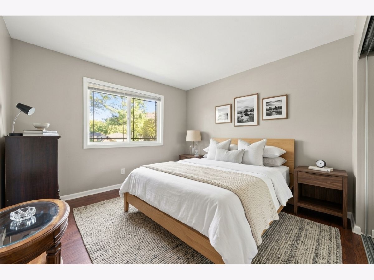
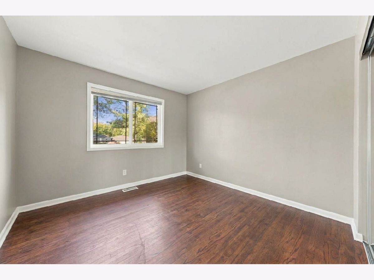
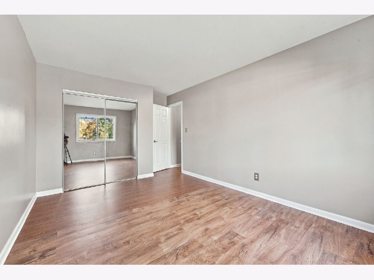
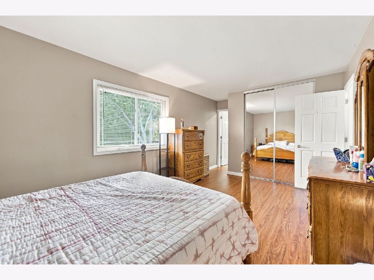
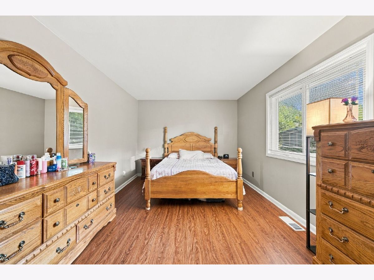
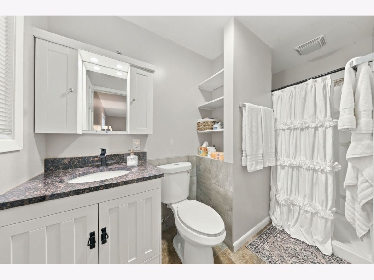
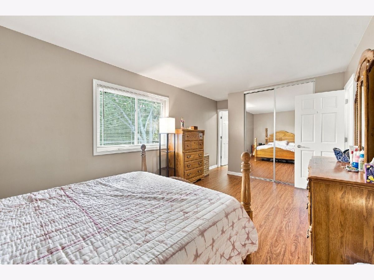
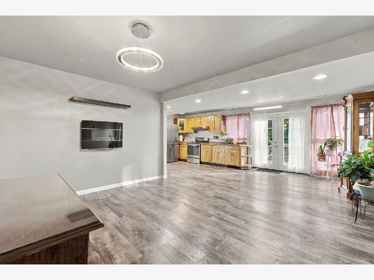
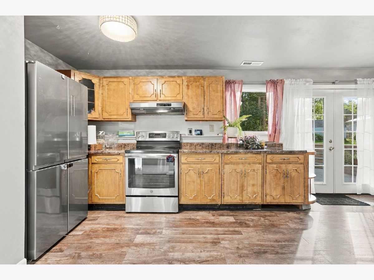
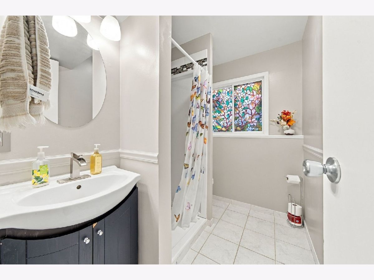
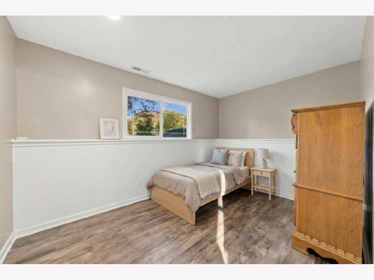
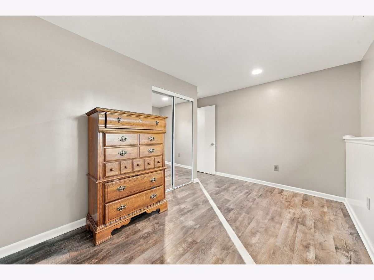
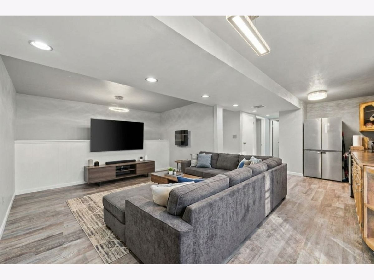
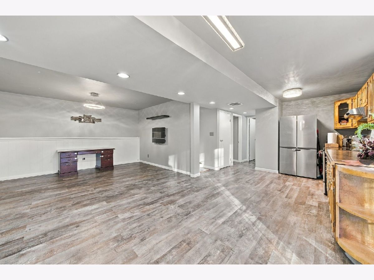
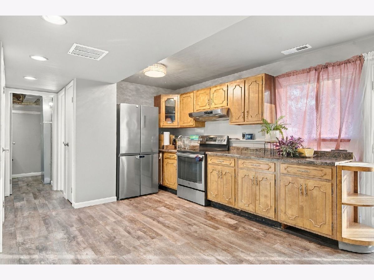
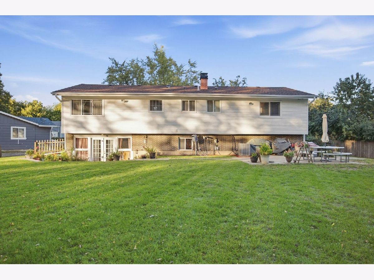
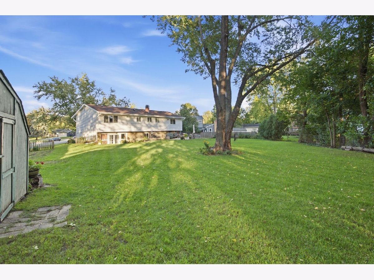
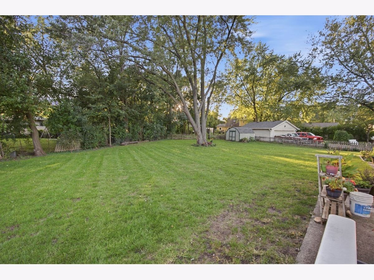
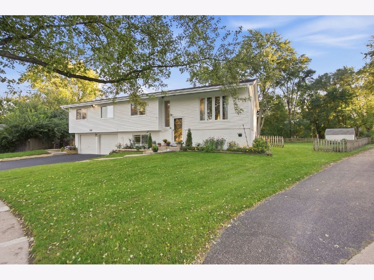
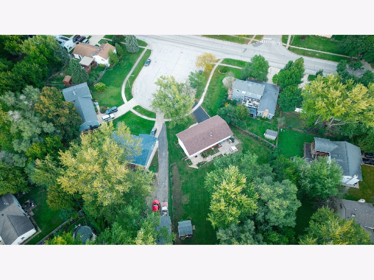
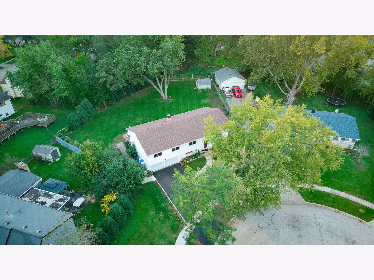
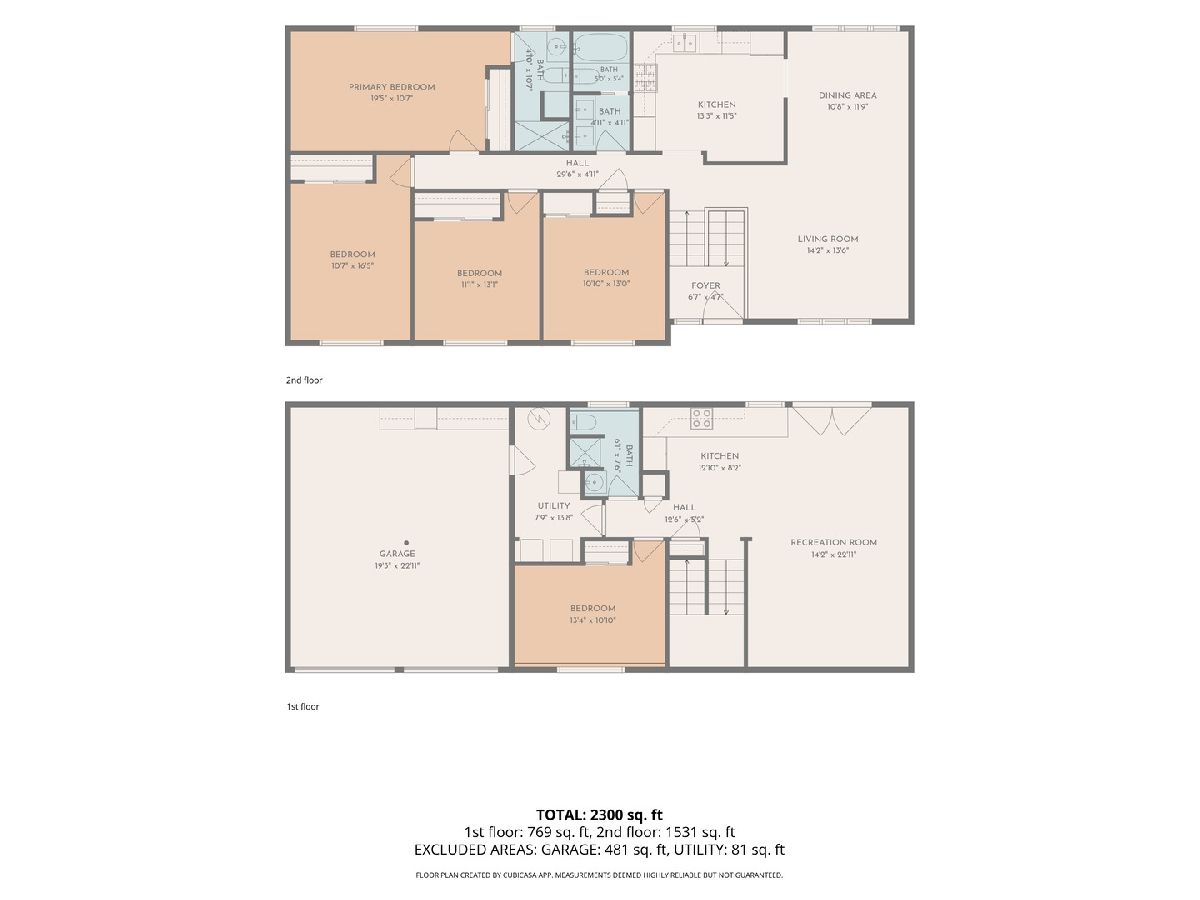
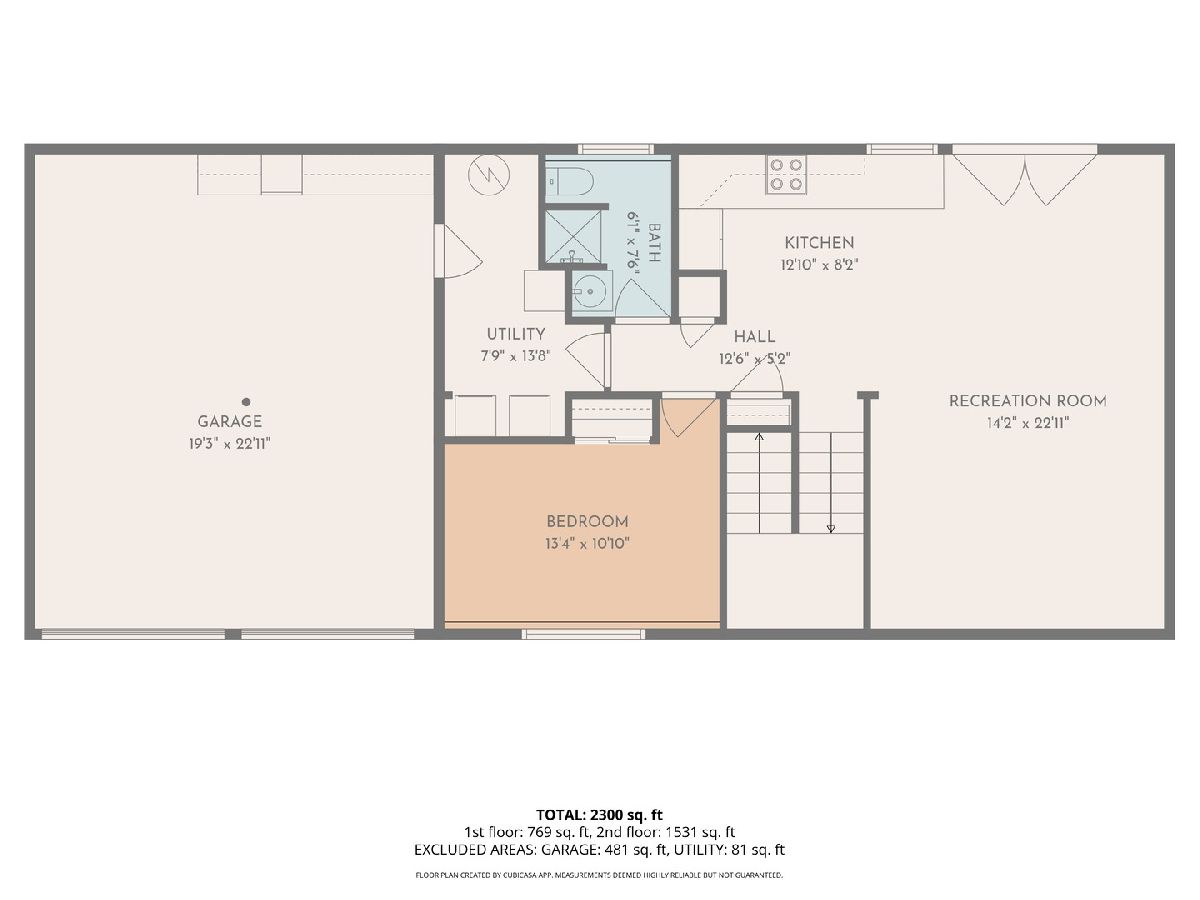
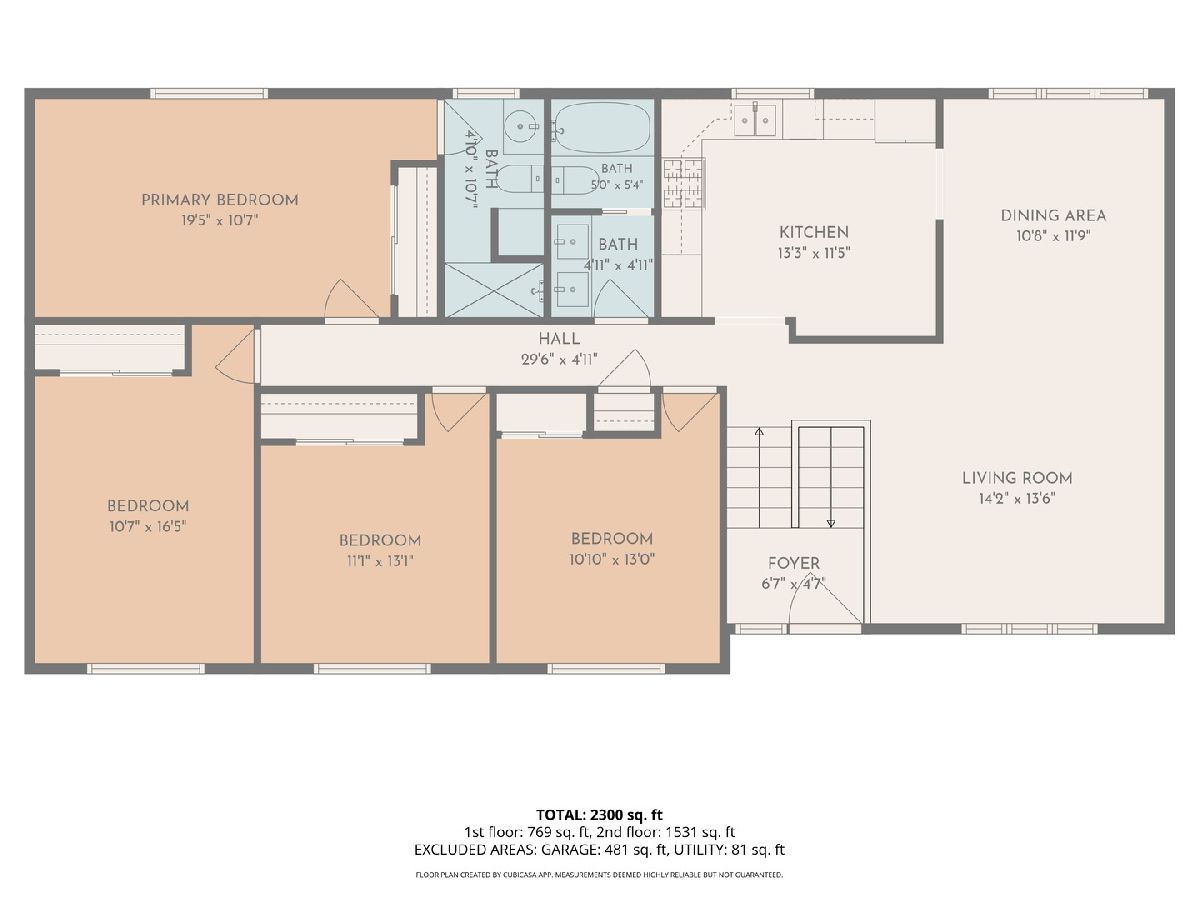
Beautiful, spacious 5-bedroom, 3-bath raised ranch situated on nearly half an acre in the desirable Coventry neighborhood. Located on a cul-de-sac, this home offers a flexible floor plan with 4 bedrooms and 2 full baths on the main level, plus an additional bedroom, full bath, and kitchenette on the lower level, making it ideal for multigenerational living. The lower level also offers a walk-out to the spacious yard. The main level kitchen features stainless steel appliances and granite countertops. RECENT UPDATES INCLUDE NEW ROOF, GUTTERS AND NEW ASPHALT DRIVEWAY ALL 2026. WATER HEATER 2024, NEWER WINDOWS, NEW FRONT DOOR. GREAT LOCATION close to area amenities. You don't want to miss this one!
Property Specifics
| Single Family | |
| — | |
| — | |
| 1965 | |
| Finished, Full, Walk-Out Access | |
| Aluminum Siding, Vinyl Siding | |
| Asphalt | |
| — | |
| No | |
| 0.39 |
| — | |
| Coventry | |
| 0 / Not Applicable | |
| None | |
| Public | |
| Public Sewer | |
| Central Air | |
| Natural Gas, Forced Air | |
| 12730203 | |
| 1908154017 |
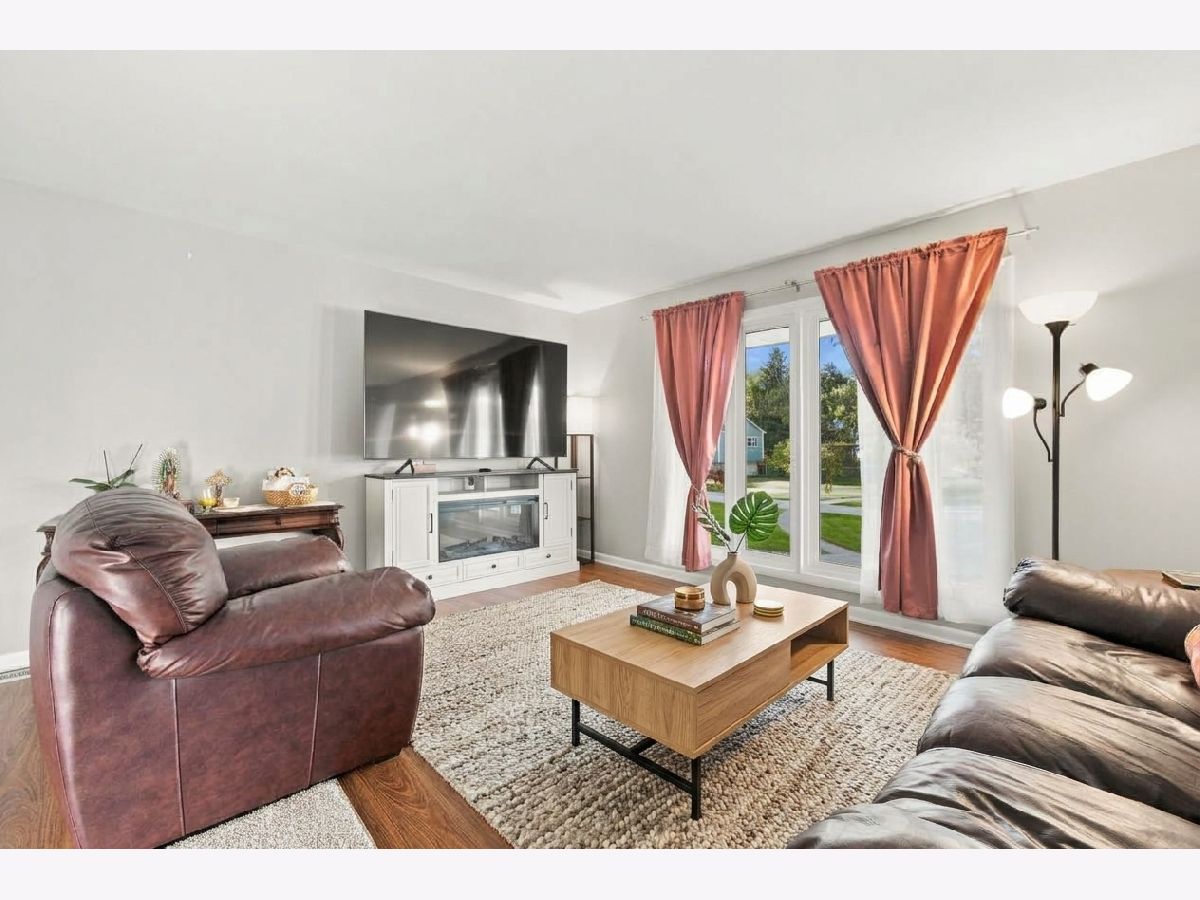
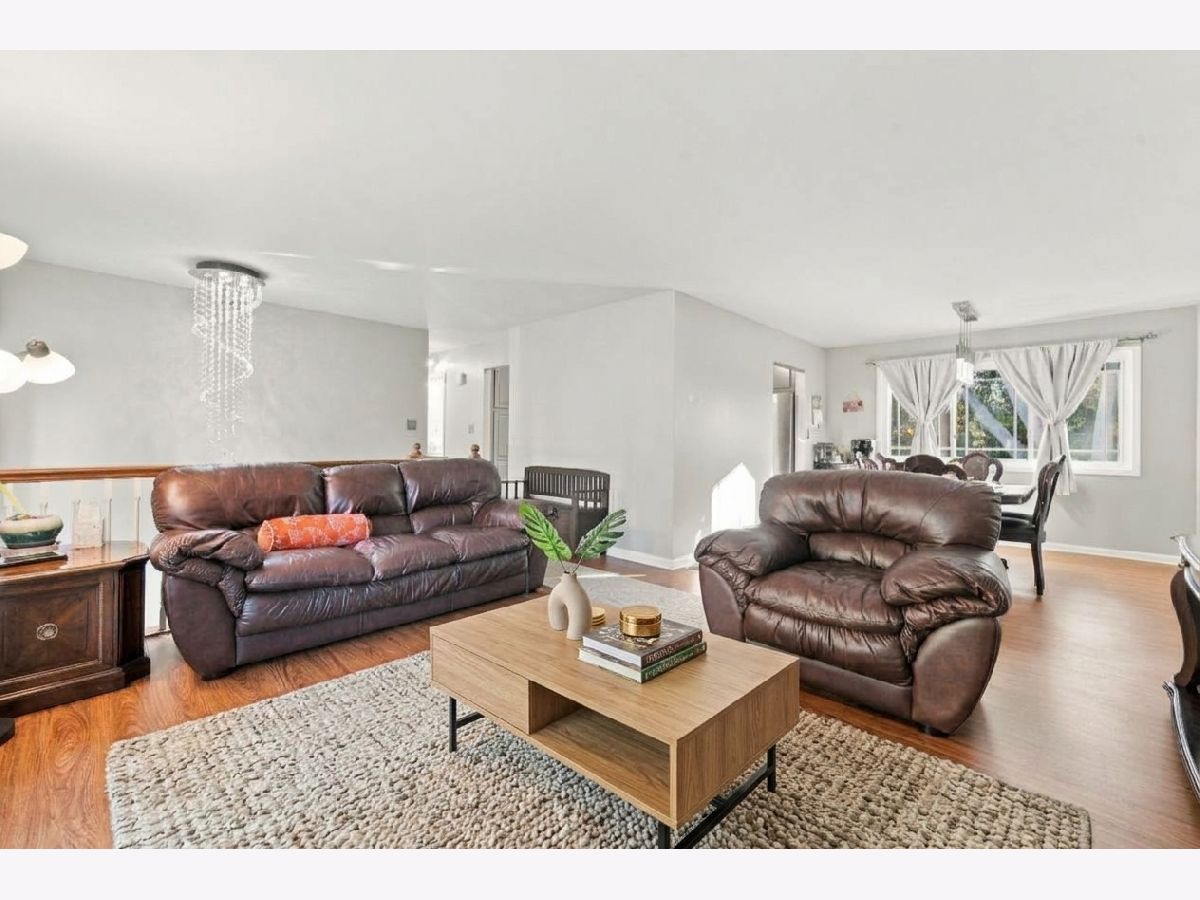
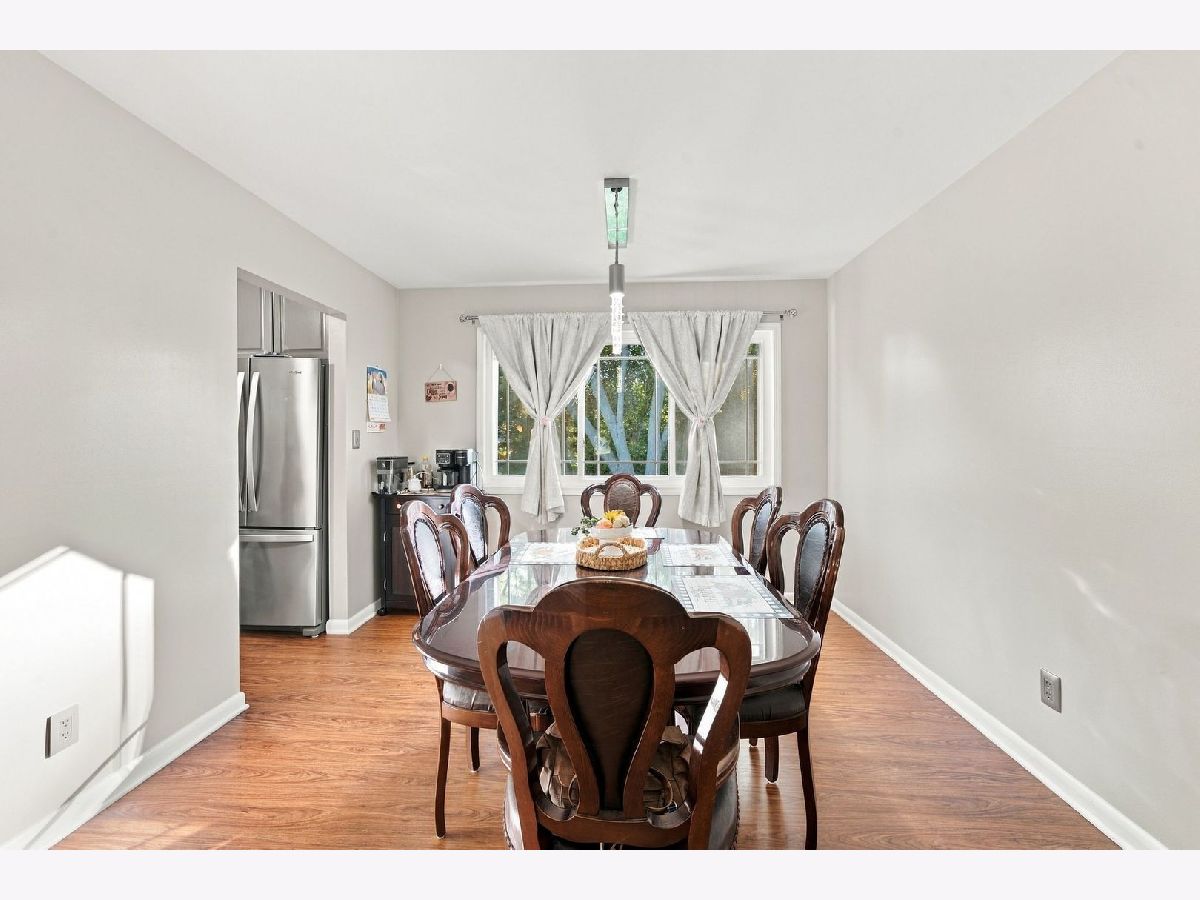
Some photos of this home have been virtually staged.
Room Specifics
Total Bedrooms: 5
Bedrooms Above Ground: 5
Bedrooms Below Ground: 0
Dimensions: 19X10
Floor Type: —
Dimensions: 10X16
Floor Type: —
Dimensions: 11X13
Floor Type: —
Dimensions: 10X13
Floor Type: —
Full Bathrooms: 3
Bathroom Amenities: —
Bathroom in Basement: 1
Dimensions: 10X11
Floor Type: —
Dimensions: 13X11
Floor Type: —
Features: Eating Area-Table Space
Dimensions: 7X13
Floor Type: —
Dimensions: 14X13
Floor Type: —
Rooms: Bedroom 5, Recreation Room, Kitchen
Name: Bedroom 5
Dimensions: 13X10
Floor Type: —
Name: Recreation Room
Dimensions: 14X22
Floor Type: Vinyl
Name: Kitchen- 2nd
Dimensions: 12X8
Floor Type: —
Other Specifics
| 2 | |
| Concrete Perimeter | |
| Asphalt, Garage Owned, Attached, Garage | |
| — | |
| — | |
| Patio | |
| Fenced | |
| Shed(s) | |
| — | |
| Corner Lot, Cul-De-Sac | |
| 50X215X158X109 | |
| — | |
| Full | |
| 1st Floor Bedroom, 1st Floor Full Bath | |
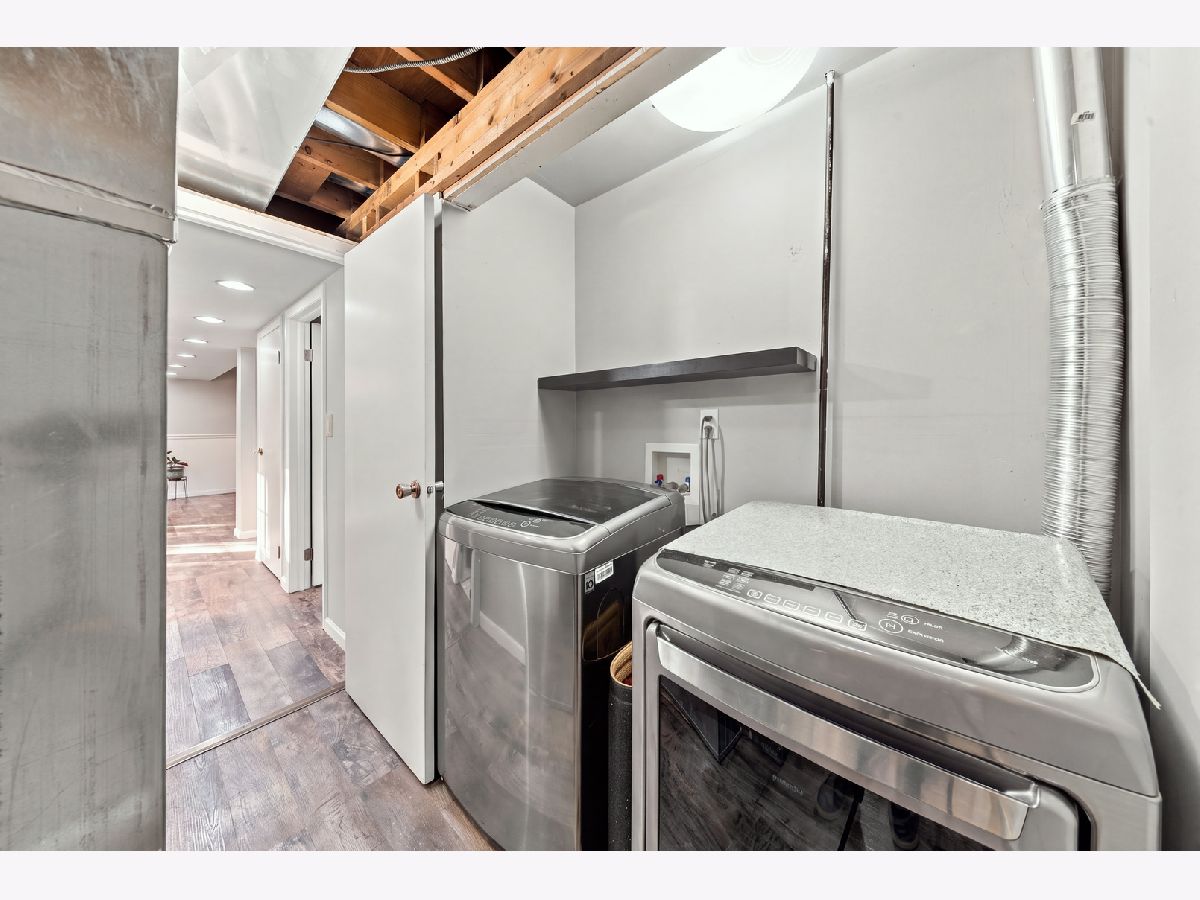
| Range, Microwave, Dishwasher, Refrigerator, Washer, Dryer | |
| Not in DB | |
| Park, Curbs, Sidewalks, Street Lights, Street Paved | |
| — | |
| — |
Contact Agent
Nearby Similar Homes





Nearby Sold Comparables


Contact Agent
Listing Provided By
Baird & Warner
