

652 Sussex Lane, Crystal Lake, Illinois 60014


$360,000
|
For Sale
|
|
| Status: | Active |
| Sqft: | 1,800 |
| Cost/Sqft: | $200 |
| Beds: | 4 |
| Baths: | 2 |
| Year Built: | 1962 |
| Property Taxes: | $4,848 |
| Days On Market: | 47 |
| Lot Size: | 0,18 |
Description
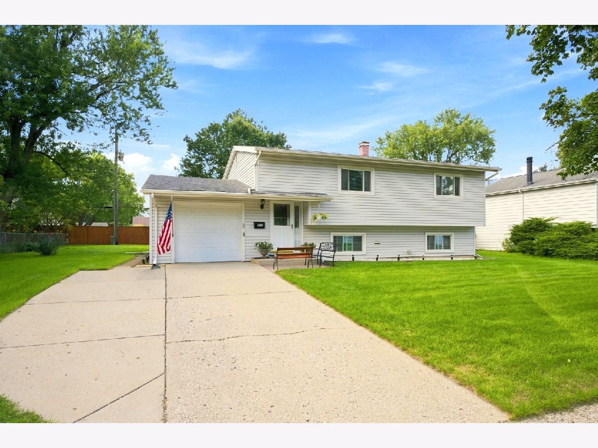
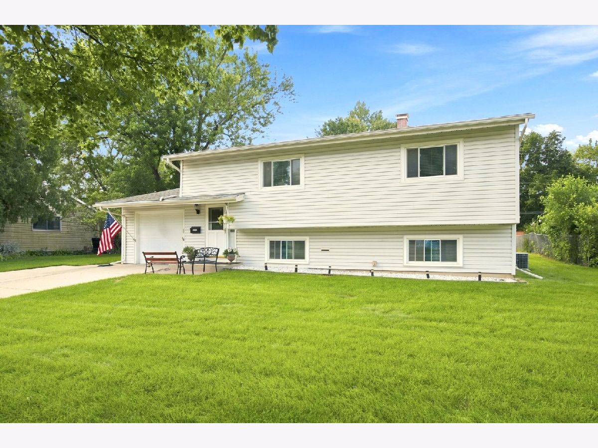
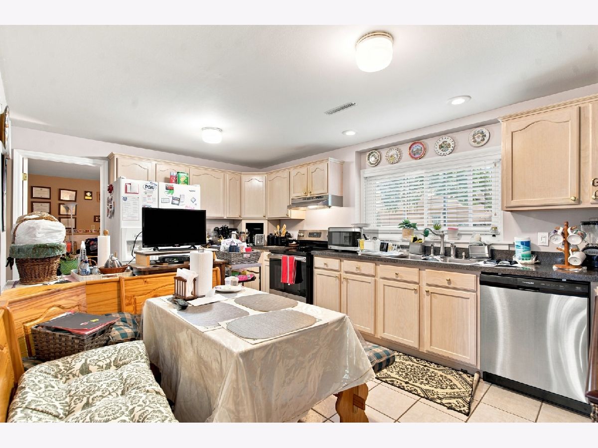
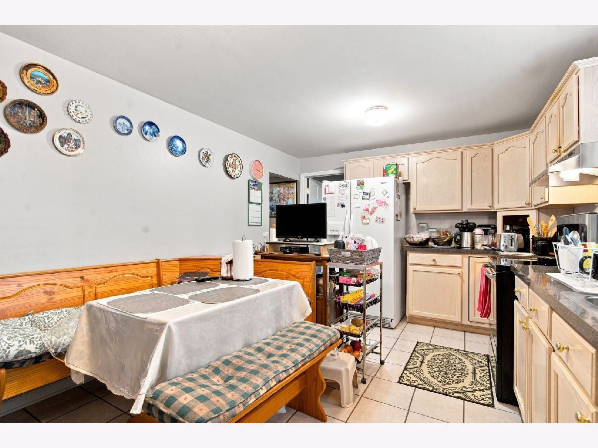
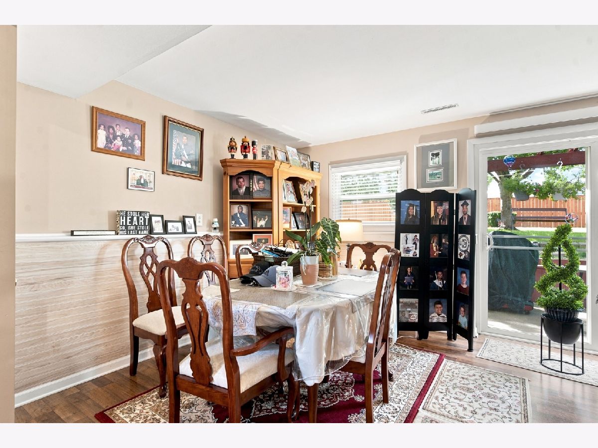
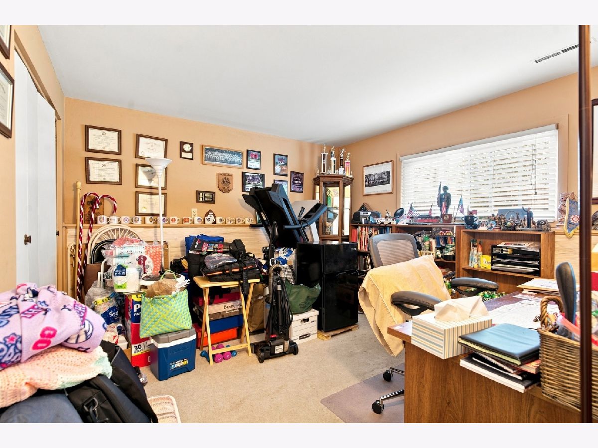
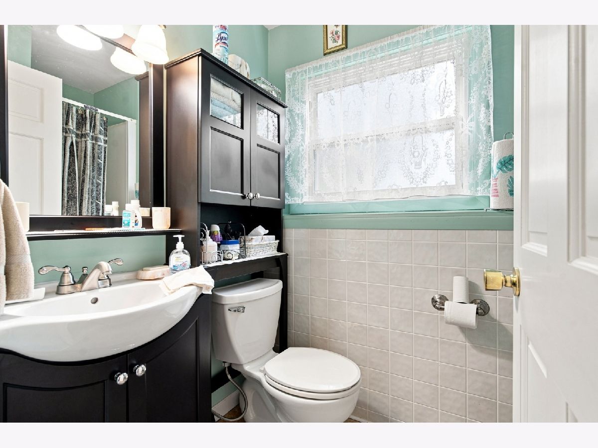
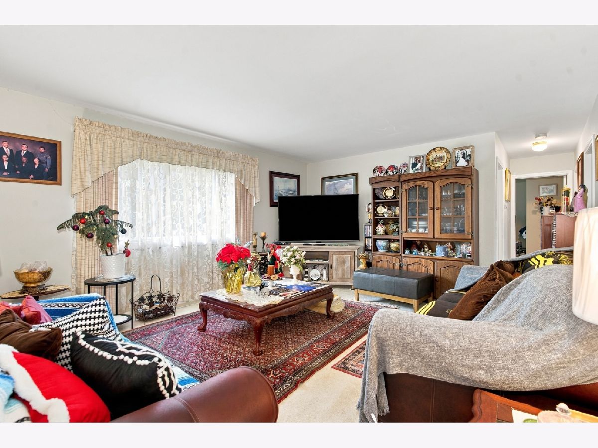
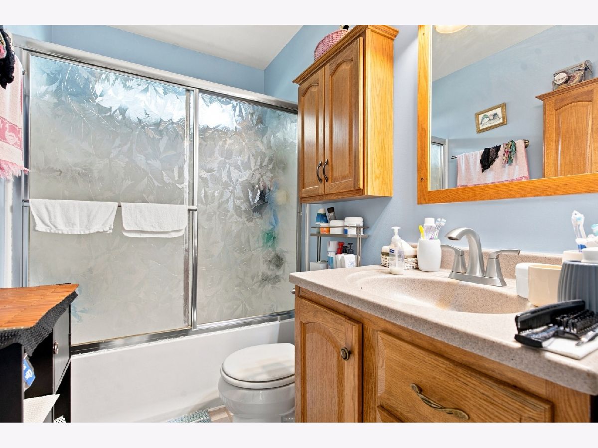
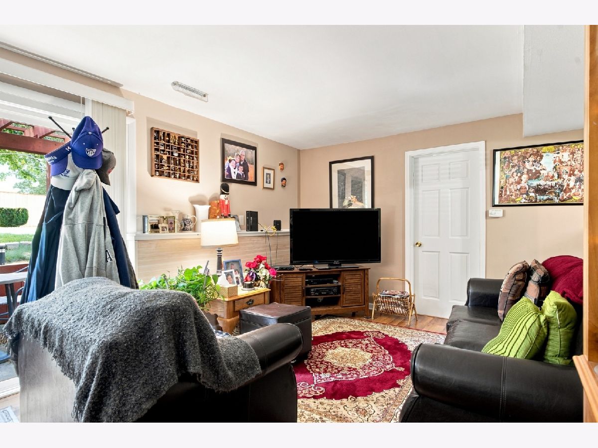
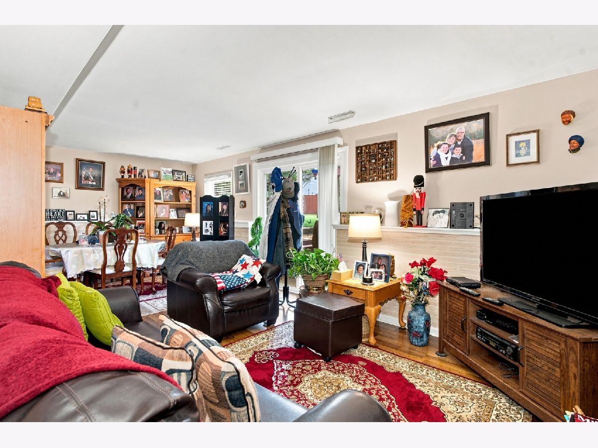
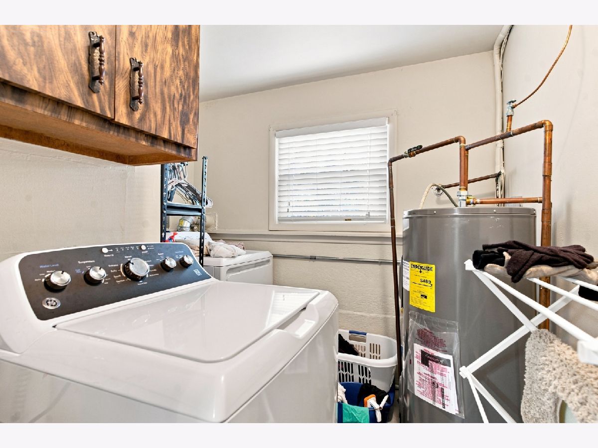
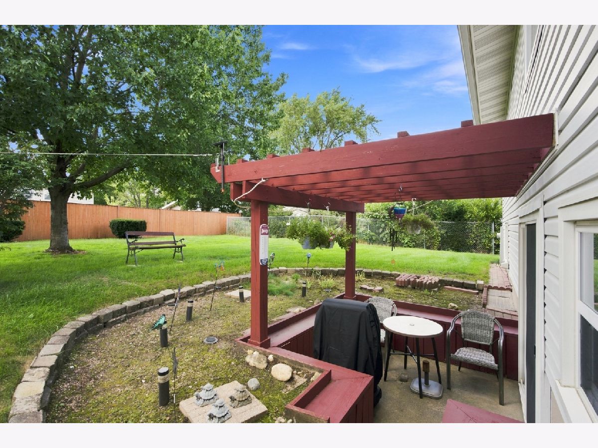
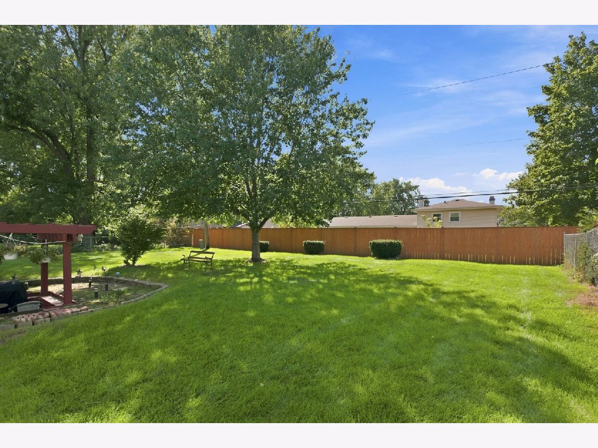
Welcome to this well-maintained 4-bedroom, 2-bath home featuring a comfortable and functional layout. The upper level offers 3 bedrooms and a full bath, while the lower level includes an additional bedroom and full bath, providing flexibility for guests, a home office, or extended living space. The home also features both a living room and family room. Several updates have been completed within the last few years, including newer doors and kitchen cabinets. The water heater was replaced in 2024. Step right outside to a comfortable outdoor patio, perfect for relaxing, entertaining, or enjoying time outdoors. A well-cared-for home with plenty of space and thoughtful updates. Being sold As-is.
Property Specifics
| Single Family | |
| — | |
| — | |
| 1962 | |
| None | |
| Vinyl Siding | |
| Asphalt | |
| — | |
| No | |
| 0.18 |
| — | |
| — | |
| — / Not Applicable | |
| None | |
| Public | |
| Public Sewer | |
| Central Air | |
| Natural Gas | |
| No | |
| 12752285 | |
| 1908106024 |
Nearby Schools
| NAME: | DISTRICT: | DISTANCE: | |
|---|---|---|---|
|
High School
Crystal Lake Central High School |
155 | Not in DB | |
Property History
| DATE: | EVENT: | PRICE: | SOURCE: |
|---|---|---|---|
| — | Last price change | $366,000 | MRED MLS |
| 5 Sep, 2026 | Listed for sale | $375,000 | MRED MLS |
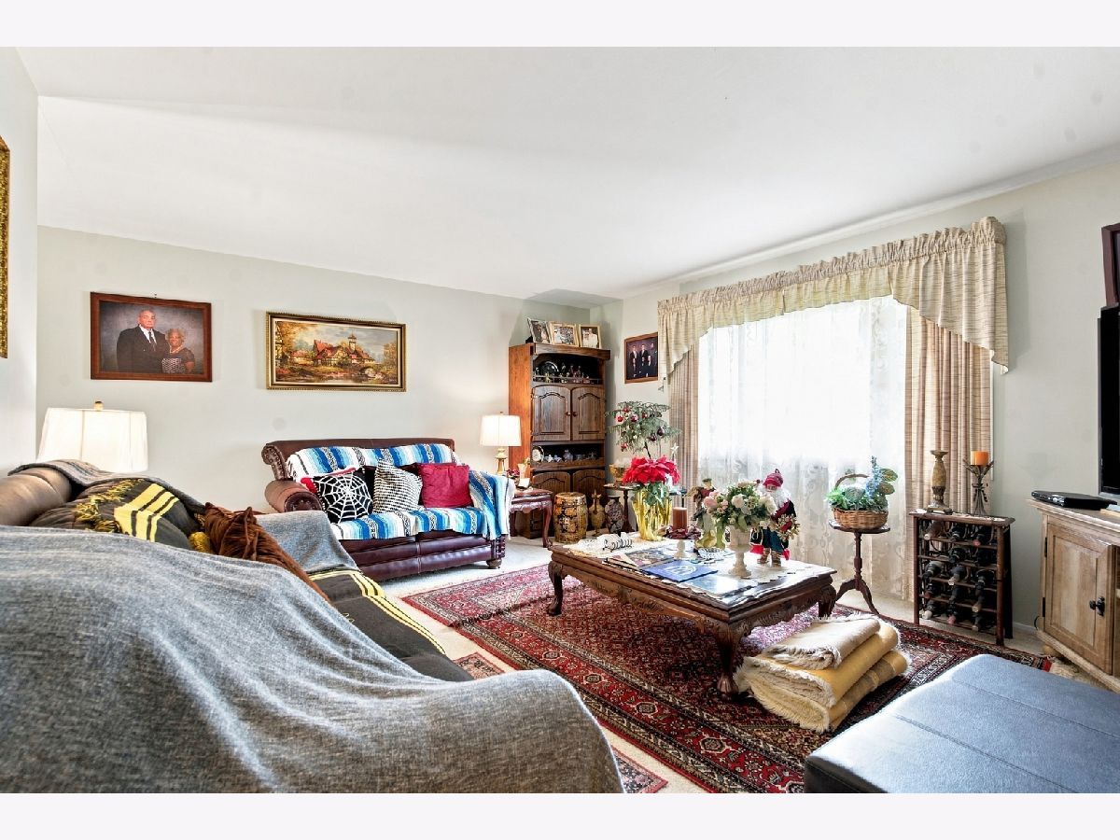
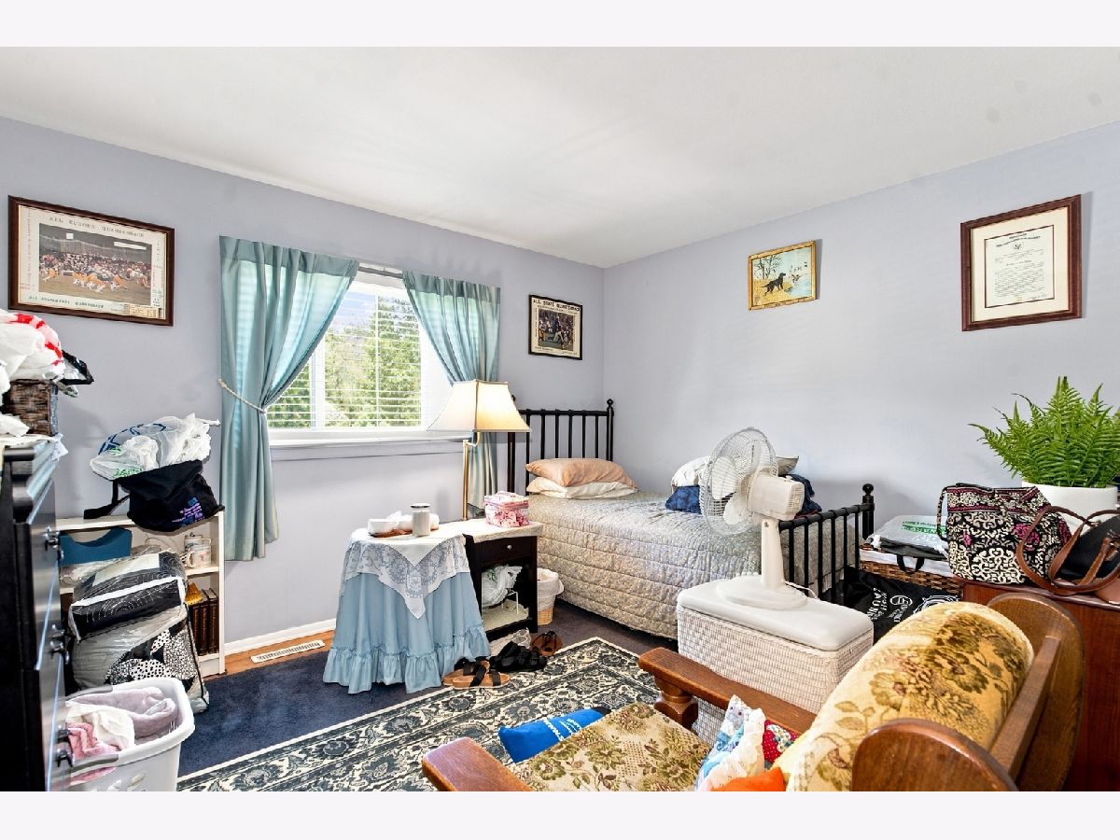
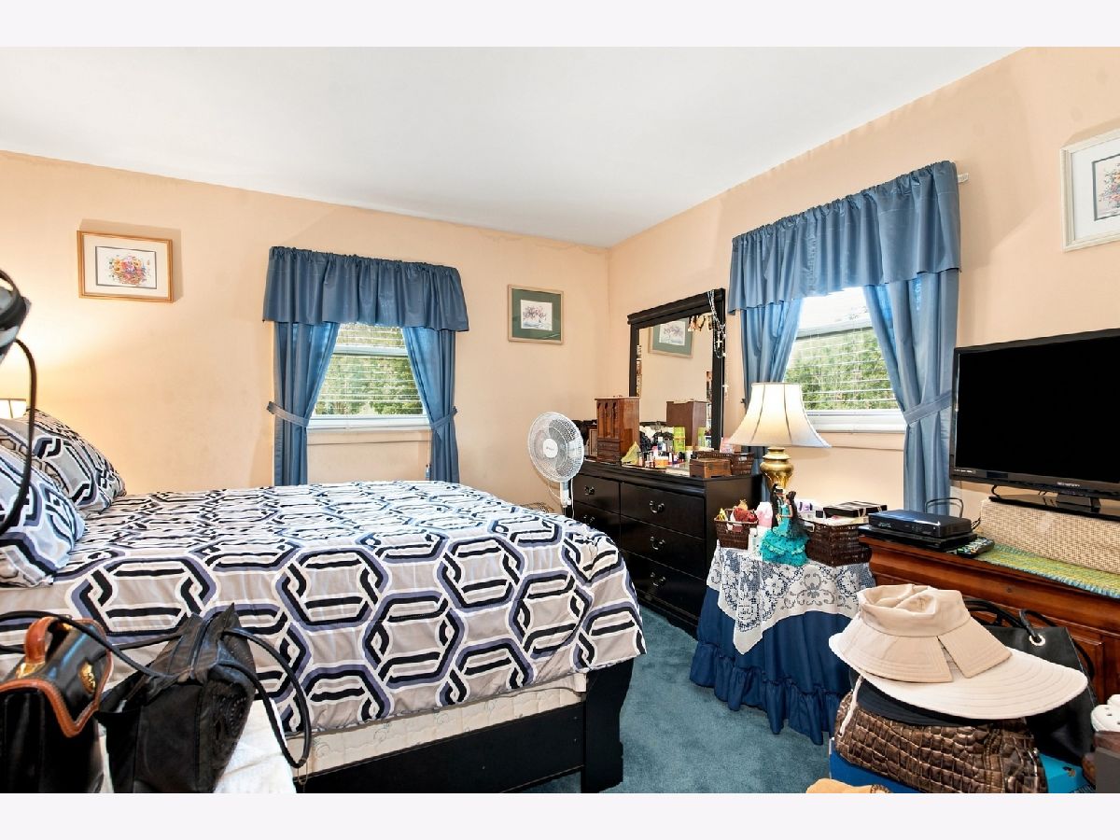
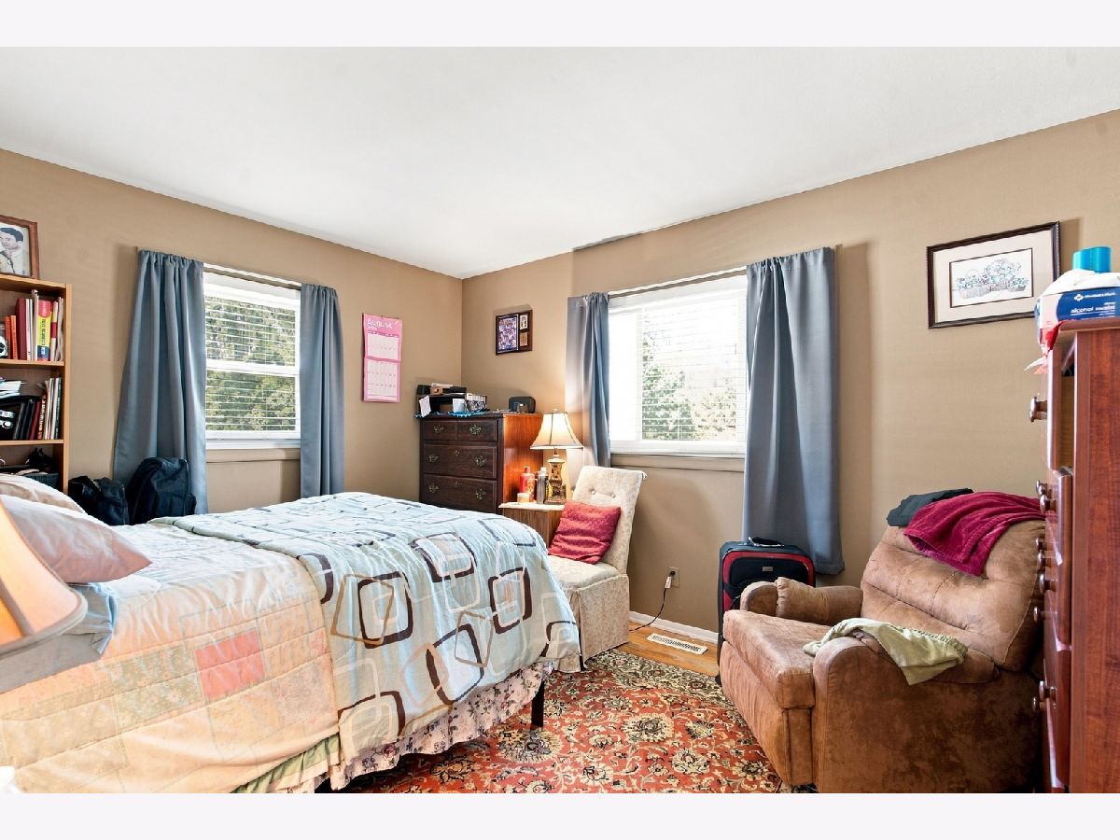
Room Specifics
All Bedroom Info:
Total Bedrooms: 4
Bedrooms Above Ground: 4
Bedrooms Below Ground: 0
Total Bedrooms: 4
Bedrooms Above Ground: 4
Bedrooms Below Ground: 0
Master Bedroom Info:
Dimensions: 14X12
Location: Main LevelDimensions: 14X12
Floor Type: Carpet
Second Bedroom Info:
Dimensions: 10X13
Location: Main LevelDimensions: 10X13
Floor Type: Hardwood
Third Bedroom Info:
Dimensions: 10X13
Location: Main LevelDimensions: 10X13
Floor Type: Hardwood
Fourth Bedroom Info:
Dimensions: 12X11
Location: LowerDimensions: 12X11
Floor Type: Carpet
Bathroom Info:
Full Bathrooms: 2
Partial Bathrooms: 0Full Bathrooms: 2
Bathroom Amenities: —
Bathroom in Basement: 0
Dining Room Info:
Dimensions: 8X11
Location: LowerDimensions: 8X11
Floor Type: Vinyl
Kitchen Info:
Dimensions: 11X15
Location: LowerDimensions: 11X15
Floor Type: Tile
Features: Eating Area-Table Space
Laundry Room Info:
Dimensions: 8X6
Location: LowerDimensions: 8X6
Floor Type: Tile
Living Room Info:
Dimensions: 17X14
Location: 2nd LevelDimensions: 17X14
Floor Type: Carpet
Family Room Info:
Dimensions: 18X10
Location: LowerDimensions: 18X10
Floor Type: Vinyl
Additional Rooms Info:
Rooms: No additional rooms
Basement: NoneRooms: No additional rooms
Other Specifics
| 1 | |
| — | |
| Garage Door Opener, Garage Owned, Attached, Driveway, Owned, Garage | |
| Gas Dryer Hookup, In Unit | |
| — | |
| — | |
| — | |
| — | |
| 7858 | |
| — | |
| None | |
| — | |
| Range, Microwave, Dishwasher, Refrigerator, Washer, Dryer, Humidifier | |
| Not in DB | |
| — | |
| — | |
| — |
Tax History
| Year | Property Taxes |
|---|---|
| — | $4,848 |
Contact Agent
Nearby Similar Homes
668 Lee Drive, Crystal Lake, Illinois 60014

For Sale
$347,500
3 beds / 1.1 baths / 1,364 ft2
Single Family / Built: 1973
125



852 Woodmar Drive, Crystal Lake, Illinois 60014

For Sale
$400,000
4 beds / 2.1 baths / 2,520 ft2
Single Family / Built: 1977
63
447 Keith Avenue, Crystal Lake, Illinois 60014

For Sale
$339,000
3 beds / 1.1 baths / 1,810 ft2
Single Family / Built: 1958
28
Nearby Sold Comparables

638 Sussex Lane, Crystal Lake, Illinois 60014
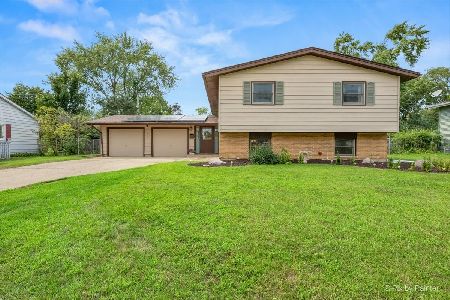
Sold
$350,000
5 beds / 2.0 baths / 1,920 ft2
Single Family / Built: 1961
70
661 Eletson Drive, Crystal Lake, Illinois 60014
Sold
$259,900
4 beds / 2.1 baths / 2,200 ft2
Single Family / Built: 1975
1765

Contact Agent
Listing Provided By
RE/MAX Ultimate Professionals
