

2734 7th Avenue, Rock Island, Illinois 61201
Subdivision > Cornelius Lyndes


$73,000
|
For Sale
|
|
| Status: | New |
| Sqft: | 1,740 |
| Cost/Sqft: | $42 |
| Beds: | 3 |
| Baths: | 1 |
| Year Built: | 1909 |
| Property Taxes: | $2,825 |
| Lot Size: | 0,17 |
Description
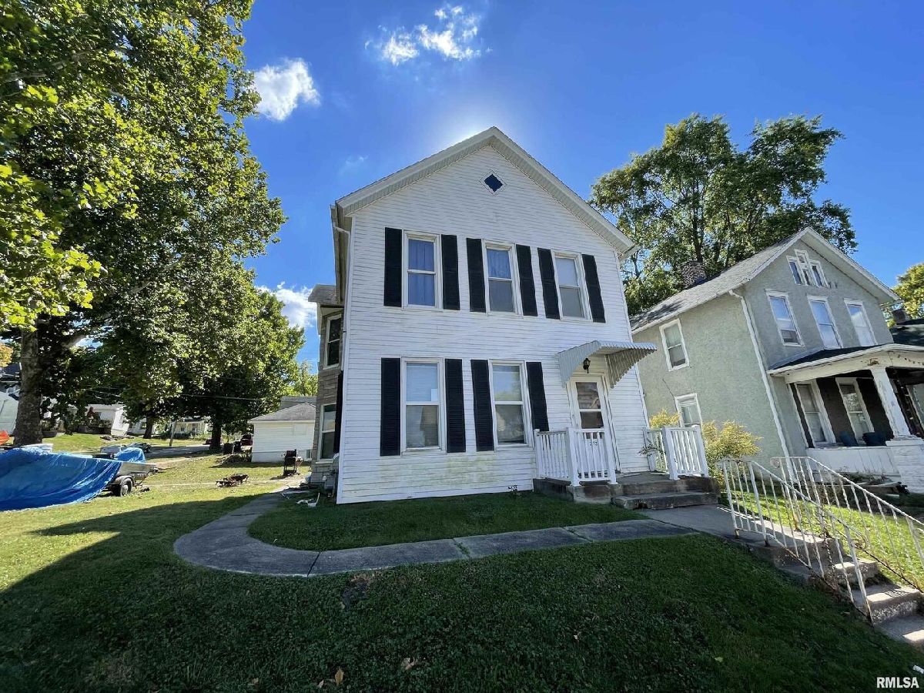
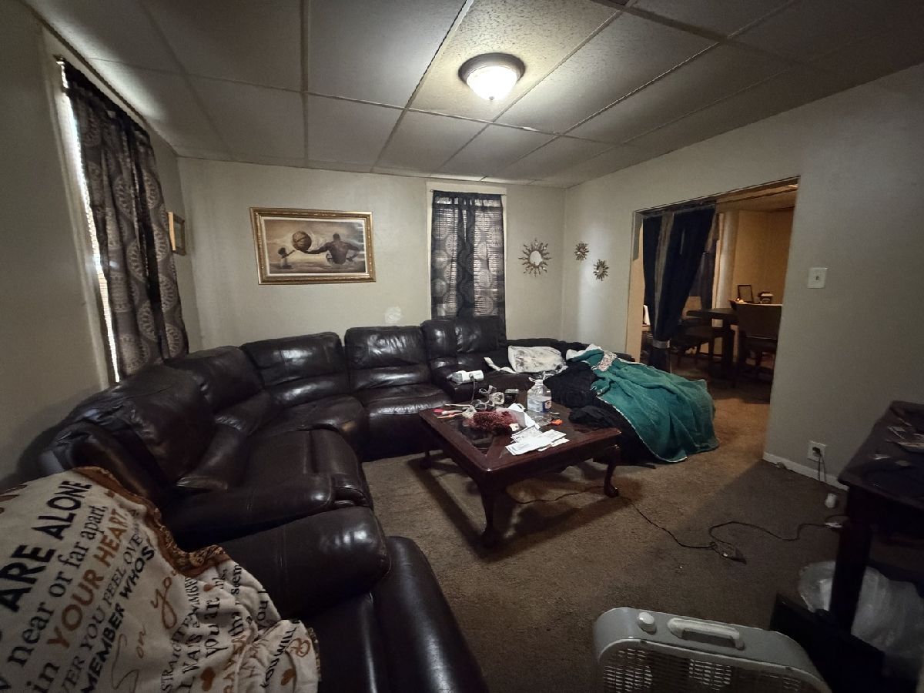
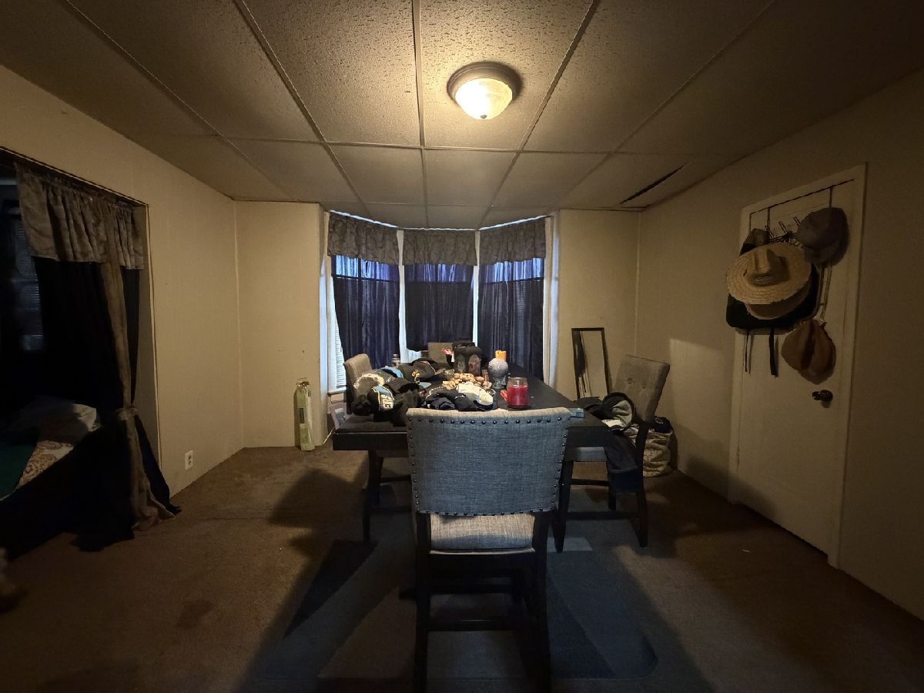
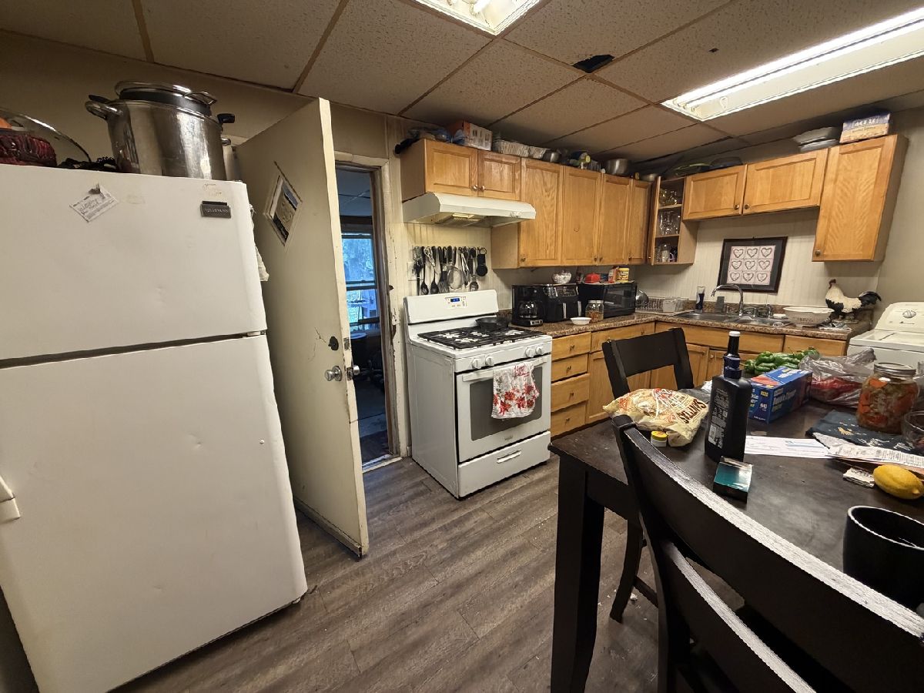
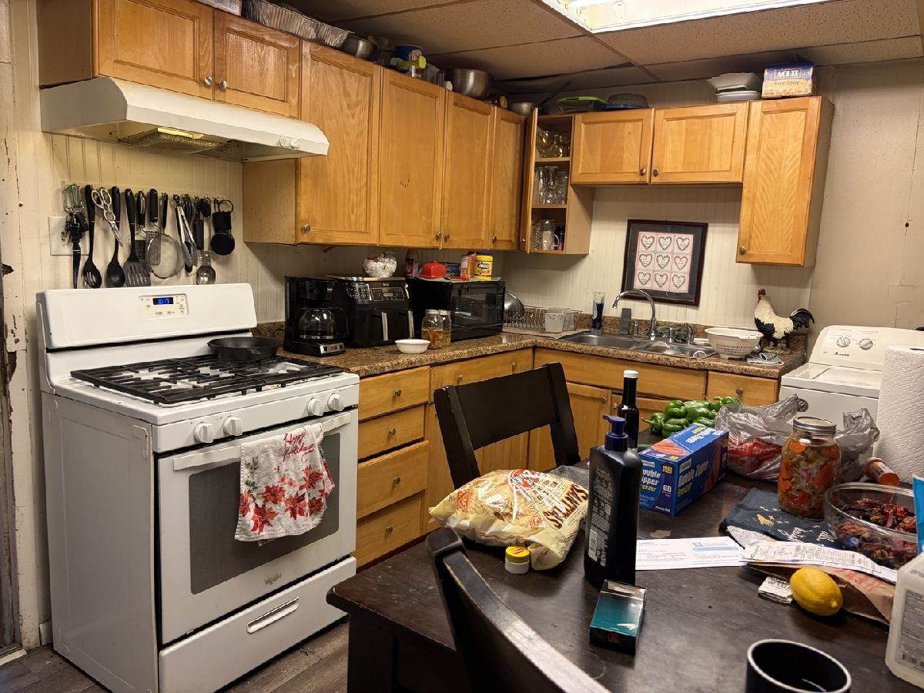
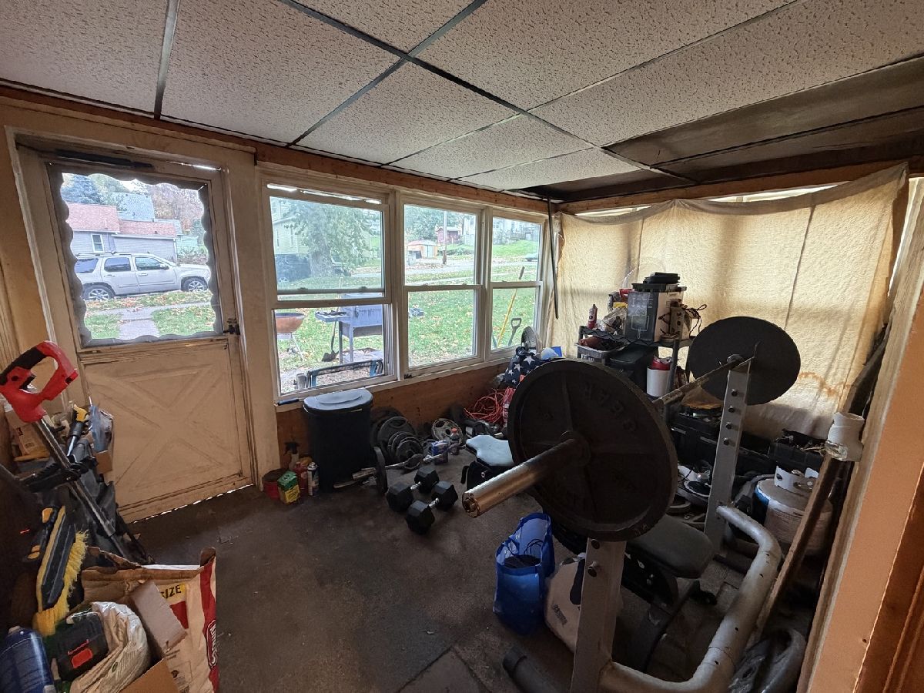
Great investment opportunity in Rock Island! This spacious 2-story home offers 3 bedrooms, 1 bathroom, a generous living room, formal dining room, and functional kitchen. Additional highlights include a 3-season porch, a large yard with plenty of outdoor space, and a detached 2-car garage. Currently tenant-occupied with long-term tenants who would love to stay, this property offers an appealing opportunity for investors looking to expand their portfolio. 48 hours' notice for showings.
Property Specifics
| Single Family | |
| — | |
| — | |
| 1909 | |
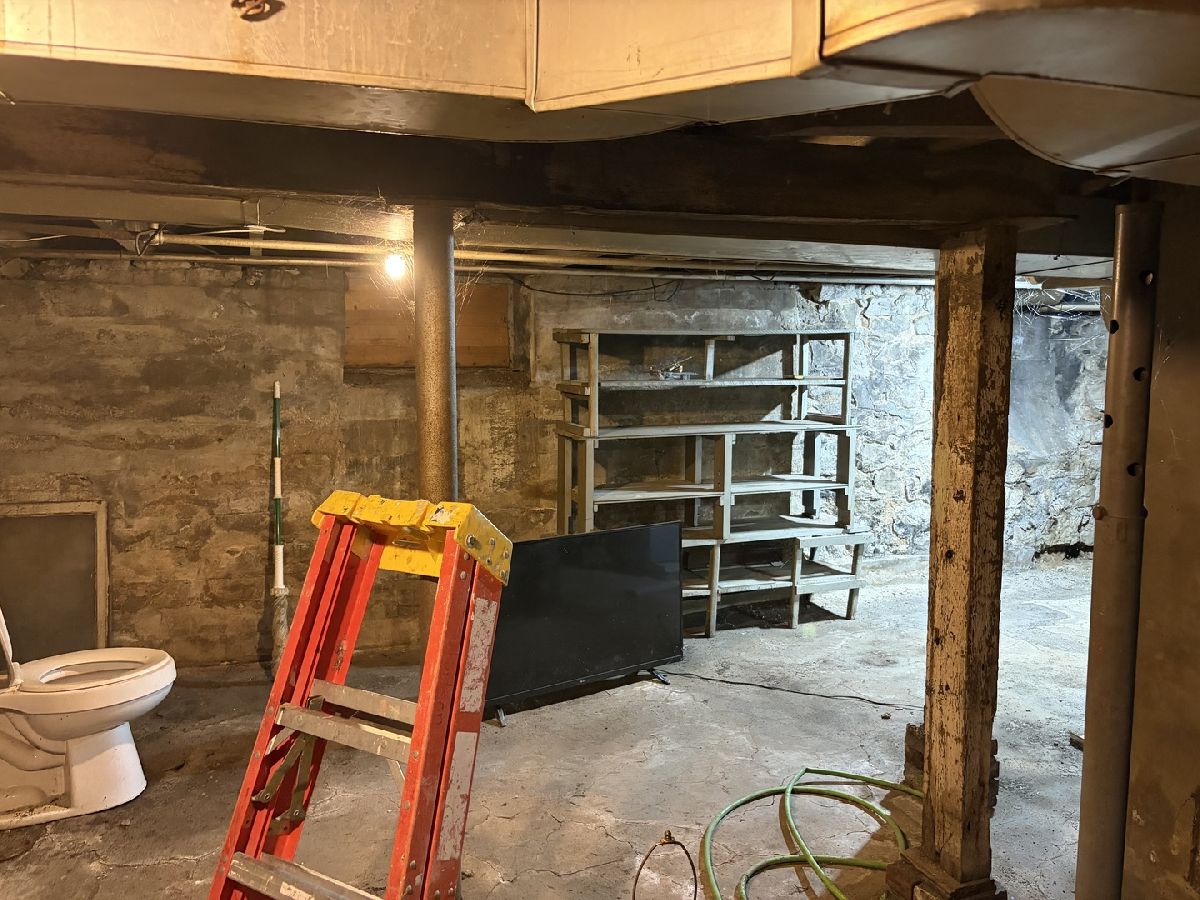
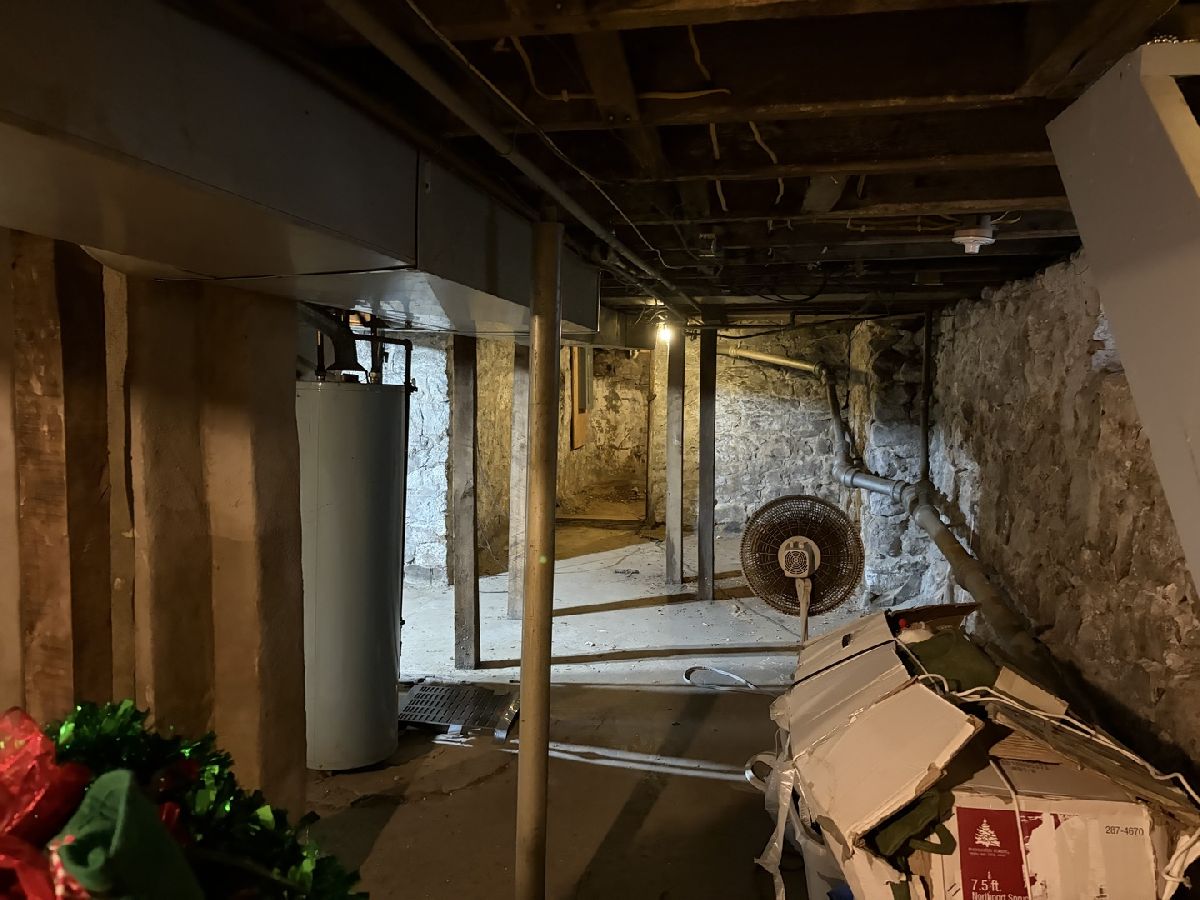
| Unfinished, Full | |
| 870 | |
| Vinyl Siding | |
| Asphalt | |
| — | |
| No | |
| 0.17 |
| Rock Island | |
| Cornelius Lyndes | |
| — / Not Applicable | |
| None | |
| Public | |
| Public Sewer | |
| Window Unit(s) | |
| Gas | |
| No | |
| 12806345 | |
| 0736342004 |
Room Specifics
All Bedroom Info:
Total Bedrooms: 3
Bedrooms Above Ground: 3
Bedrooms Below Ground: 0
Total Bedrooms: 3
Bedrooms Above Ground: 3
Bedrooms Below Ground: 0
Master Bedroom Info:
Dimensions: 10X11
Location: 2nd LevelDimensions: 10X11
Floor Type: Carpet
Second Bedroom Info:
Dimensions: 12X12
Location: 2nd LevelDimensions: 12X12
Floor Type: Carpet
Third Bedroom Info:
Dimensions: 8X9
Location: 2nd LevelDimensions: 8X9
Floor Type: Stone
Bathroom Info:
Full Bathrooms: 1
Partial Bathrooms: 0Full Bathrooms: 1
Bathroom Amenities: —
Bathroom in Basement: 0
Dining Room Info:
Dimensions: 7X12
Location: Main LevelDimensions: 7X12
Floor Type: Carpet
Kitchen Info:
Dimensions: 11X15
Location: Main LevelDimensions: 11X15
Floor Type: Carpet
Features: Eating Area-Table Space
Living Room Info:
Dimensions: 12X12
Location: Main LevelDimensions: 12X12
Floor Type: Carpet
Additional Rooms Info:
Rooms: No additional rooms
Basement: Unfinished, FullRooms: No additional rooms
Other Specifics
| 2 | |
| Stone | |
| Off Alley, Detached, Garage | |
| — | |
| — | |
| — | |
| None | |
| — | |
| Level | |
| 61x121x62x121 | |
| — | |
| None | |
| — | |
| Range, Refrigerator | |
| Not in DB | |
| Curbs, Sidewalks, Street Lights, Street Paved | |
| — | |
| — |
Contact Agent
Nearby Similar Homes
2708 7th Avenue, Rock Island, Illinois 61201

For Sale
$67,000
2 beds / 1.0 baths / 742 ft2
Single Family / Built: 1909
113
2736 5 1/2 Avenue, Rock Island, Illinois 61201

For Sale
$134,900
3 beds / 2.0 baths / 1,743 ft2
Single Family / Built: 1909
137
610 30th Street, Rock Island, Illinois 61201

For Sale
$89,900
4 beds / 1.0 baths / 1,996 ft2
Single Family / Built: 1909
65
1106 26th Street, Rock Island, Illinois 61201
For Sale
$62,500
1 beds / 1.0 baths / 857 ft2
Single Family / Built: 1909
7
625 23rd Street, Rock Island, Illinois 61201
For Sale
$122,900
3 beds / 2.0 baths / 2,263 ft2
Single Family / Built: 1856
60
748 23rd Street, Rock Island, Illinois 61201

For Sale
$159,000
4 beds / 2.1 baths / 2,557 ft2
Single Family / Built: 1909
72
Nearby Sold Comparables
2831 8th Avenue, Rock Island, Illinois 61201

Sold
$65,000
3 beds / 1.0 baths / 1,500 ft2
Single Family / Built: 1909
302
2706 5 1/2 Avenue, Rock Island, Illinois 61201

Sold
$50,000
2 beds / 1.0 baths / 1,381 ft2
Single Family / Built: 1909
304
2826 8 1/2 Avenue, Rock Island, Illinois 61201

Sold
$150,000
3 beds / 2.0 baths / 1,590 ft2
Single Family / Built: 1910
129
530 27th Street, Rock Island, Illinois 31201

Sold
$19,000
4 beds / 1.1 baths / 1,533 ft2
Single Family / Built: 1919
3217
2711 9th Avenue, Rock Island, Illinois 61201

Sold
$74,900
2 beds / 1.0 baths / 915 ft2
Single Family / Built: 1910
117
2621 5 1/2 Avenue, Rock Island, Illinois 61201

Sold
$70,000
3 beds / 1.0 baths / 1,642 ft2
Single Family / Built: 1900
268
Contact Agent
Listing Provided By
Currents and Keys Realty
