

610 30th Street, Rock Island, Illinois 61201


$89,900
|
For Sale
|
|
| Status: | Pending |
| Sqft: | 1,996 |
| Cost/Sqft: | $45 |
| Beds: | 4 |
| Baths: | 1 |
| Year Built: | 1909 |
| Property Taxes: | $1,921 |
| Lot Size: | 0,19 |
Description
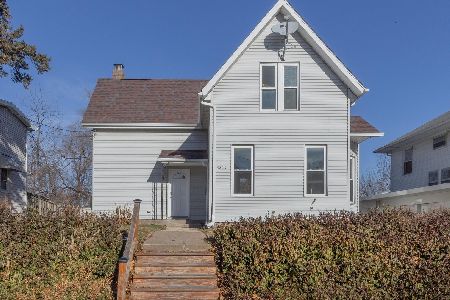
Character, charm, and a location that's hard to beat! This classic 1909 Rock Island home is packed with personality and offers four bedrooms, one full bath, and spacious living areas throughout. From the moment you step inside, you'll appreciate the unique details and timeless character that make this home stand out. The living room and family room feature fantastic window treatments that add warmth and style, while the kitchen offers thoughtful updates and plenty of potential. Upstairs, you'll find four bedrooms with several updates already completed. A newer furnace and water heater add even more value and peace of mind. Conveniently located within walking distance of Augustana College, this property offers an exciting opportunity for an owner-occupant or investor. If you?re looking for a home with space, character, updates, and a great location, this one deserves a look!
Property Specifics
| Single Family | |
| — | |
| — | |
| 1909 | |
| Unfinished, Full | |
| 866 | |
| Fiber Cement | |
| Asphalt | |
| — | |
| No | |
| 0.19 |
| Rock Island | |
| — | |
| — / Not Applicable | |
| None | |
| Public | |
| Public Sewer | |
| None | |
| Gas | |
| 12755290 | |
| 0736312026 |
Property History
| DATE: | EVENT: | PRICE: | SOURCE: |
|---|---|---|---|
| 2 Nov, 2026 | Under contract | $89,900 | MRED MLS |
| — | Last price change | $99,900 | MRED MLS |
| 10 Sep, 2026 | Listed for sale | $99,900 | MRED MLS |










































Room Specifics
Total Bedrooms: 4
Bedrooms Above Ground: 4
Bedrooms Below Ground: 0
Dimensions: 15X11
Floor Type: Luxury Vinyl
Dimensions: 12X12
Floor Type: Luxury Vinyl
Dimensions: 10X12
Floor Type: Luxury Vinyl
Dimensions: 10X13
Floor Type: Luxury Vinyl
Full Bathrooms: 1
Bathroom Amenities: —
Bathroom in Basement: 0
Dimensions: 13X15
Floor Type: Hardwood
Dimensions: 13X10
Floor Type: Tile
Features: Breakfast Room
Dimensions: 14X16
Floor Type: Hardwood
Dimensions: 12X14
Floor Type: Hardwood
Rooms: Breakfast Room
Name: Breakfast Room
Dimensions: 13X9
Floor Type: Tile
Other Specifics
| — | |
| Brick/Mortar,Concrete Perimeter | |
| Concrete, Unassigned, Off Street, Driveway, Other | |
| None | |
| Wood | |
| Patio | |
| Fenced | |
| Shed(s) | |
| — | |
| — | |
| — | |
| — | |
| — | |
| — | |
| None | |
| Not in DB | |
| — | |
| — | |
| — |
Tax History
| Year | Property Taxes |
|---|---|
| 2026 | $1,921 |
Contact Agent
Nearby Similar Homes



Nearby Sold Comparables



Contact Agent
Listing Provided By
Mel Foster Co. Davenport
