

2736 5 1/2 Avenue, Rock Island, Illinois 61201


$134,900
|
For Sale
|
|
| Status: | Active |
| Sqft: | 1,743 |
| Cost/Sqft: | $77 |
| Beds: | 3 |
| Baths: | 2 |
| Year Built: | 1909 |
| Property Taxes: | $3,059 |
| Days On Market: | 137 |
| Lot Size: | 0,04 |
Description
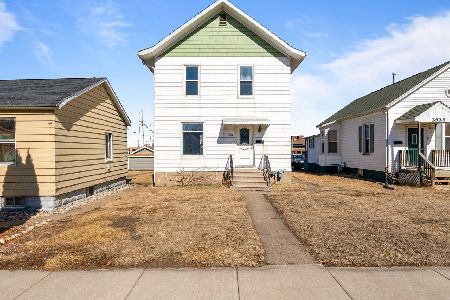
Large living space with a traditional early 1900s layout and flexible room arrangements. The kitchen is equipped with a Tappan stove, a new LG refrigerator, and a Whirlpool washer and dryer, all included with the sale. The washer and dryer were purchased new when the current owner acquired the home, providing added convenience for the next owner. A detached garage adds valuable storage and parking flexibility. The property also features multiple living areas and a functional yard suitable for everyday use. Located near local services, parks, and commuter routes, this home offers practical access to neighborhood amenities. With its generous square footage and solid structure, the property provides room to grow and opportunities for personalization. A great option for buyers seeking space and long-term potential in the Rock Island market
Property Specifics
| Single Family | |
| — | |
| — | |
| 1909 | |
| Unfinished, Full | |
| 647 | |
| Vinyl Siding | |
| Asphalt | |
| — | |
| No | |
| 0.04 |
| Rock Island | |
| — | |
| — / Not Applicable | |
| None | |
| Public | |
| Public Sewer | |
| None | |
| Natural Gas, Forced Air | |
| No | |
| 12685468 | |
| 0736319005 |
Property History
| DATE: | EVENT: | PRICE: | SOURCE: |
|---|---|---|---|
| 30 Jun, 2026 | Listed for sale | $134,900 | MRED MLS |


Room Specifics
Total Bedrooms: 3
Bedrooms Above Ground: 3
Bedrooms Below Ground: 0
Dimensions: 15X12
Floor Type: Carpet
Dimensions: 11X11
Floor Type: Carpet
Dimensions: 15X12
Floor Type: Carpet
Full Bathrooms: 2
Bathroom Amenities: —
Bathroom in Basement: 0
Dimensions: 11X11
Floor Type: Laminate
Dimensions: 11X15
Floor Type: Laminate
Features: Eating Area-Table Space
Dimensions: 13X16
Floor Type: Carpet
Dimensions: 13X11
Floor Type: Carpet
Rooms: Bonus Room
Name: Bonus Room
Dimensions: 6X7
Floor Type: Carpet
Other Specifics
| 2 | |
| Block | |
| Concrete, Garage Owned, Detached, Garage | |
| — | |
| — | |
| — | |
| — | |
| Level | |
| — | |
| — | |
| — | |
| — | |
| Range, Refrigerator | |
| Not in DB | |
| — | |
| — | |
| — |
Tax History
| Year | Property Taxes |
|---|---|
| 2026 | $3,059 |
Contact Agent
Nearby Similar Homes



Nearby Sold Comparables


Contact Agent
Listing Provided By
Epique Realty
