

104 Monroe Street, Hinsdale, Illinois 60521


$3,600,000
|
For Sale
|
|
| Status: | Contingent |
| Sqft: | 7,500 |
| Cost/Sqft: | $480 |
| Beds: | 6 |
| Baths: | 8 |
| Year Built: | 2025 |
| Property Taxes: | $0 |
| Lot Size: | 0,41 |
Description
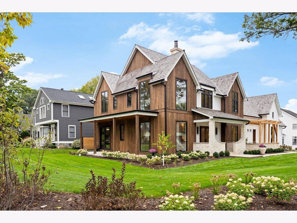
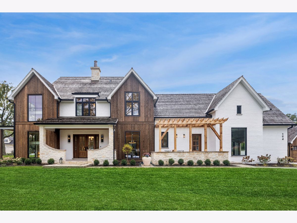
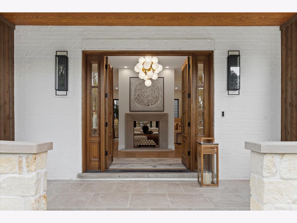
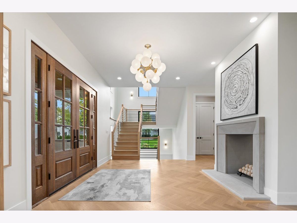
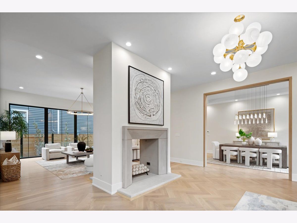
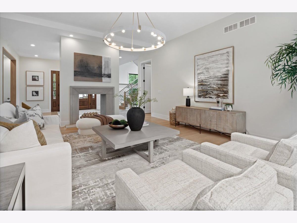
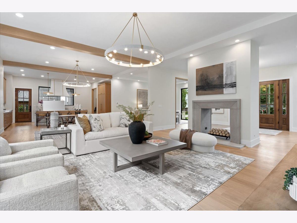
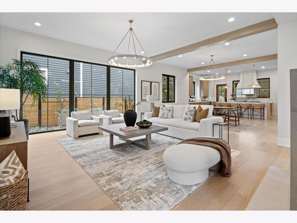
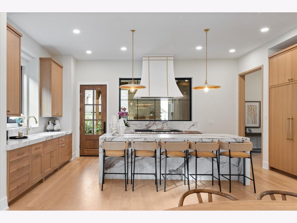
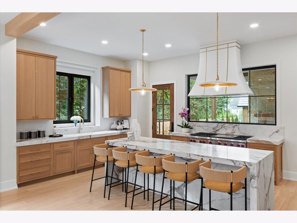
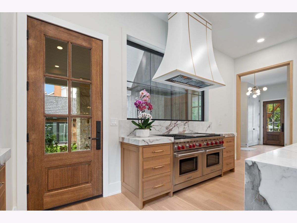
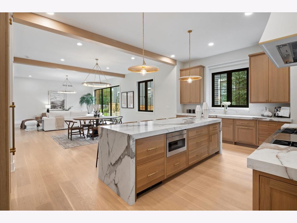
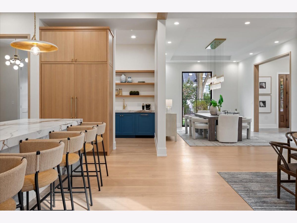
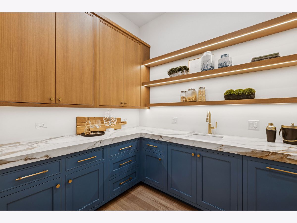
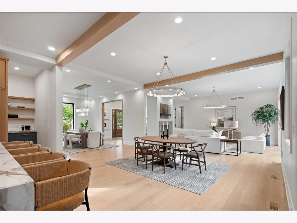
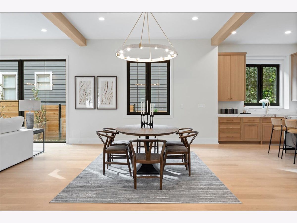
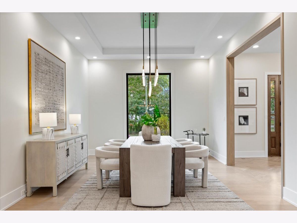
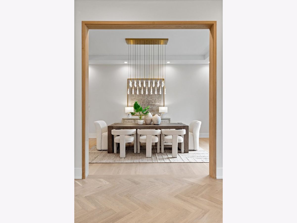
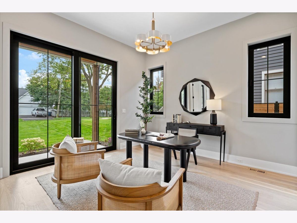
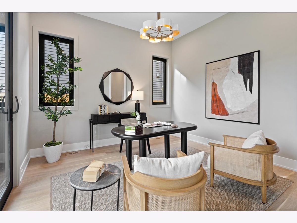
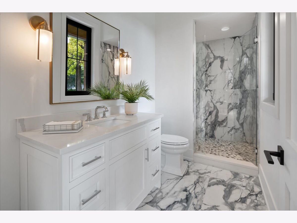
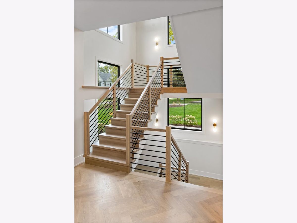
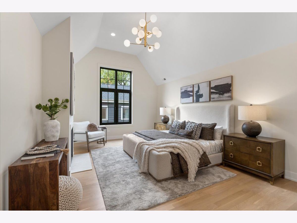
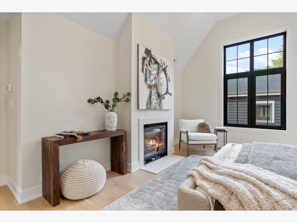
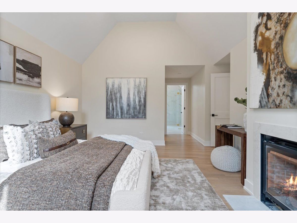
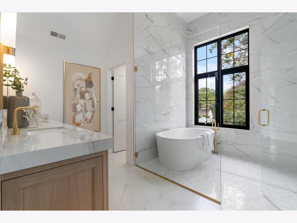
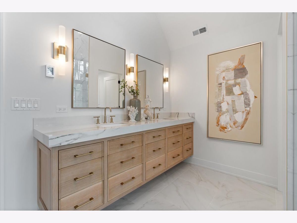
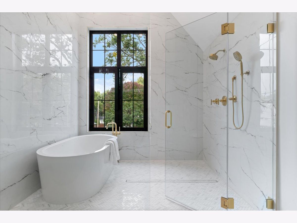
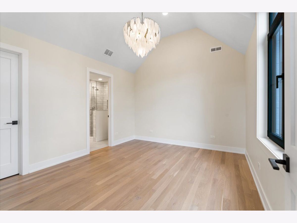
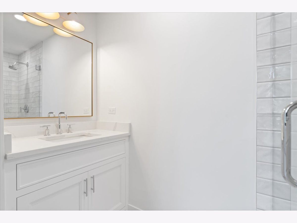
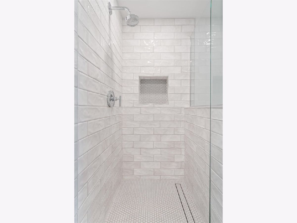
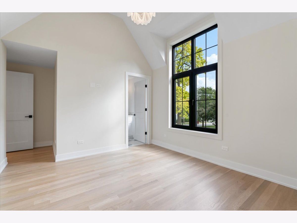
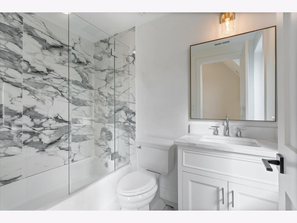
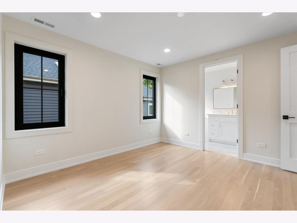
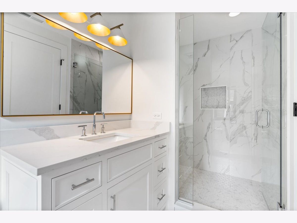
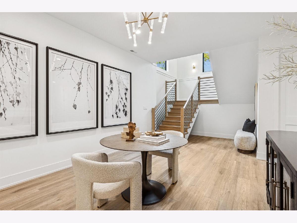
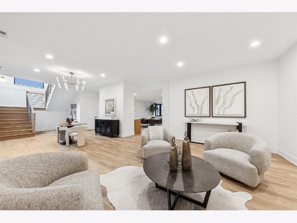
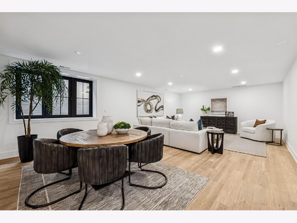
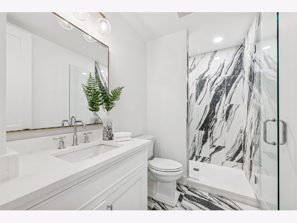
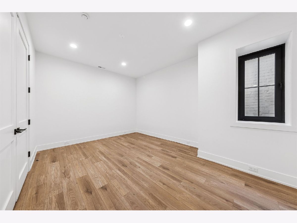
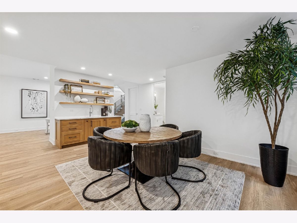
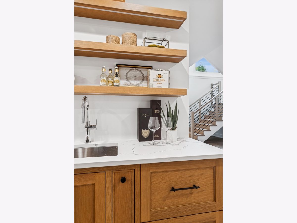
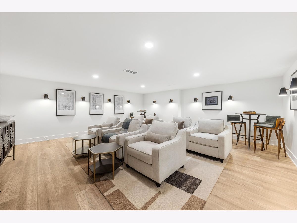
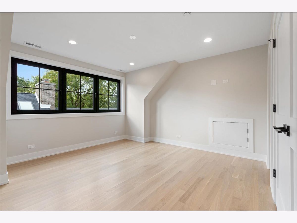
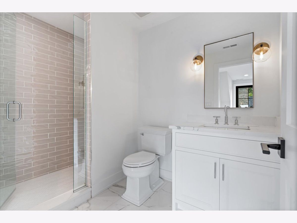
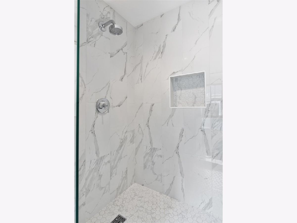
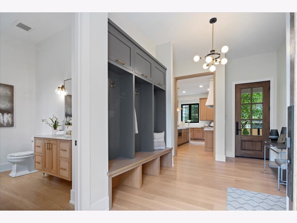
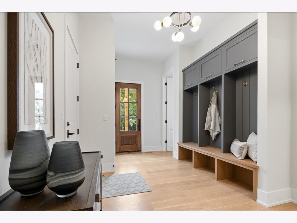
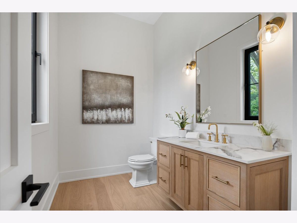
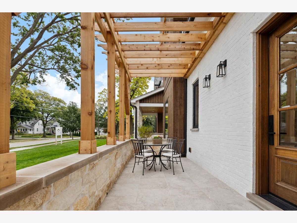
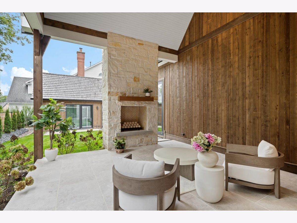
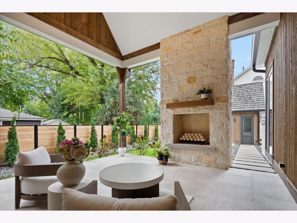
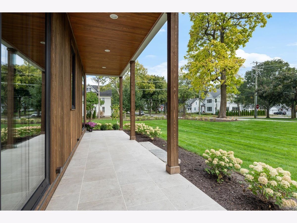
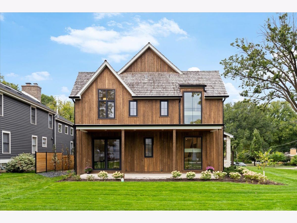
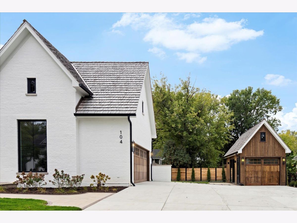
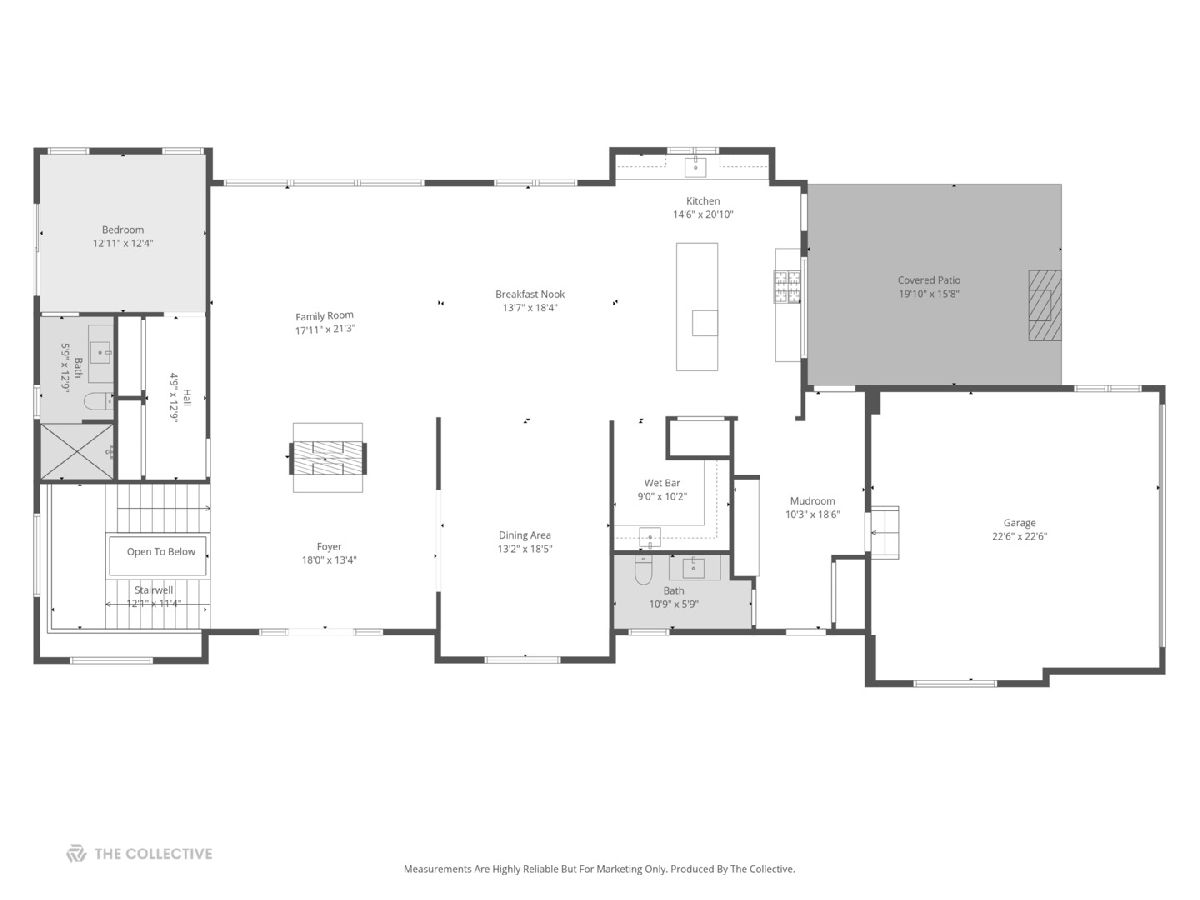
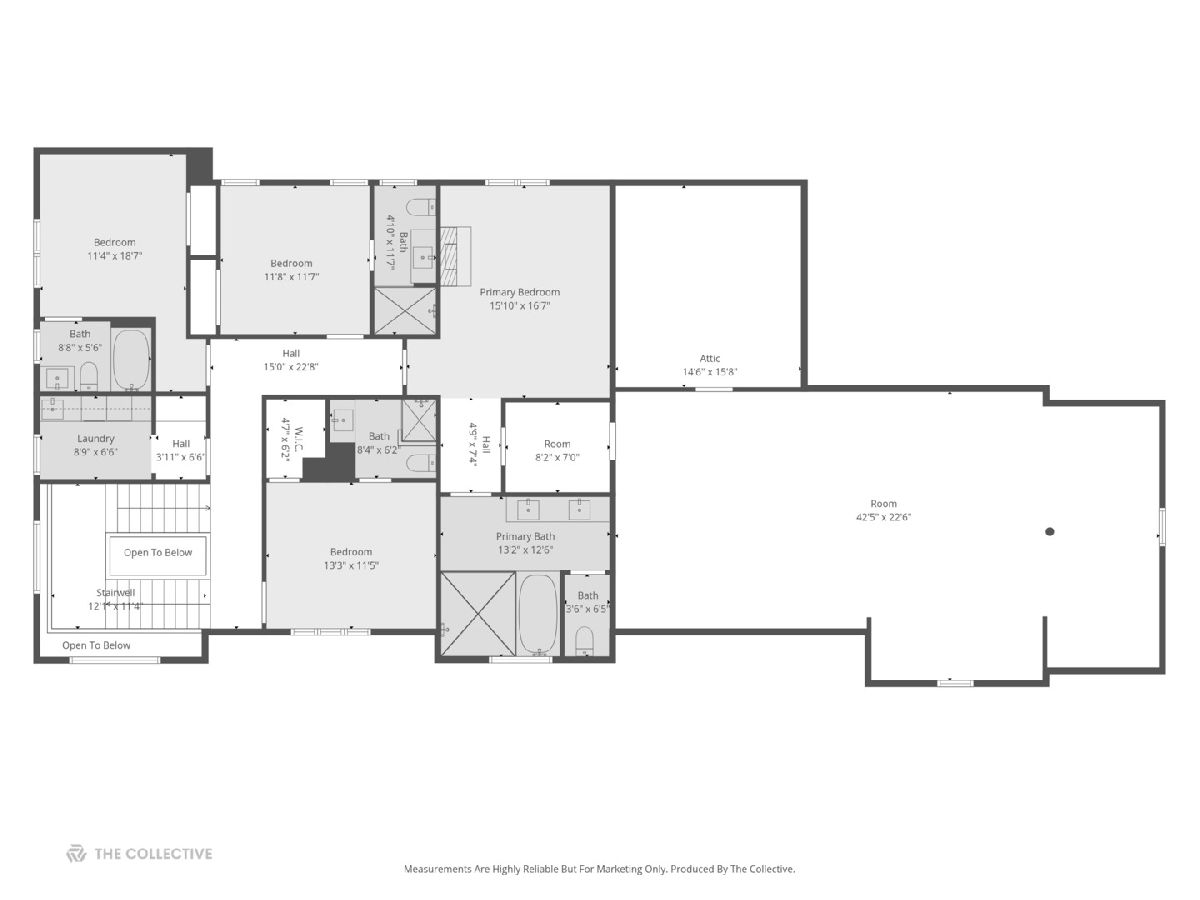
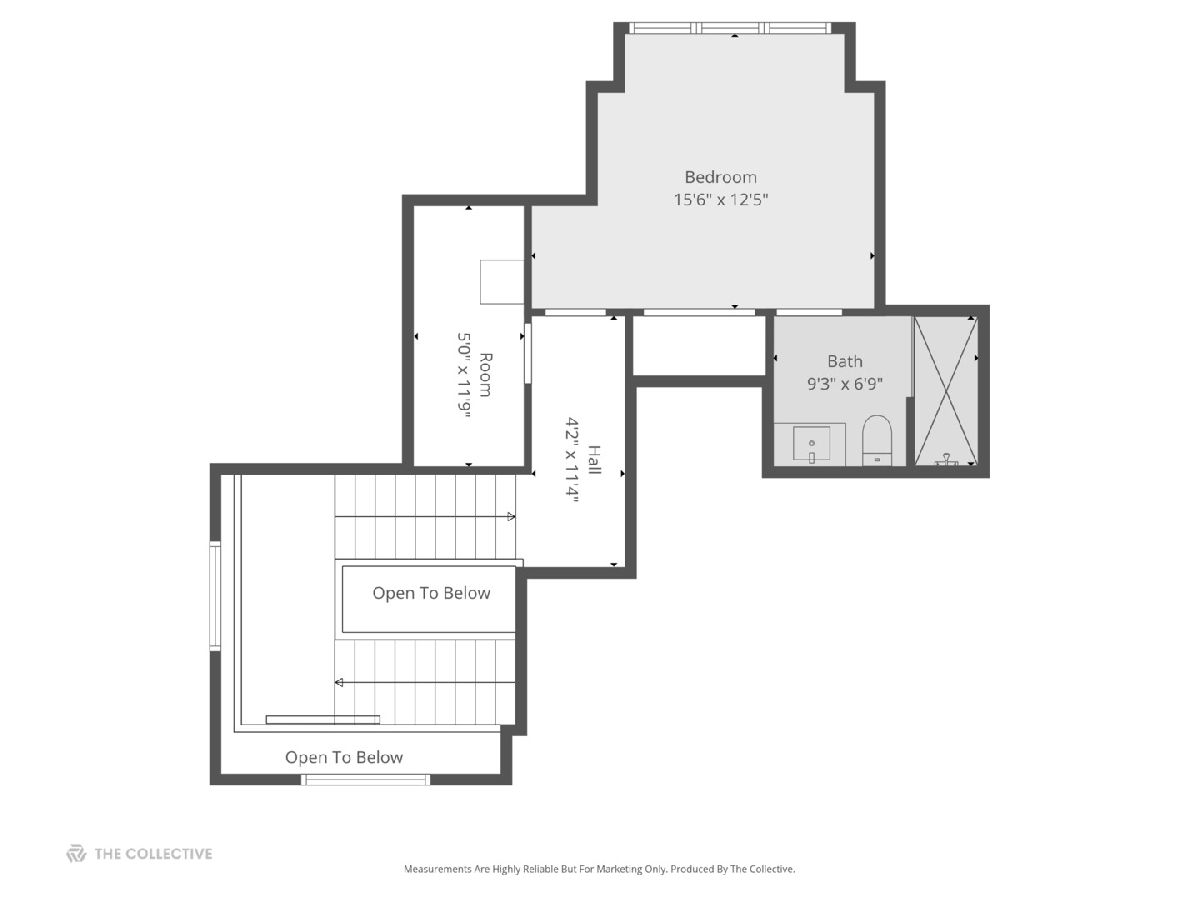
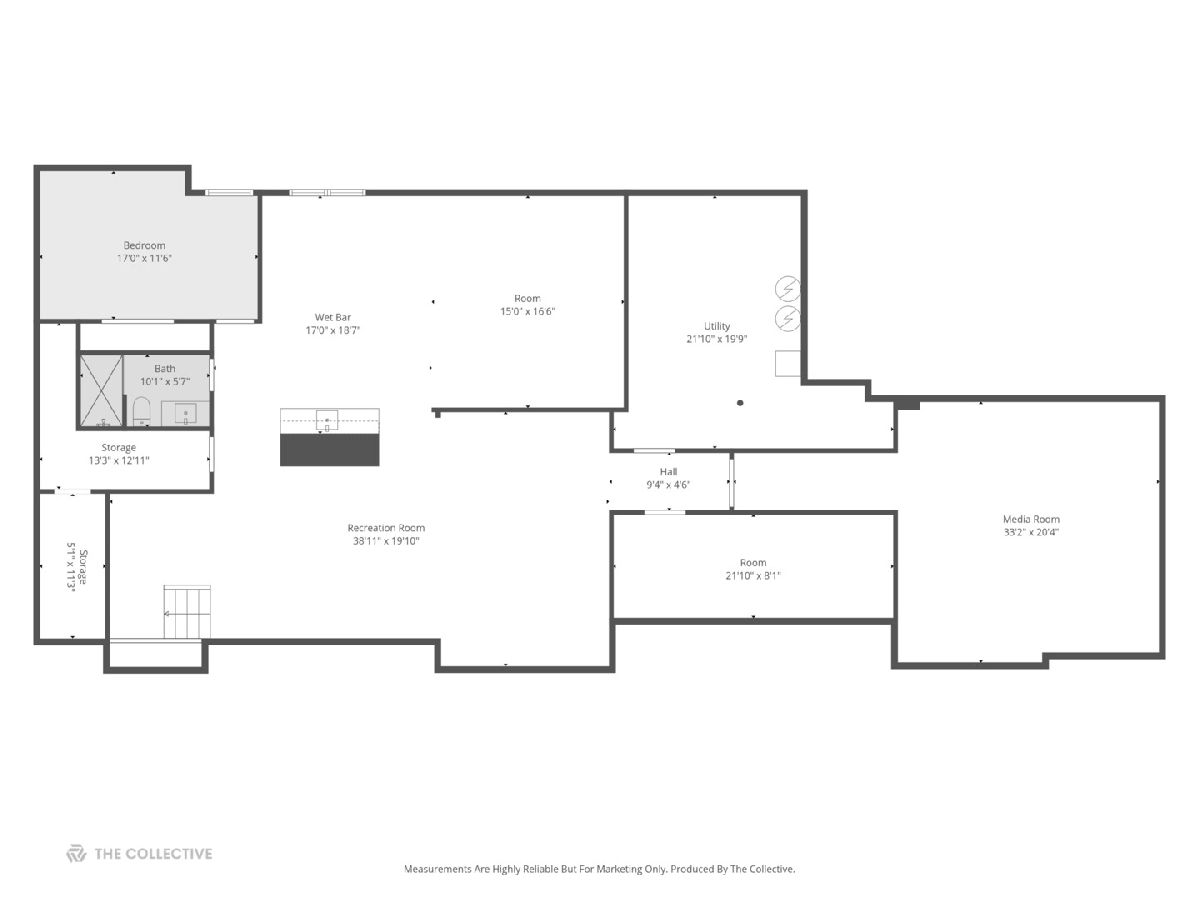
Welcome to 104 S. Monroe - Brand new luxury construction in the heart of Hinsdale. This stunning 7-bedroom, 7.5-bath Belgian farmhouse-inspired home blends timeless architecture with modern luxury, featuring 12-foot ceilings, chevron white oak floors, and a dramatic double-sided limestone fireplace. The open-concept design centers around a spectacular chef's kitchen with a 10-ft waterfall quartzite island, separate scullery with second dishwasher, and sun-filled great room with floor-to-ceiling windows.The primary suite retreat offers cathedral ceilings, a fireplace, spa-inspired bath with heated floors, wet room with Kohler shower and soaking tub, and a custom-designed walk-in closet room. All second-floor bedrooms are en-suite, while the third-floor en-suite provides a perfect private space for guests. The finished lower level includes a state-of-the-art media room, recreation space with a custom wet bar, plus a 7th bedroom or fitness room and full bath. Outdoor living features four separate patios, including a covered terrace with a stone gas fireplace-ideal for year-round entertaining. Additional highlights include a three-car heated garage with a flexible third bay for a golf simulator, wellness studio, or extra recreation space. Located just steps from downtown Hinsdale, and Blue Ribbon award-winning Monroe Elementary, Hinsdale Middle School, and Hinsdale Central High School.
Property Specifics
| Single Family | |
| — | |
| — | |
| 2025 | |
| — | |
| — | |
| No | |
| 0.41 |
| — | |
| — | |
| — / Not Applicable | |
| — | |
| — | |
| — | |
| 12697792 | |
| 0911213009 |
Nearby Schools
| NAME: | DISTRICT: | DISTANCE: | |
|---|---|---|---|
|
Grade School
Monroe Elementary School |
181 | — | |
|
Middle School
Clarendon Hills Middle School |
181 | Not in DB | |
|
High School
Hinsdale Central High School |
86 | Not in DB | |
Room Specifics
Total Bedrooms: 7
Bedrooms Above Ground: 6
Bedrooms Below Ground: 1
Dimensions: —
Floor Type: —
Dimensions: —
Floor Type: —
Dimensions: —
Floor Type: —
Dimensions: —
Floor Type: —
Dimensions: —
Floor Type: —
Dimensions: —
Floor Type: —
Full Bathrooms: 8
Bathroom Amenities: Separate Shower,Double Sink,European Shower,Full Body Spray Shower,Soaking Tub
Bathroom in Basement: 1
Rooms: —
Basement Description: —
Other Specifics
| 3 | |
| — | |
| — | |
| — | |
| — | |
| 90x183 | |
| — | |
| — | |
| — | |
| — | |
| Not in DB | |
| — | |
| — | |
| — | |
| — |
Contact Agent
Nearby Similar Homes
Nearby Sold Comparables

Contact Agent
Listing Provided By
@properties Christie's International Real Estate
