

37 Stough Street, Hinsdale, Illinois 60521


$2,595,000
|
For Sale
|
|
| Status: | Contingent |
| Sqft: | 4,476 |
| Cost/Sqft: | $580 |
| Beds: | 4 |
| Baths: | 5 |
| Year Built: | 2020 |
| Property Taxes: | $28,289 |
| Lot Size: | 0,00 |
Description
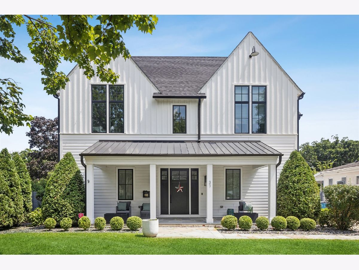
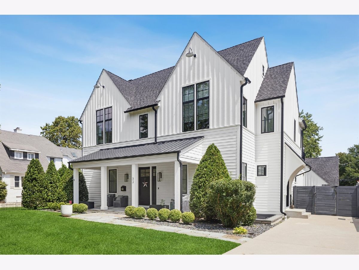
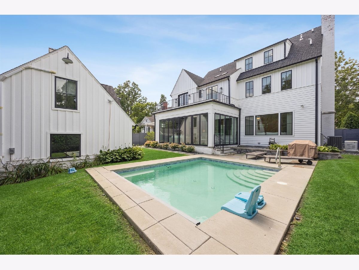
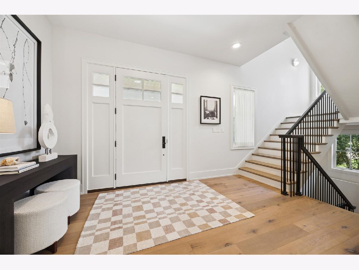
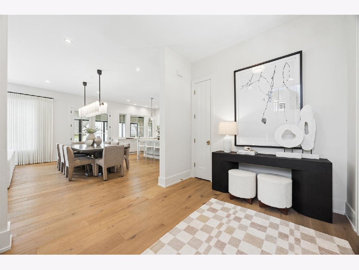
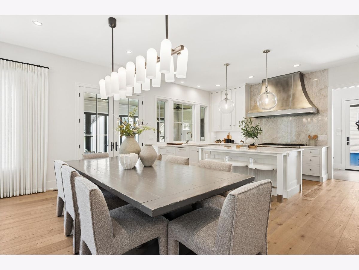
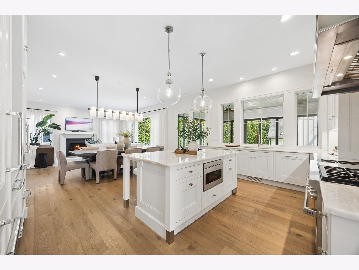
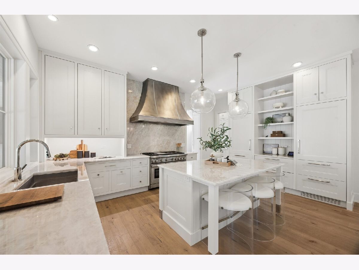
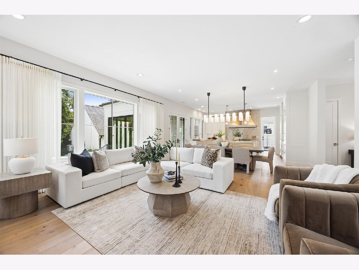
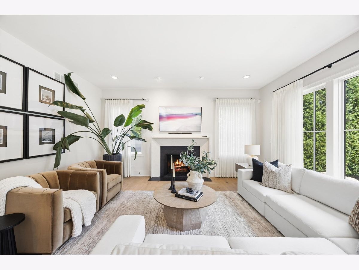
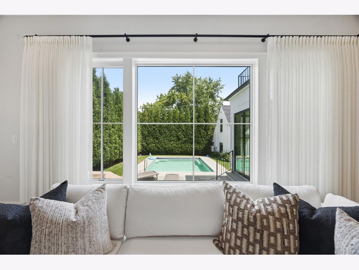
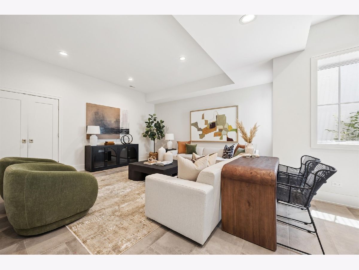
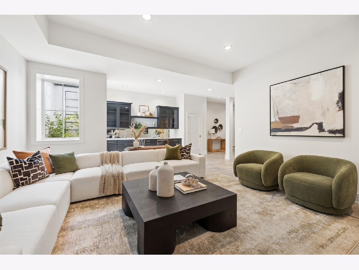
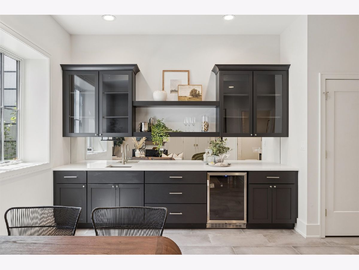
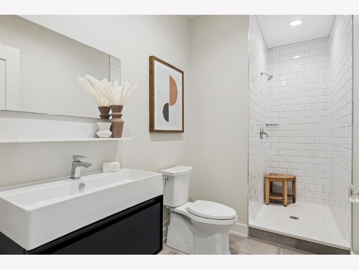
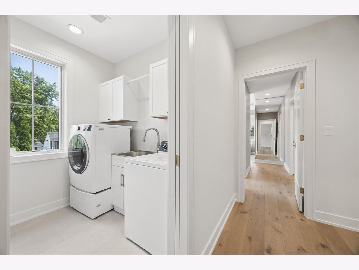
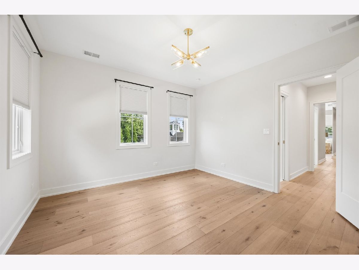
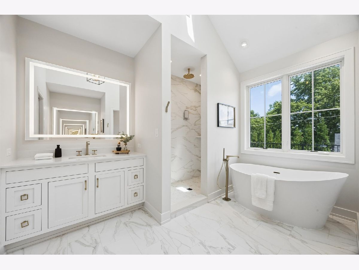
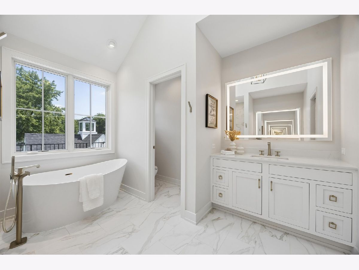
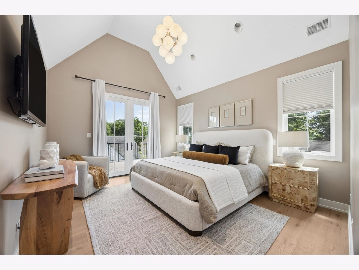
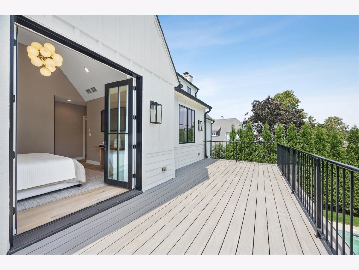
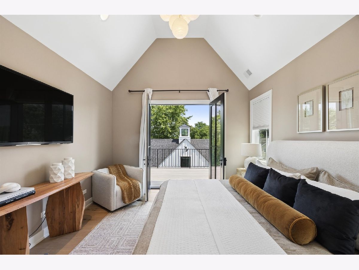
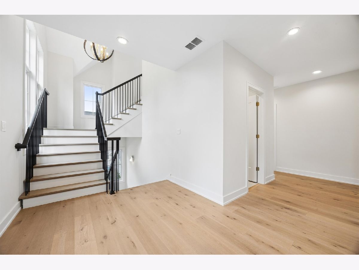
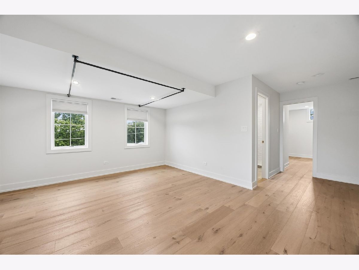
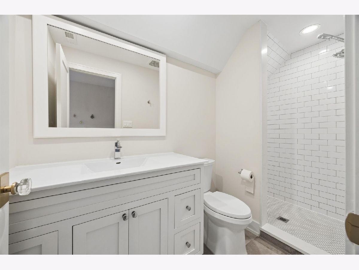
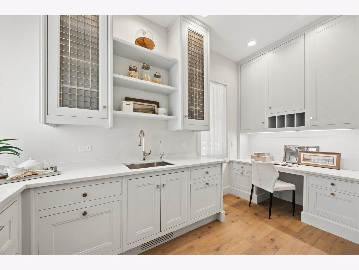
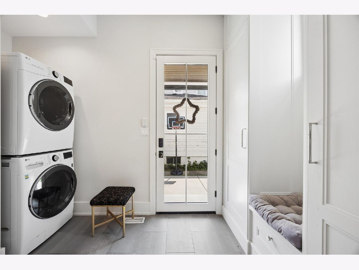
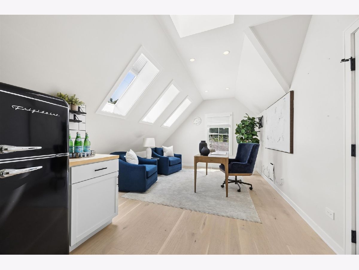
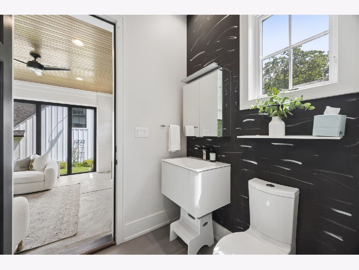
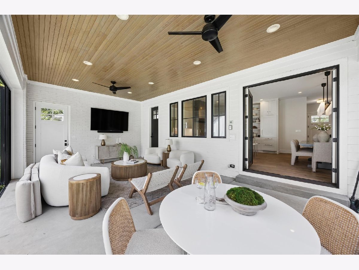
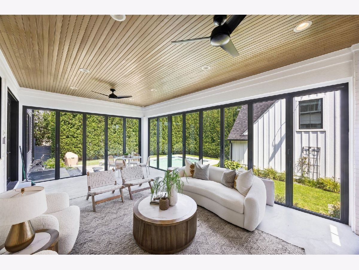
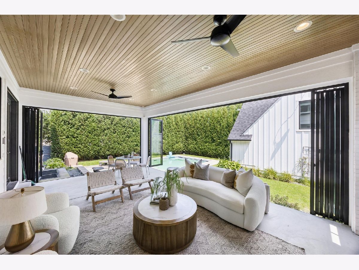
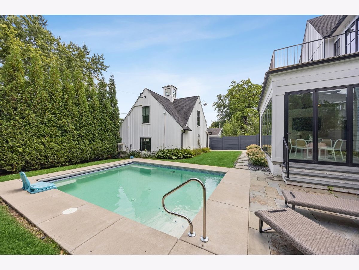
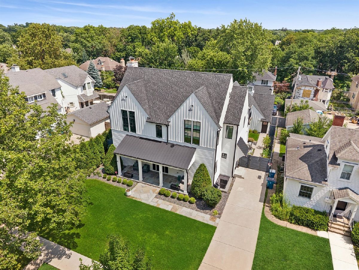
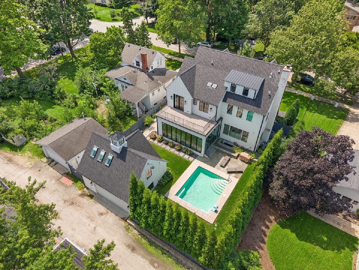
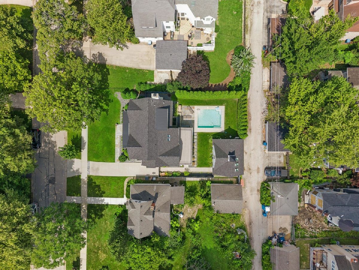
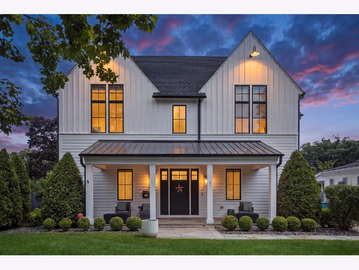
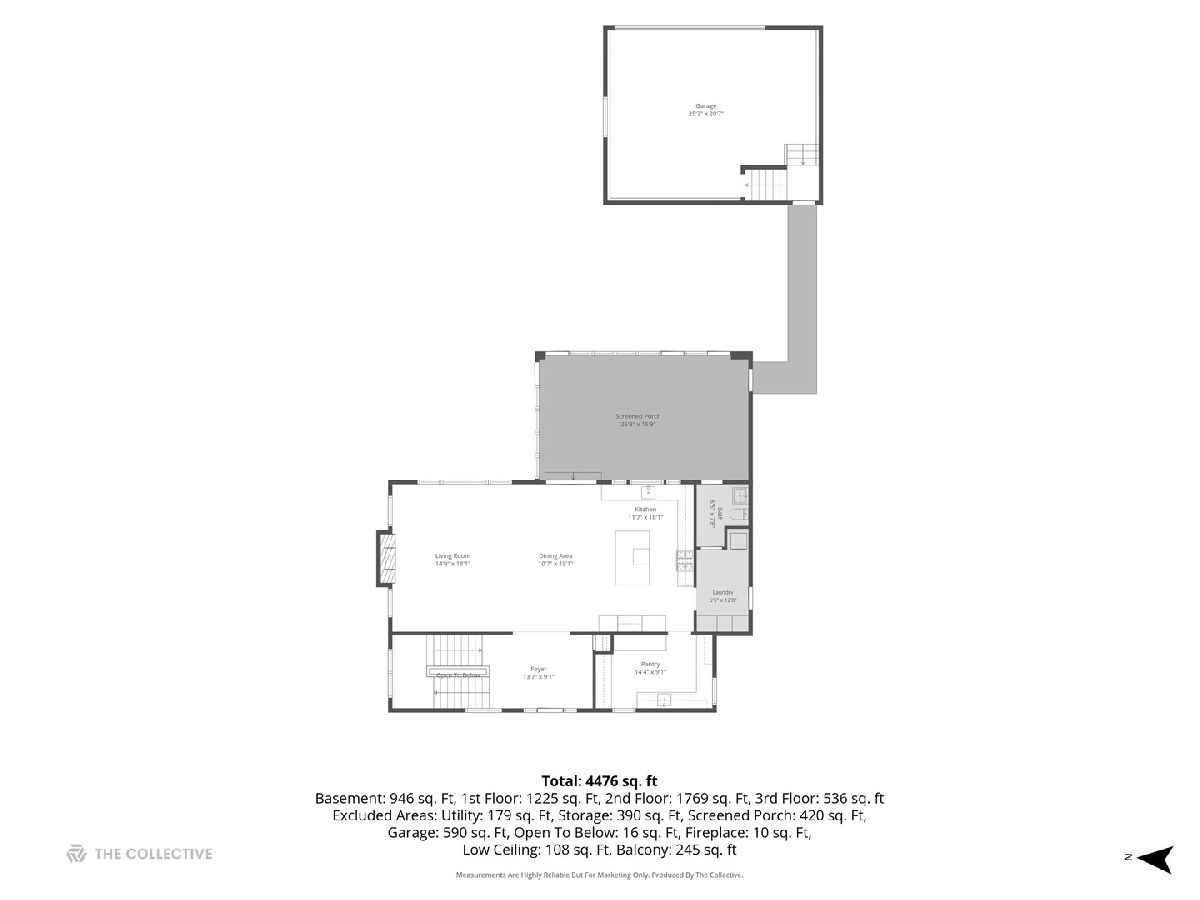
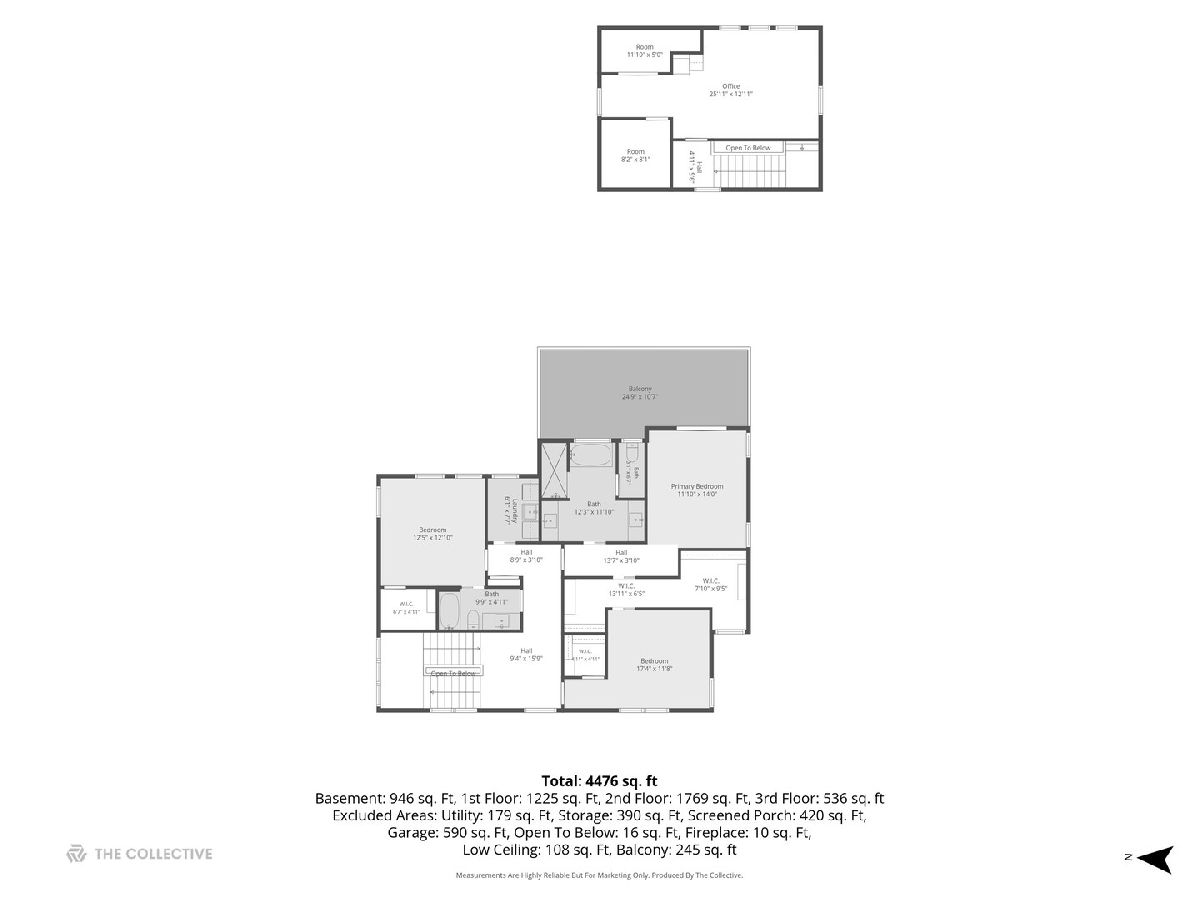
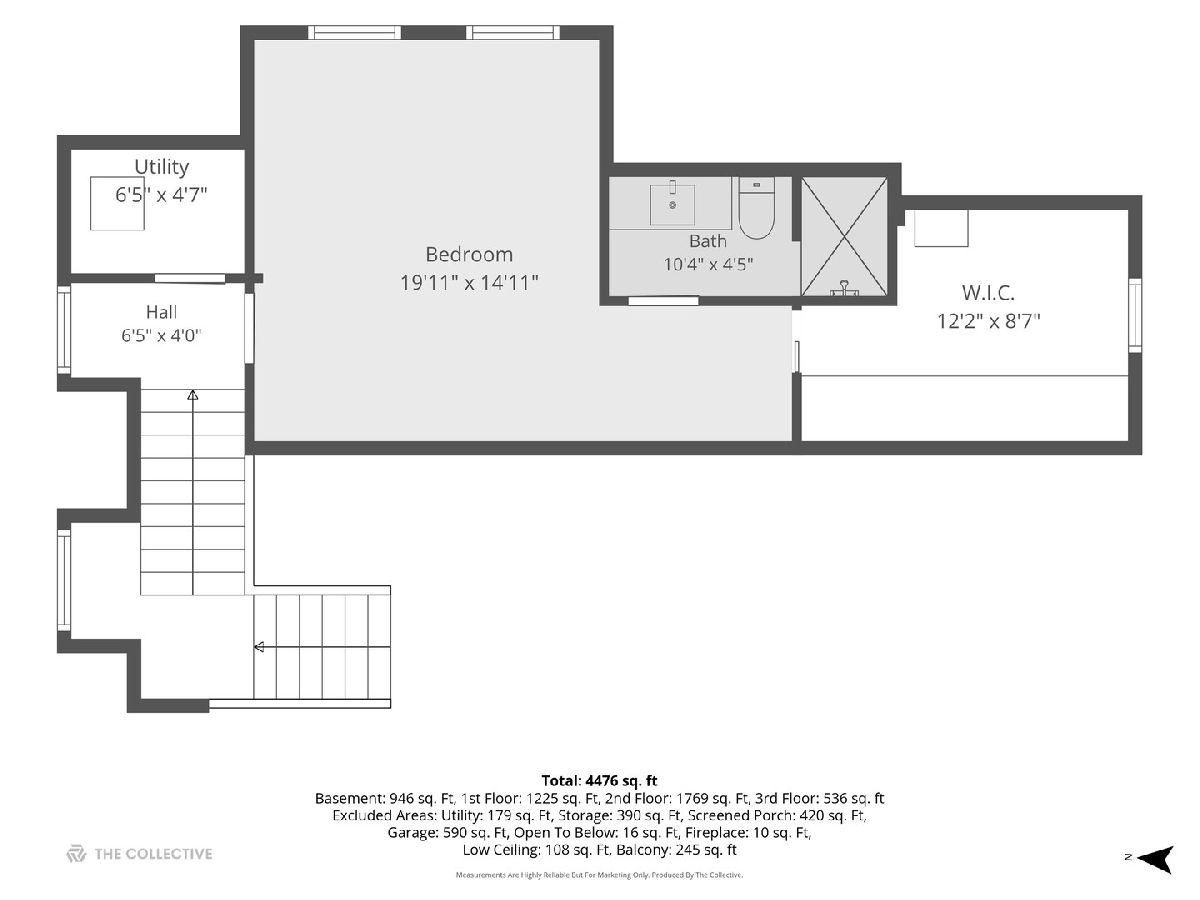
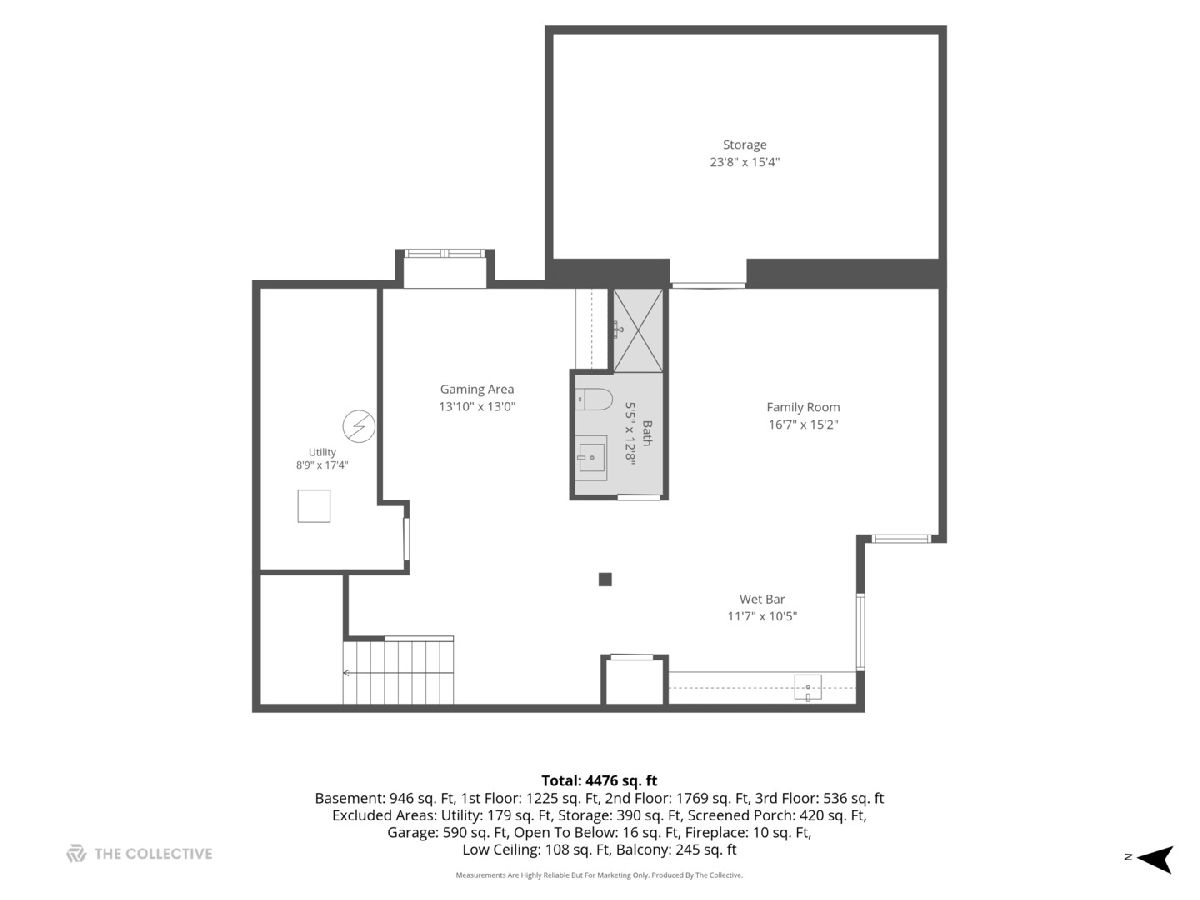
Better than new construction, this exceptional custom home delivers sophisticated design, incredible indoor-outdoor living, and a spectacular backyard created for entertaining. A heated saltwater pool, bluestone patio, remarkable four-season room, and finished living space above the detached garage set this home apart, while four beautifully finished levels offer a thoughtful combination of luxury, functionality, and style. The heart of the home is a stunning O'Brien Harris kitchen featuring custom cabinetry, an oversized island, premium Wolf and integrated Sub-Zero appliances, and an adjoining scullery complete with prep sink, warming drawers, extensive cabinetry, and additional workspace-ideal for effortless entertaining. The open-concept kitchen flows seamlessly into the spacious dining area and inviting family room, where a gas fireplace, wide-plank hardwood floors, and abundant natural light create an elegant yet comfortable gathering space. Designed to make the most of every season, the exceptional four-season room features heated floors and dramatic accordion doors that open completely to the bluestone patio, creating a true extension of the home's living and entertaining space. Beyond, the private backyard retreat centers around a heated saltwater pool with automatic cover, surrounded by mature privacy hedges and generous space for gathering, dining, and relaxing. A conveniently located powder room with dual access from the mudroom and four-season room is perfectly positioned for both everyday living and poolside entertaining. The second-floor primary suite is a serene retreat with vaulted ceilings, a private deck overlooking the backyard, custom walk-in dressing room with built-in makeup vanity, and spa-inspired bath featuring dual vanities, a soaking tub, and oversized walk-in shower. Two additional bedrooms, a dual-access hall bath, and a well-appointed laundry room complete this level. The third floor offers exceptional privacy with a fourth bedroom, full bath, and oversized walk-in closet. The finished lower level provides even more space to unwind and entertain, with generous recreation areas, a custom wet bar with wine refrigerator, full bath, fitness area with a full-spectrum infrared sauna. Adding remarkable versatility is the finished space above the detached two-car garage. Skylights and a dedicated mini-split heating and cooling system create an ideal private office, studio, or flexible bonus space separate from the main residence. Additional highlights include Lutron lighting throughout, a thoughtfully designed mudroom, two 200-amp electrical panels, dual tankless boiler system, whole-house reverse osmosis water filtration system, water softener, humidifier, radon mitigation system, and dual sump pumps with battery backup. Ideally located in the highly sought-after Monroe Elementary, Clarendon Hills Middle School, and Hinsdale Central High School districts, this exceptional home offers the design and amenities of new construction with extraordinary spaces already in place for living, working, entertaining, and enjoying life at home.
Property Specifics
| Single Family | |
| — | |
| — | |
| 2020 | |
| — | |
| — | |
| No | |
| — |
| — | |
| — | |
| — / Not Applicable | |
| — | |
| — | |
| — | |
| 12726389 | |
| 0911201009 |
Nearby Schools
| NAME: | DISTRICT: | DISTANCE: | |
|---|---|---|---|
|
Grade School
Monroe Elementary School |
181 | — | |
|
Middle School
Clarendon Hills Middle School |
181 | Not in DB | |
|
High School
Hinsdale Central High School |
86 | Not in DB | |
Room Specifics
Total Bedrooms: 4
Bedrooms Above Ground: 4
Bedrooms Below Ground: 0
Dimensions: —
Floor Type: —
Dimensions: —
Floor Type: —
Dimensions: —
Floor Type: —
Full Bathrooms: 5
Bathroom Amenities: Separate Shower,Double Sink,Soaking Tub
Bathroom in Basement: 1
Rooms: —
Basement Description: —
Other Specifics
| 2 | |
| — | |
| — | |
| — | |
| — | |
| 75 X 125 | |
| — | |
| — | |
| — | |
| — | |
| Not in DB | |
| — | |
| — | |
| — | |
| — |
Contact Agent
Nearby Similar Homes


Nearby Sold Comparables

Contact Agent
Listing Provided By
Coldwell Banker Realty
