

2802 Ringwood Road, Mchenry, Illinois 60050


$649,900
|
For Sale
|
|
| Status: | Contingent |
| Sqft: | 1,863 |
| Cost/Sqft: | $349 |
| Beds: | 3 |
| Baths: | 2 |
| Year Built: | 1865 |
| Property Taxes: | $13,347 |
| Days On Market: | 81 |
| Lot Size: | 3,70 |
Description
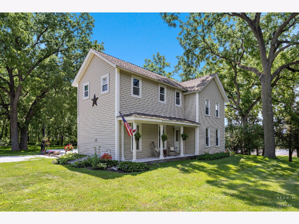
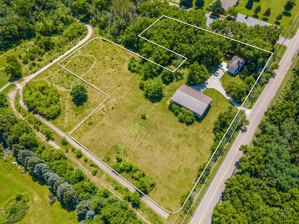
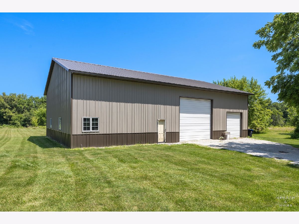
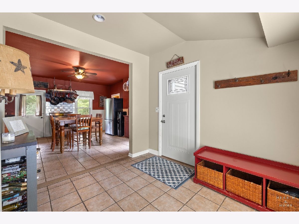
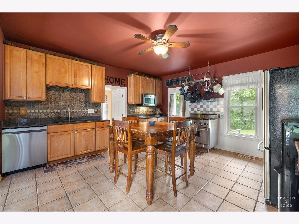
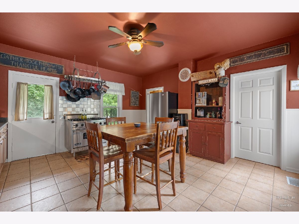
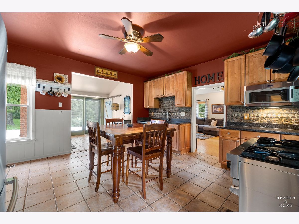
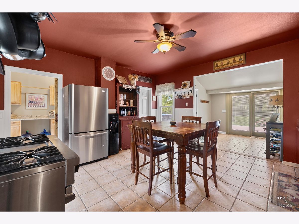
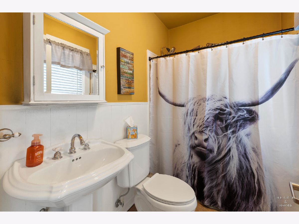
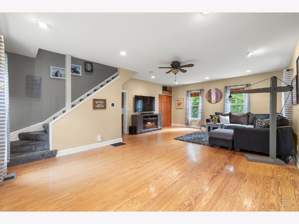
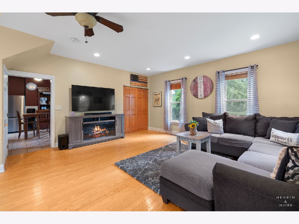
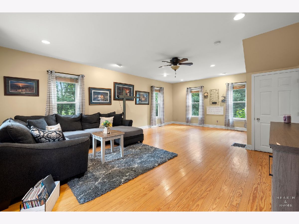
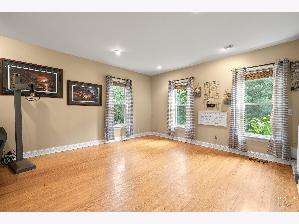
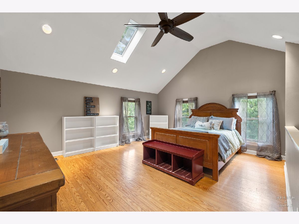
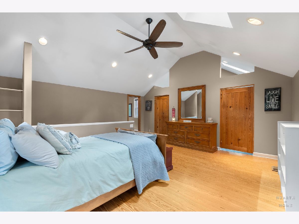
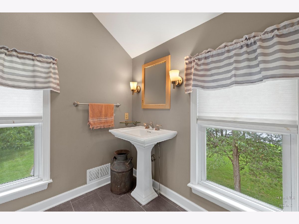
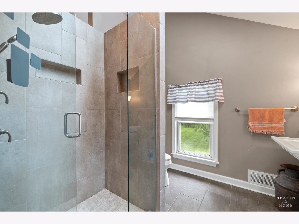
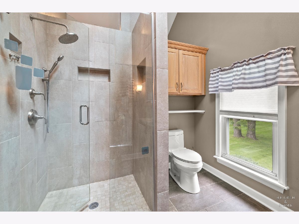
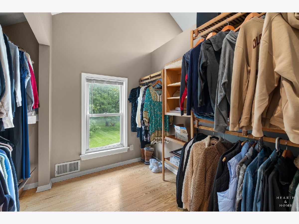
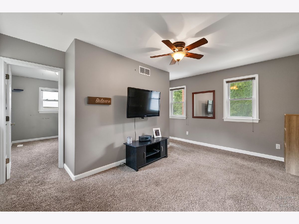
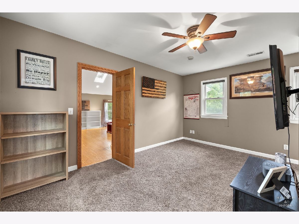
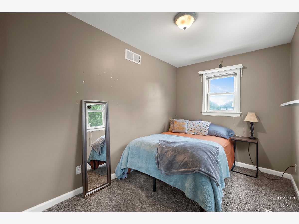
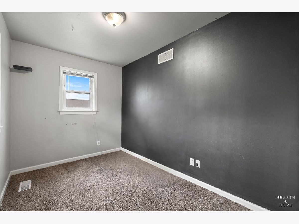
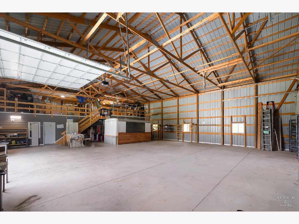
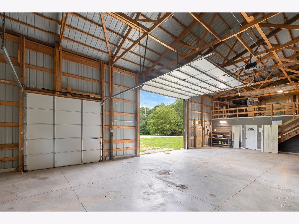
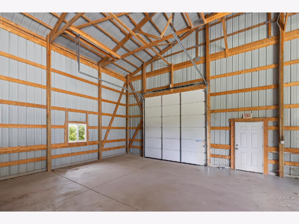
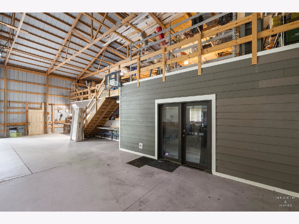
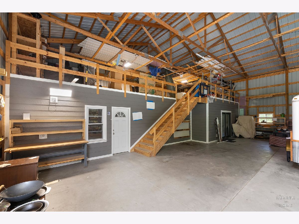
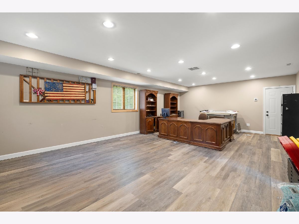
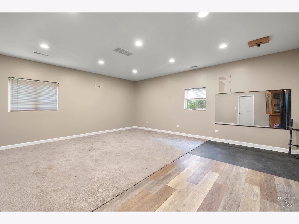
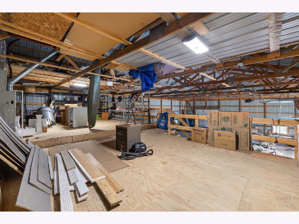
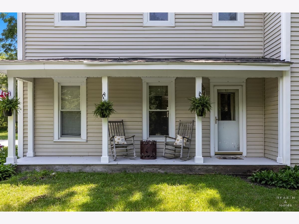
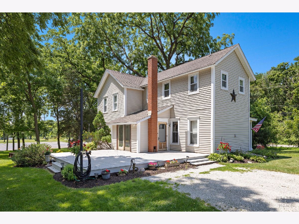
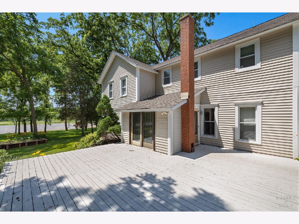
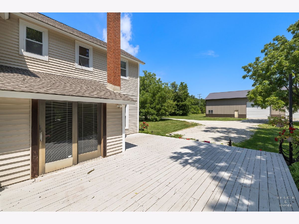
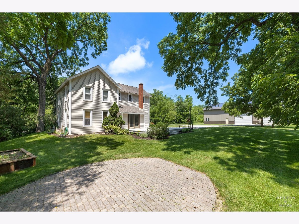
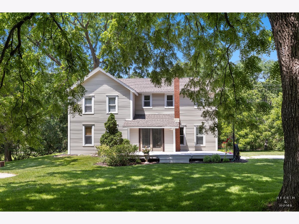
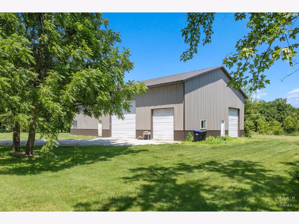
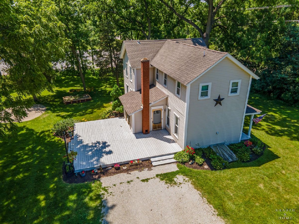
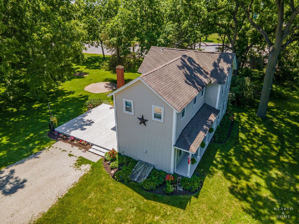
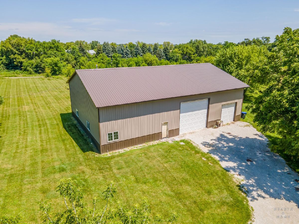
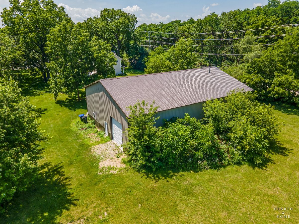
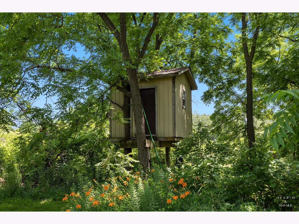
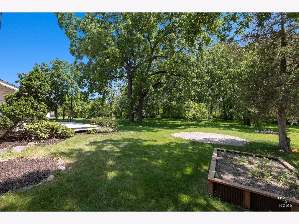
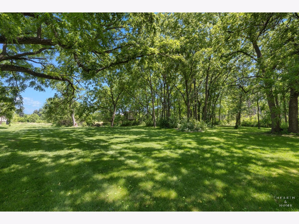
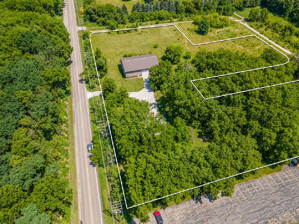
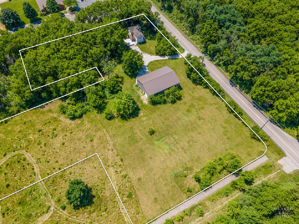
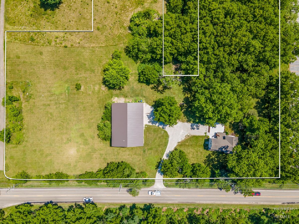
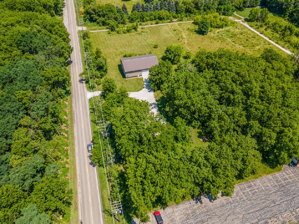
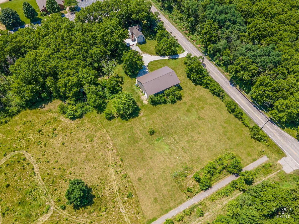
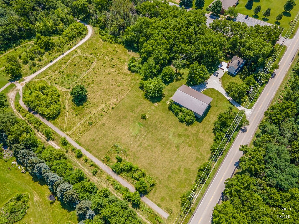
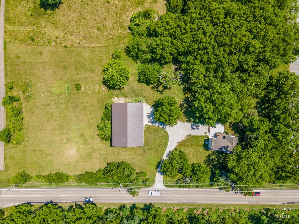
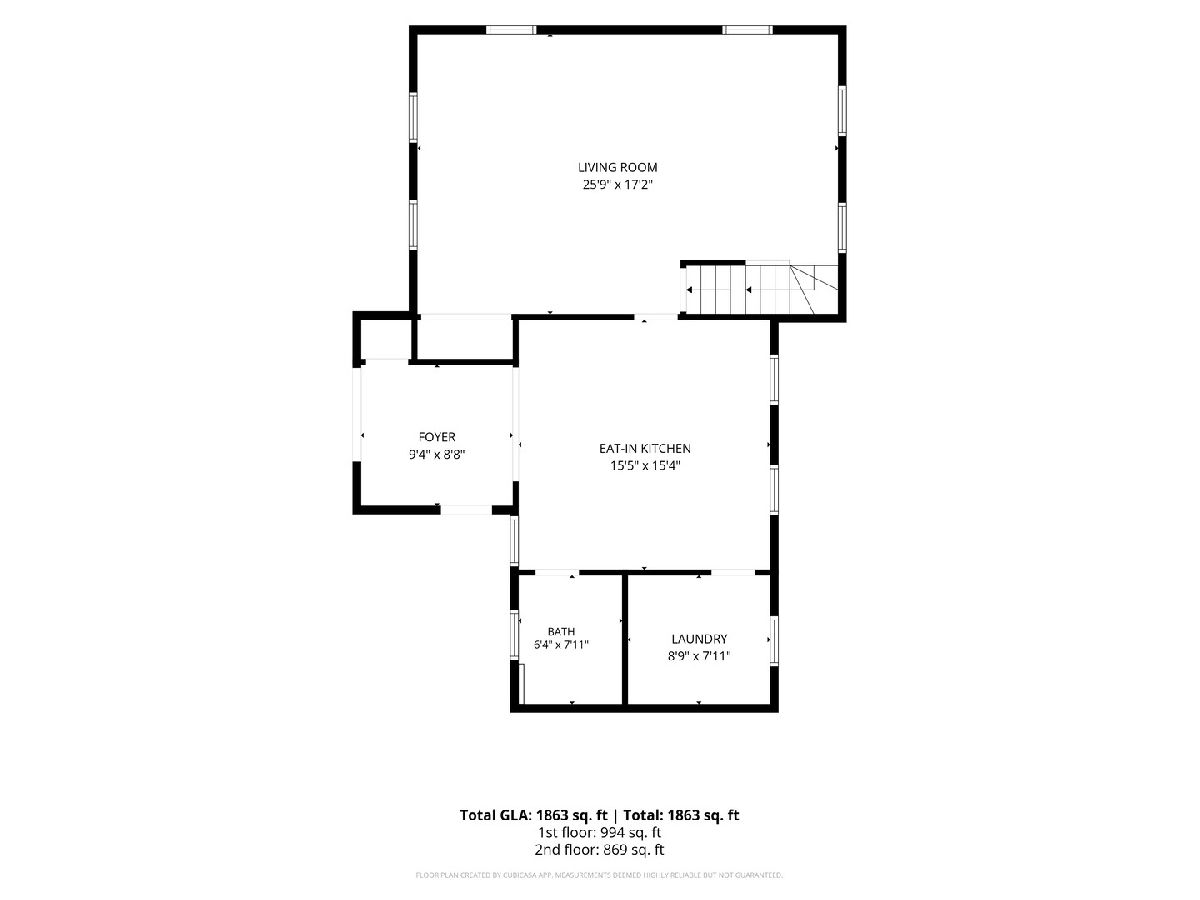
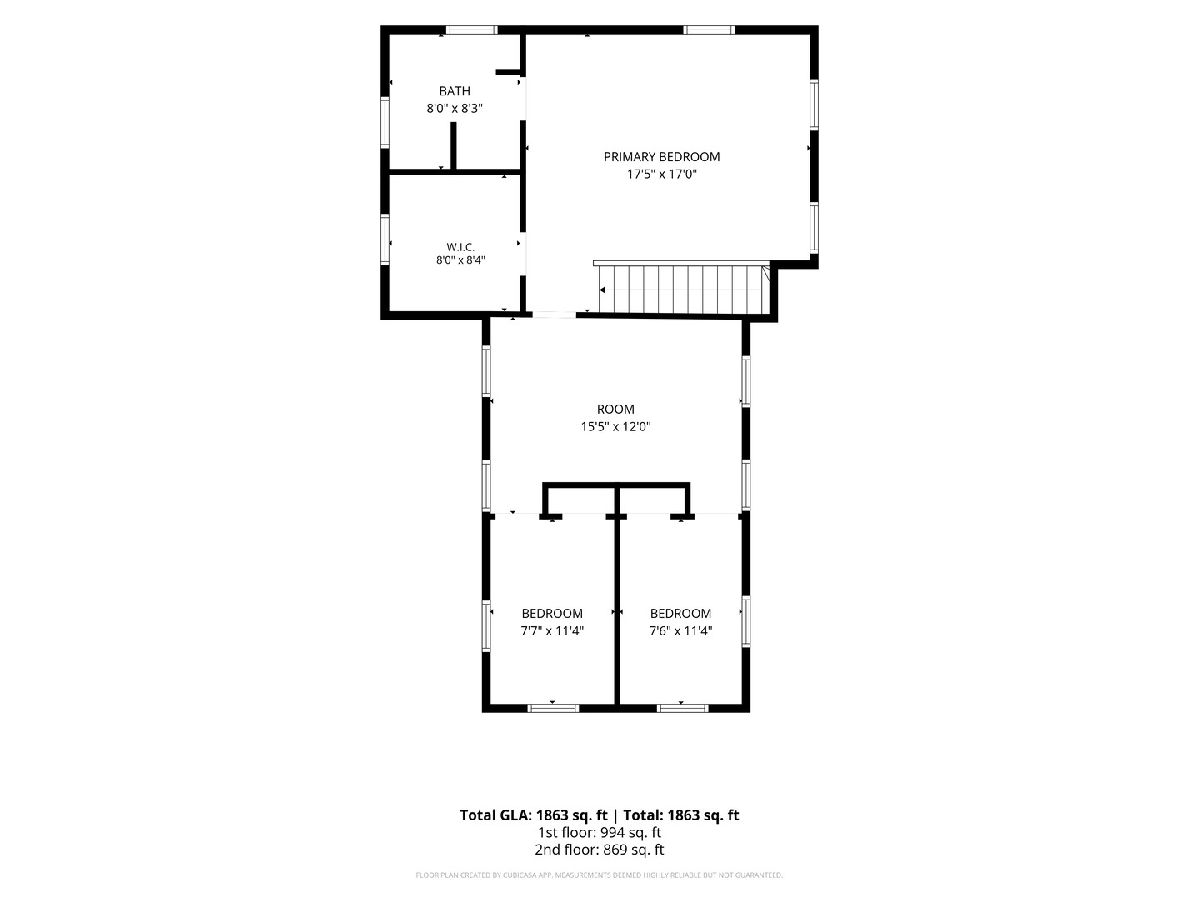
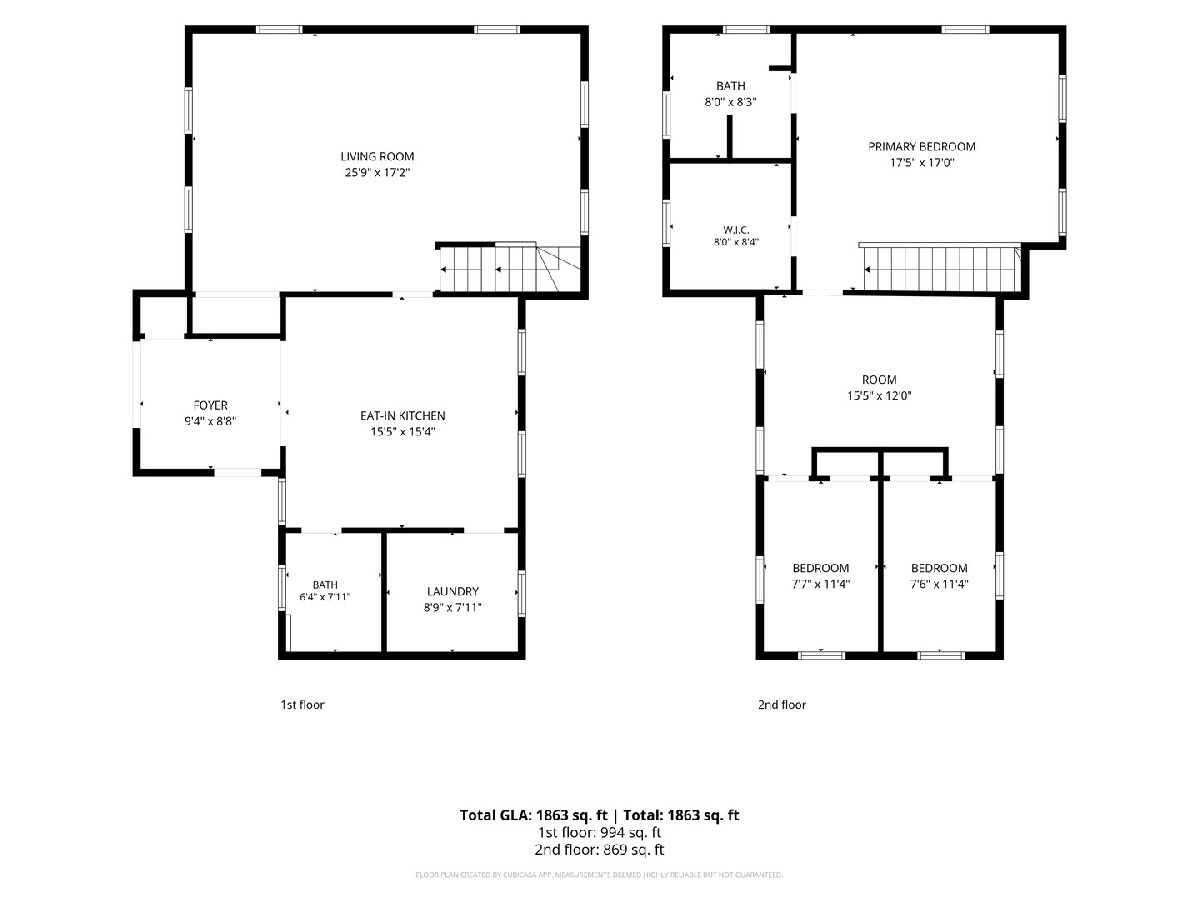
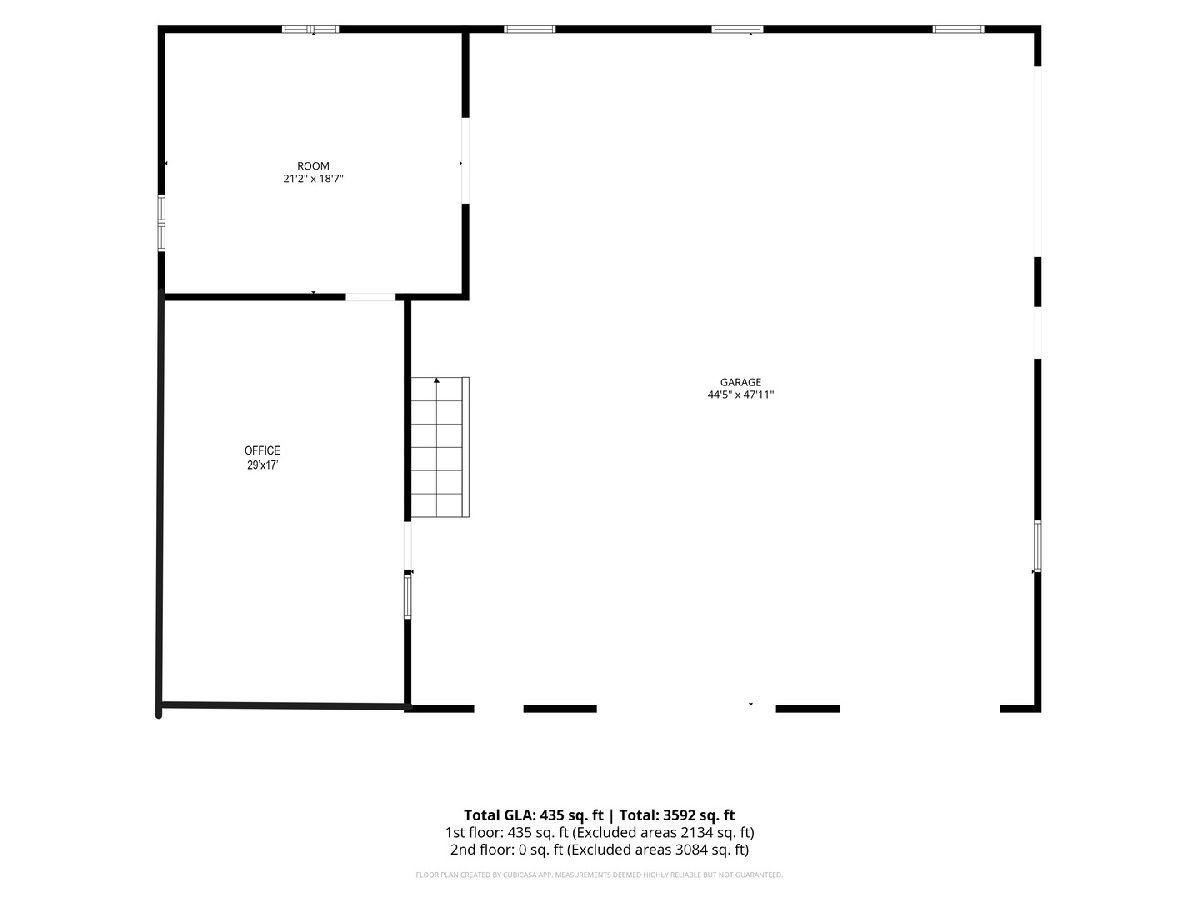
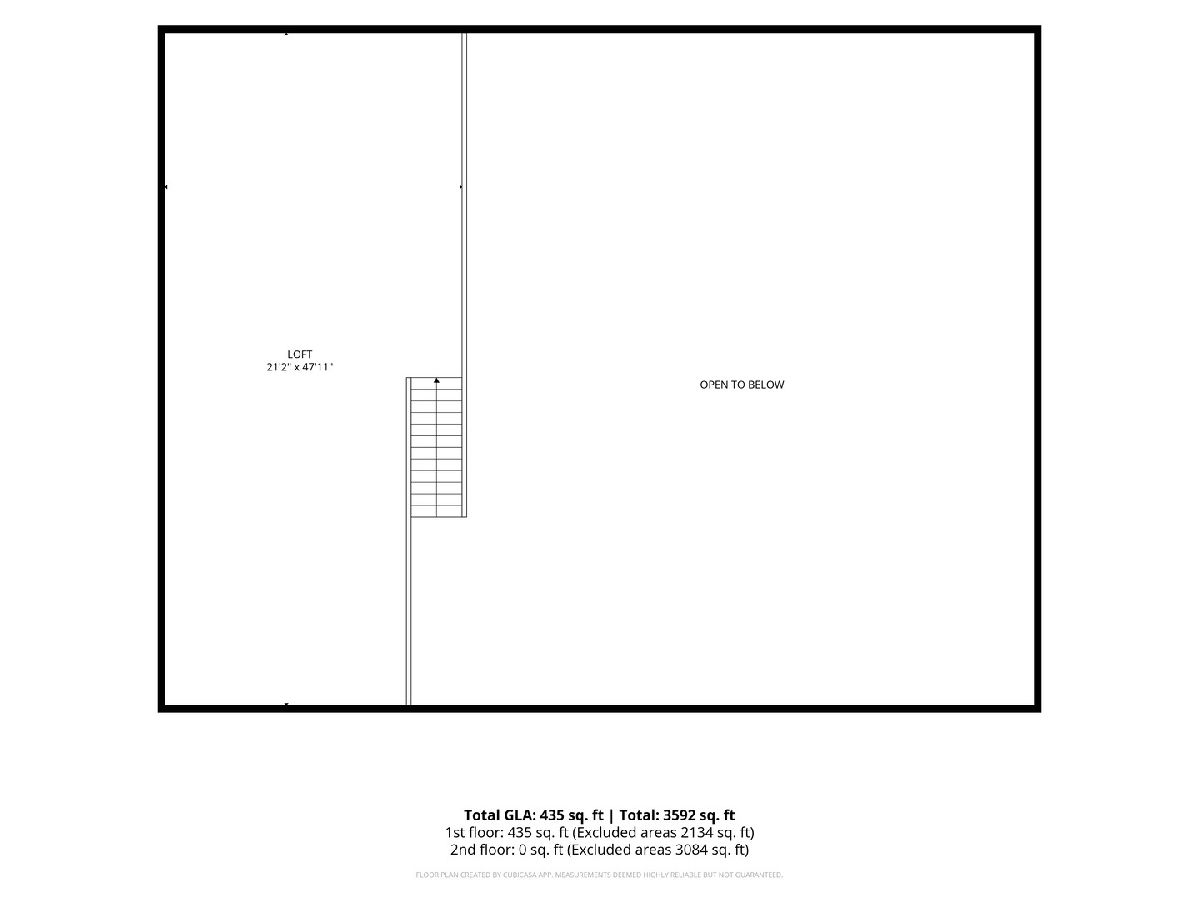
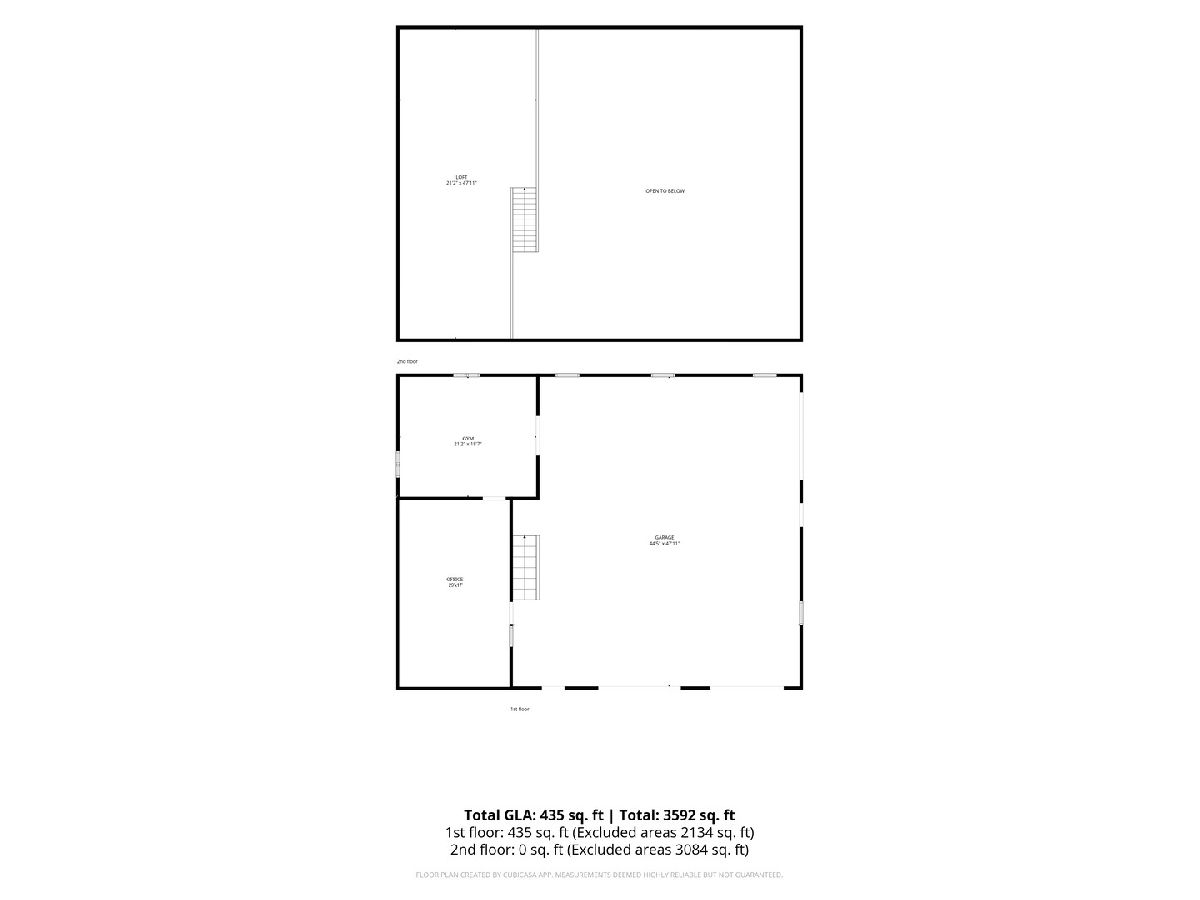
Rare commercial/residential crossover property in McHenry. This business-zoned B2, 3.7-acre parcel features a fully updated, move-in-ready 1865 historic two-story home and a premier outbuilding. The main house offers 1,850+ sq. ft. of turn-key living space with 3 bedrooms and 2 bathrooms. The standout feature is the newer 3,000 sq. ft. outbuilding designed for premium operational flexibility. It includes a massive storage loft alongside a fully finished, heated, and cooled office and gym space. Thanks to the business designation and expansive flat acreage, this property is ideal for contractors, fleet storage, landscaping operations, or a home-based business seeking immediate move-in readiness and zero residential subdivision restrictions. Located minutes from local McHenry schools, retail corridors, and dining!
Property Specifics
| Single Family | |
| — | |
| Traditional | |
| 1865 | |
| Unfinished, Cellar, Full | |
| 900 | |
| Vinyl Siding | |
| Asphalt | |
| — | |
| No | |
| 3.7 |
| — | |
| — | |
| — / Not Applicable | |
| None | |
| Well | |
| Septic Tank | |
| Central Air | |
| Gas | |
| No | |
| 12694463 | |
| 0921254022 |
Nearby Schools
| NAME: | DISTRICT: | DISTANCE: | |
|---|---|---|---|
|
Grade School
Valley View Elementary School |
15 | — | |
|
Middle School
Parkland Middle School |
15 | Not in DB | |
|
High School
Mchenry Campus |
156 | Not in DB | |
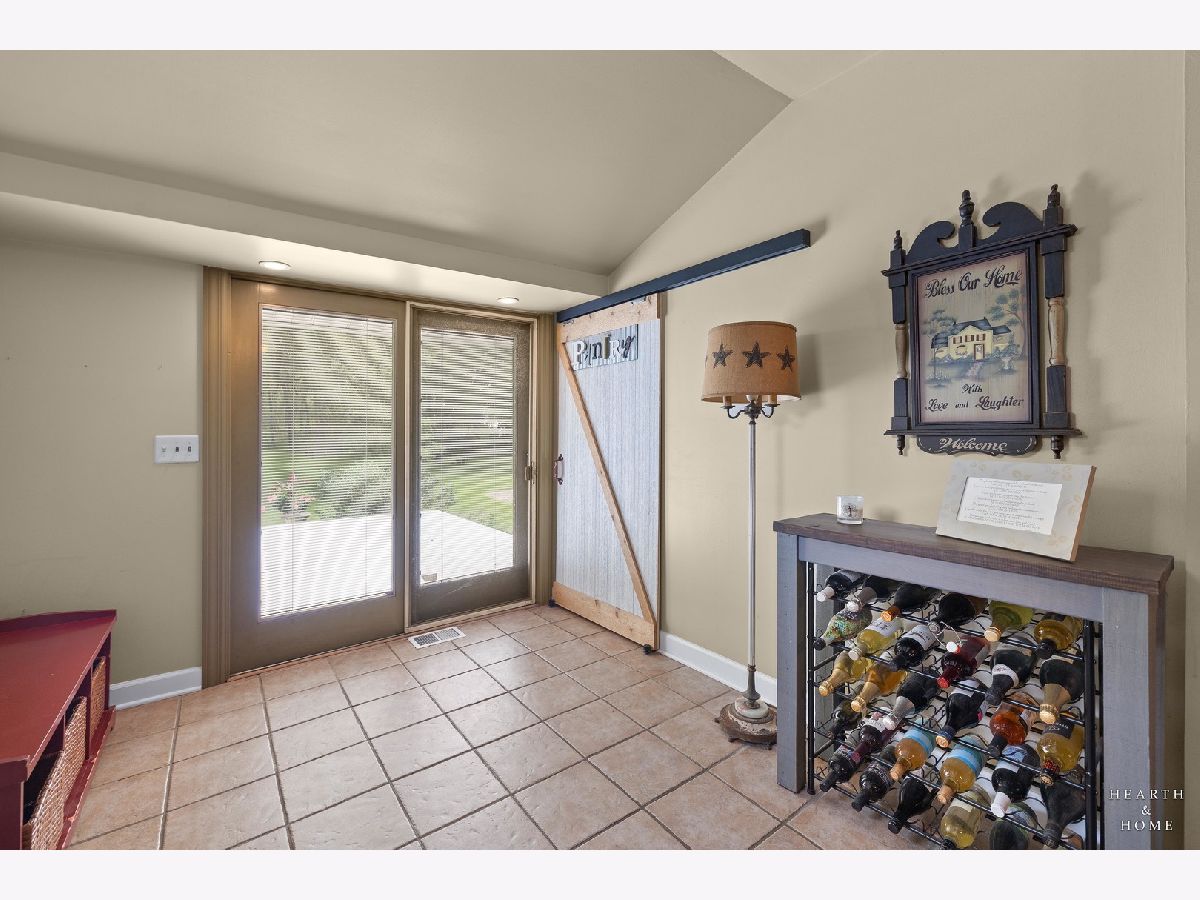
Some photos of this home have been virtually staged.
Room Specifics
Total Bedrooms: 3
Bedrooms Above Ground: 3
Bedrooms Below Ground: 0
Dimensions: 18X17
Floor Type: Hardwood
Dimensions: 8X11
Floor Type: Carpet
Dimensions: 8X11
Floor Type: Carpet
Full Bathrooms: 2
Bathroom Amenities: —
Bathroom in Basement: 0
Dimensions: COMBO
Floor Type: Tile
Dimensions: 16X15
Floor Type: Tile
Features: Eating Area-Table Space, Pantry-Closet, Custom Cabinetry, Granite Counters, Pantry, Updated Kitchen
Dimensions: 9X8
Floor Type: Tile
Dimensions: 26X17
Floor Type: Hardwood
Dimensions: 16X12
Floor Type: Carpet
Rooms: Foyer
Name: Foyer
Dimensions: 9X9
Floor Type: Tile
Other Specifics
| 3 | |
| Concrete Perimeter,Stone | |
| Gravel, Garage Owned, Detached, Off Street, Driveway, Oversized, Owned, Garage | |
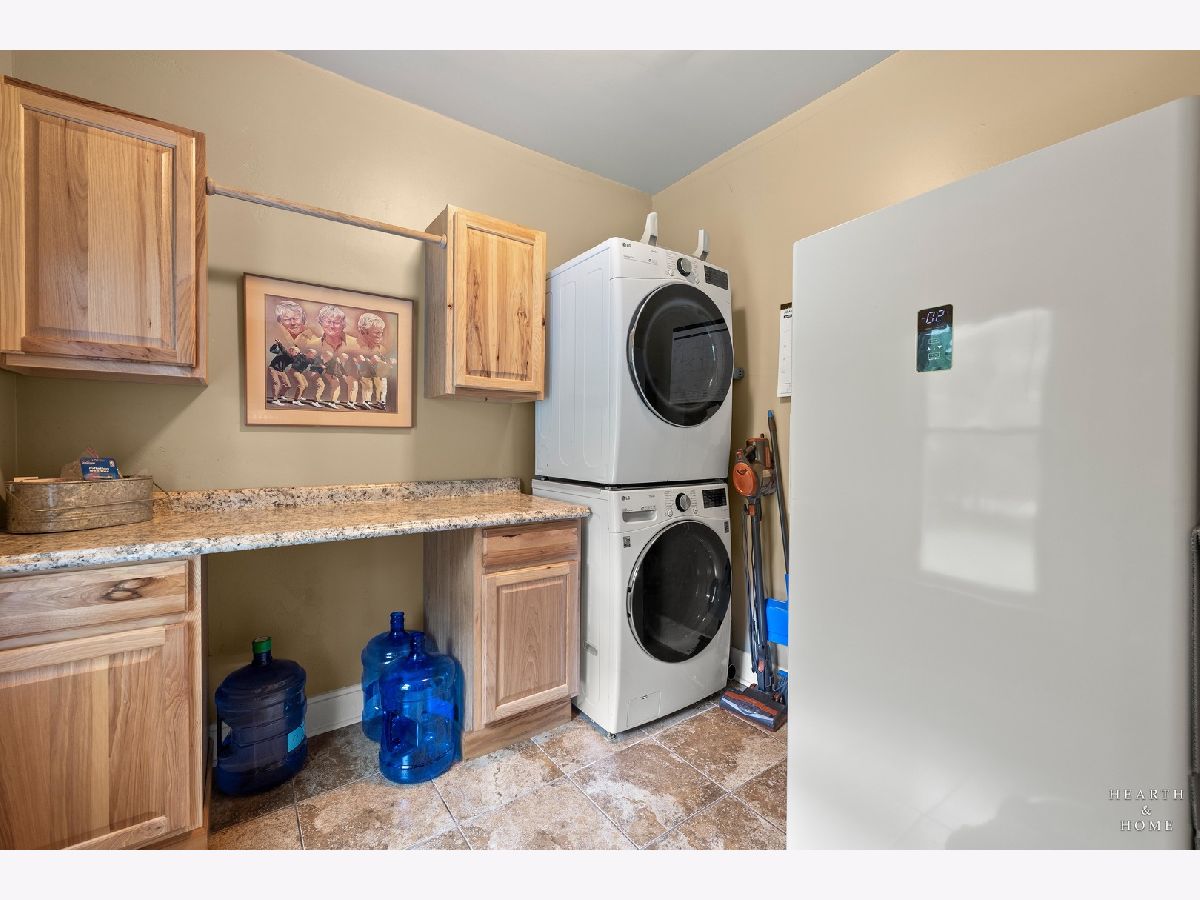
| Main Level, Gas Dryer Hookup, In Unit | |
| Hardwood, Carpet | |
| Deck, Porch | |
| Workshop | |
| — | |
| Irregular Lot, Mature Trees, Backs to Trees/Woods | |
| 480x416 | |
| Unfinished | |
| Full, Shower Only | |
| Vaulted Ceiling(s), 1st Floor Full Bath, Walk-In Closet(s), Dining Combo, Granite Counters, Pantry | |
| Range, Microwave, Dishwasher, Refrigerator, Washer, Dryer, Stainless Steel Appliance(s), Water Softener | |
| Not in DB | |
| — | |
| — | |
| — |
Contact Agent
Nearby Similar Homes
Nearby Sold Comparables

Contact Agent
Listing Provided By
Keller Williams Success Realty
