

2805 Sigwalt Street, Rolling Meadows, Illinois 60008


$400,000
|
For Sale
|
|
| Status: | New |
| Sqft: | 1,100 |
| Cost/Sqft: | $364 |
| Beds: | 3 |
| Baths: | 2 |
| Year Built: | 1953 |
| Property Taxes: | $6,050 |
| Days On Market: | 0 |
| Lot Size: | 0,23 |
Description
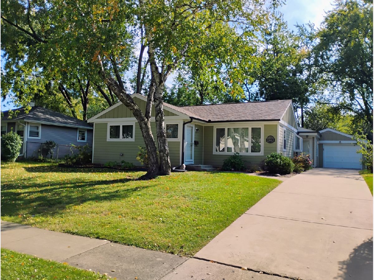
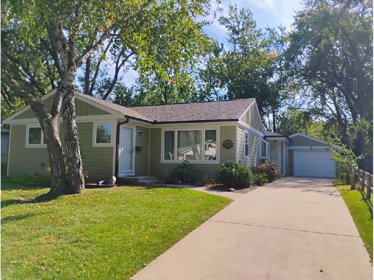
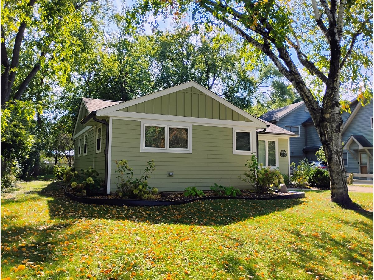
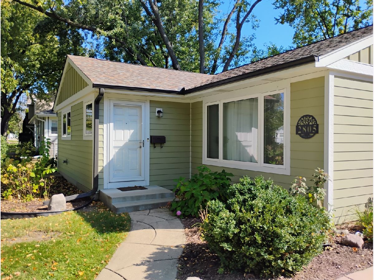
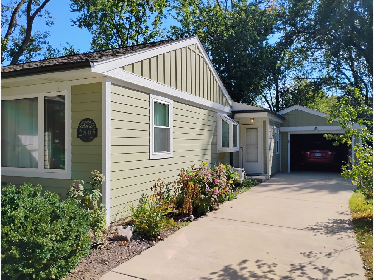
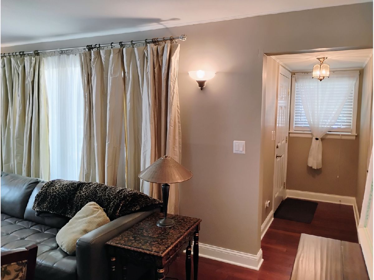
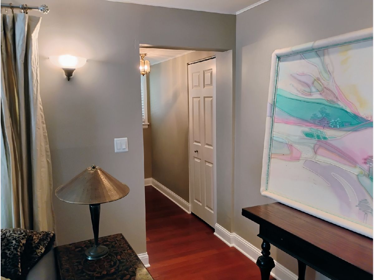
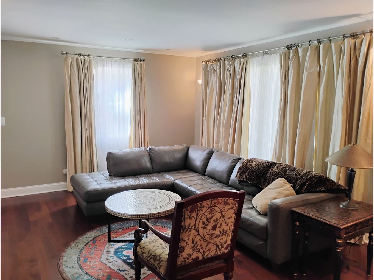
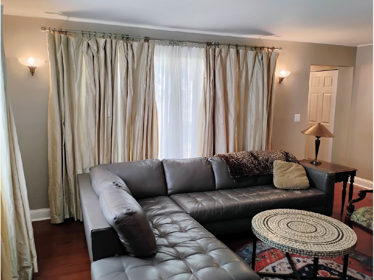
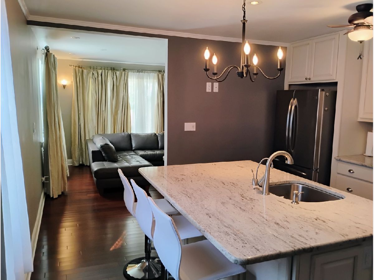
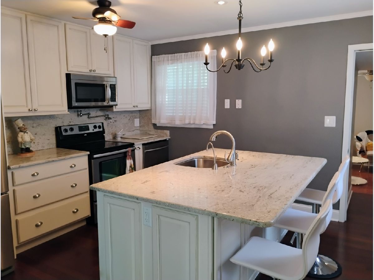
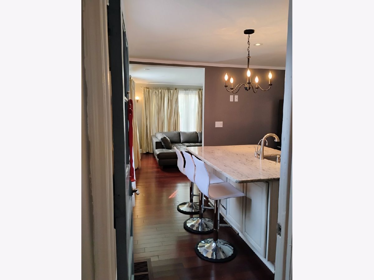
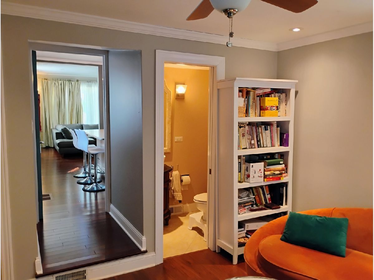
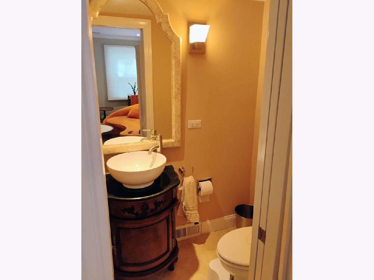
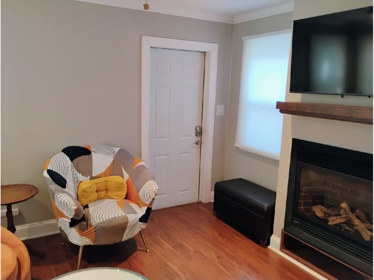
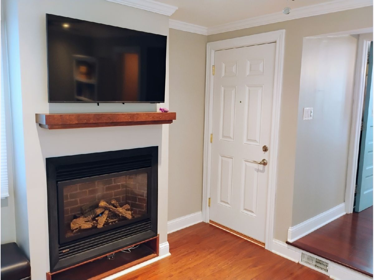
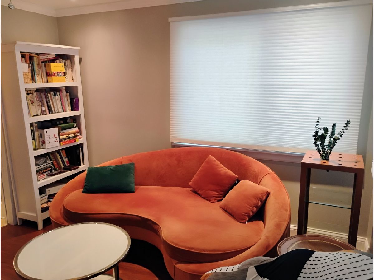
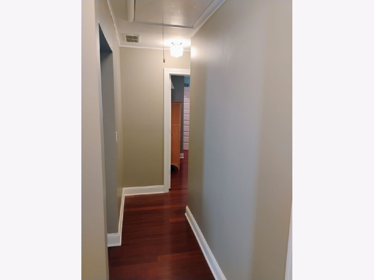
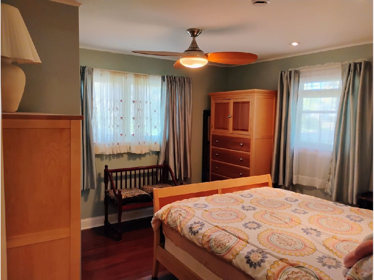
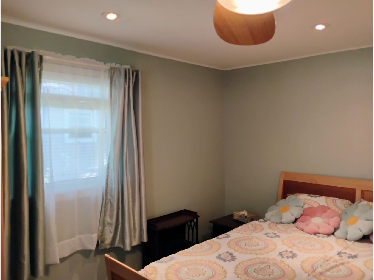
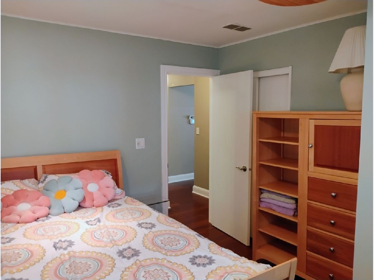
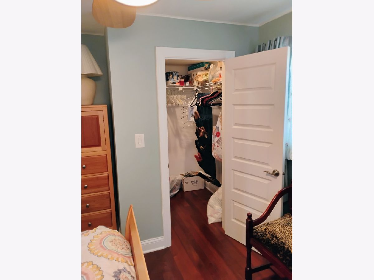
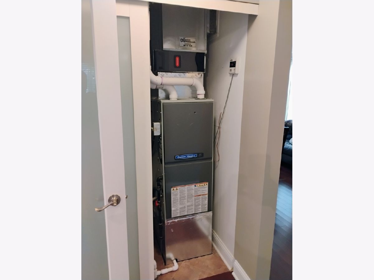
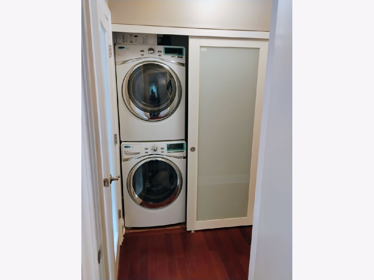
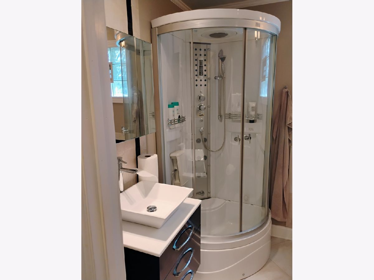
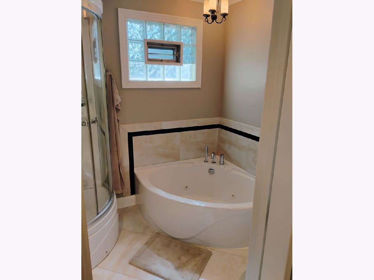
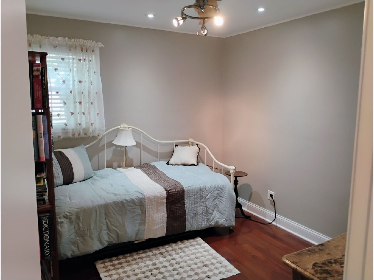
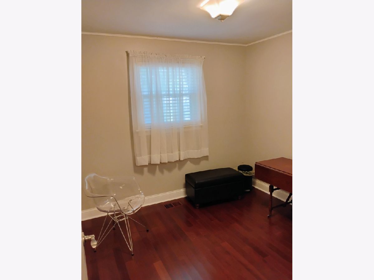
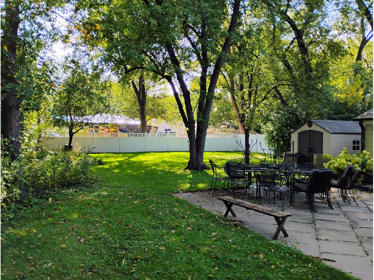
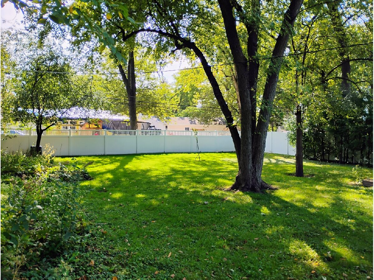
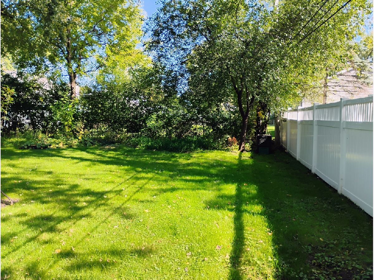
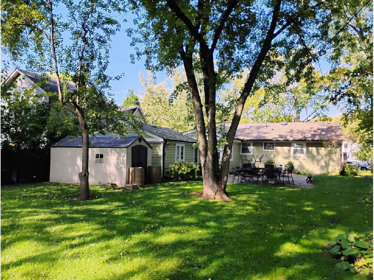
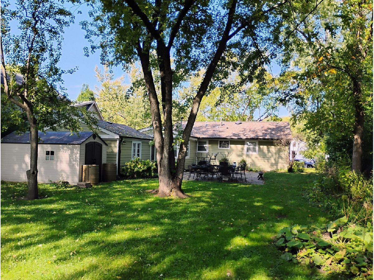
This one won't last! Located within walking distance to the Kimball Hill Park, this house has been maintained perfectly clean by the current owner. In the last 15 years, she has replaced the roof (2021), windows, siding, gutters with leaf guards and the driveway. As you enter the house, you will notice hardwood floors throughout, canned lights, remodeled kitchen with stainless steel appliances and a huge island in the middle. Kitchen is completed with granite countertops, deep stainless-steel sink, instant hot water dispenser and white cabinets. Both bathrooms have been remodeled, with the main bathroom equipped with a high-end steam shower-Ariel. There are 3 bedrooms (walk in closet in the primary) and a den equipped with a Regency direct vent gas fireplace. It heats up the house perfectly and operates even during a power outage. Finally, there is a huge, fenced backyard with a shed and enough space to build a 2-car garage. Washer/ dryer and dishwasher barely used, like brand new. TV and TV bracket in the Den stay. As is sale.
Property Specifics
| Single Family | |
| — | |
| Ranch | |
| 1953 | |
| Crawl Space | |
| Fiber Cement | |
| Asphalt | |
| — | |
| No | |
| 0.23 |
| Cook | |
| Kimball Hill | |
| 0 / Not Applicable | |
| None | |
| Lake Michigan | |
| Public Sewer | |
| Central Air | |
| Gas, Forced Air | |
| 12793351 | |
| 02253100130000 |
Nearby Schools
| NAME: | DISTRICT: | DISTANCE: | |
|---|---|---|---|
|
Grade School
Kimball Hill Elementary School |
15 | — | |
|
Middle School
Carl Sandburg Middle School |
15 | Not in DB | |
|
High School
Rolling Meadows High School |
214 | Not in DB | |
Property History
| DATE: | EVENT: | PRICE: | SOURCE: |
|---|---|---|---|
| 24 Aug, 2010 | Sold | $137,500 | MRED MLS |
| 12 Jul, 2010 | Under contract | $145,000 | MRED MLS |
| 8 Jul, 2010 | Listed for sale | $145,000 | MRED MLS |
| 24 Oct, 2026 | Listed for sale | $400,000 | MRED MLS |
Room Specifics
Total Bedrooms: 3
Bedrooms Above Ground: 3
Bedrooms Below Ground: 0
Dimensions: 13X10
Floor Type: Hardwood
Dimensions: 12X10
Floor Type: Hardwood
Dimensions: 10X10
Floor Type: Hardwood
Full Bathrooms: 2
Bathroom Amenities: Steam Shower
Bathroom in Basement: 0
Dimensions: 17X11
Floor Type: Hardwood
Features: Eating Area-Table Space
Dimensions: 18X12
Floor Type: Hardwood
Rooms: Den
Name: Den
Dimensions: 6X8
Floor Type: Engineered Hardwood
Other Specifics
| 1.5 | |
| — | |
| Concrete, Attached, Garage | |
| In Unit | |
| Hardwood | |
| — | |
| Fenced | |
| Water Heater | |
| — | |
| — | |
| 10166 | |
| — | |
| None | |
| Walk-In Closet(s) | |
| Microwave, Dishwasher, High End Refrigerator, Washer, Dryer, Disposal, Stainless Steel Appliance(s), Electric Oven | |
| Not in DB | |
| — | |
| — | |
| — |
Tax History
| Year | Property Taxes |
|---|---|
| 2010 | $3,404 |
| 2026 | $6,050 |
Contact Agent
Nearby Similar Homes
Nearby Sold Comparables



Contact Agent
Listing Provided By
Marzol Realty Group, Inc.
