

281 Tyler Court, Libertyville, Illinois 60048


$624,900
|
For Sale
|
|
| Status: | Price Change |
| Sqft: | 2,008 |
| Cost/Sqft: | $311 |
| Beds: | 4 |
| Baths: | 3 |
| Year Built: | 1983 |
| Property Taxes: | $12,719 |
| Lot Size: | 0,23 |
Description
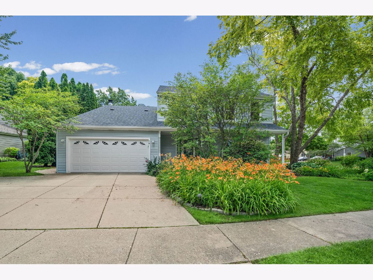
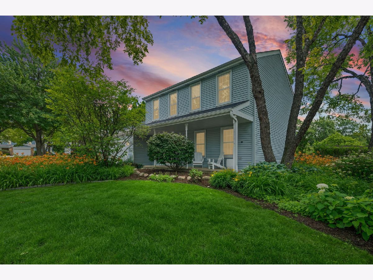
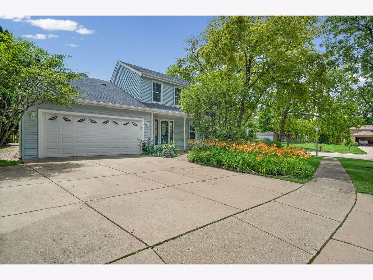
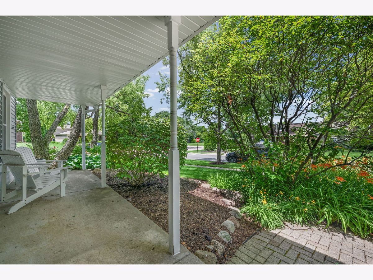
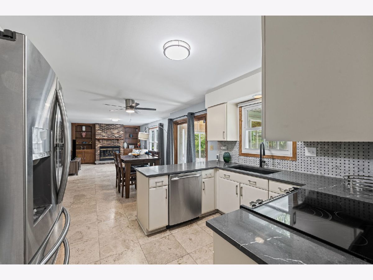
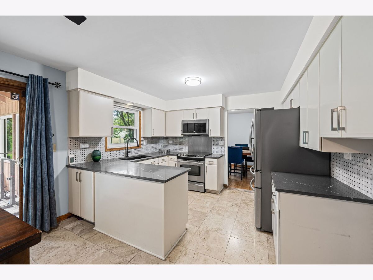
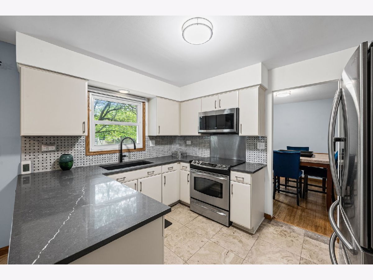
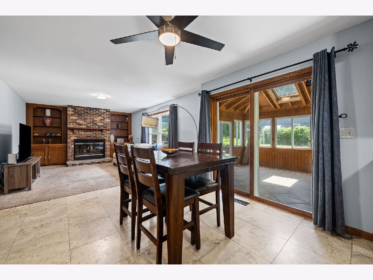
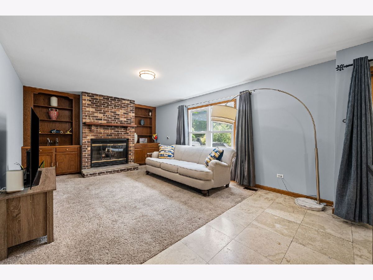
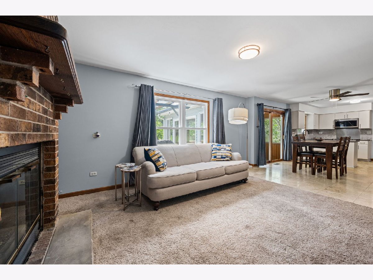
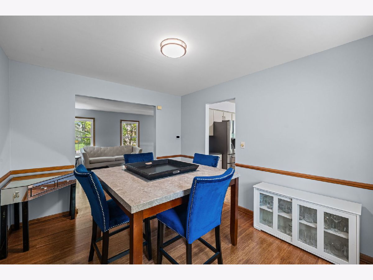
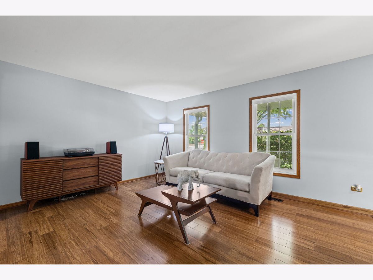
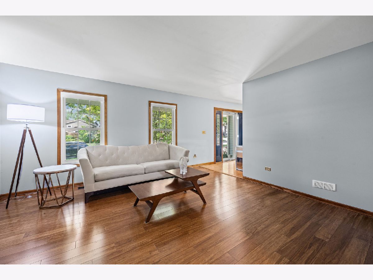
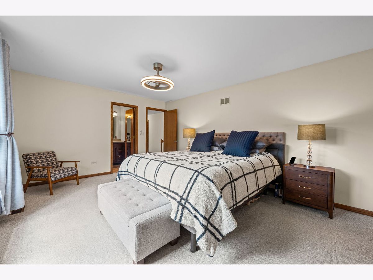
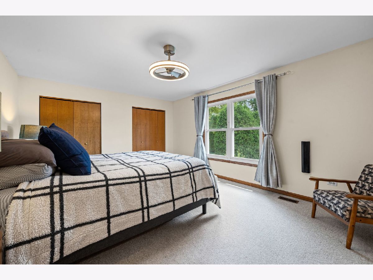
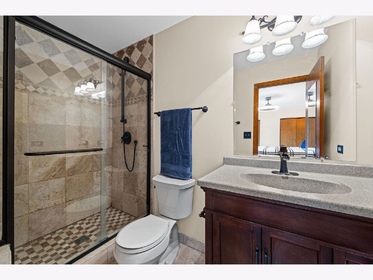
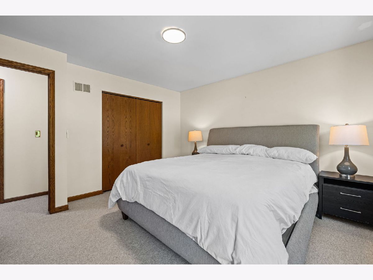
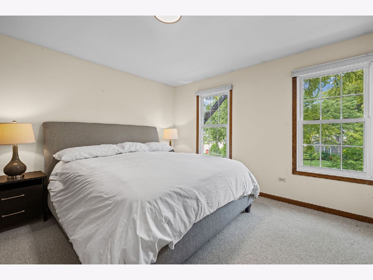
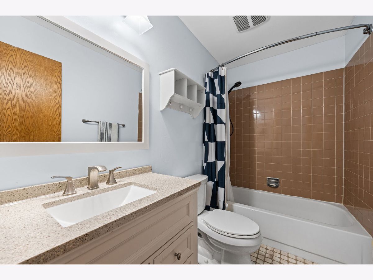
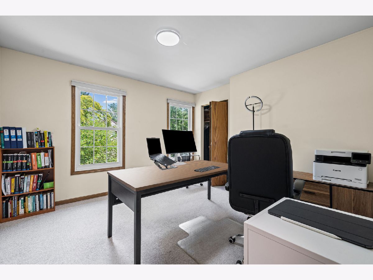
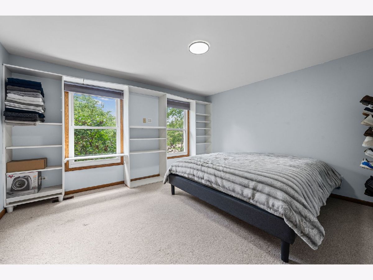
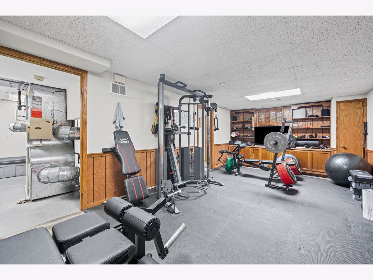
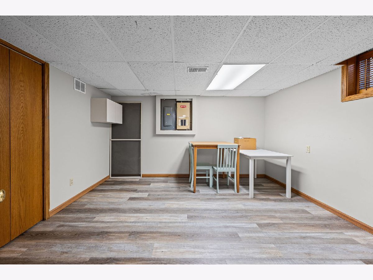
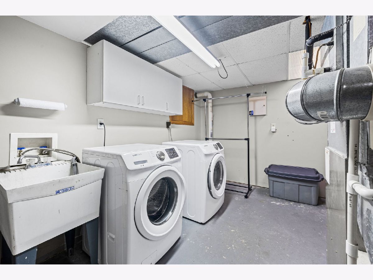
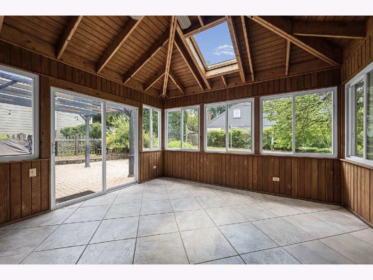
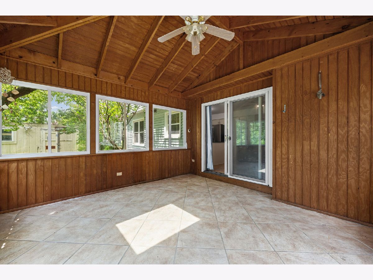
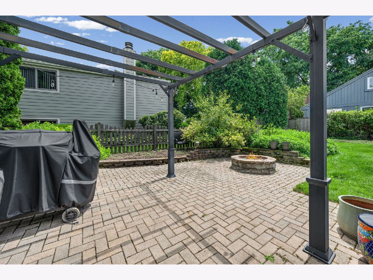
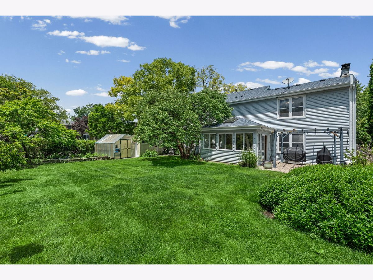
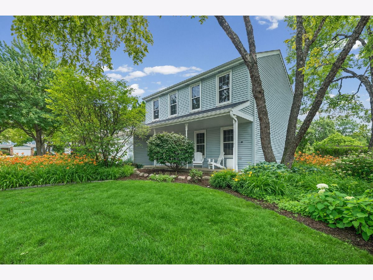
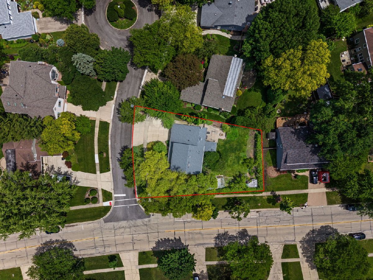
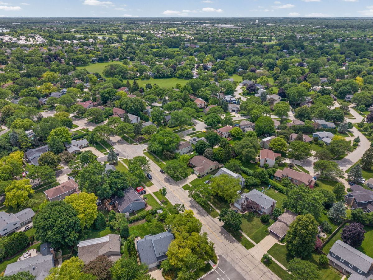
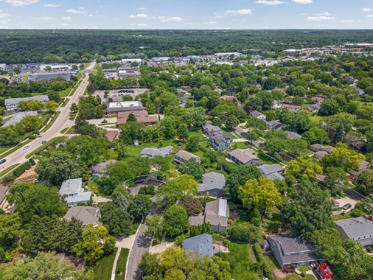
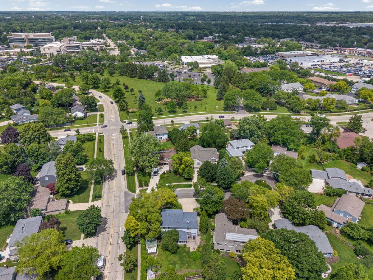
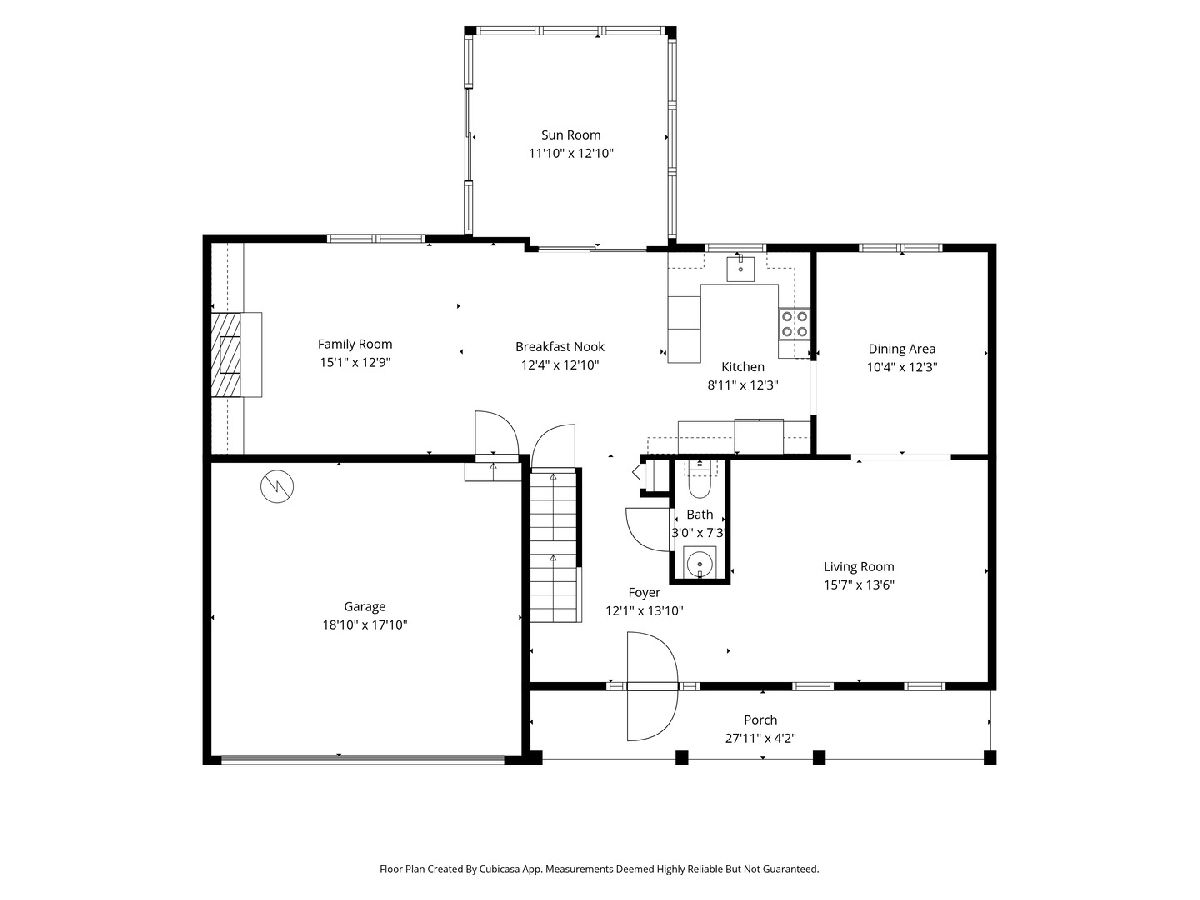
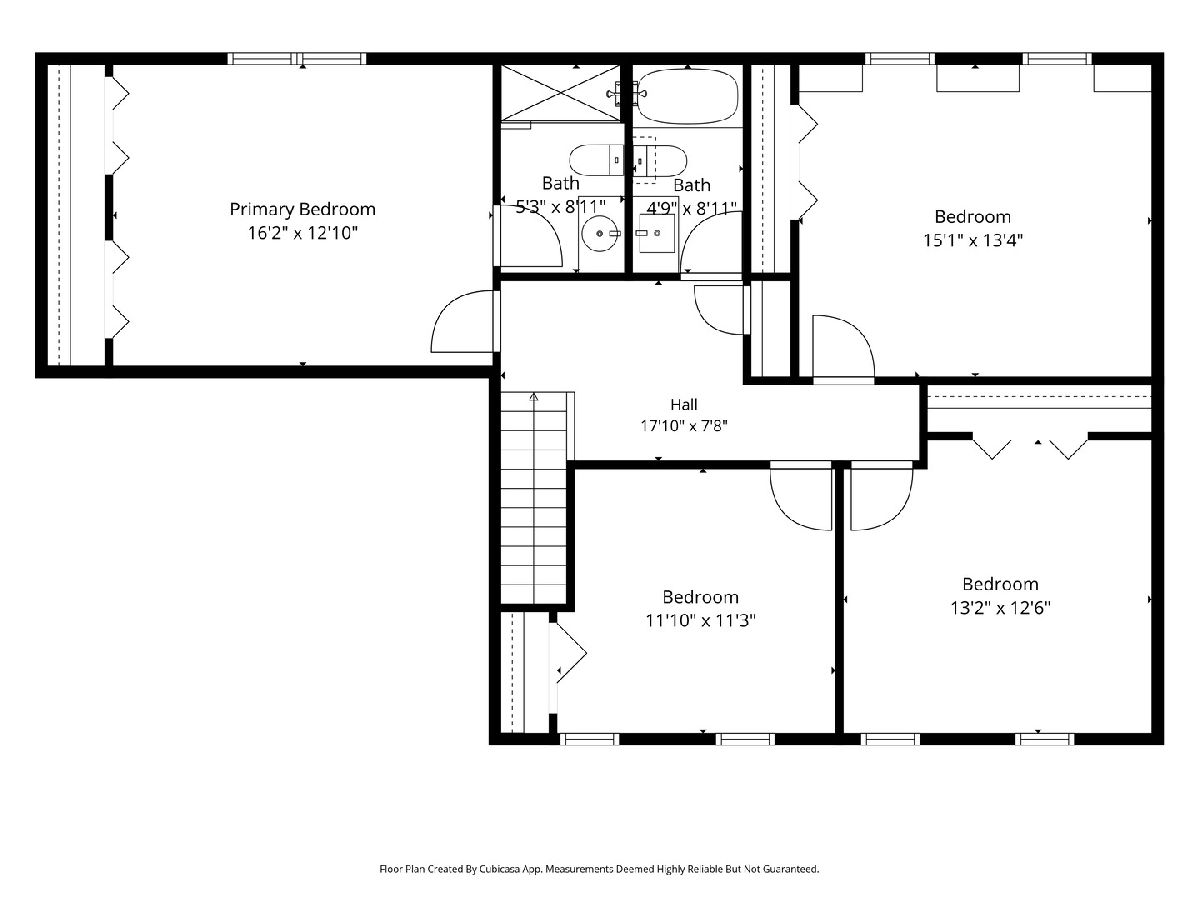
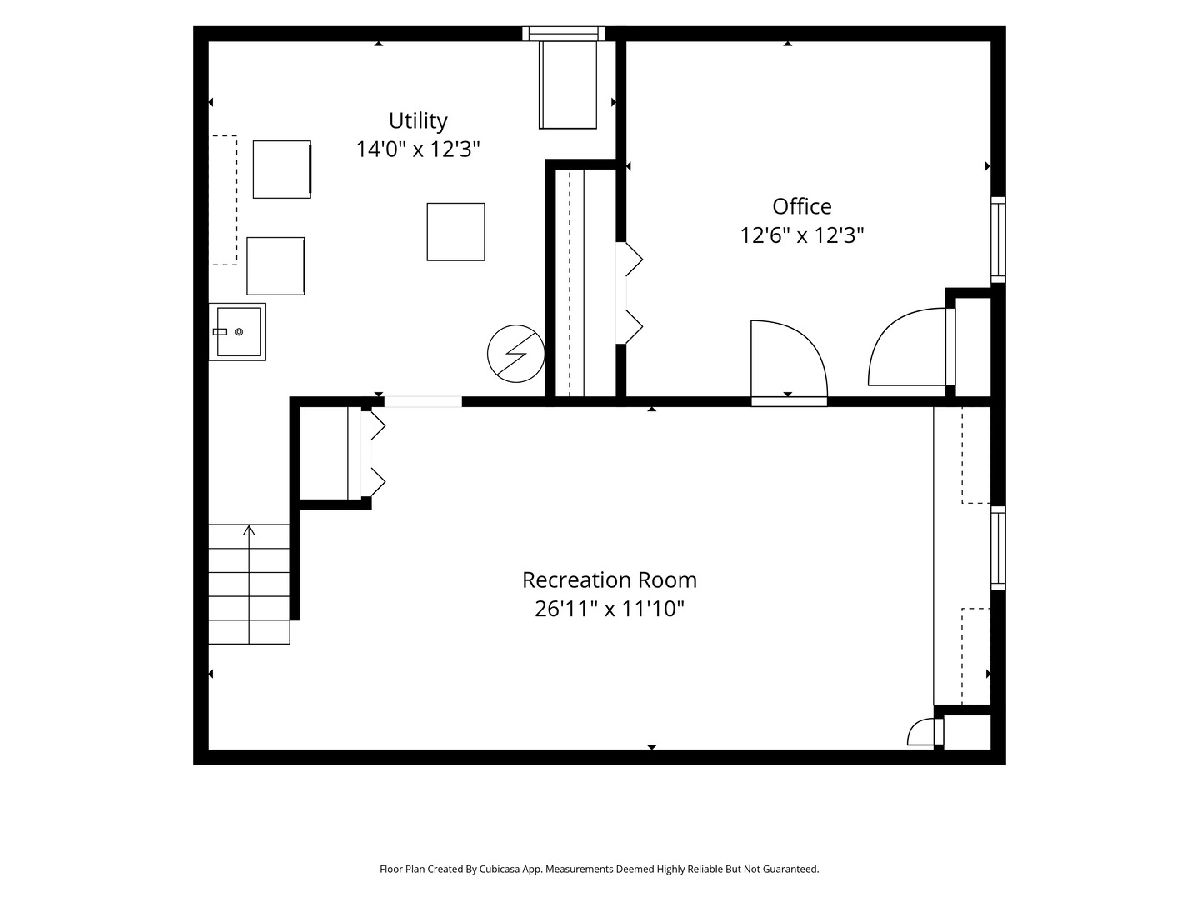
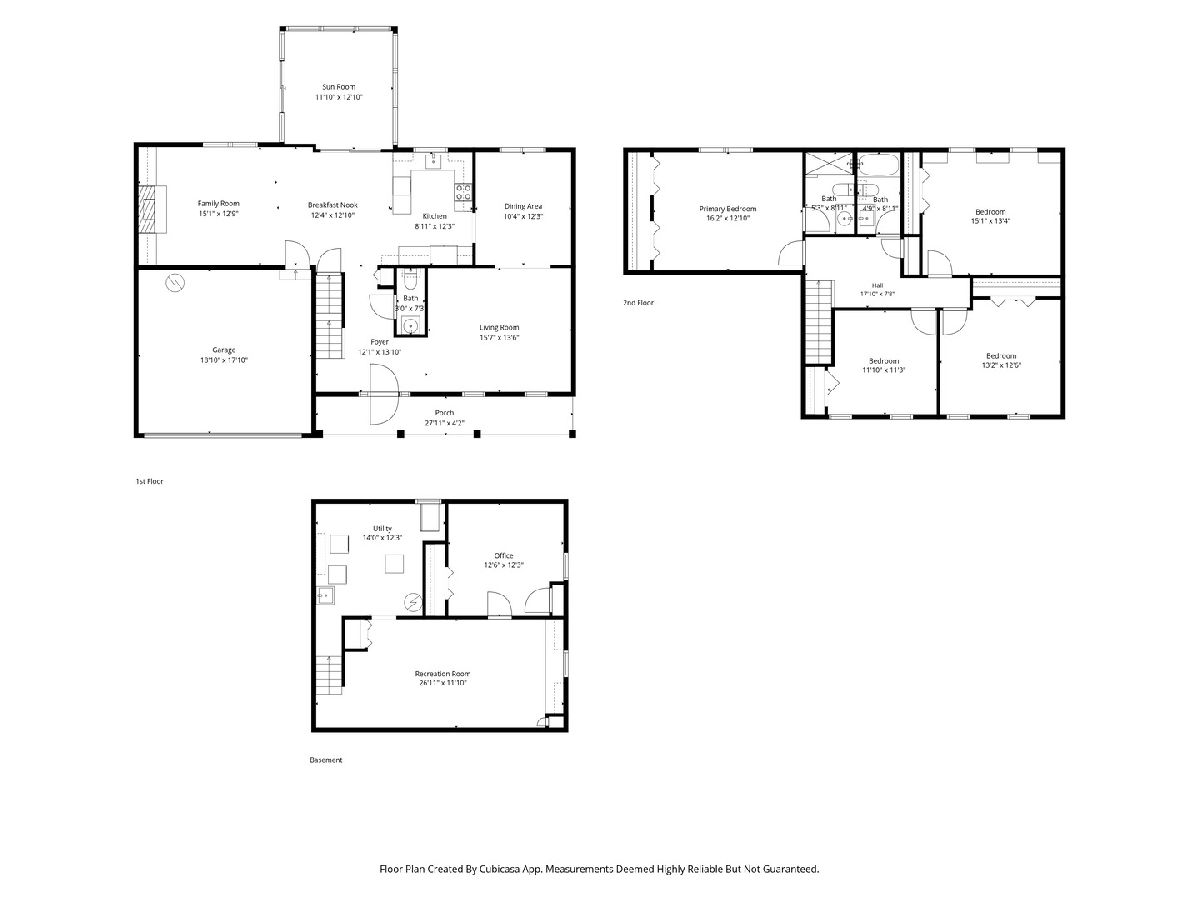
LOCATION LOCATION LOCATION! CORNER LOT AND STUNNING LANDSCAPE! Beautifully maintained 4-bedroom home situated on a quiet cul-de-sac in sought-after Greentree. The main level offers spacious living and dining rooms filled with natural light. NEW kitchen in 2021/22 with NEW quartz countertops, cabinets, a carbon fiber double sink and backsplash. Stainless steel appliances and eating area, and a welcoming family room featuring built-ins and a gas-start fireplace. The generous primary suite includes ample closet space and an updated bath. Three additional bedrooms complete the second level. Finished basement provides additional living space with a recreation room, office, laundry area, and abundant storage. Enjoy the heated garage and vaulted three-season room overlooking the professionally landscaped backyard with brick paver patio, pergola, shed, and underground sprinkler system. Newer roof and siding in 2016. Conveniently located near the amazing downtown Libertyville. Shopping and dining galore! So many parks, Independence Grove, Metra, and major commuter routes. Low annual assessment covers maintenance of the subdivision's greenbelt areas. ***Choice of Libertyville or Vernon Hills High School. The best of the best! Welcome home!
Property Specifics
| Single Family | |
| — | |
| — | |
| 1983 | |
| — | |
| — | |
| No | |
| 0.23 |
| Lake | |
| Greentree | |
| 109 / Annual | |
| — | |
| — | |
| — | |
| 12662132 | |
| 11281040010000 |
Nearby Schools
| NAME: | DISTRICT: | DISTANCE: | |
|---|---|---|---|
|
Grade School
Hawthorn Elementary School (nor |
73 | — | |
|
Middle School
Hawthorn Middle School North |
73 | Not in DB | |
|
High School
Libertyville High School |
128 | Not in DB | |
|
Alternate High School
Vernon Hills High School |
— | Not in DB | |
Room Specifics
Total Bedrooms: 4
Bedrooms Above Ground: 4
Bedrooms Below Ground: 0
Dimensions: —
Floor Type: —
Dimensions: —
Floor Type: —
Dimensions: —
Floor Type: —
Full Bathrooms: 3
Bathroom Amenities: —
Bathroom in Basement: 0
Rooms: —
Basement Description: —
Other Specifics
| 2 | |
| — | |
| — | |
| — | |
| — | |
| 101X118 | |
| — | |
| — | |
| — | |
| — | |
| Not in DB | |
| — | |
| — | |
| — | |
| — |
Contact Agent
Nearby Similar Homes

Nearby Sold Comparables


Contact Agent
Listing Provided By
@properties Christie's International Real Estate
