

2818 101st Street, Evergreen Park, Illinois 60805


$345,000
|
For Sale
|
|
| Status: | Price Change |
| Sqft: | 1,296 |
| Cost/Sqft: | $266 |
| Beds: | 3 |
| Baths: | 2 |
| Year Built: | 1956 |
| Property Taxes: | $6,873 |
| Days On Market: | 14 |
| Lot Size: | 0,00 |
Description
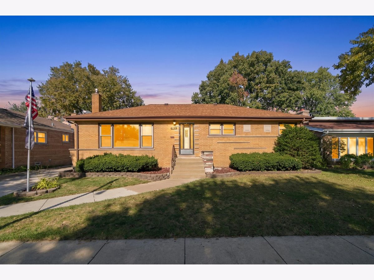
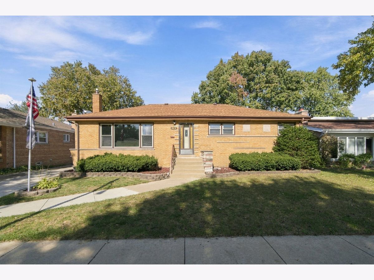
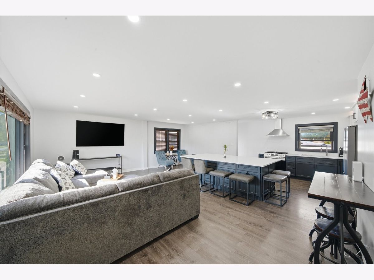
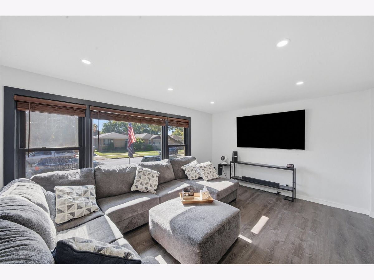
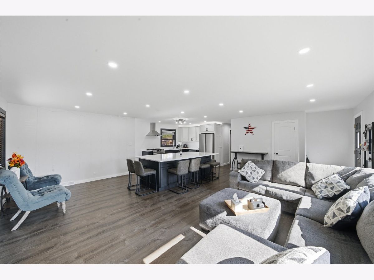
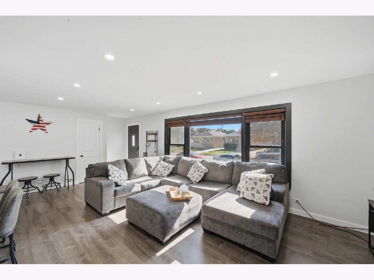
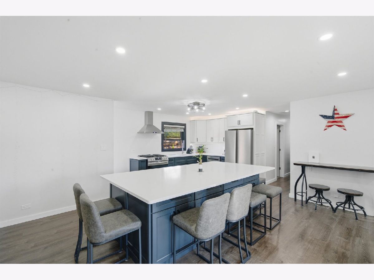
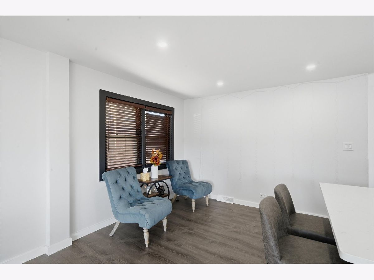
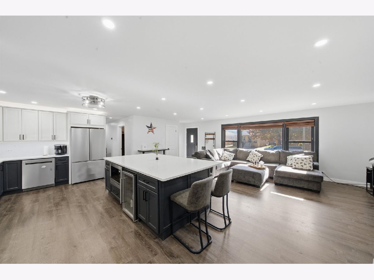
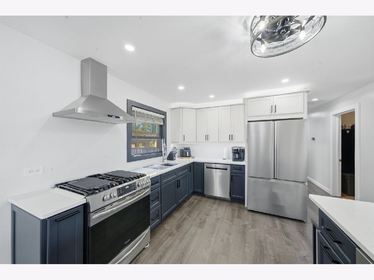
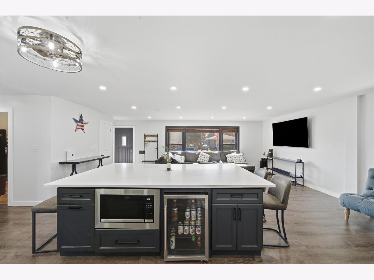
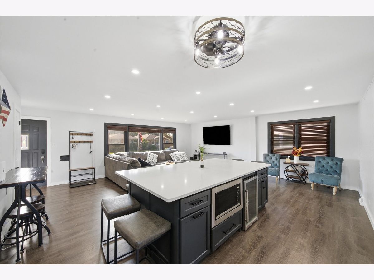
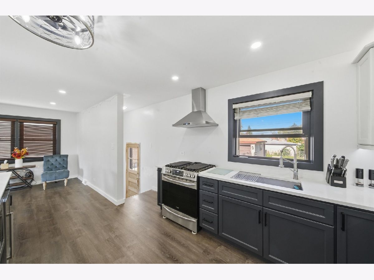
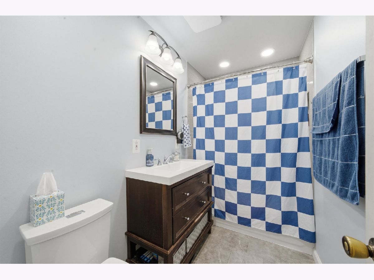
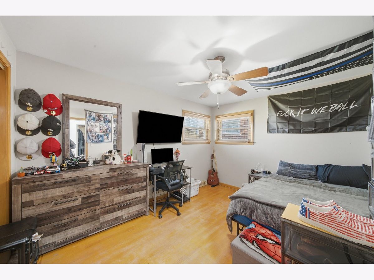
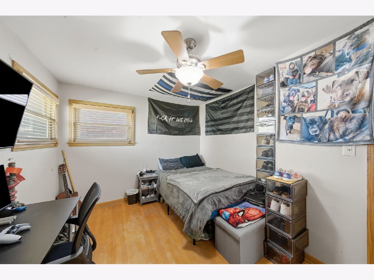
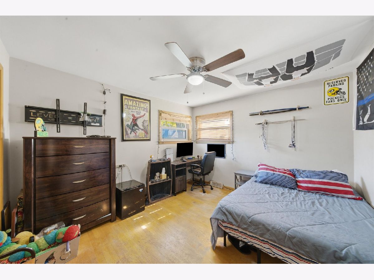
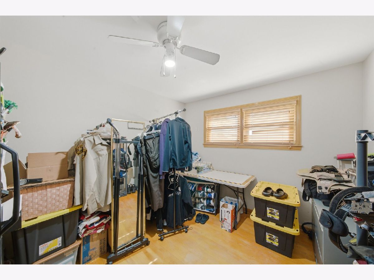
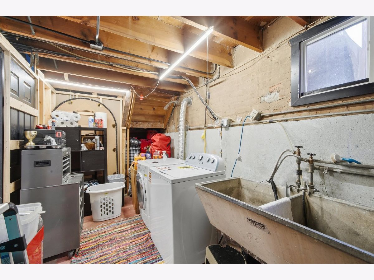
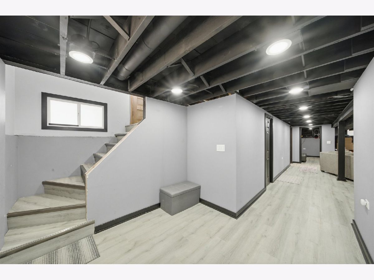
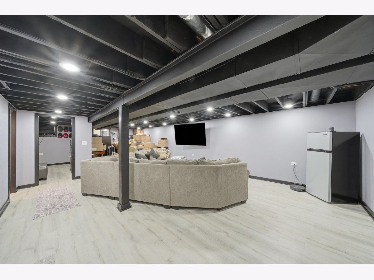
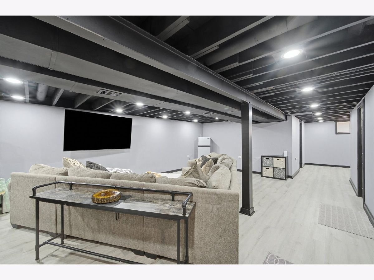
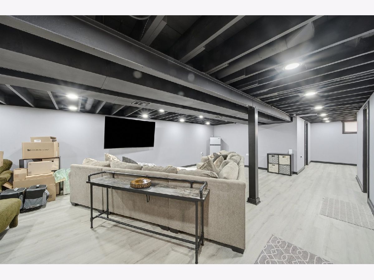
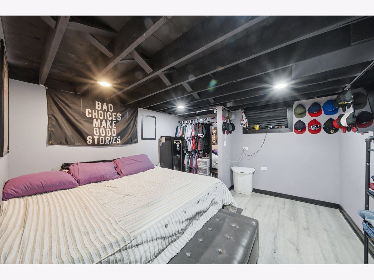
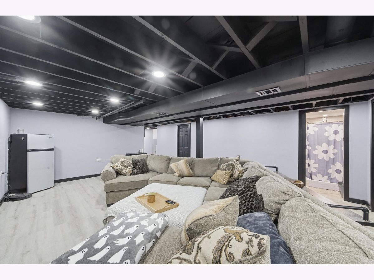
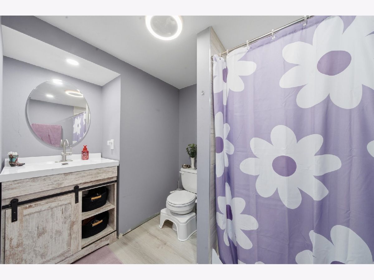
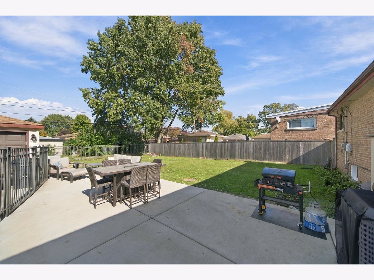
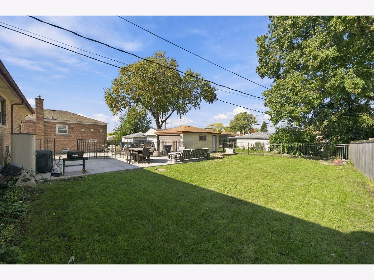
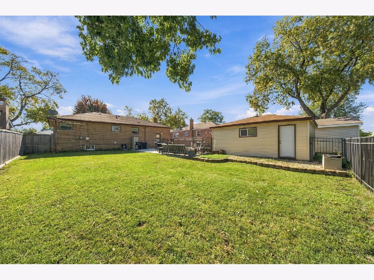
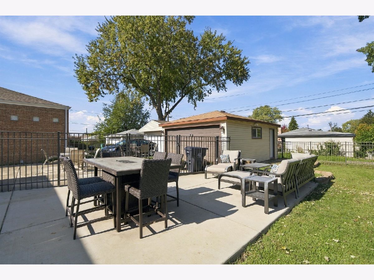
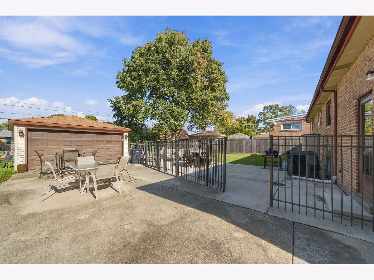
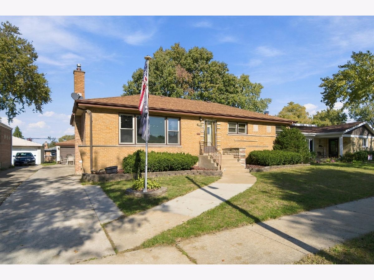
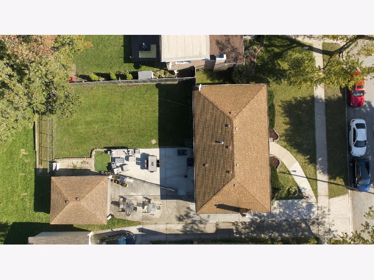
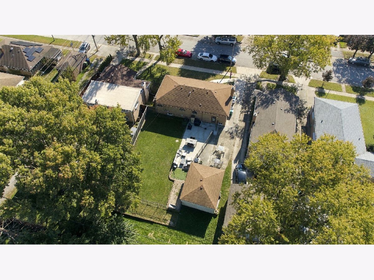
Welcome to this beautiful updated, move-in ready brick ranch in highly sought-after Evergreen Park location!!! Boosting a perfect blend of classic charm & modern updates. This home offers open concept living on both levels with a massive island in the kitchen. The main floor also features a bright, sunlit living room with a large picture window, a functional layout, comfortable bedrooms, and a fully updated full bath. This home offers a full finished basement which dramatically expands your footprint. It provides an extra living space with an extra room for an office or whatever fits your needs & a second full bathroom, morning routines & hosting guest will be completely effortless. Step outside to a tidy yard and a convenient garage, all situated in a quiet, sidewalk- lined neighborhood just minutes from excellent schools, park's & dining. Don't miss a chance to own this expanded turn-key home!
Property Specifics
| Single Family | |
| — | |
| — | |
| 1956 | |
| 2022 | |
| Finished, Full | |
| Brick | |
| — | |
| — | |
| No | |
| — |
| Cook | |
| — | |
| — / Not Applicable | |
| None | |
| Lake Michigan | |
| Storm Sewer | |
| Central Air | |
| Gas | |
| 12787879 | |
| 24123080280000 |
Nearby Schools
| NAME: | DISTRICT: | DISTANCE: | |
|---|---|---|---|
|
Middle School
Evergreen Park High School |
231 | Not in DB | |
|
High School
Evergreen Park High School |
231 | Not in DB | |
Property History
| DATE: | EVENT: | PRICE: | SOURCE: |
|---|---|---|---|
| — | Last price change | $350,000 | MRED MLS |
| 23 Oct, 2026 | Listed for sale | $350,000 | MRED MLS |
Room Specifics
Total Bedrooms: 3
Bedrooms Above Ground: 3
Bedrooms Below Ground: 0
Dimensions: 11X13
Floor Type: —
Dimensions: 10X12
Floor Type: —
Dimensions: 10X12
Floor Type: —
Full Bathrooms: 2
Bathroom Amenities: —
Bathroom in Basement: 1
Dimensions: 10X11
Floor Type: —
Dimensions: 12X13
Floor Type: —
Dimensions: 8X15
Floor Type: —
Dimensions: 12X22
Floor Type: —
Dimensions: 17X28
Floor Type: —
Rooms: Exercise Room
Name: Exercise Room
Dimensions: 12X15
Floor Type: —
Other Specifics
| 2 | |
| — | |
| Detached, Garage | |
| — | |
| — | |
| — | |
| — | |
| — | |
| 62x122 | |
| — | |
| None | |
| — | |
| — | |
| Not in DB | |
| — | |
| — | |
| — |
Tax History
| Year | Property Taxes |
|---|---|
| — | $6,873 |
Contact Agent
Nearby Similar Homes

Nearby Sold Comparables


Contact Agent
Listing Provided By
iDream Realty
