

2829 101st Street, Evergreen Park, Illinois 60805


$325,000
|
For Sale
|
|
| Status: | Active |
| Sqft: | 1,214 |
| Cost/Sqft: | $268 |
| Beds: | 3 |
| Baths: | 3 |
| Year Built: | 1977 |
| Property Taxes: | $995 |
| Lot Size: | 0,11 |
Description
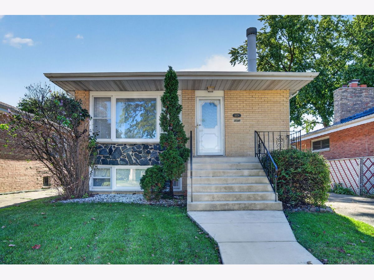
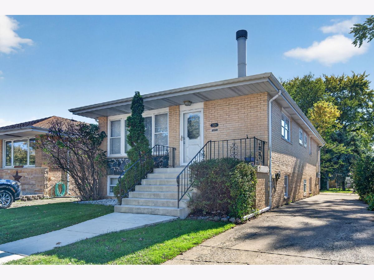
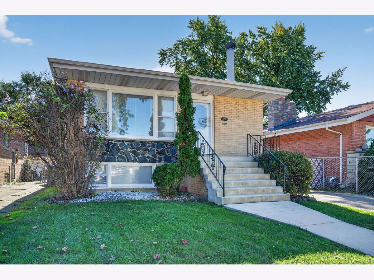
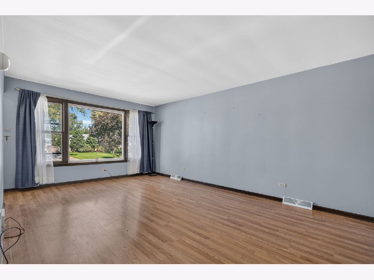
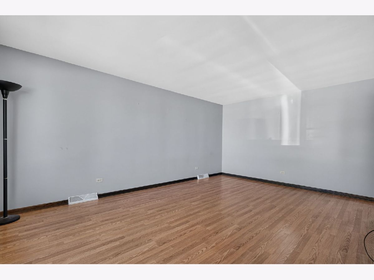
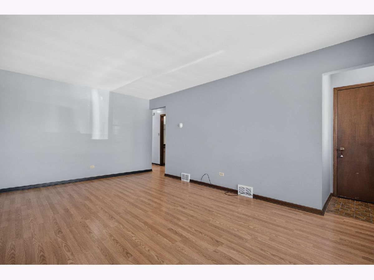
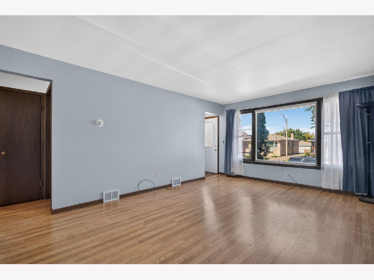
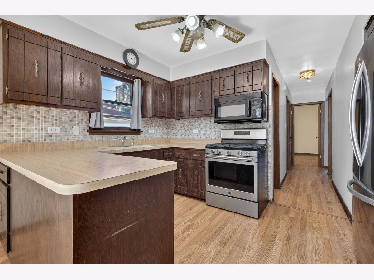
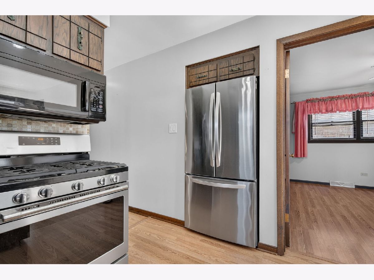
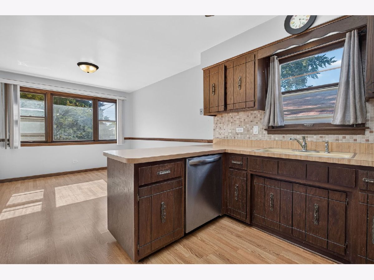
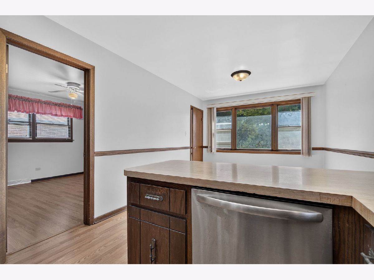
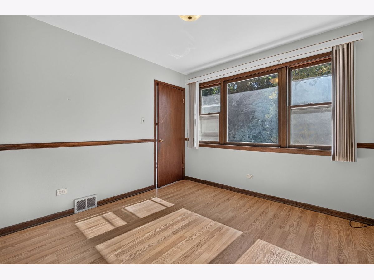
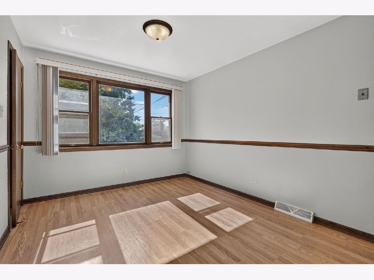
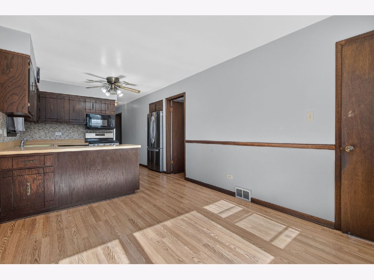
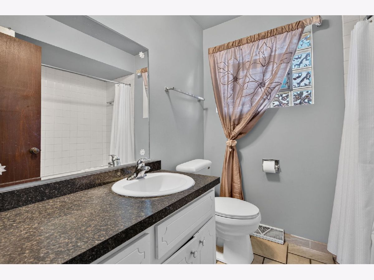
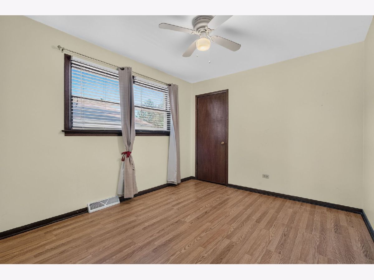
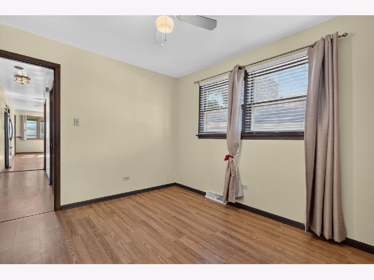
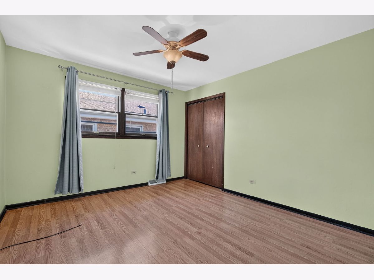
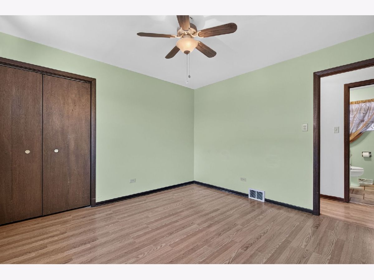
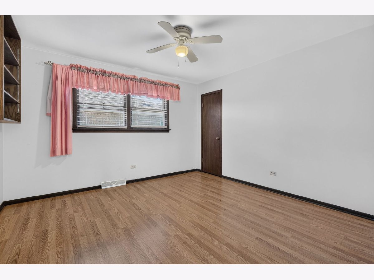
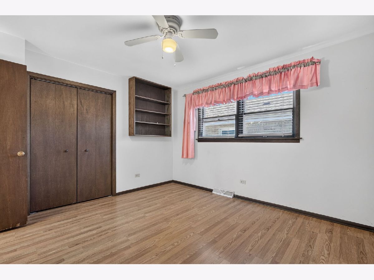
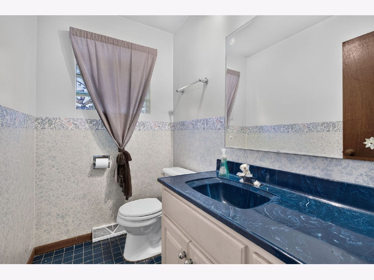
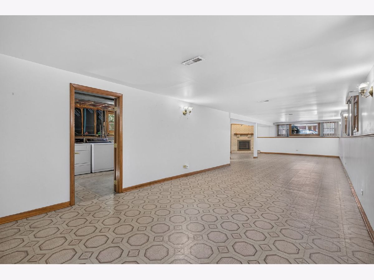
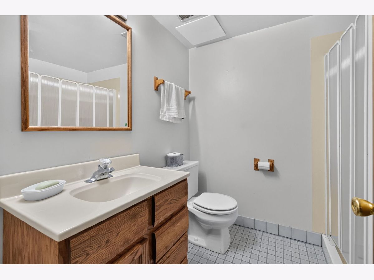
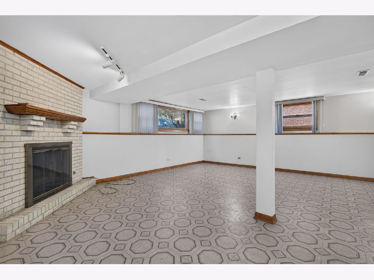
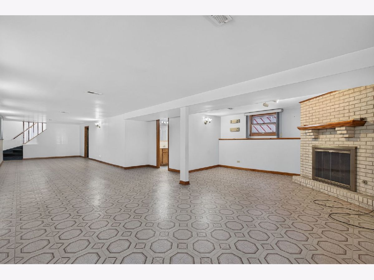
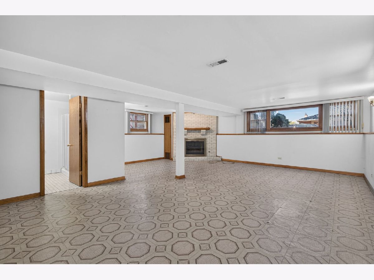
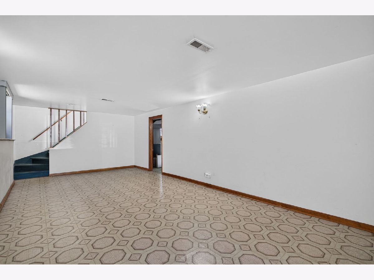
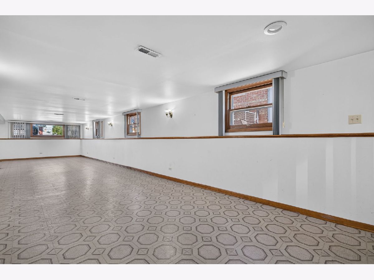
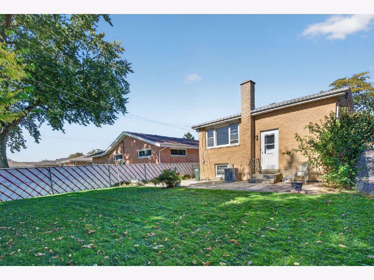
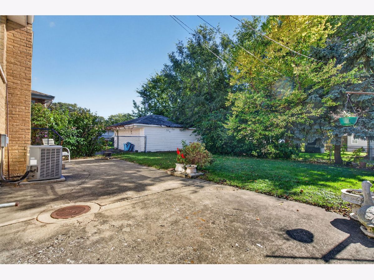
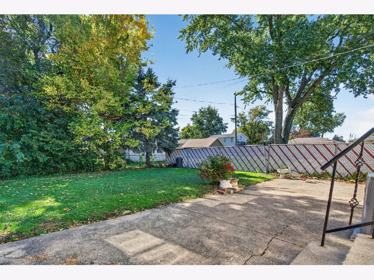
Welcome home to this charming, well-maintained, all-brick raised ranch located in the sought-after community of Evergreen Park! Offering 3 bedrooms, 2.5 bathrooms, and a fully finished basement, this home provides plenty of room to spread out and enjoy! Step inside to find a bright and inviting living room featuring a large picture window that fills the space with natural light, along with wood laminate flooring throughout the entire main level. The kitchen offers ample cabinet and counter space, a convenient eat-in dining area, and stainless steel appliances. The generously sized finished basement provides an incredible extension of the home's living space, featuring a cozy brick fireplace and plenty of room for a second family room, recreation area, or space for entertaining guests. Outside enjoy the homes classic brick exterior, welcoming front entry, and extended side driveway offering plenty of parking. Conveniently located near shopping, dining, parks, and everyday amenities, this home offers a fantastic combination of space, comfort, and potential. Don't miss your opportunity to make this home your own!
Property Specifics
| Single Family | |
| — | |
| Raised Ranch | |
| 1977 | |
| Finished, Full | |
| Brick | |
| Asphalt | |
| — | |
| No | |
| 0.11 |
| Cook | |
| — | |
| — / Not Applicable | |
| None | |
| Lake Michigan | |
| Public Sewer | |
| Central Air | |
| Gas, Forced Air | |
| 12791160 | |
| 24123100080000 |
Nearby Schools
| NAME: | DISTRICT: | DISTANCE: | |
|---|---|---|---|
|
Grade School
Southeast Elementary School |
124 | — | |
|
Middle School
Central Junior High School |
124 | Not in DB | |
|
High School
Evergreen Park High School |
231 | Not in DB | |
Room Specifics
Total Bedrooms: 3
Bedrooms Above Ground: 3
Bedrooms Below Ground: 0
Dimensions: 12X12
Floor Type: Wood Laminate
Dimensions: 12X11
Floor Type: Wood Laminate
Dimensions: 12X10
Floor Type: Wood Laminate
Full Bathrooms: 3
Bathroom Amenities: —
Bathroom in Basement: 1
Dimensions: 12X20
Floor Type: Wood Laminate
Features: Eating Area-Table Space
Dimensions: 12X18
Floor Type: Wood Laminate
Rooms: Recreation Room
Name: Recreation Room
Dimensions: 18X40
Floor Type: Linoleum
Other Specifics
| — | |
| — | |
| Concrete, Driveway | |
| — | |
| Laminate | |
| — | |
| — | |
| — | |
| 4612 | |
| — | |
| None | |
| — | |
| Range, Microwave, Dishwasher, Refrigerator, Washer, Dryer, Stainless Steel Appliance(s) | |
| Not in DB | |
| — | |
| — | |
| Gas Starter |
Contact Agent
Nearby Similar Homes

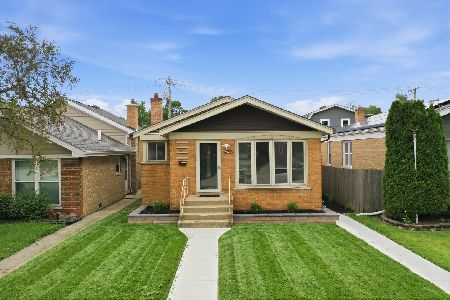
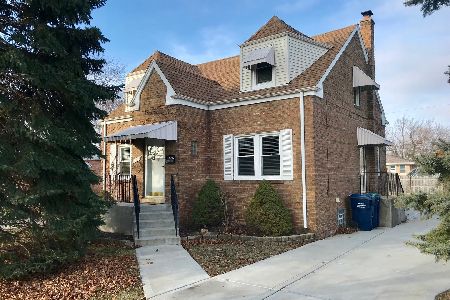
Nearby Sold Comparables



Contact Agent
Listing Provided By
Crosstown Realtors Inc
