

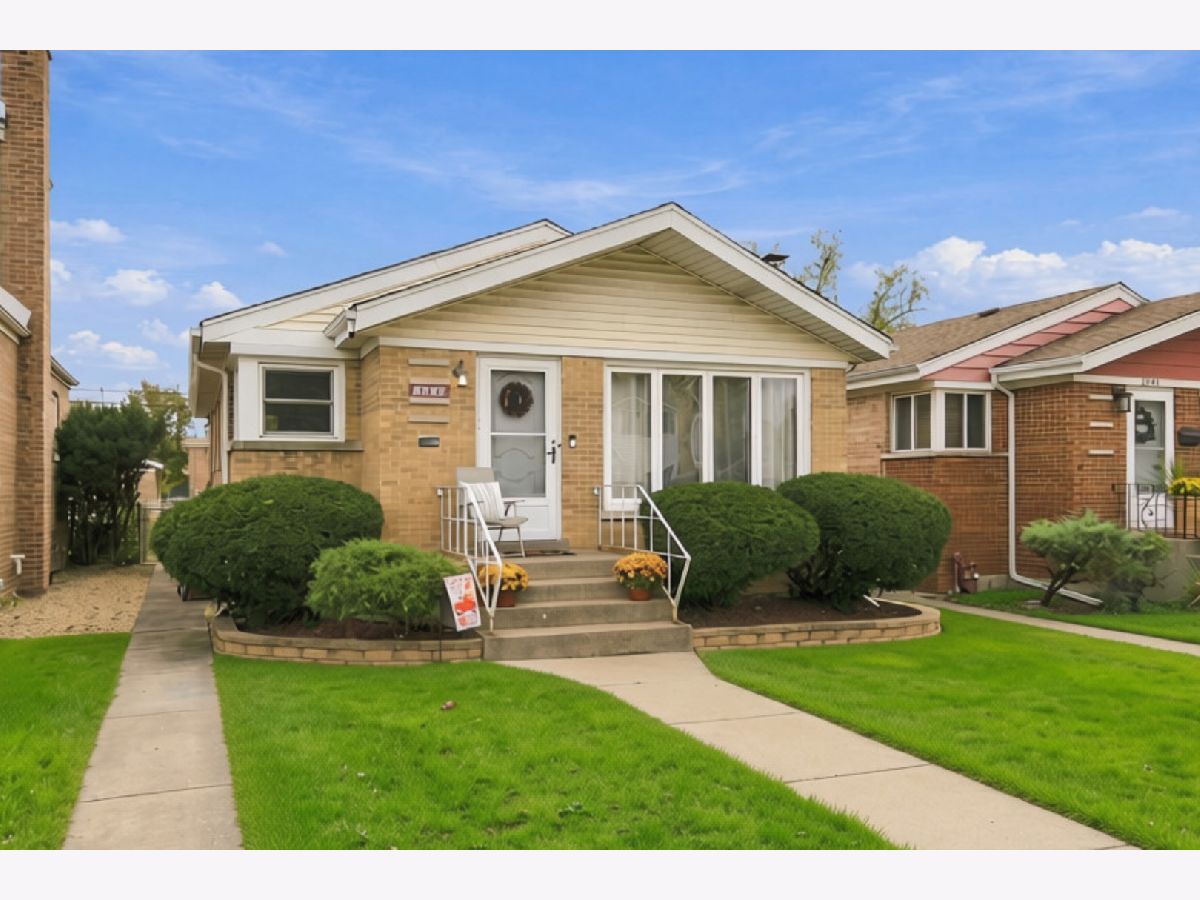
2839 102nd Place, Beverly, Chicago, Illinois 60655


$375,000
|
For Sale
|
|
| Status: | New |
| Sqft: | 1,100 |
| Cost/Sqft: | $341 |
| Beds: | 3 |
| Baths: | 2 |
| Year Built: | 1955 |
| Property Taxes: | $4,518 |
| Days On Market: | 2 |
| Lot Size: | 0,00 |
Description
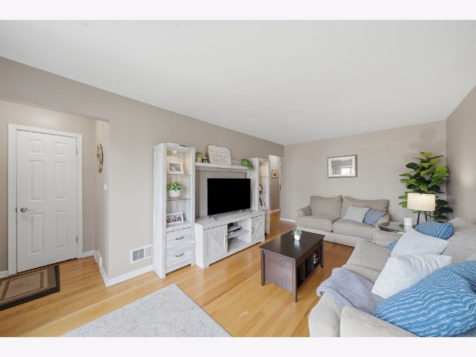
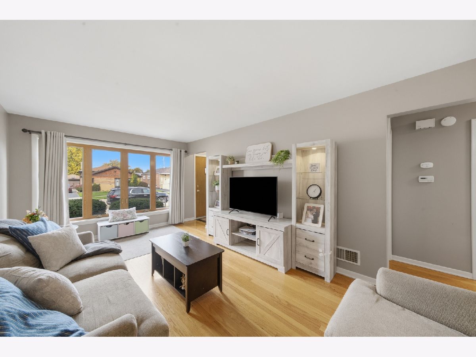
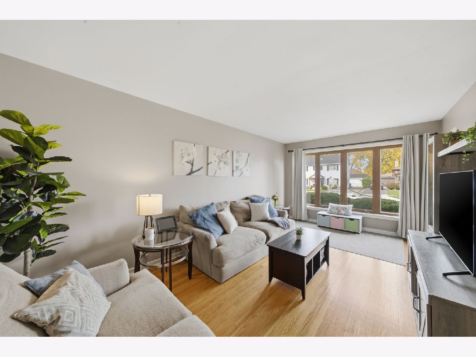
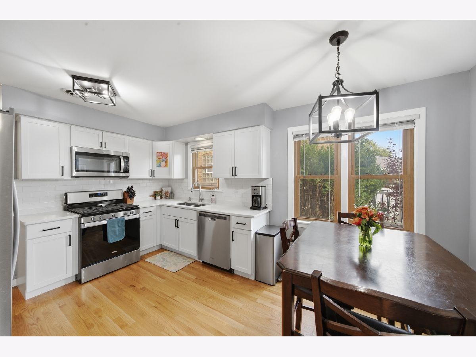
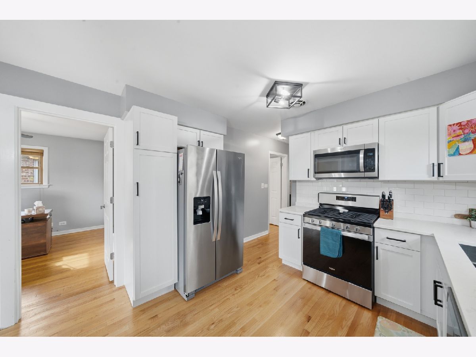
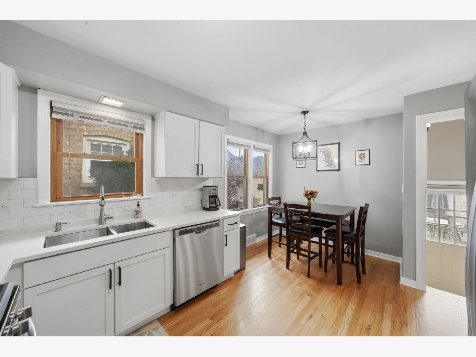
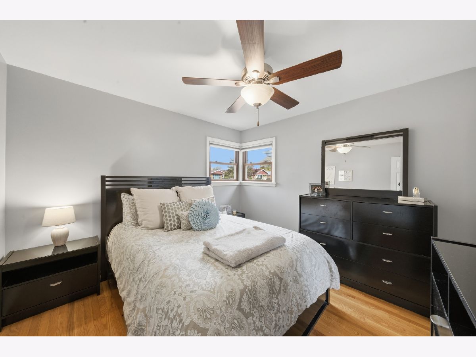
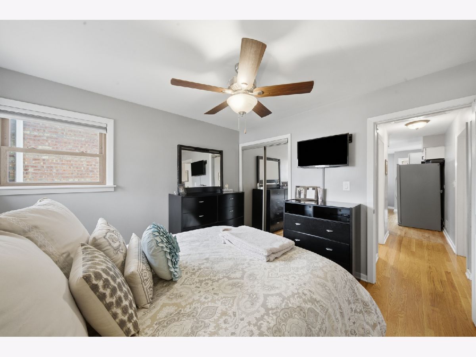
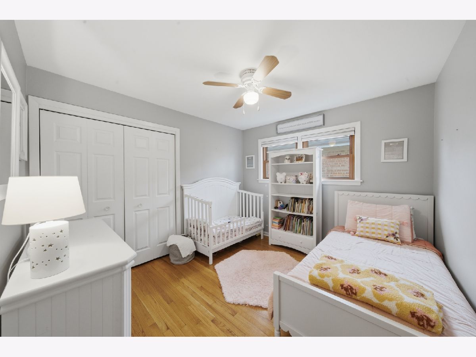
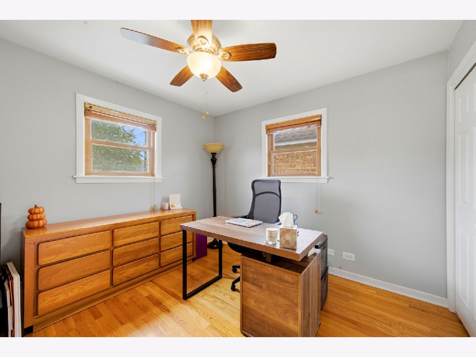
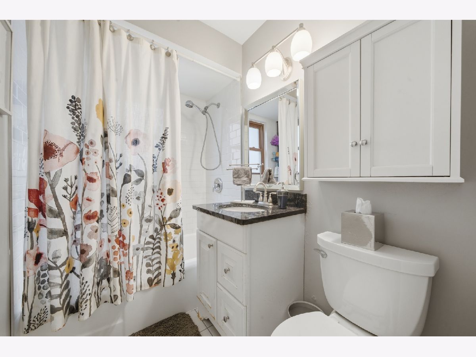
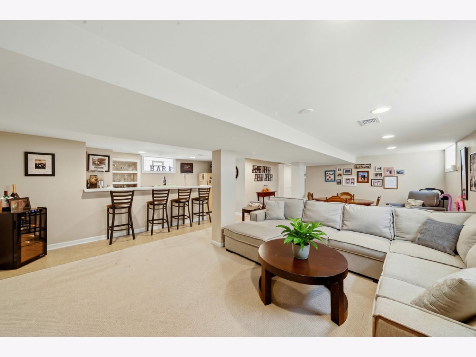
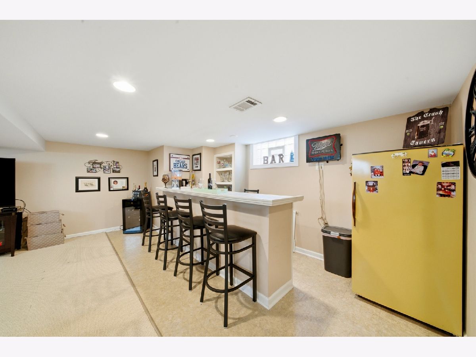
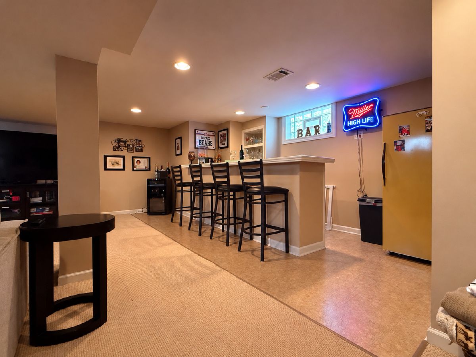
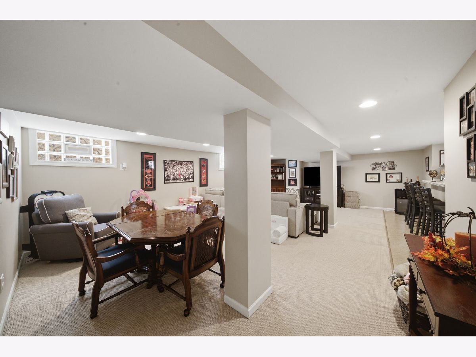
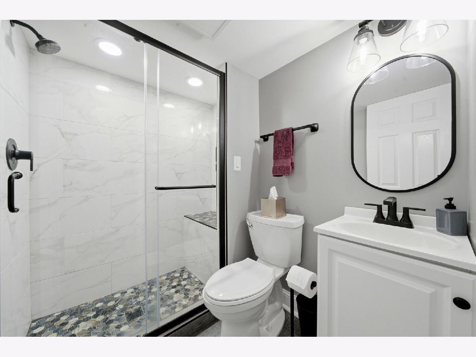
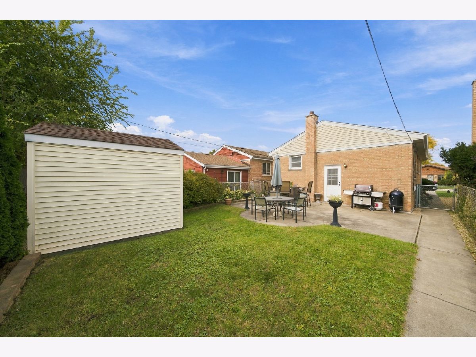
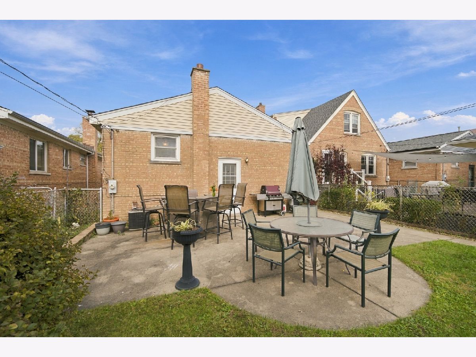
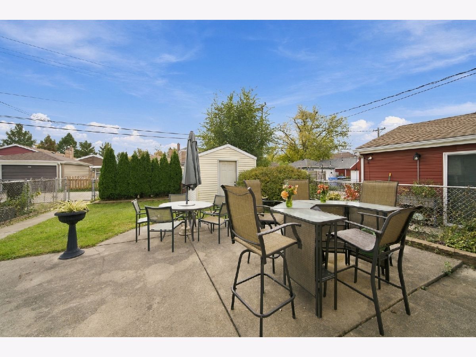
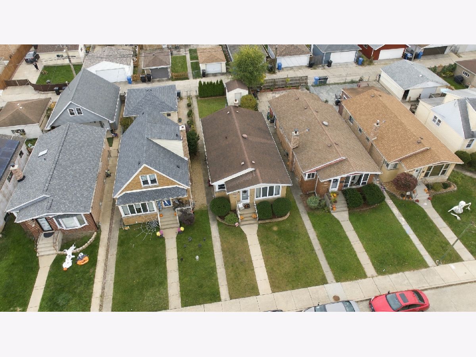
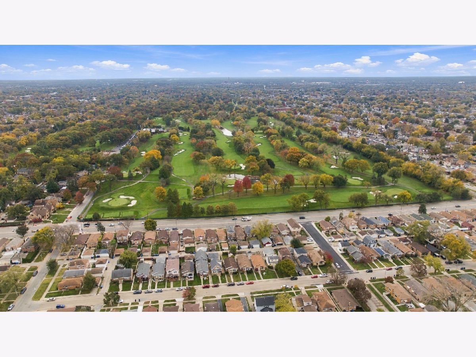
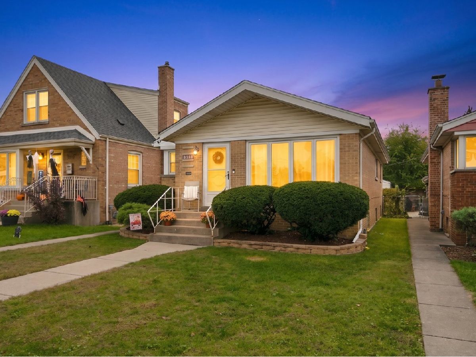
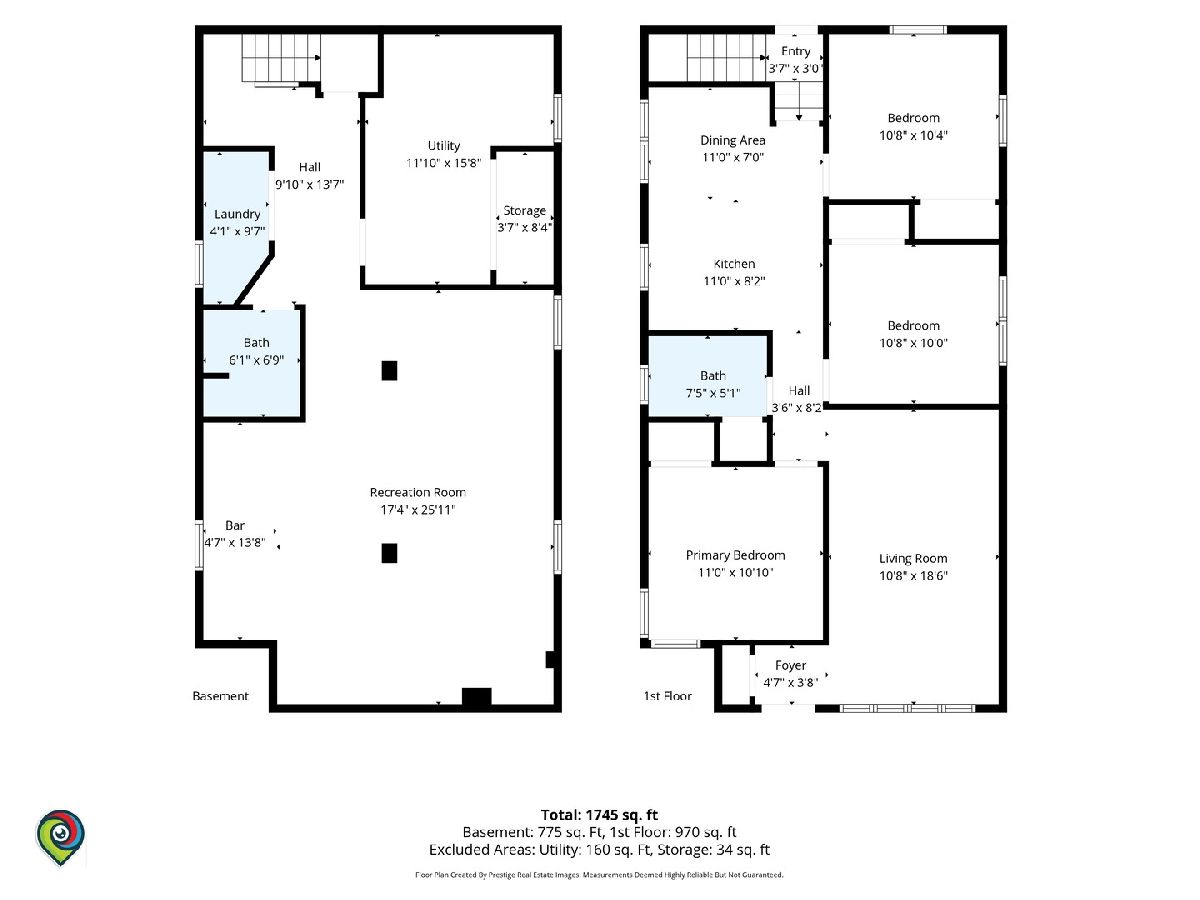
Welcome to 2839 W 102nd Place, a West Beverly Beauty! This spacious 3 bedroom ranch on a family-friendly block within top-ranked MOUNT GREENWOOD SCHOOL LIMITS has a remodeled kitchen (2021) with tons of natural light and 2 updated, full bathrooms. The home features hardwood floors throughout the main level. Walk down the basement stairs and enjoy the spacious family room adjacent to the bar! This is the perfect spot to entertain a large group or watch a football game. The remodeled basement bathroom (2023) features custom tilework. The backyard patio makes it easy to celebrate the outdoors. 2839 W 102nd Place is ideal for anyone looking to be engulfed in the community of West Beverly with easy walks to local parks, Ridge Country Club, breweries, tasty restaurants and local grocery stores . You won't be disappointed - schedule a showing today!
Property Specifics
| Single Family | |
| — | |
| Ranch | |
| 1955 | |
| Finished, Full | |
| 1,100 (1,100 finished) | |
| Brick | |
| — | |
| — | |
| No | |
| — |
| Cook | |
| — | |
| — / Not Applicable | |
| None | |
| Lake Michigan | |
| Public Sewer | |
| Central Air | |
| Gas | |
| 12799418 | |
| 24123160610000 |
Nearby Schools
| NAME: | DISTRICT: | DISTANCE: | |
|---|---|---|---|
|
Grade School
Mount Greenwood Elementary Schoo |
299 | — | |
|
Middle School
Mount Greenwood Elementary Schoo |
299 | Not in DB | |
Room Specifics
Total Bedrooms: 3
Bedrooms Above Ground: 3
Bedrooms Below Ground: 0
Dimensions: 11X11
Floor Type: Hardwood
Dimensions: 11X10
Floor Type: Hardwood
Dimensions: 11X11
Floor Type: Hardwood
Full Bathrooms: 2
Bathroom Amenities: —
Bathroom in Basement: 1
Dimensions: 9X11
Floor Type: Hardwood
Dimensions: 9X11
Floor Type: Hardwood
Dimensions: 4X10
Floor Type: Vinyl
Dimensions: 11X19
Floor Type: Hardwood
Dimensions: 18X24
Floor Type: Carpet
Rooms: Utility Room-Lower Level, Foyer
Name: Utility Room-Lower Level
Dimensions: 12X16
Floor Type: —
Name: Bar/Entertainment
Dimensions: 5X14
Floor Type: Vinyl
Name: Foyer
Dimensions: 5X4
Floor Type: Hardwood
Other Specifics
| — | |
| — | |
| — | |
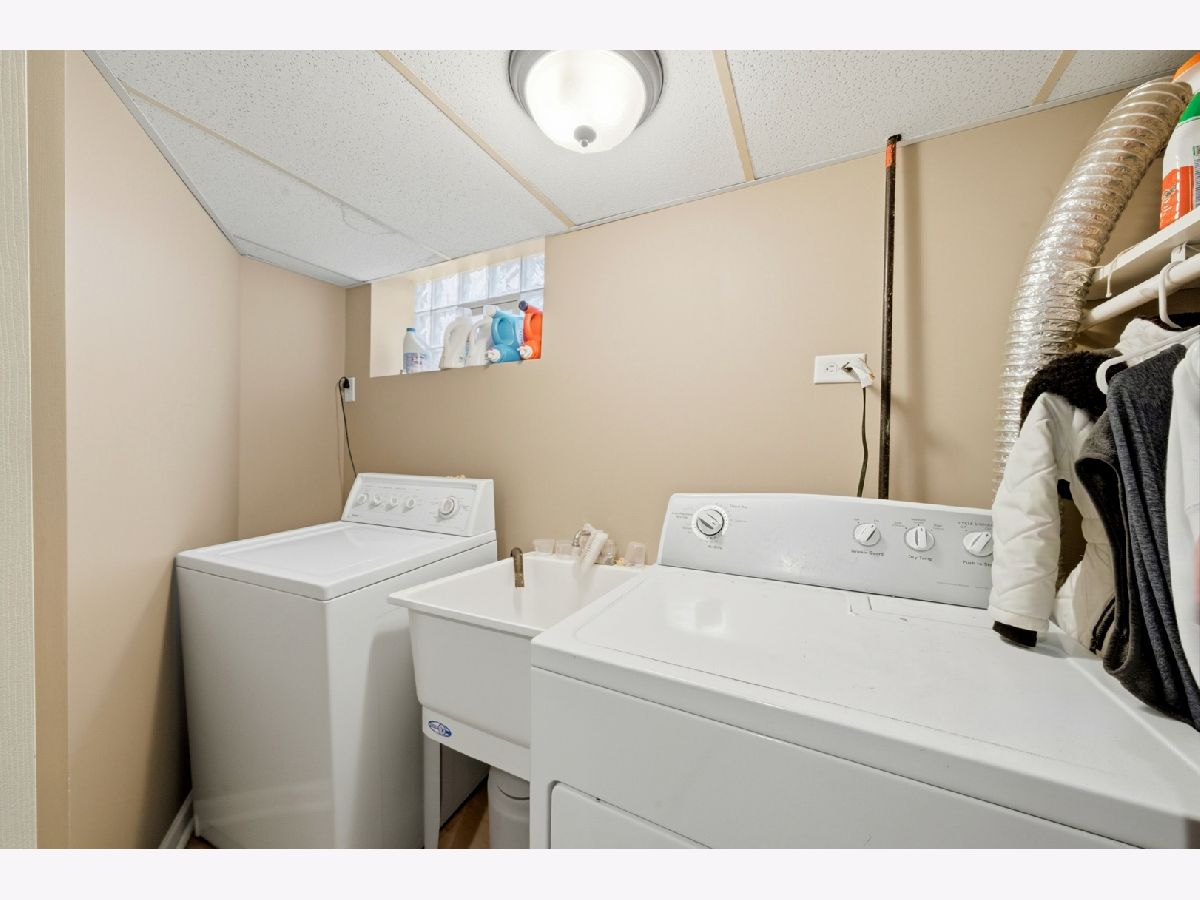
| Laundry Closet | |
| — | |
| — | |
| — | |
| — | |
| 32 x 103.3 | |
| Pull Down Stair,Unfinished | |
| None | |
| Dry Bar | |
| Refrigerator, Microwave, Range, Dishwasher | |
| Not in DB | |
| — | |
| — | |
| — |
Contact Agent
Nearby Similar Homes

Nearby Sold Comparables




Contact Agent
Listing Provided By
First In Realty, Inc.
