

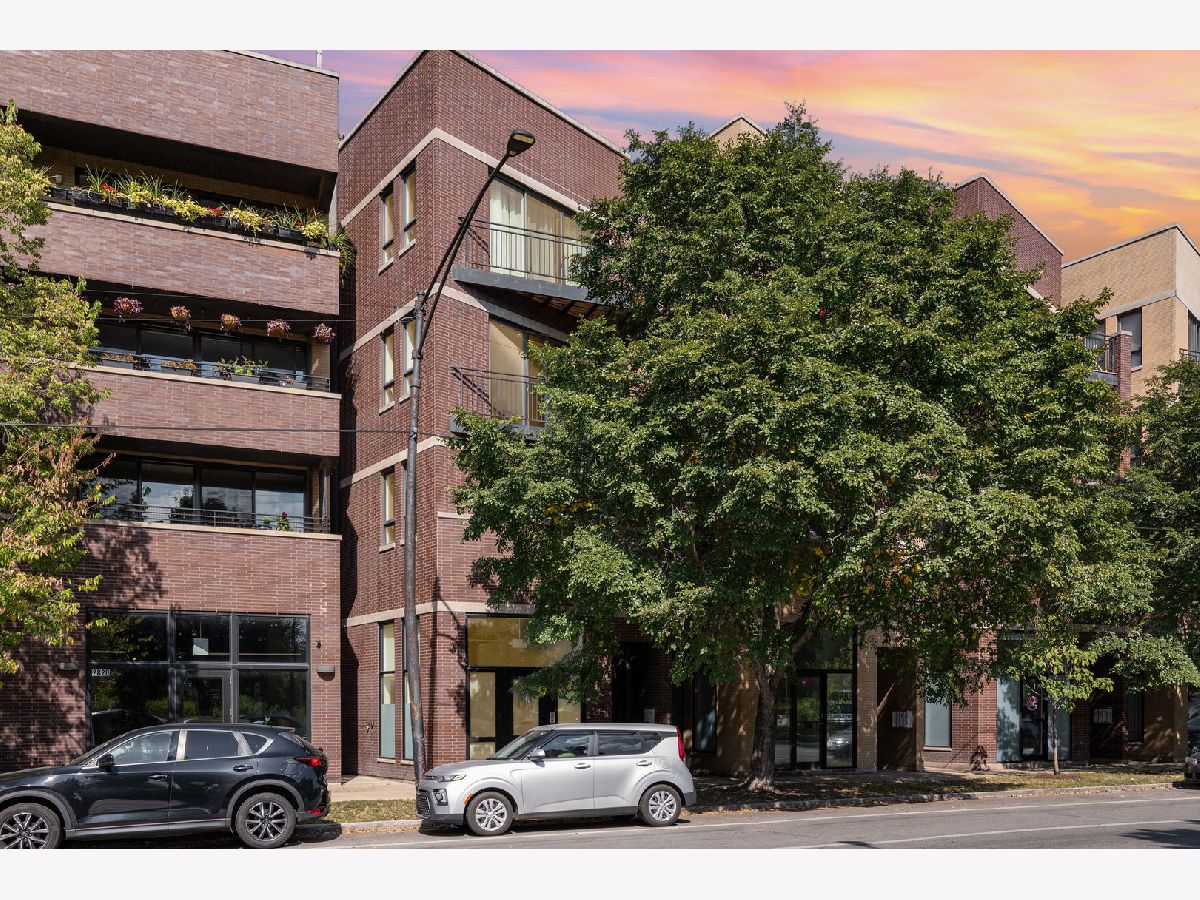
2818 Chicago Avenue, West Town, Chicago, Illinois 60622


$500,000
|
For Sale
|
|
| Status: | New |
| Sqft: | 1,218 |
| Cost/Sqft: | $411 |
| Beds: | 3 |
| Baths: | 2 |
| Year Built: | 2007 |
| Property Taxes: | $7,258 |
| Days On Market: | 5 |
| Lot Size: | 0,00 |
Description
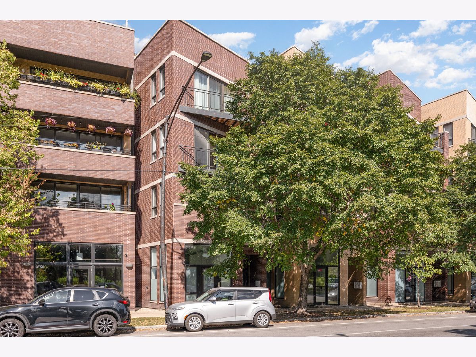
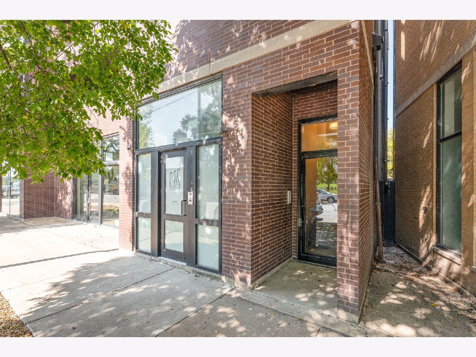
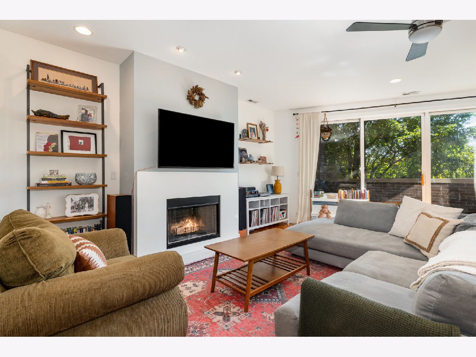
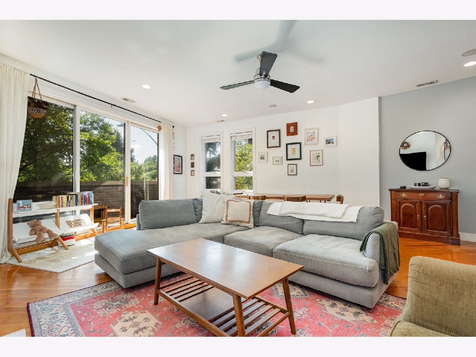
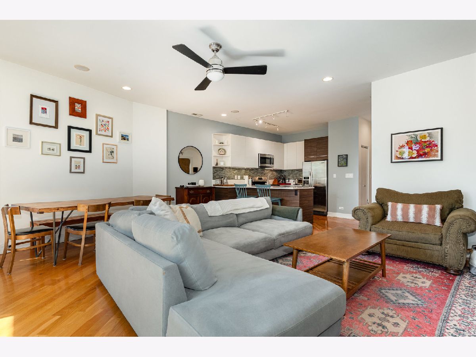
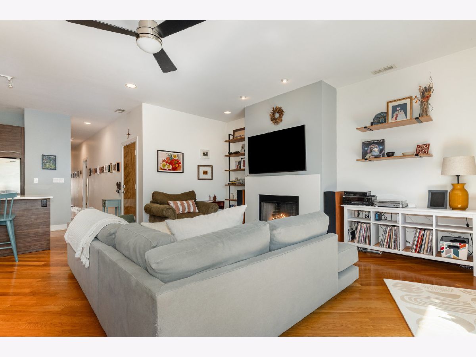
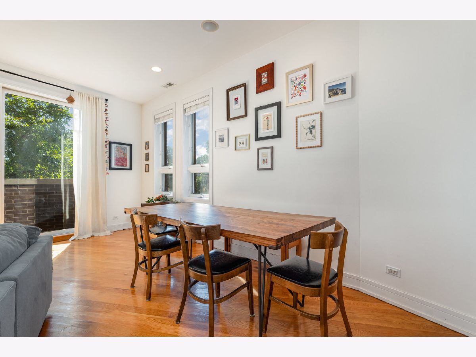
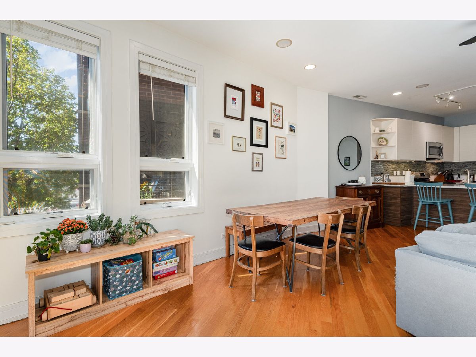
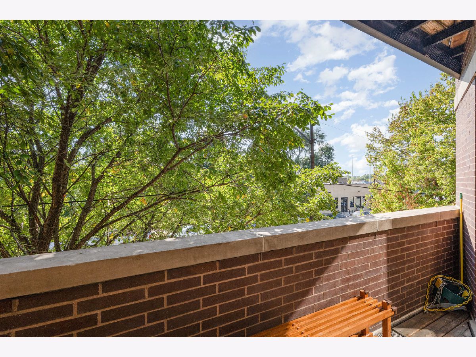
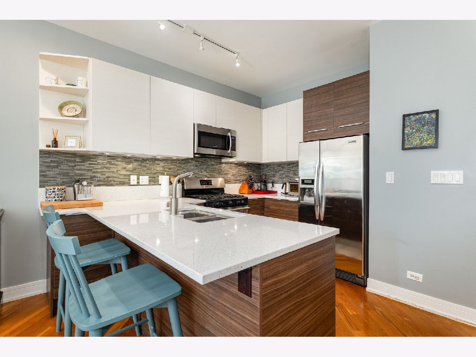
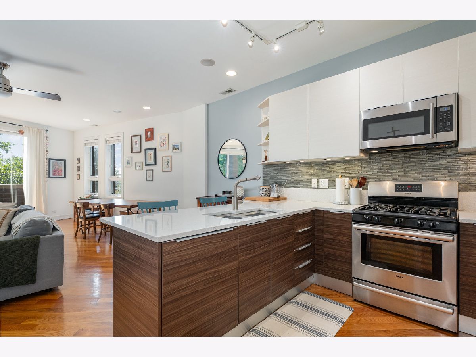
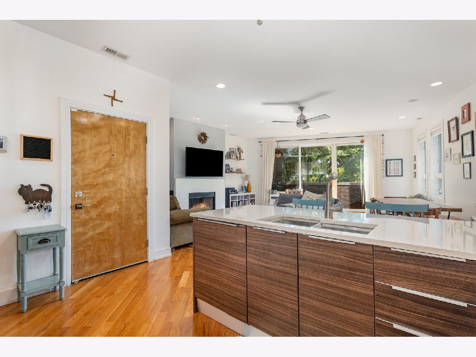
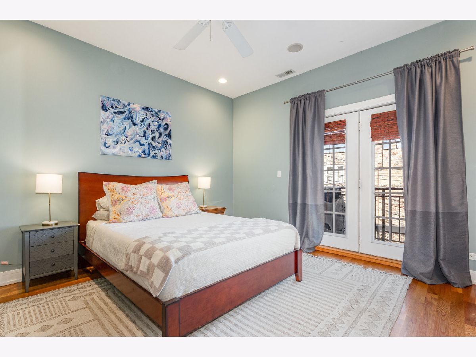
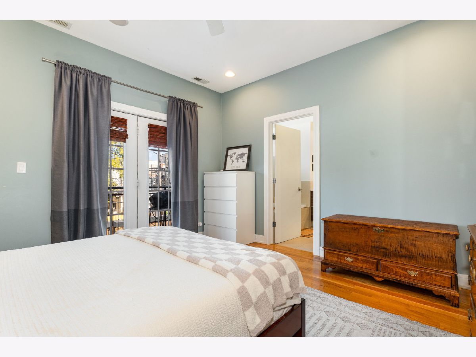
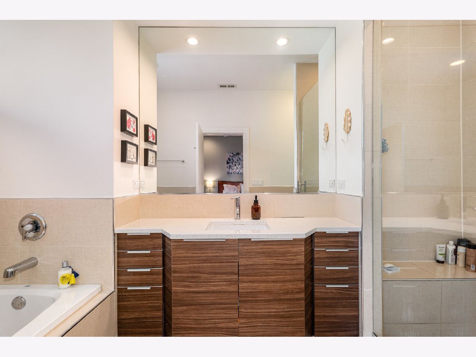
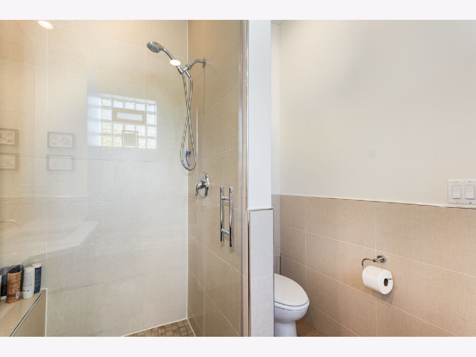
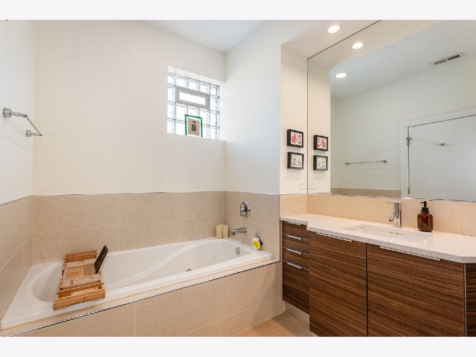
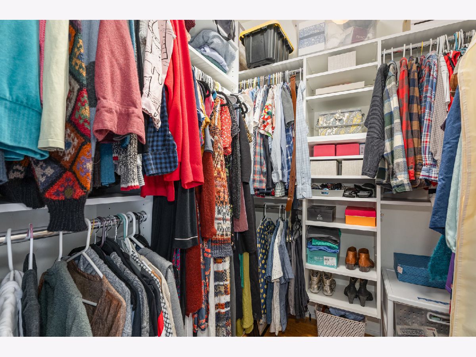
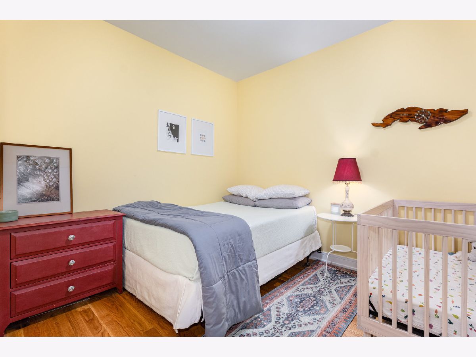
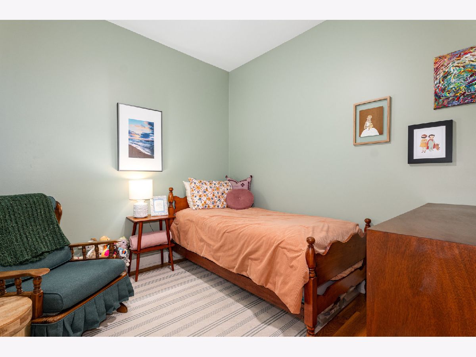
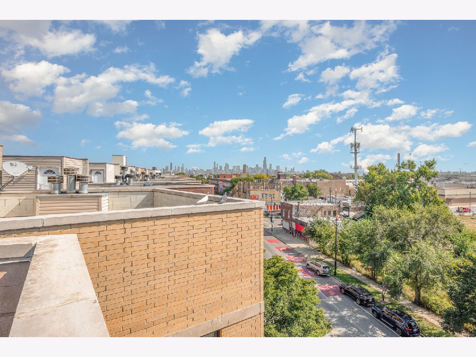
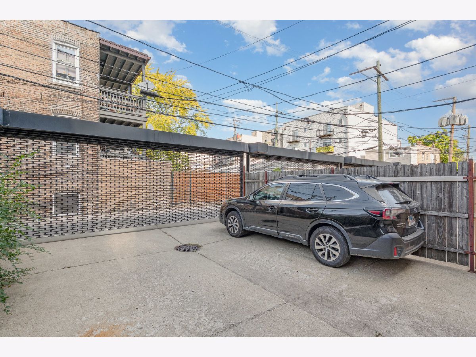
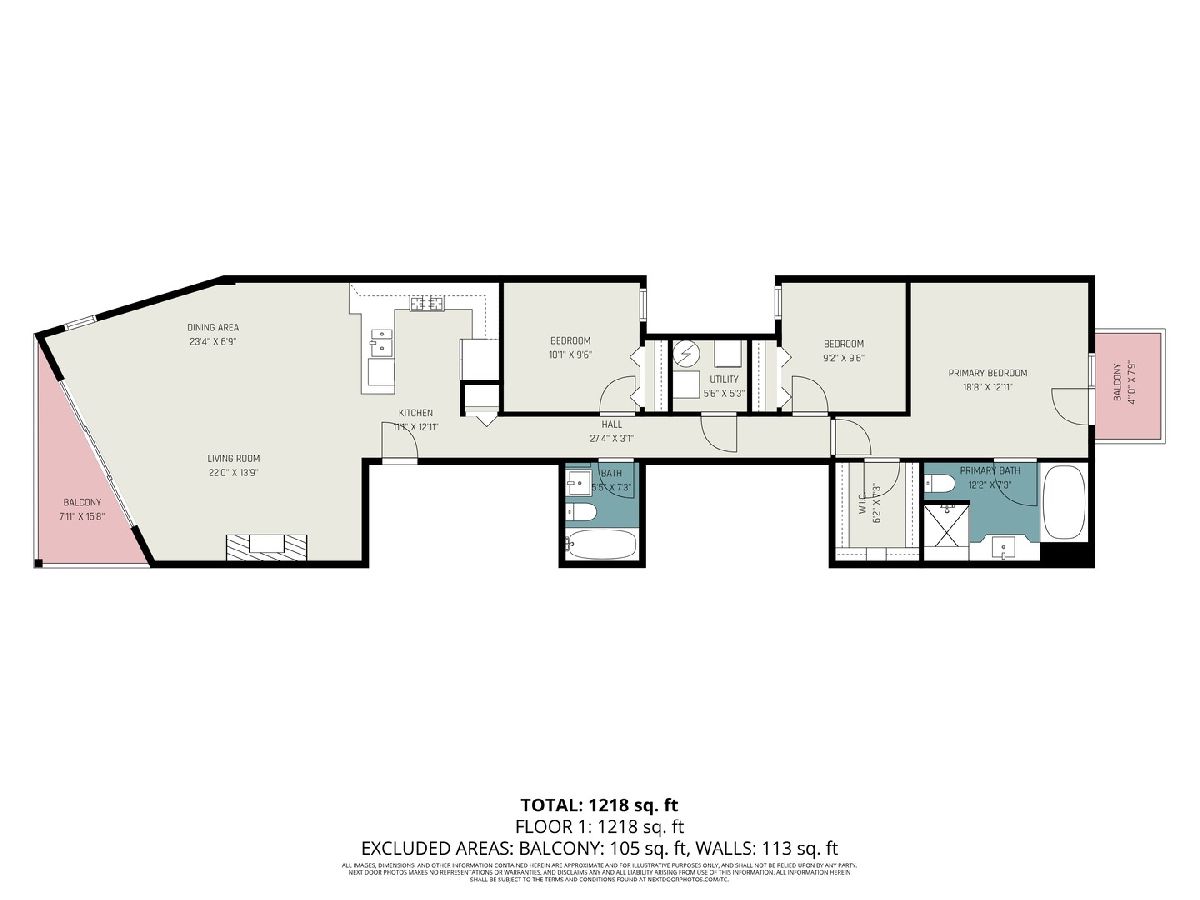
Where Ukrainian Village meets the California Corridor, this condo is a short walk to The Continental, California Clipper, Rootstock, Spinning J, Kai Zan, and Smith Park. Inside, an airy open layout centers on a chef-minded kitchen with 42" Italian cabinetry and HansStone quartz surfaces. The adjoining living and dining space is anchored by a sleek gas-start fireplace, and southeast exposure floods the room with morning light before spilling out to a roomy front balcony. The large primary suite has a walk-in closet, glass-enclosed shower, double vanity, whirlpool tub, and its own private balcony. Two more bedrooms are well sized with full closets. On the roof, build your private deck area for skyline views! Two gated/tandem parking spaces and additional storage are included. Recent updates: furnace (2025), water heater (2021), garbage disposal (2024), building front door (2025), and tuckpointing (2026), with a new roof planned this year.
Property Specifics
| Condos/Townhomes | |
| 4 | |
| — | |
| 2007 | |
| None | |
| Brick, Block | |
| Rubber | |
| — | |
| No | |
| — |
| Cook | |
| — | |
| 212 / Monthly | |
| Water, Insurance, Exterior Maintenance, Scavenger | |
| Lake Michigan | |
| Public Sewer | |
| Central Air | |
| Gas, Forced Air | |
| No | |
| 12785398 | |
| 16013260851001 |
Nearby Schools
| NAME: | DISTRICT: | DISTANCE: | |
|---|---|---|---|
|
Grade School
Chopin Elementary School |
299 | — | |
|
Middle School
Chopin Elementary School |
299 | Not in DB | |
|
High School
Clemente Community Academy Senio |
299 | Not in DB | |
Property History
| DATE: | EVENT: | PRICE: | SOURCE: |
|---|---|---|---|
| 9 Jul, 2010 | Sold | $286,500 | MRED MLS |
| 20 Feb, 2010 | Under contract | $289,900 | MRED MLS |
| 15 Feb, 2010 | Listed for sale | $289,900 | MRED MLS |
| 2 Aug, 2019 | Sold | $375,000 | MRED MLS |
| 10 Jun, 2019 | Under contract | $389,000 | MRED MLS |
| 11 Apr, 2019 | Listed for sale | $389,000 | MRED MLS |
| 21 Oct, 2026 | Listed for sale | $500,000 | MRED MLS |
Room Specifics
Total Bedrooms: 3
Bedrooms Above Ground: 3
Bedrooms Below Ground: 0
Dimensions: 19X13
Floor Type: Hardwood
Dimensions: 10X10
Floor Type: Hardwood
Dimensions: 9X10
Floor Type: Hardwood
Full Bathrooms: 2
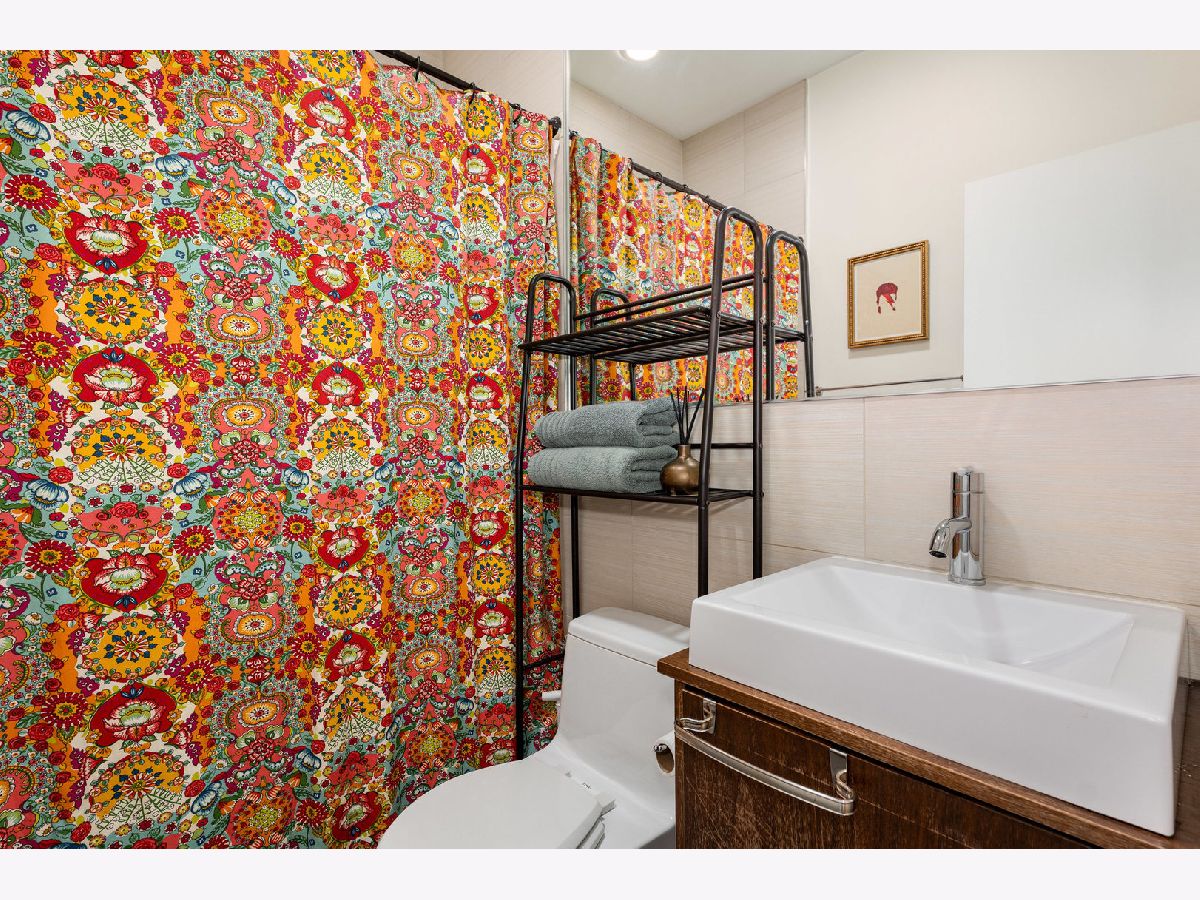
Bathroom Amenities: Whirlpool, Separate Shower, Soaking Tub
Bathroom in Basement: 0
Dimensions: 24X7
Floor Type: Hardwood
Dimensions: 11X13
Floor Type: Hardwood
Features: Eating Area-Breakfast Bar
Dimensions: 6X5
Floor Type: —
Dimensions: 22X14
Floor Type: Hardwood
Rooms: Walk In Closet, Balcony/Porch/Lanai
Name: Walk In Closet
Dimensions: 6X7
Floor Type: Hardwood
Name: Balcony/Porch/Lanai
Dimensions: 8X16
Floor Type: —
Other Specifics
| — | |
| Concrete Perimeter | |
| Assigned, Off Alley, Other | |
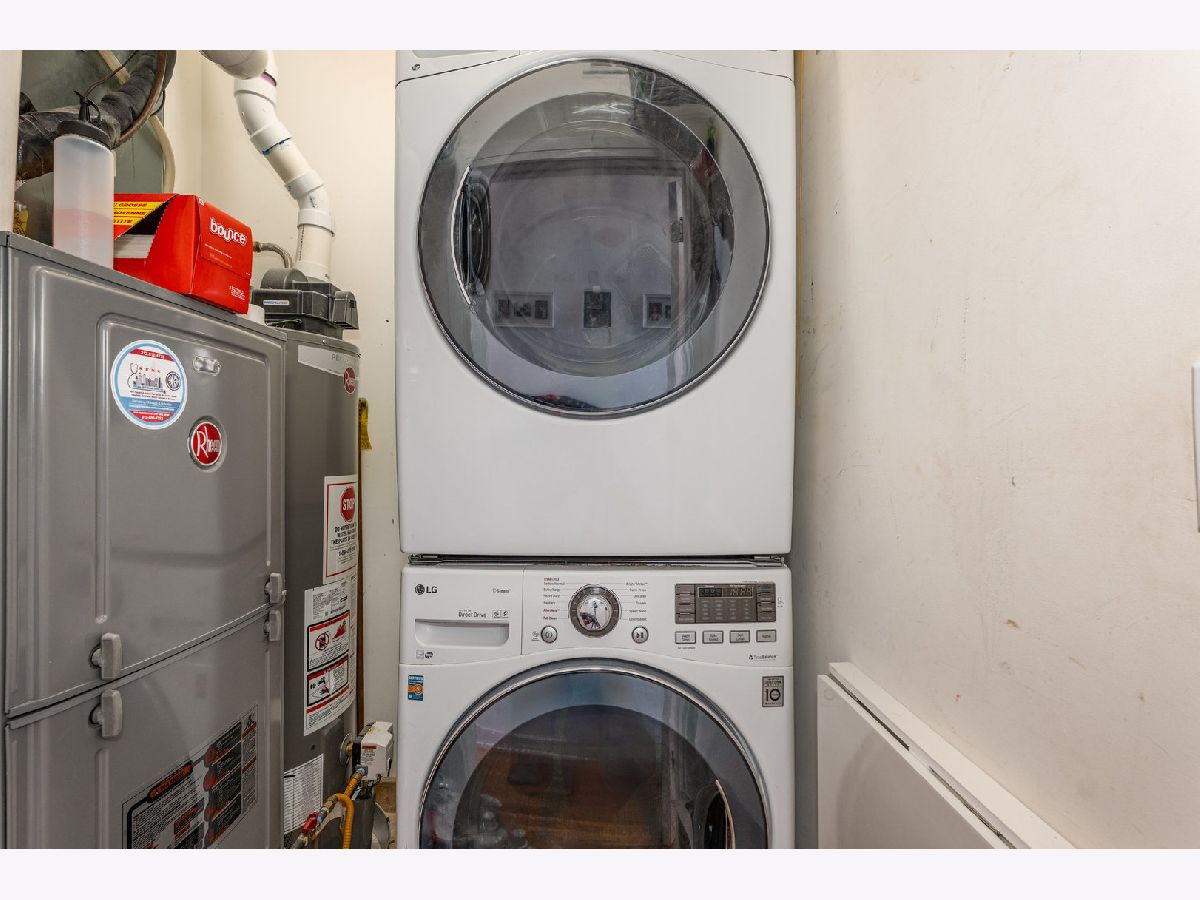
| Washer Hookup, In Unit, Laundry Closet | |
| Hardwood | |
| Deck | |
| Balcony, Roof Deck | |
| — | |
| COMMON | |
| — | |
| Full, Tub & Separate Shwr | |
| Walk-In Closet(s), Quartz Counters | |
| Range, Microwave, Dishwasher, Refrigerator, Washer, Dryer, Disposal, Stainless Steel Appliance(s) | |
| Not in DB | |
| — | |
| — | |
| Gas Starter |
Tax History
| Year | Property Taxes |
|---|---|
| 2019 | $6,580 |
| 2026 | $7,258 |
Contact Agent
Nearby Similar Homes
Nearby Sold Comparables

Contact Agent
Listing Provided By
Keller Williams ONEChicago
