

2820 Troon Drive, Montgomery, Illinois 60538


$285,000
|
For Sale
|
|
| Status: | Active |
| Sqft: | 1,412 |
| Cost/Sqft: | $202 |
| Beds: | 3 |
| Baths: | 2 |
| Year Built: | 2001 |
| Property Taxes: | $6,158 |
| Lot Size: | 0,00 |
Description
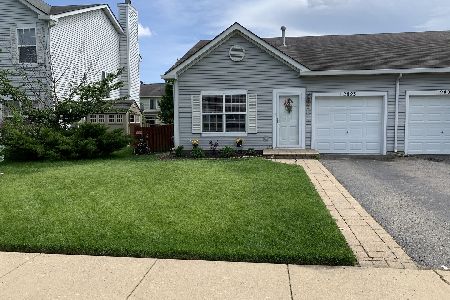
INVESTMENT PROPERTY WITH LEASE! Charming Duplex in Pool Community - Just in Time for Summer! Welcome to this 3 bedroom, 1.5 bath home in the highly sought-after Lakewood Creek Neighborhood! The living room with plenty of room for entertaining and wood laminate floors throughout. The light-filled eat-in kitchen features stainless steel appliances and sliding glass door that leads to concrete patio and fenced in yard. The open layout flows effortlessly into the dining area-ideal for entertaining and everyday family meals. Tucked around the corner, you'll find a convenient half bath and access to the attached 1-car garage. Upstairs, a primary suite with ample space and vaulted ceiling, a generous walk-in closet, and an access to shared bathroom. Two additional bedrooms, access to a shared bathroom, and second-floor laundry. This home offers quick access to I-88, shopping, and dining. Lakewood Creek boasts walking trails, playgrounds, a clubhouse, and pool! Don't miss this unit!
Property Specifics
| Condos/Townhomes | |
| 2 | |
| — | |
| 2001 | |
| None | |
| Vinyl Siding | |
| Asphalt | |
| — | |
| No | |
| — |
| Kendall | |
| — | |
| 113 / Quarterly | |
| Clubhouse, Pool | |
| Public | |
| Public Sewer | |
| Central Air | |
| Natural Gas, Forced Air | |
| No | |
| 12643686 | |
| 0202203033 |


Room Specifics
Total Bedrooms: 3
Bedrooms Above Ground: 3
Bedrooms Below Ground: 0
Dimensions: 13X17
Floor Type: Wood Laminate
Dimensions: 11X11
Floor Type: Wood Laminate
Dimensions: 8X11
Floor Type: Wood Laminate
Full Bathrooms: 2
Bathroom Amenities: —
Bathroom in Basement: 0
Dimensions: 13X11
Floor Type: Wood Laminate
Dimensions: 11X11
Floor Type: Wood Laminate
Features: Pantry-Closet
Dimensions: 13X12
Floor Type: Wood Laminate
Rooms: Walk In Closet
Name: Walk In Closet
Dimensions: 5X9
Floor Type: Wood Laminate
Other Specifics
| 1 | |
| Concrete Perimeter | |
| Asphalt, Garage Door Opener, Garage Owned, Attached, Garage | |
| Upper Level, In Unit, Laundry Closet | |
| Laminate | |
| Patio | |
| Fenced | |
| None | |
| — | |
| — | |
| 110X70 | |
| — | |
| — | |
| Vaulted Ceiling(s), Walk-In Closet(s) | |
| Range, Microwave, Dishwasher, Refrigerator | |
| Not in DB | |
| — | |
| Park, Clubhouse | |
| — |
Contact Agent
Nearby Similar Homes
Nearby Sold Comparables



Contact Agent
Listing Provided By
Coldwell Banker Real Estate Group
