

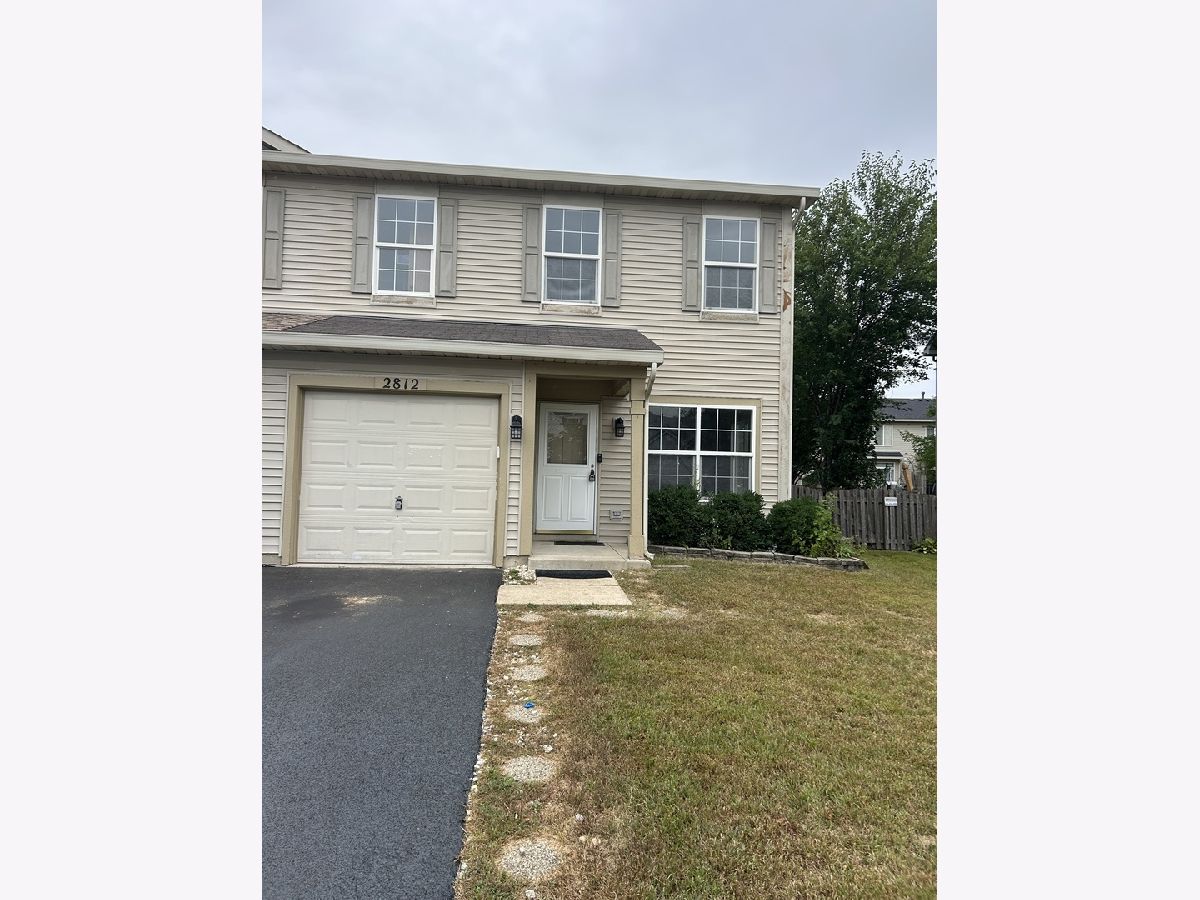
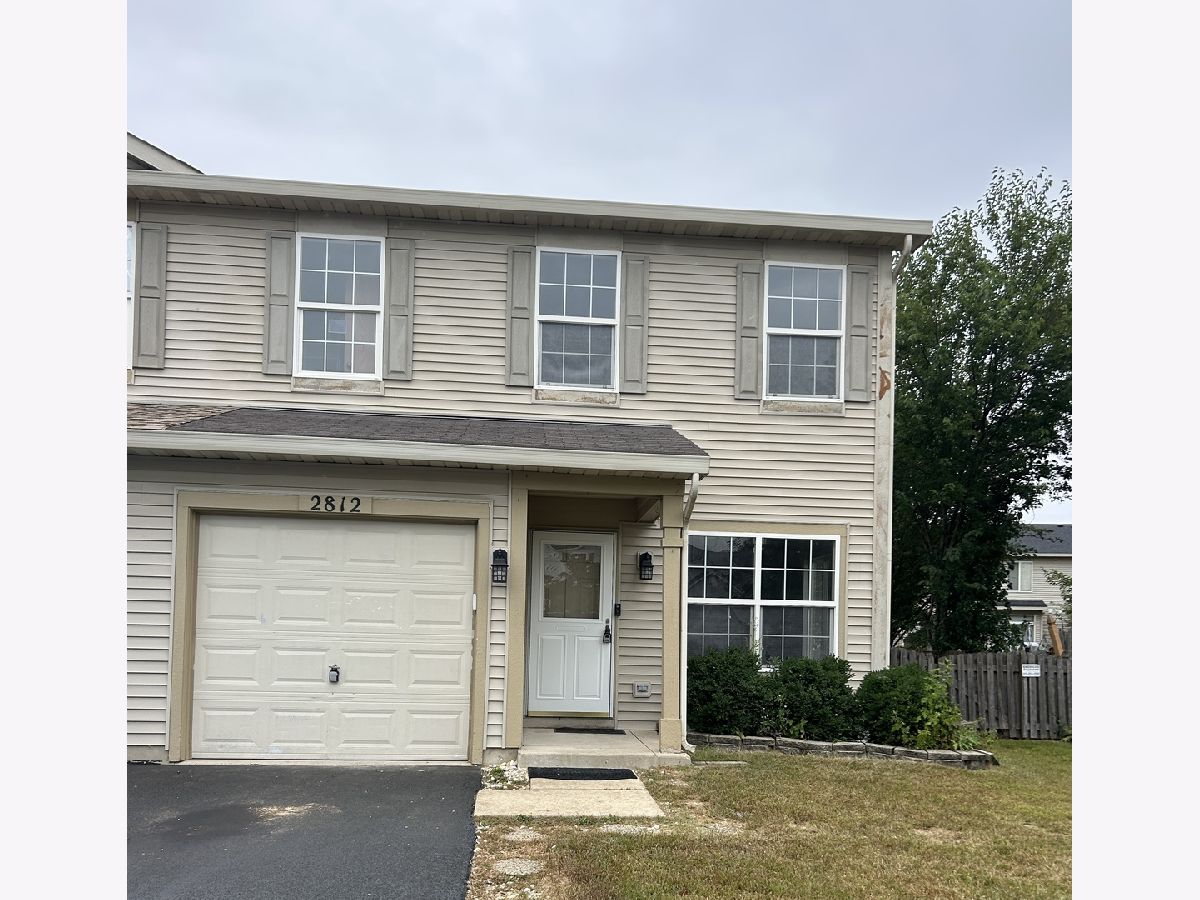
2812 Troon Drive, Montgomery, Illinois 60538


$290,000
|
For Sale
|
|
| Status: | Contingent |
| Sqft: | 1,396 |
| Cost/Sqft: | $208 |
| Beds: | 3 |
| Baths: | 3 |
| Year Built: | 2001 |
| Property Taxes: | $5,673 |
| Days On Market: | 55 |
| Lot Size: | 0,00 |
Description
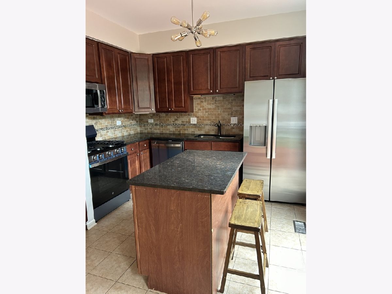
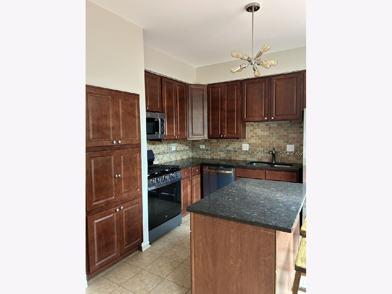
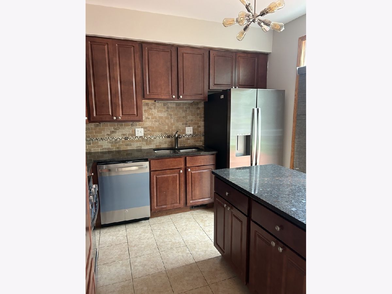
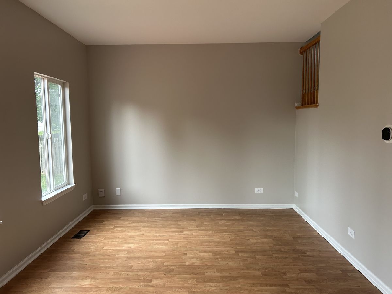
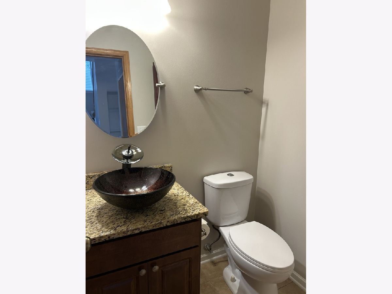
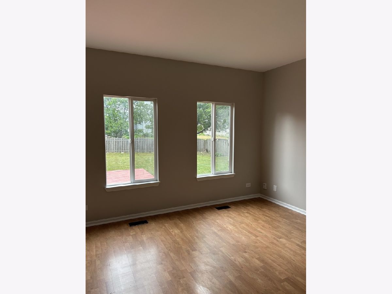
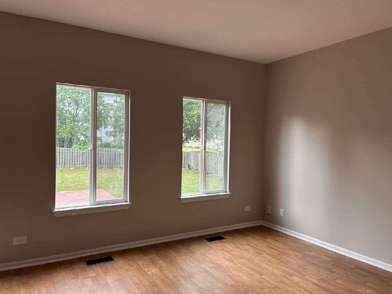
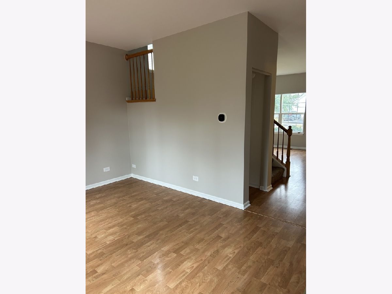
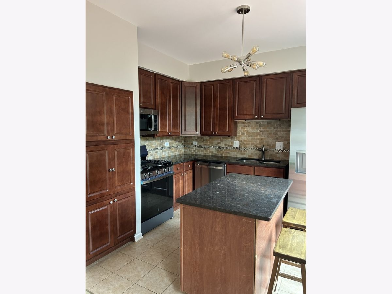
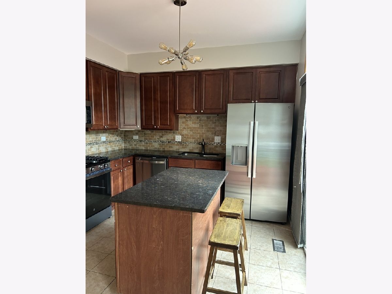
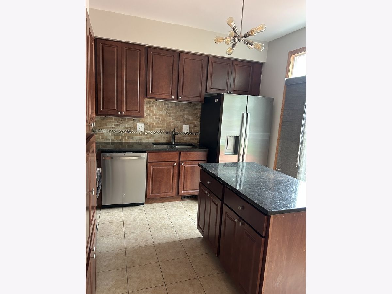
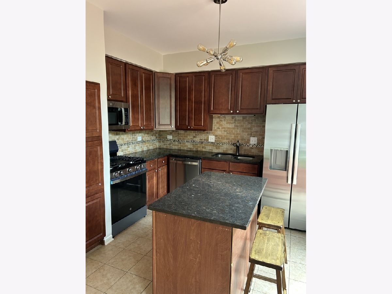
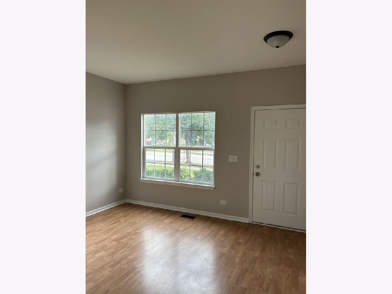
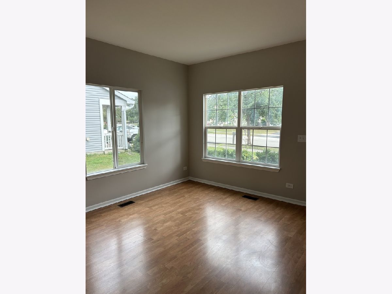
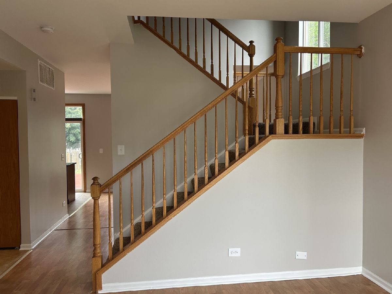
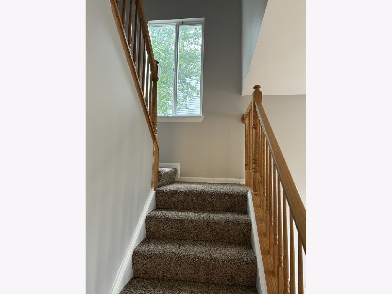
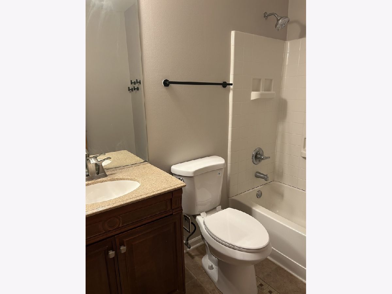
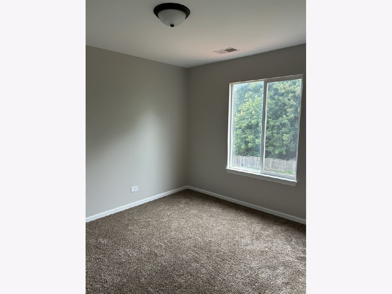
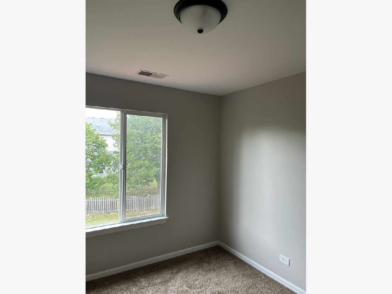
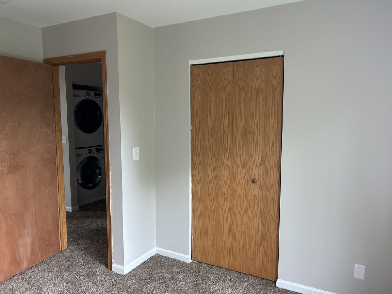
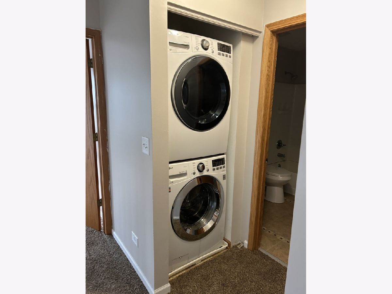
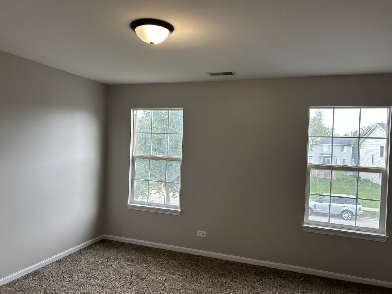
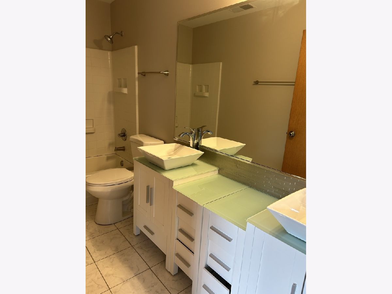
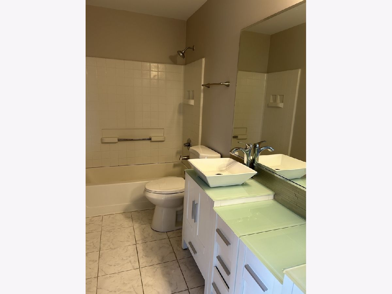
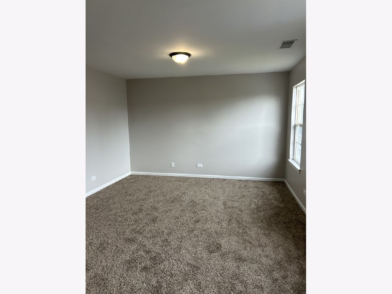
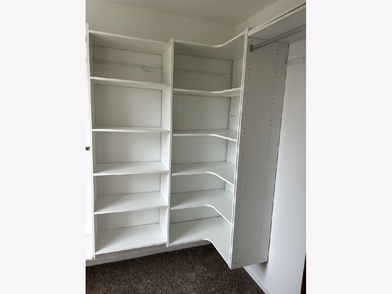
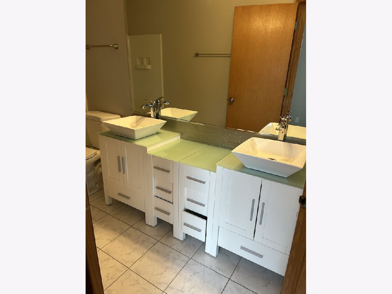
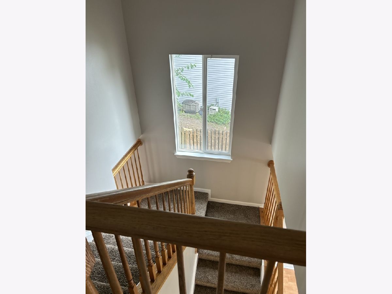
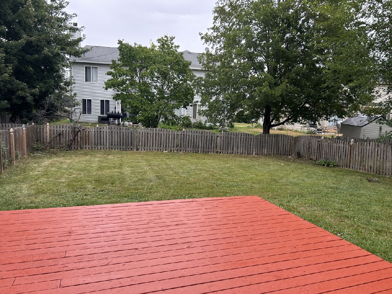
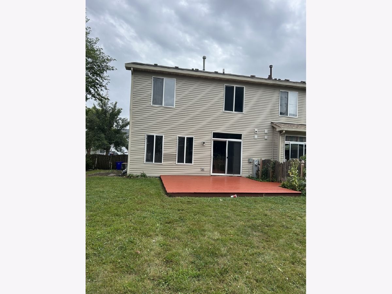
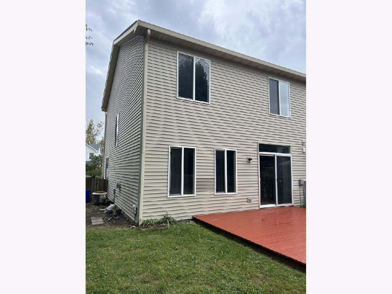
This spacious 3-bedroom, 2.1-bath layout offers great living space. Step inside to find fresh paint, brand-new carpeting and updated fixtures throughout.The kitchen is equipped with bright 42" cabinets, solid granite countertops, a built-in island, and brand-new stainless steel appliances. Head upstairs onto newly installed carpet to find three comfortable bedrooms, including a private primary suite with a walk-in closet and a master dual-sink bathroom. A second full bath and a dedicated laundry space with full-size washer and dryer complete the upper level. Outside, enjoy a fully fenced, private backyard with deck-perfect for relaxing, kids, or pets. Close to all shopping and major roads. Seller offering a closing cost credit to help buy down the buyer's interest rate.
Property Specifics
| Condos/Townhomes | |
| 2 | |
| — | |
| 2001 | |
| None | |
| Vinyl Siding | |
| — | |
| — | |
| No | |
| — |
| Kendall | |
| — | |
| 113 / Quarterly | |
| Insurance, Clubhouse, Pool | |
| Public | |
| Public Sewer | |
| Central Air | |
| Natural Gas | |
| 12761773 | |
| 0202203037 |
Property History
| DATE: | EVENT: | PRICE: | SOURCE: |
|---|---|---|---|
| 25 Aug, 2020 | Sold | $180,000 | MRED MLS |
| 27 Jul, 2020 | Under contract | $185,000 | MRED MLS |
| 26 Jul, 2020 | Listed for sale | $185,000 | MRED MLS |
| 28 Sep, 2026 | Under contract | $290,000 | MRED MLS |
| — | Last price change | $295,000 | MRED MLS |
| 16 Sep, 2026 | Listed for sale | $295,000 | MRED MLS |
Room Specifics
Total Bedrooms: 3
Bedrooms Above Ground: 3
Bedrooms Below Ground: 0
Dimensions: 18X14
Floor Type: Carpet
Dimensions: 12X11
Floor Type: Carpet
Dimensions: 13X10
Floor Type: Carpet
Full Bathrooms: 3
Bathroom Amenities: —
Bathroom in Basement: 0
Dimensions: 11X11
Floor Type: Ceramic Tile
Features: Eating Area-Breakfast Bar, Pantry
Dimensions: 13X13
Floor Type: Wood Laminate
Dimensions: 13X12
Floor Type: Wood Laminate
Rooms: No additional rooms
Other Specifics
| 1 | |
| — | |
| Attached, Garage | |
| — | |
| — | |
| — | |
| — | |
| — | |
| 4357.09 | |
| — | |
| Full | |
| — | |
| — | |
| Not in DB | |
| — | |
| — | |
| — |
Tax History
| Year | Property Taxes |
|---|---|
| 2020 | $4,356 |
| 2026 | $5,673 |
Contact Agent
Nearby Similar Homes
Nearby Sold Comparables



Contact Agent
Listing Provided By
JR Star Homes inc
