

2828 Melvina Avenue, Belmont Cragin, Chicago, Illinois 60634


$379,900
|
For Sale
|
|
| Status: | New |
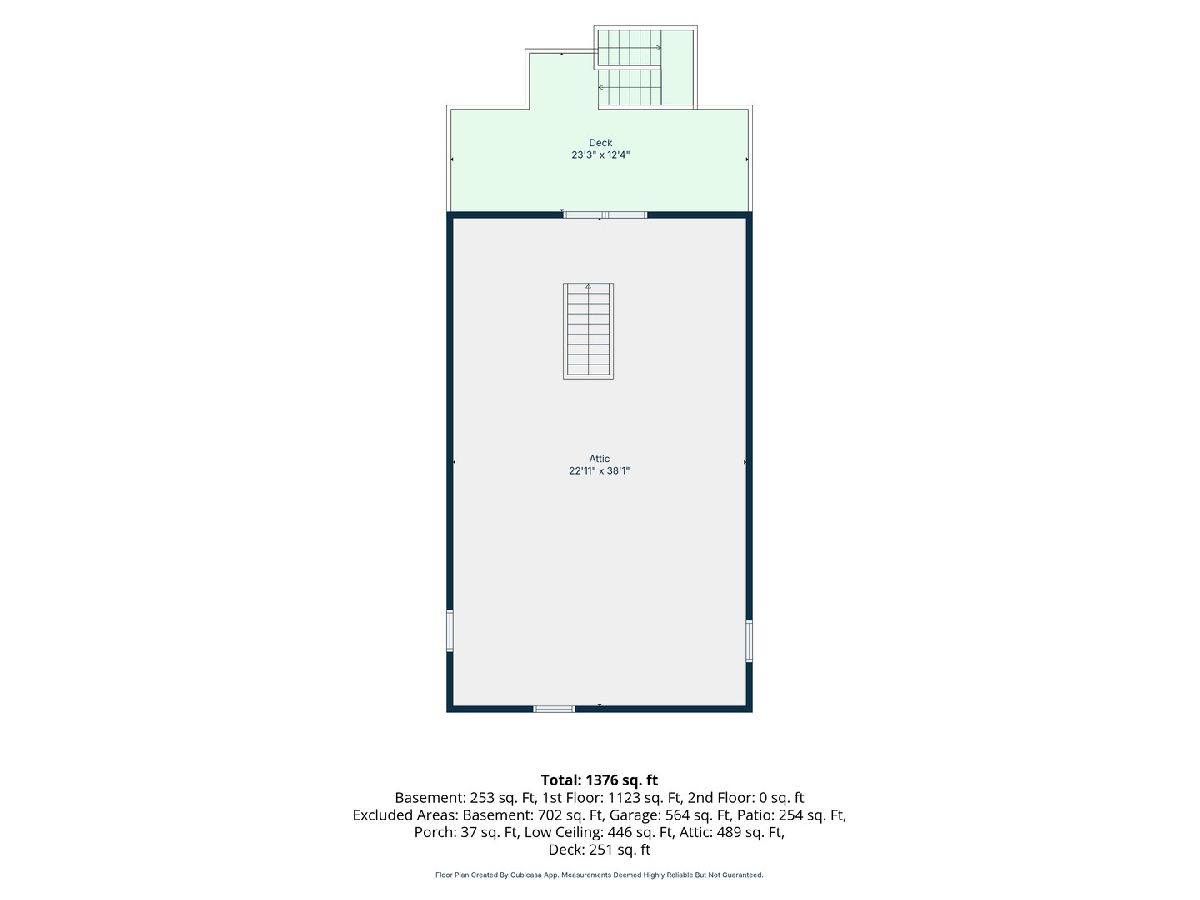
| Sqft: | 1,376 |
| Cost/Sqft: | $276 |
| Beds: | 2 |
| Baths: | 2 |
| Year Built: | 1941 |
| Property Taxes: | $2,486 |
| Lot Size: | 0,00 |
Description
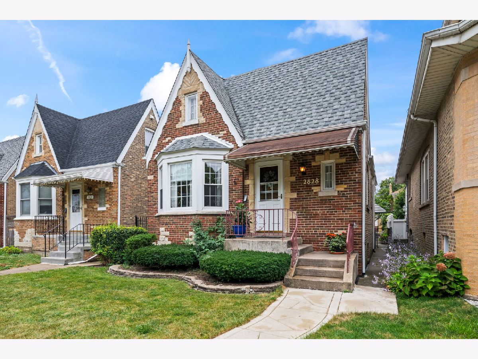
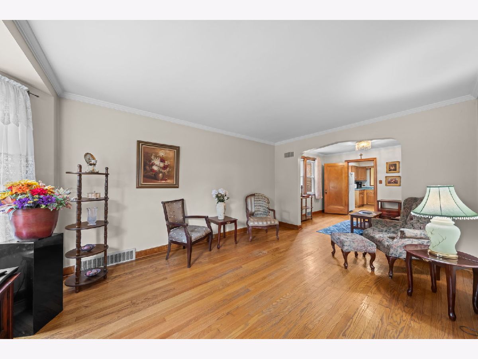
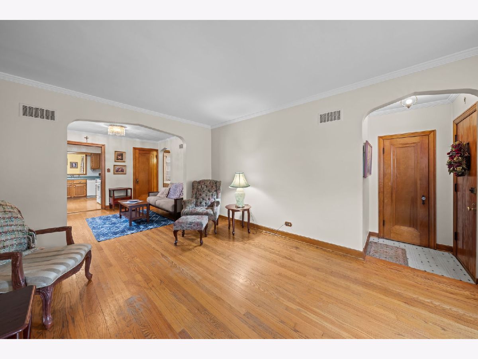
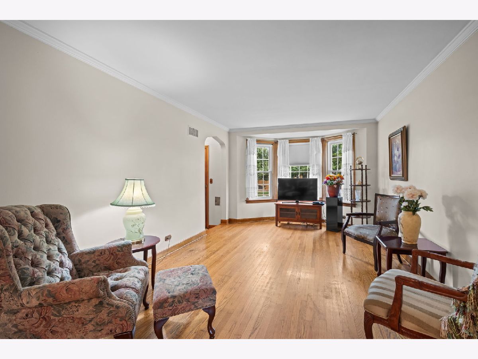
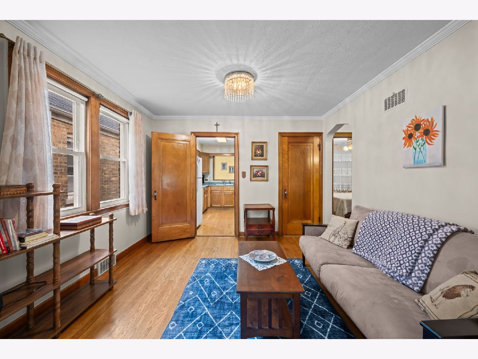
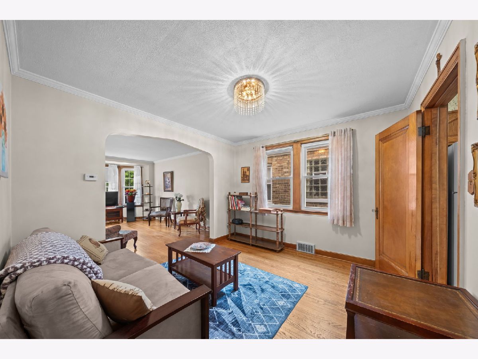
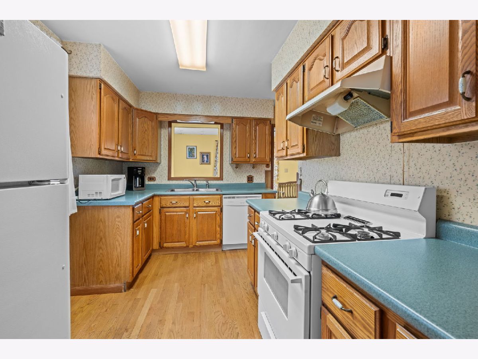
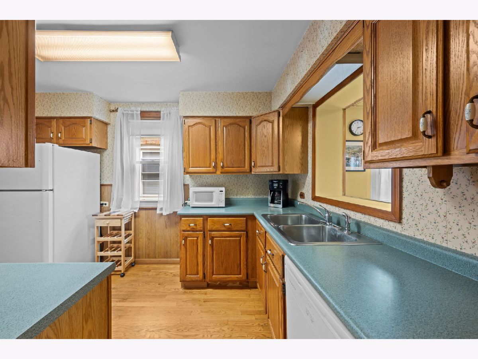
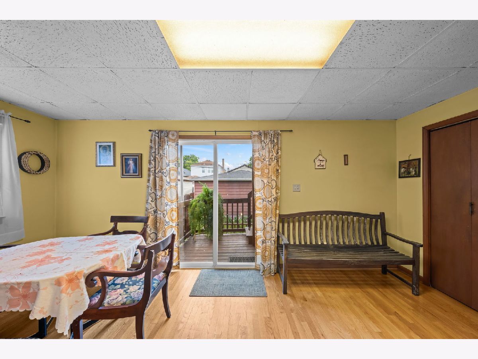
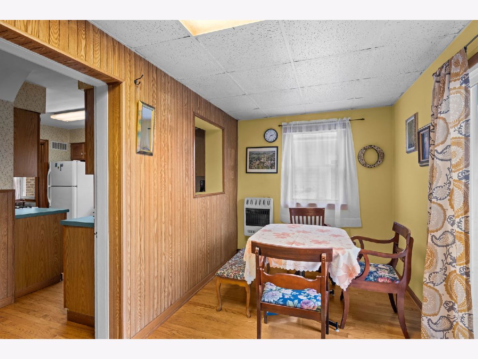
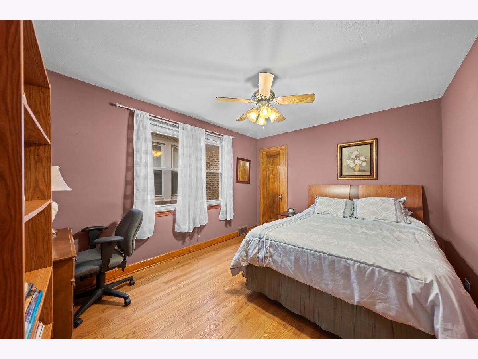
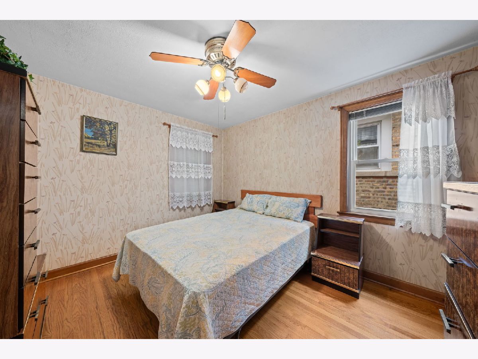
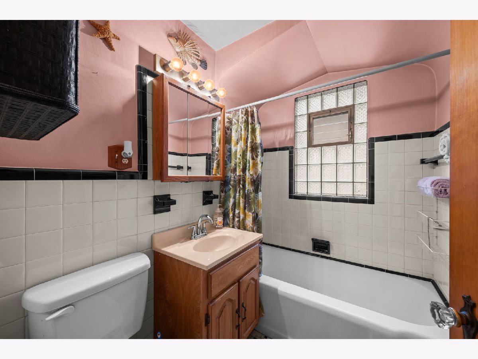
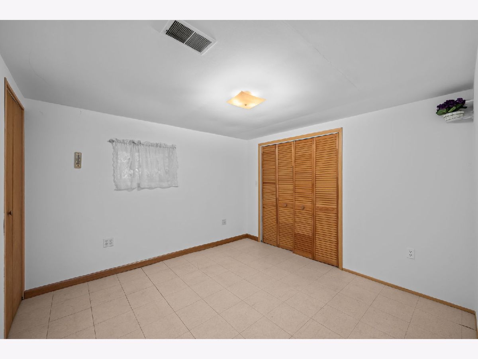
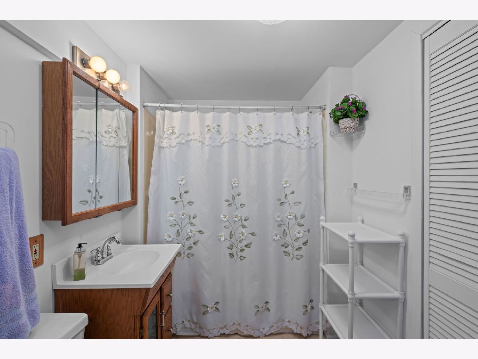
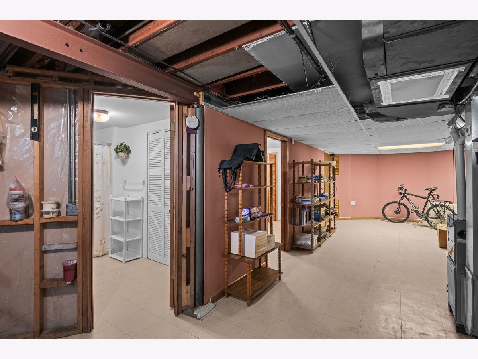
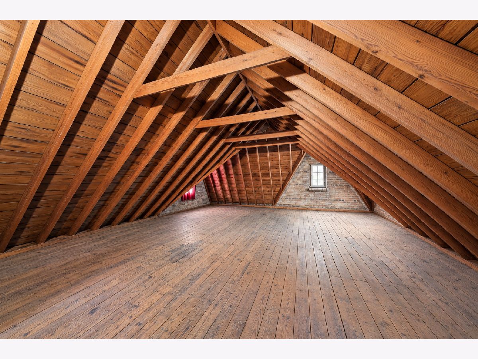
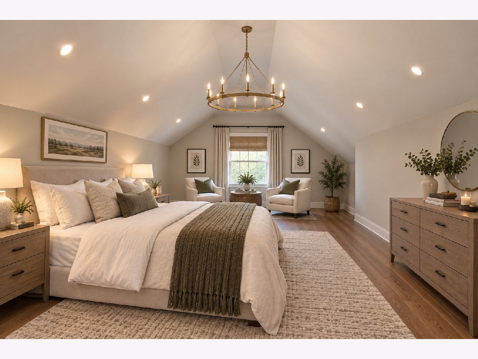
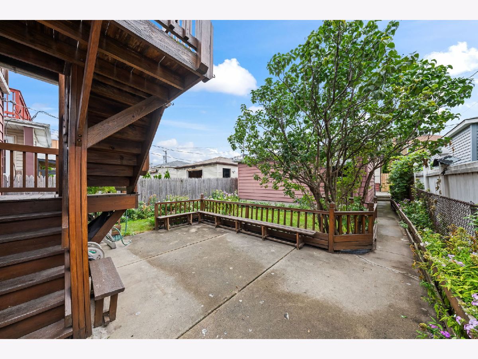
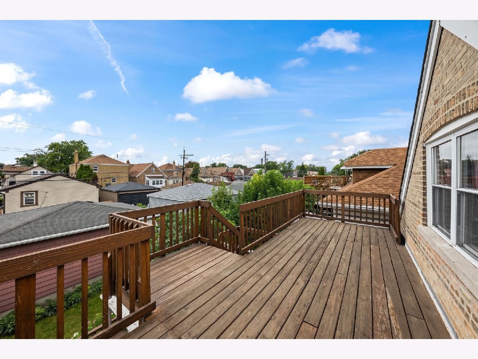
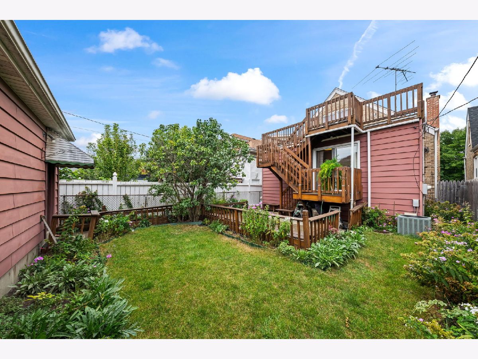
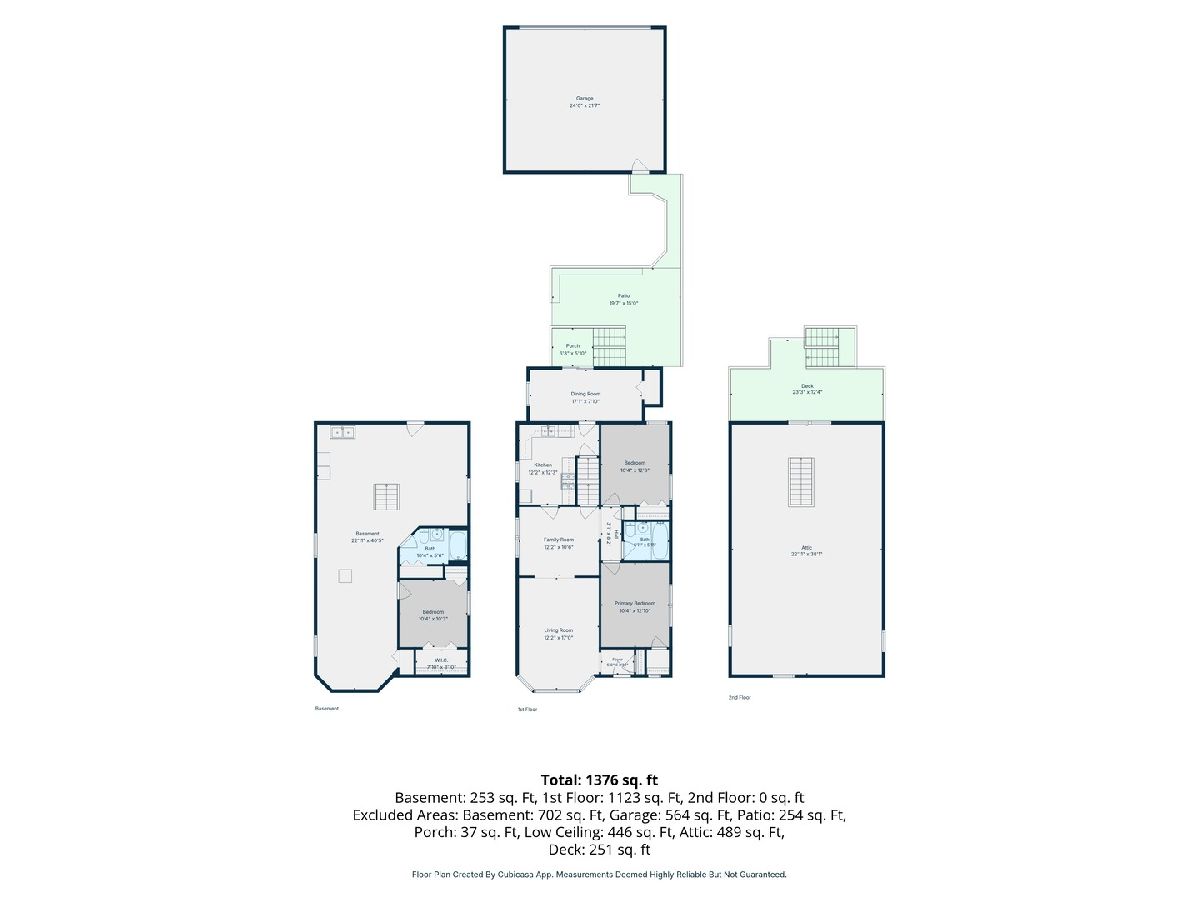
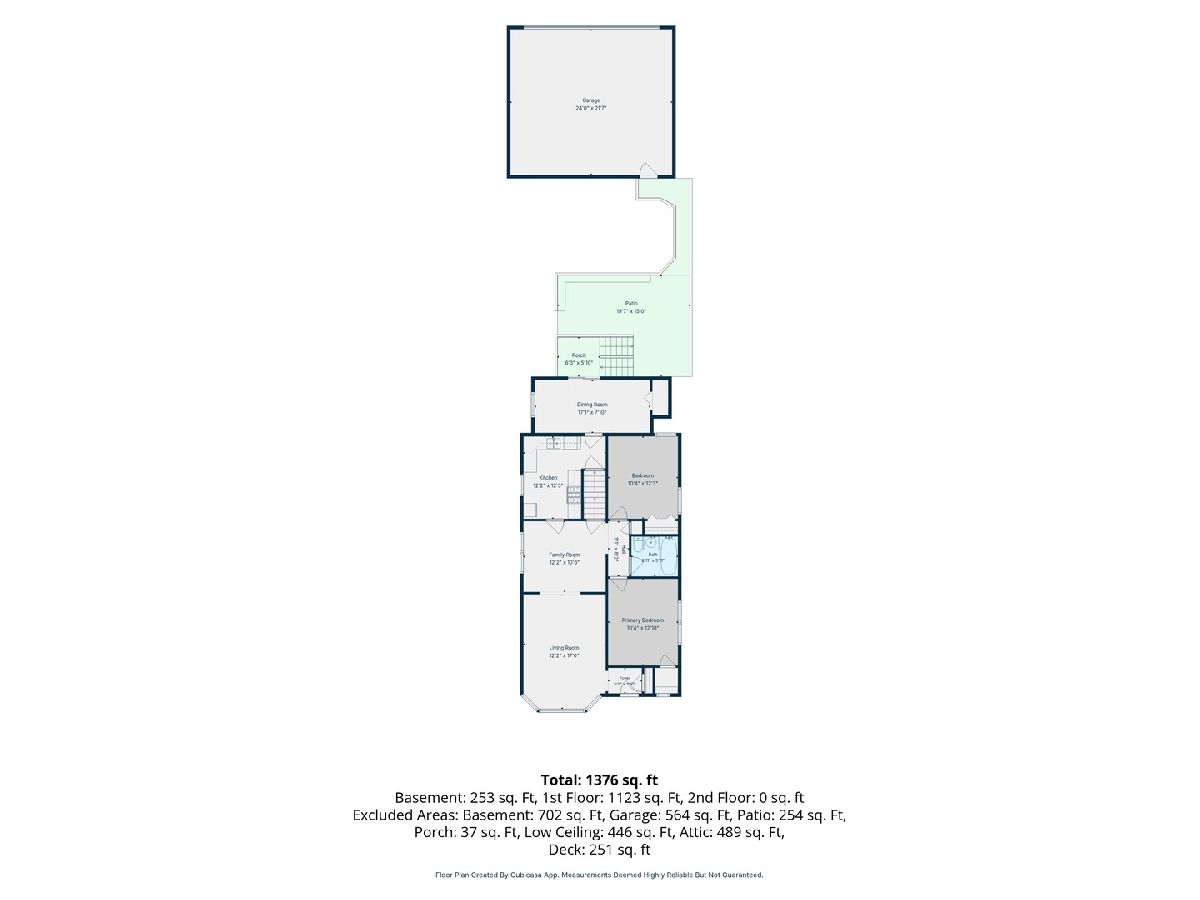
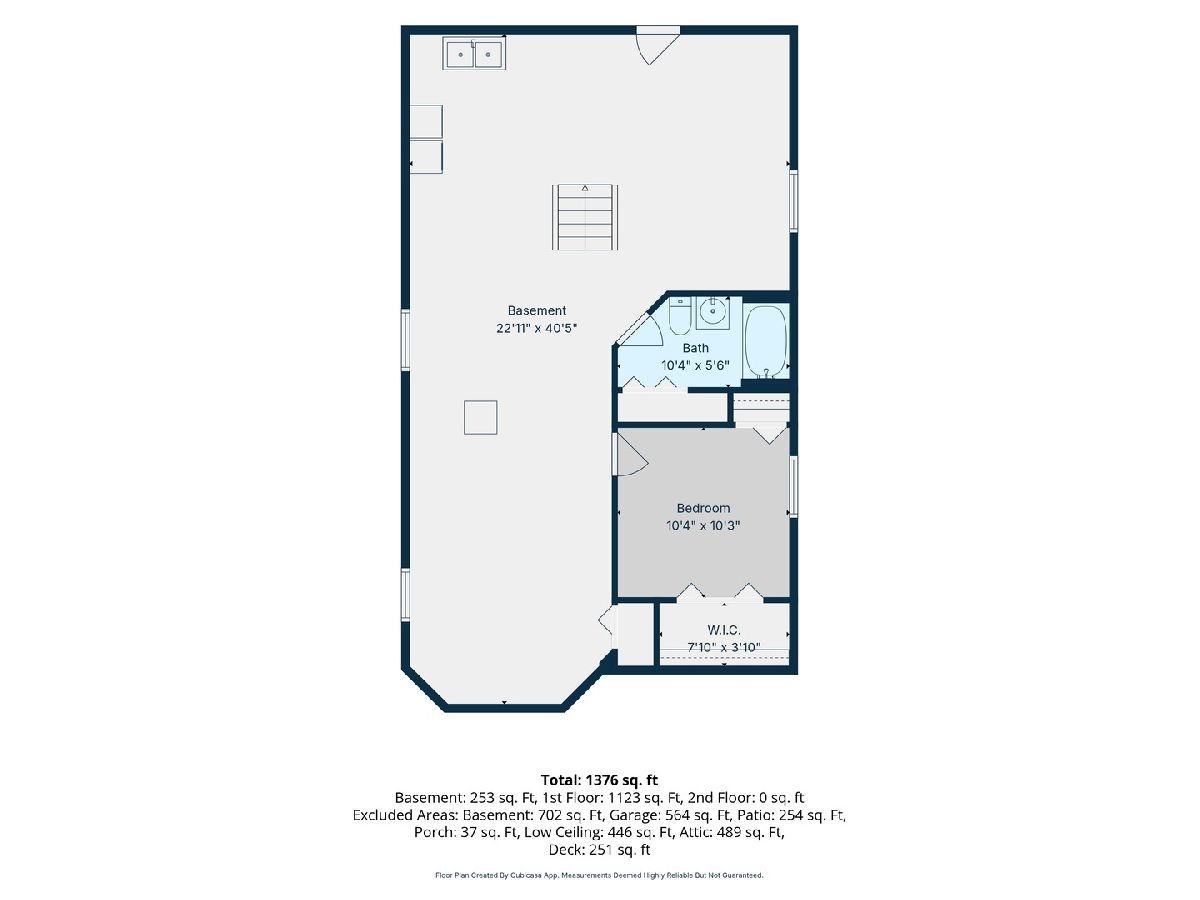
Charming Brick English Tudor with Timeless Character and Plenty of Potential! This beautifully maintained 3-bedroom, 2-bath home offers classic architectural charm with spacious living areas and room to make it your own. The main level features hardwood floors throughout, a spacious light-filled living room, separate dining room, two generously sized bedrooms, and a full bathroom. The enclosed heated rear porch offers additional flexible space and overlooks the spacious backyard. The large attic offers excellent potential for future expansion, while the full basement provides even more living space with room for a recreation or family room, a third bedroom with 2 closets, and a full bathroom, along with convenient exterior access. A 2-car garage provides ample parking and storage. Outside, enjoy a spacious yard complete with a patio and deck/balcony-ideal for entertaining, relaxing, or enjoying the warmer months. Ideally located near shopping, schools, parks, and public transportation, this charming Tudor offers the perfect combination of character, space, and opportunity! Sold As-Is.
Property Specifics
| Single Family | |
| — | |
| — | |
| 1941 | |
| — | |
| — | |
| No | |
| — |
| Cook | |
| — | |
| — / Not Applicable | |
| — | |
| — | |
| — | |
| 12757995 | |
| 13291240270000 |
Room Specifics
Total Bedrooms: 3
Bedrooms Above Ground: 2
Bedrooms Below Ground: 1
Dimensions: —
Floor Type: —
Dimensions: —
Floor Type: —
Full Bathrooms: 2
Bathroom Amenities: —
Bathroom in Basement: 1
Rooms: —
Basement Description: —
Other Specifics
| 2 | |
| — | |
| — | |
| — | |
| — | |
| 30x124 | |
| Full,Interior Stair | |
| — | |
| — | |
| — | |
| Not in DB | |
| — | |
| — | |
| — | |
| — |
Contact Agent
Nearby Similar Homes
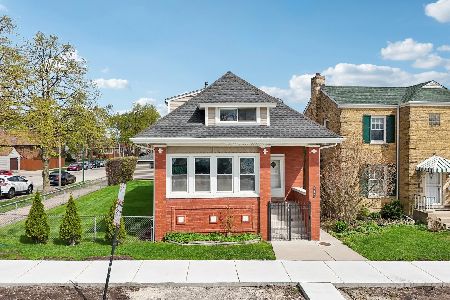
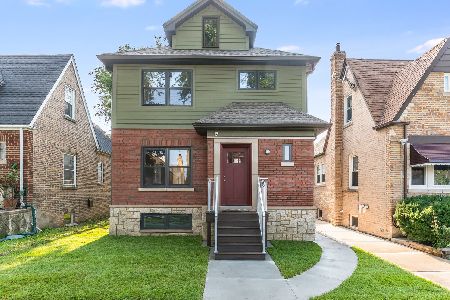
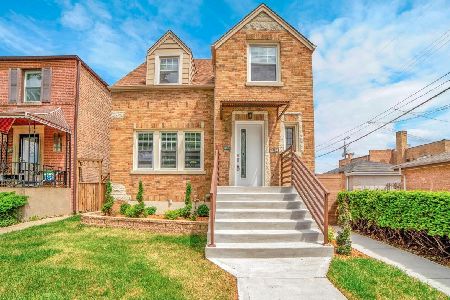
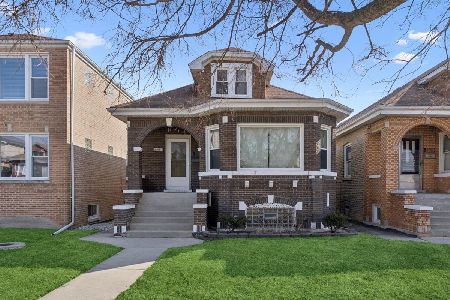
Nearby Sold Comparables

Contact Agent
Listing Provided By
@properties Christie's International Real Estate
