

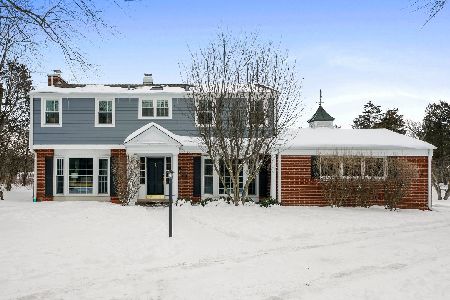
283 Kimberly Road, North Barrington, Illinois 60010


$659,900
|
For Sale
|
|
| Status: | New |
| Sqft: | 3,705 |
| Cost/Sqft: | $178 |
| Beds: | 4 |
| Baths: | 3 |
| Year Built: | 1963 |
| Property Taxes: | $12,492 |
| Lot Size: | 1,24 |
Description
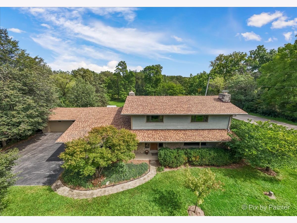
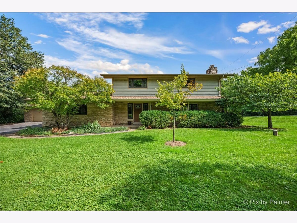
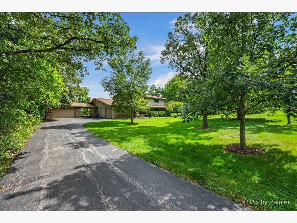
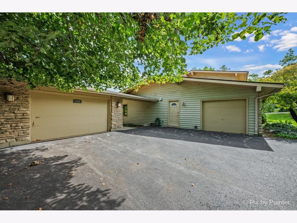
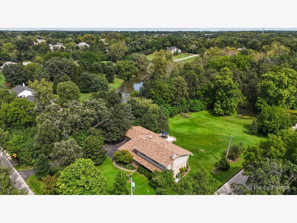
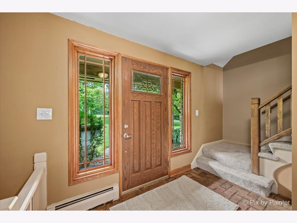
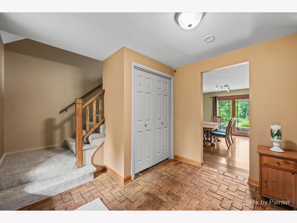
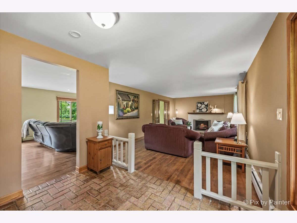
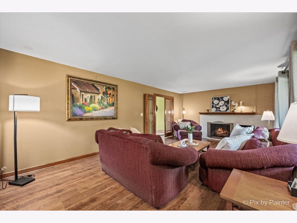
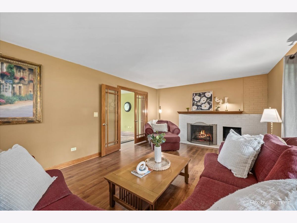
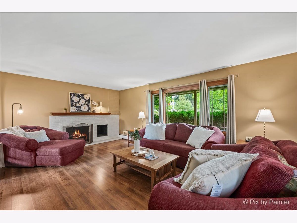
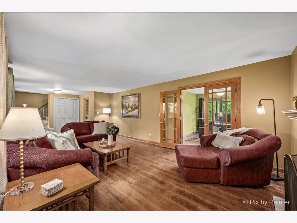
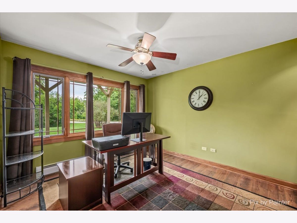
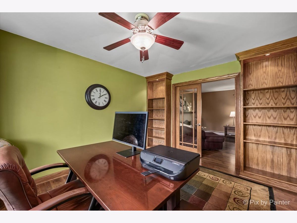
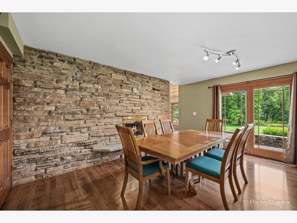
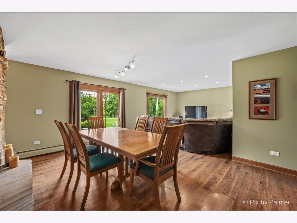
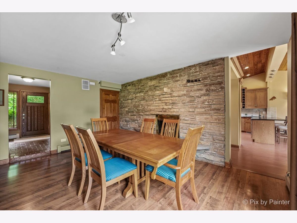
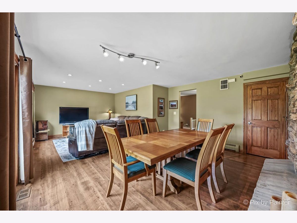
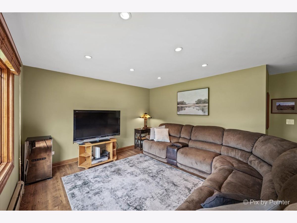
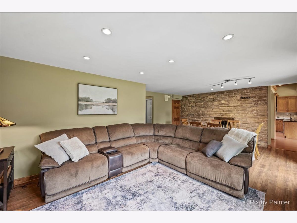
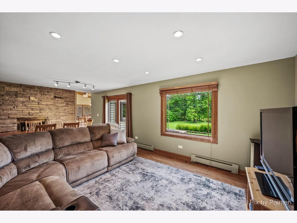
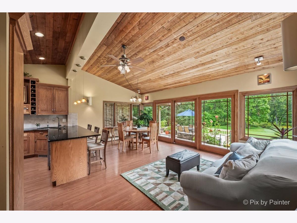
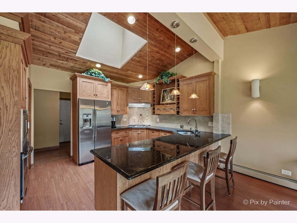
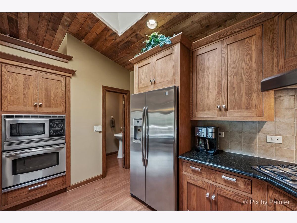
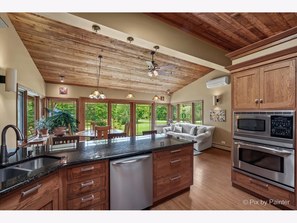
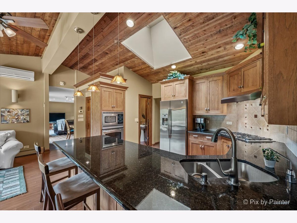
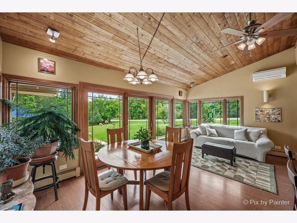
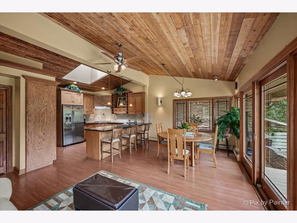
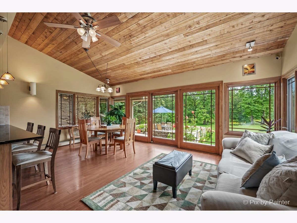
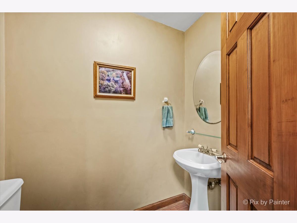
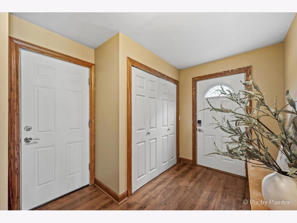
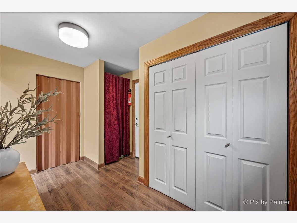
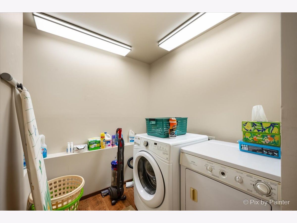
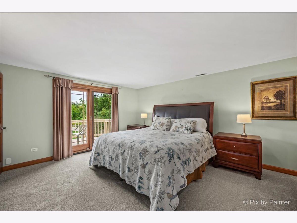
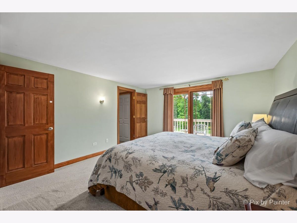
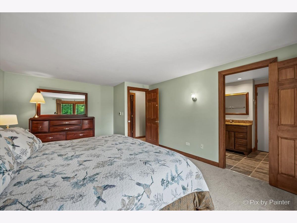
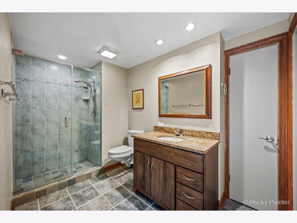
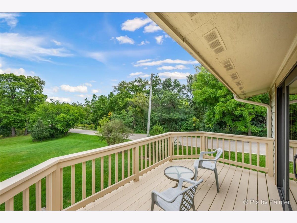
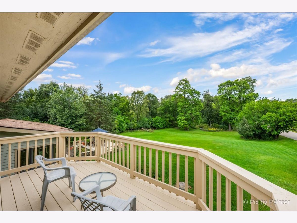
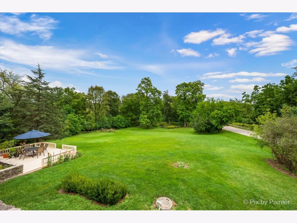
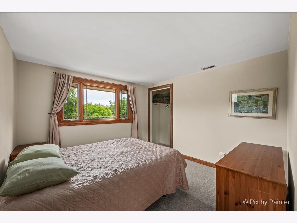
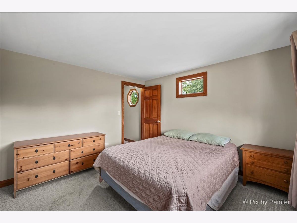
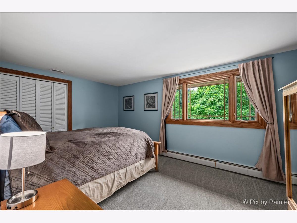
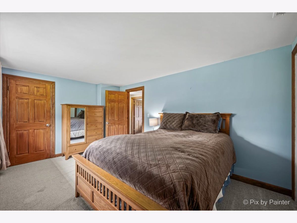
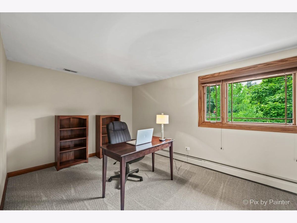
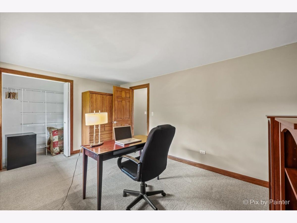
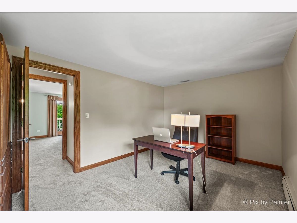
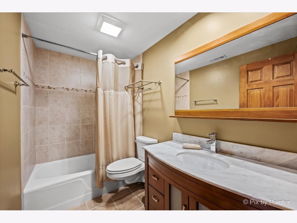
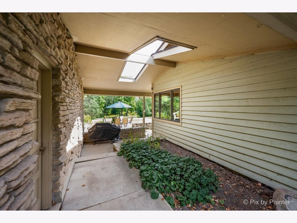
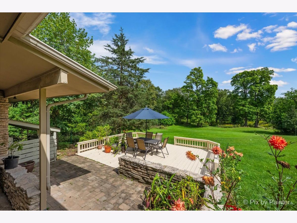
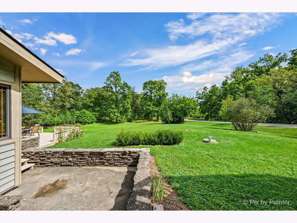
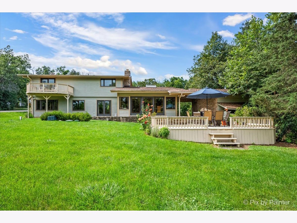
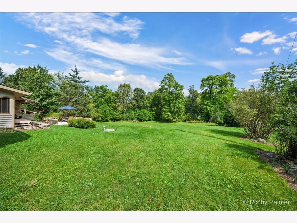
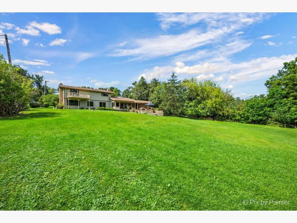
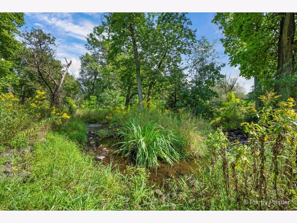
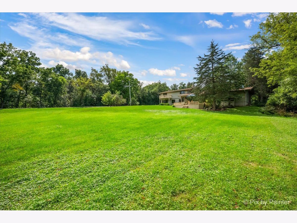
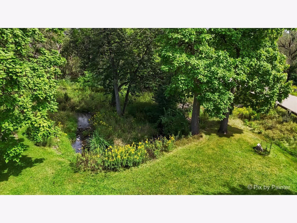
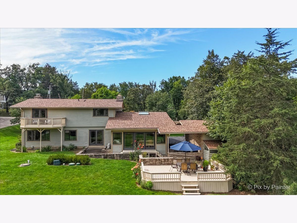
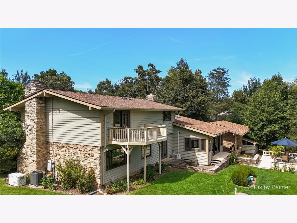
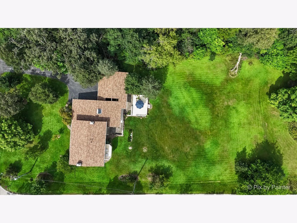
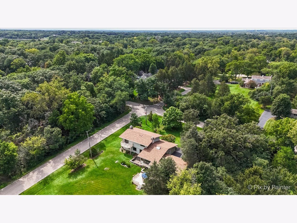
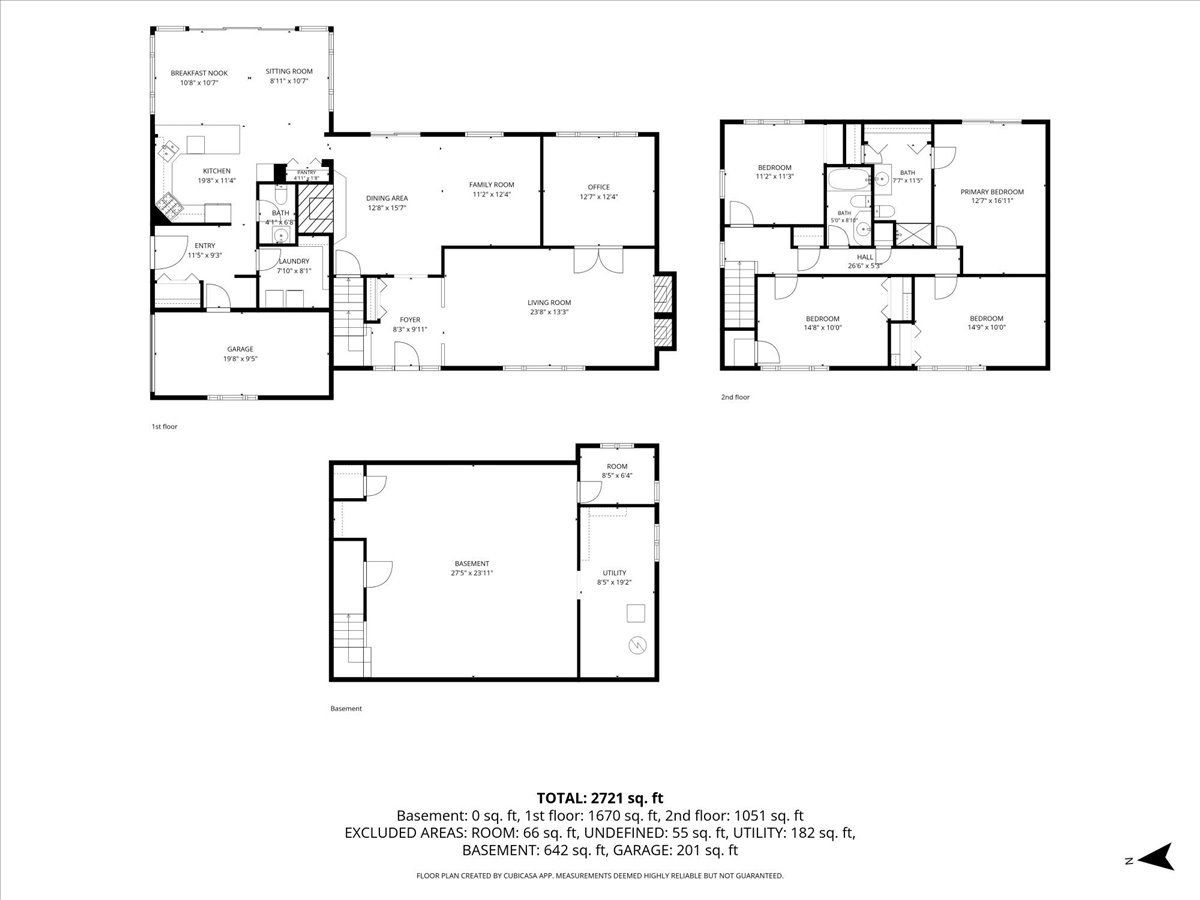
Welcome home to this spacious 4 bedroom, 2.5 bath residence set on a beautiful 1.24-acre corner lot in the sought-after Biltmore neighborhood, where mature trees, a long driveway, and the peaceful sound of Flint Creek running through the backyard create a true retreat feel, just minutes from dining and shopping along Rand Road and about 12 minutes to the Barrington Metra station. Step inside through the entry foyer to a warm and inviting living room anchored by a classic brick fireplace. French doors lead to a private office with custom built-in shelving and views overlooking the backyard, perfect for a work-from-home setup. The combination dining room and family room is centered around a striking stone wall fireplace, creating an ideal space for gathering and entertaining. The kitchen is truly the heart of this home, featuring custom oak cabinetry, stainless steel appliances, a large breakfast bar, an eat-in table space with additional seating area, and a pantry closet, all surrounded by windows overlooking the deck and backyard. A side entry offers convenient access to the attached garage, along with a tucked-away laundry room, half bath, and closet. Upstairs, three generously sized bedrooms offer excellent closet space and share a full bath, while the primary suite boasts a private balcony and an updated bathroom with a walk-in shower. Brand new carpeting throughout the second level adds a fresh, move-in-ready feel. The unfinished basement offers tons of potential for additional living space or storage, and an additional detached garage provides even more room for vehicles, storage, or a workshop. 1.5 detached garage and a 1 car attached garage rounds out this lovely home. Recent updates include a brand new roof (August 2026), new A/C (2026), brand new second-level carpeting, freshly painted decks, and replacement windows (2005). Outside, the backyard is a private oasis with Flint Creek winding along the rear of the property and mature trees lining the front of the lot. Don't miss your chance to own this one-of-a-kind Biltmore property that combines classic charm, thoughtful updates, and a stunning natural setting.
Property Specifics
| Single Family | |
| — | |
| — | |
| 1963 | |
| — | |
| — | |
| No | |
| 1.24 |
| Lake | |
| Biltmore | |
| 0 / Not Applicable | |
| — | |
| — | |
| — | |
| 12756189 | |
| 13132070010000 |
Nearby Schools
| NAME: | DISTRICT: | DISTANCE: | |
|---|---|---|---|
|
Grade School
North Barrington Elementary Scho |
220 | — | |
|
Middle School
Barrington Middle School-prairie |
220 | Not in DB | |
|
High School
Barrington High School |
220 | Not in DB | |
Room Specifics
Total Bedrooms: 4
Bedrooms Above Ground: 4
Bedrooms Below Ground: 0
Dimensions: —
Floor Type: —
Dimensions: —
Floor Type: —
Dimensions: —
Floor Type: —
Full Bathrooms: 3
Bathroom Amenities: —
Bathroom in Basement: 0
Rooms: —
Basement Description: —
Other Specifics
| 2.5 | |
| — | |
| — | |
| — | |
| — | |
| 54115 | |
| Unfinished | |
| — | |
| — | |
| — | |
| Not in DB | |
| — | |
| — | |
| — | |
| — |
Contact Agent
Nearby Similar Homes
Nearby Sold Comparables

Contact Agent
Listing Provided By
LPT Realty
