

2830 Highland Road, Northbrook, Illinois 60062


$1,999,999
|
For Sale
|
|
| Status: | Active |
| Sqft: | 5,100 |
| Cost/Sqft: | $392 |
| Beds: | 5 |
| Baths: | 6 |
| Year Built: | 2026 |
| Property Taxes: | $8,700 |
| Days On Market: | 12 |
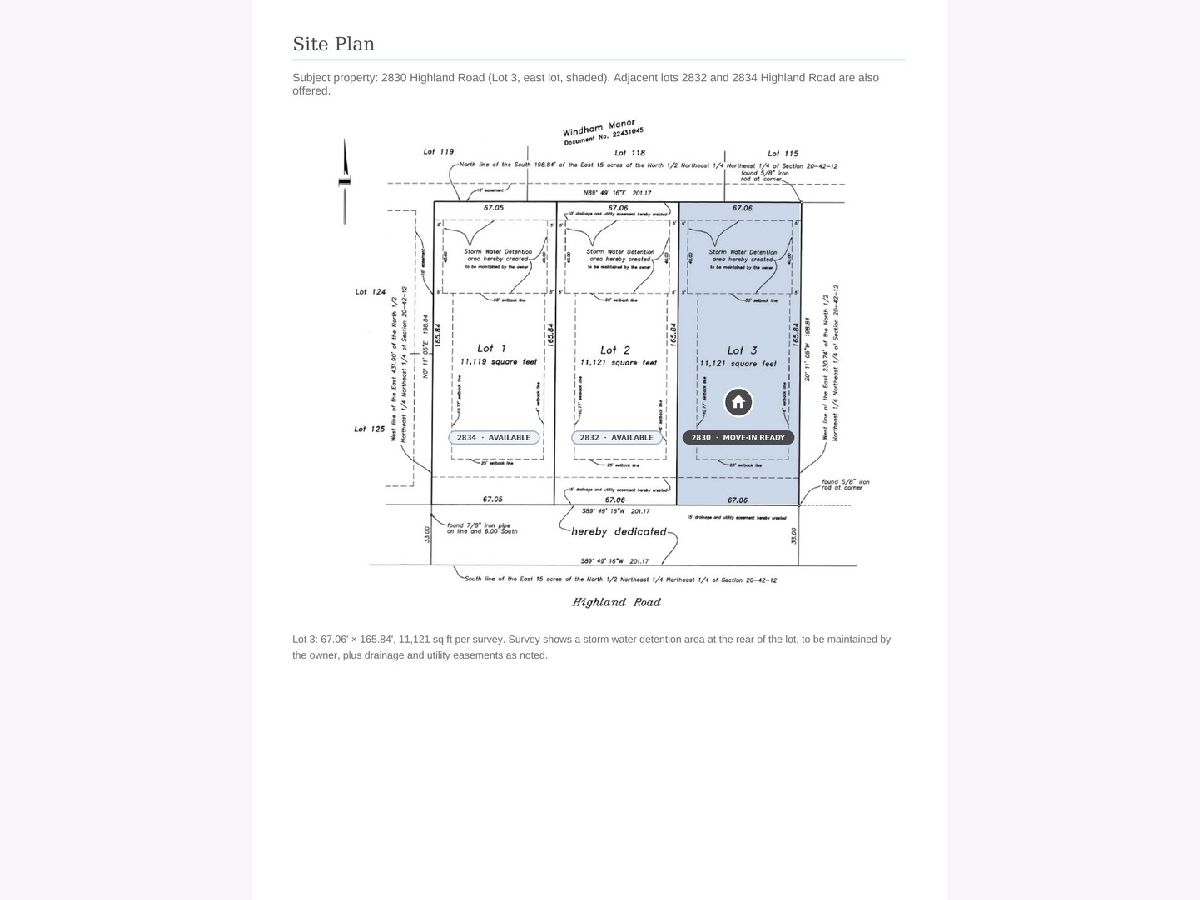
| Lot Size: | 0,26 |
Description
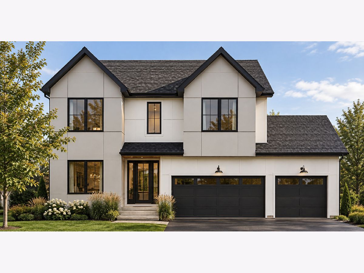
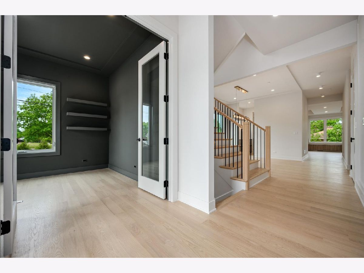
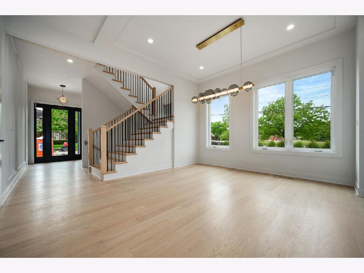
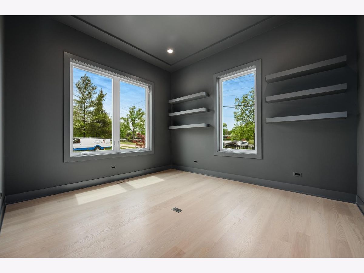
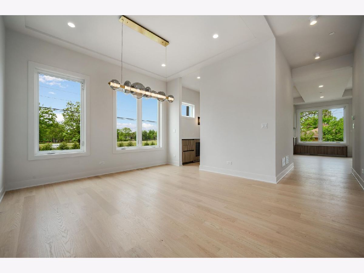
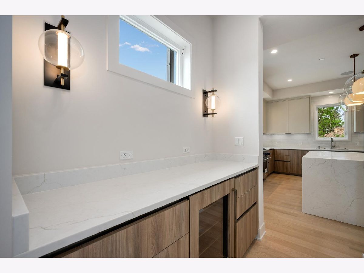
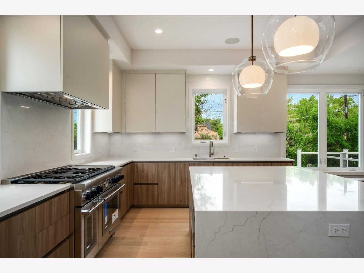
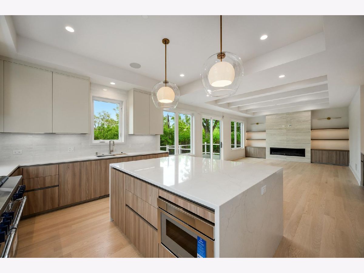
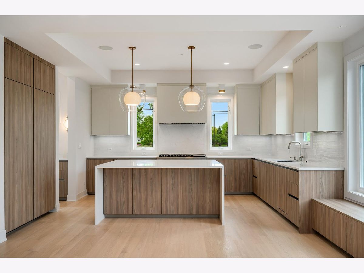
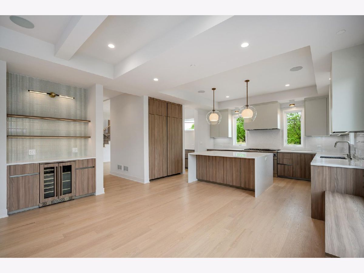
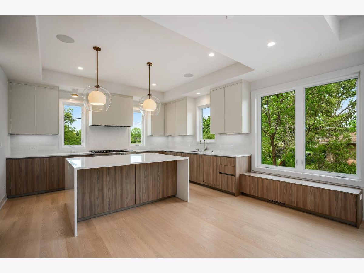
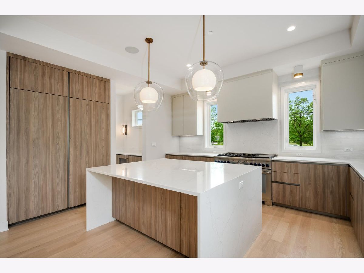
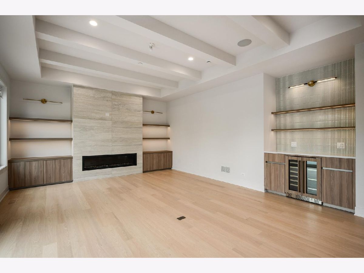
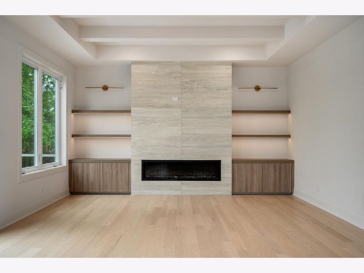
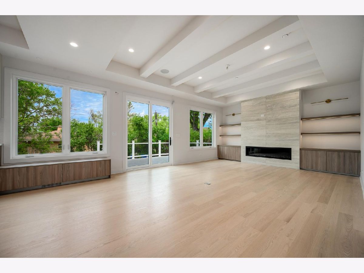
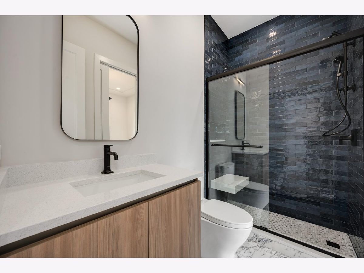
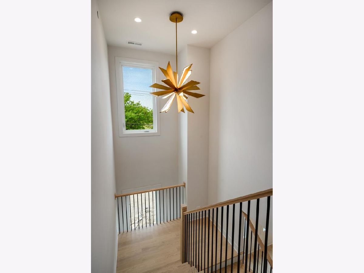
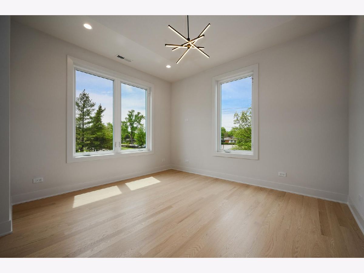
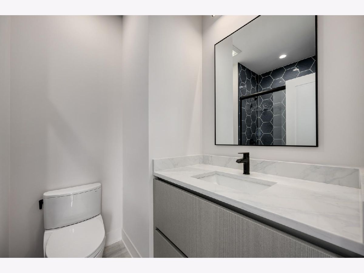
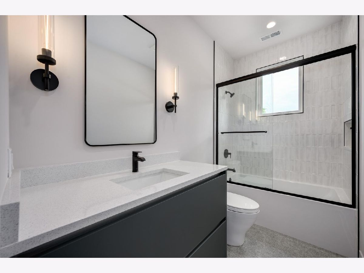
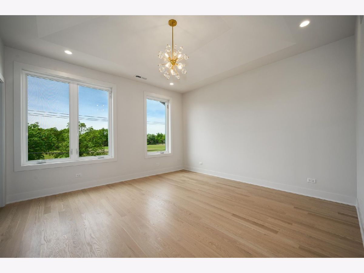
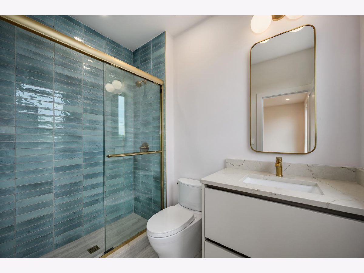
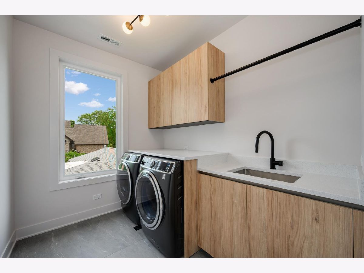
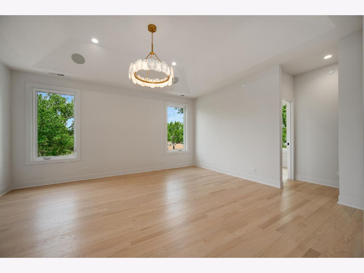
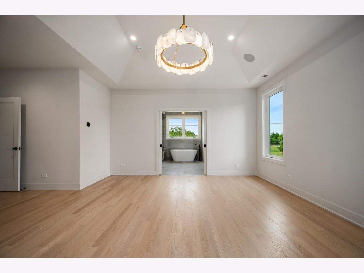
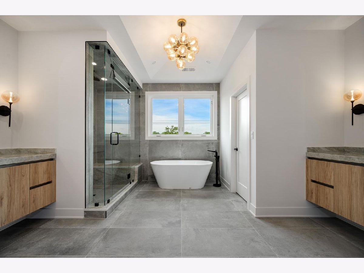
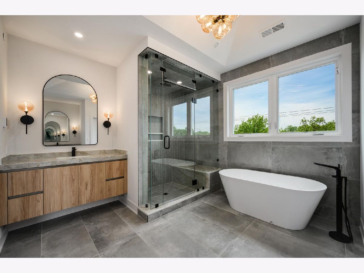
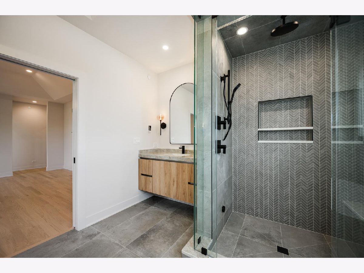
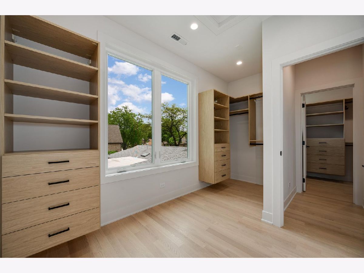
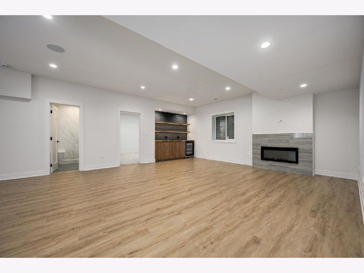
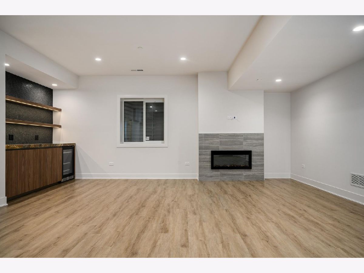
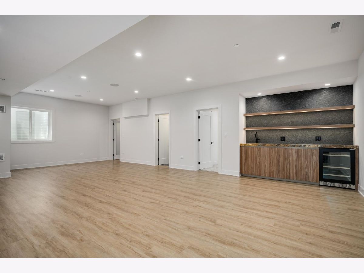
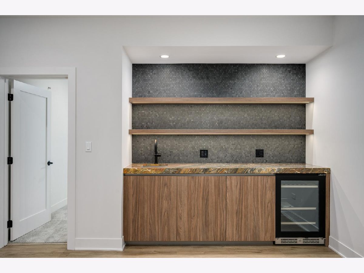
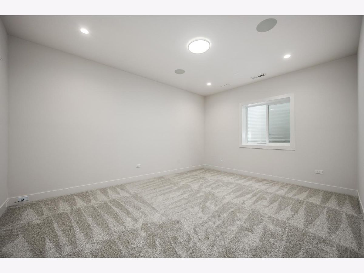
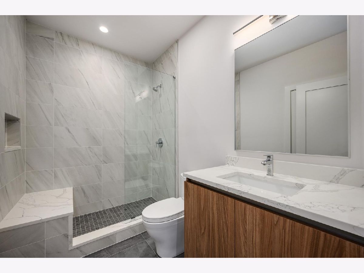
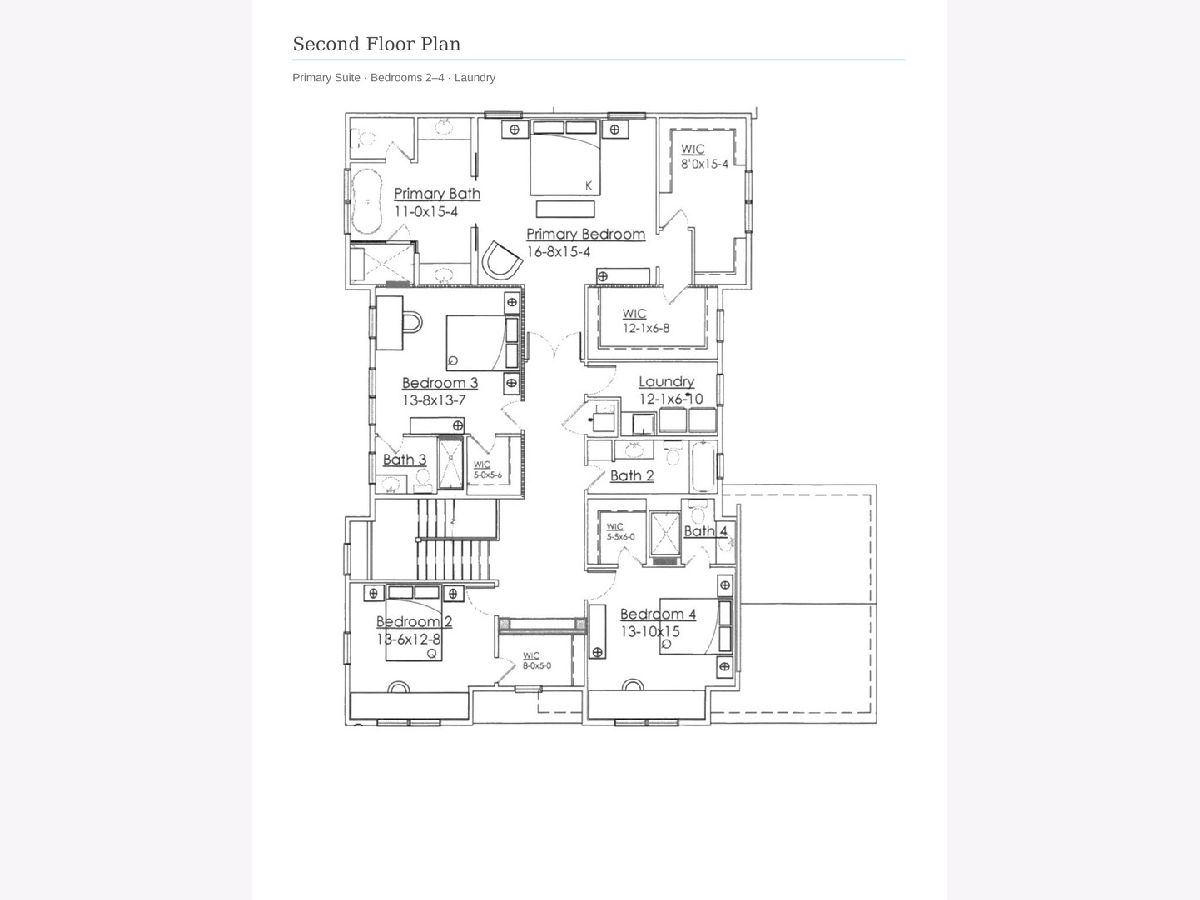
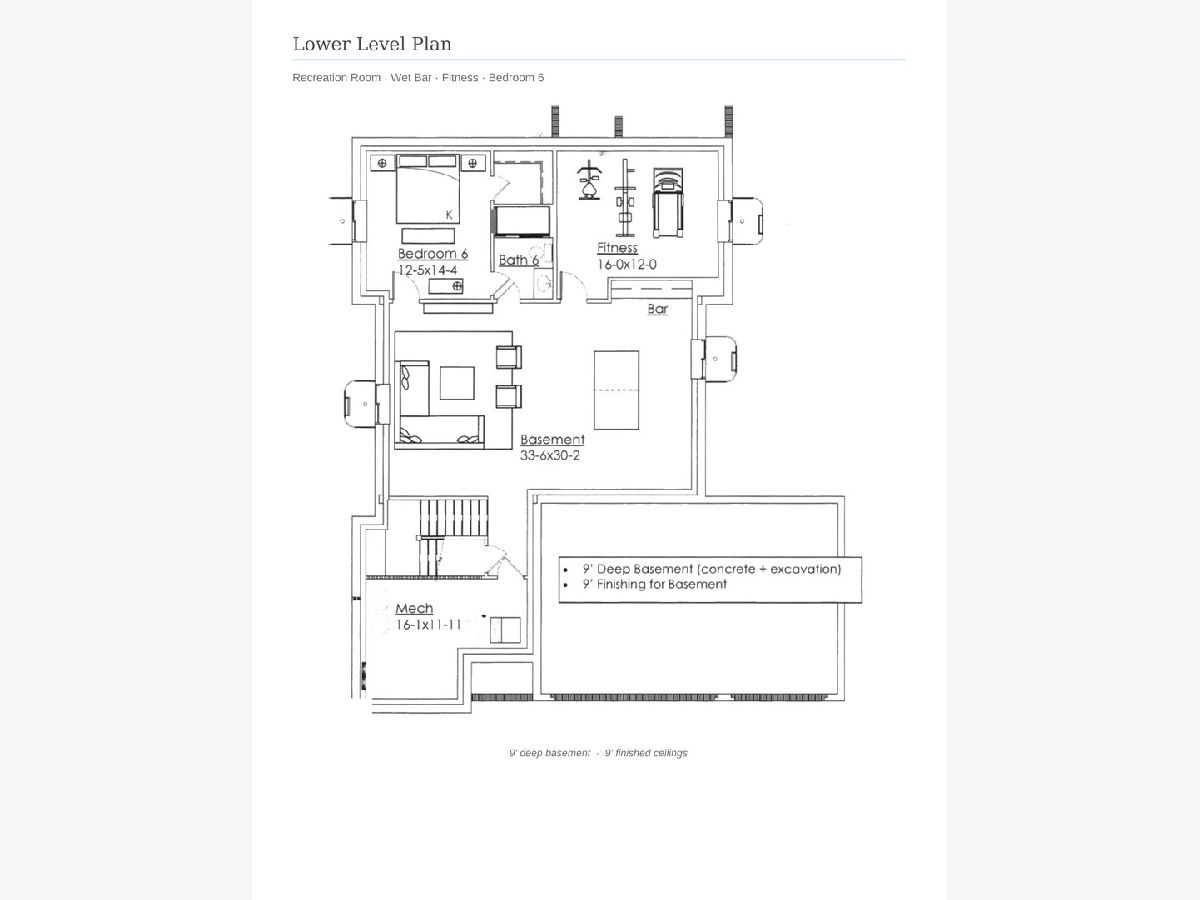
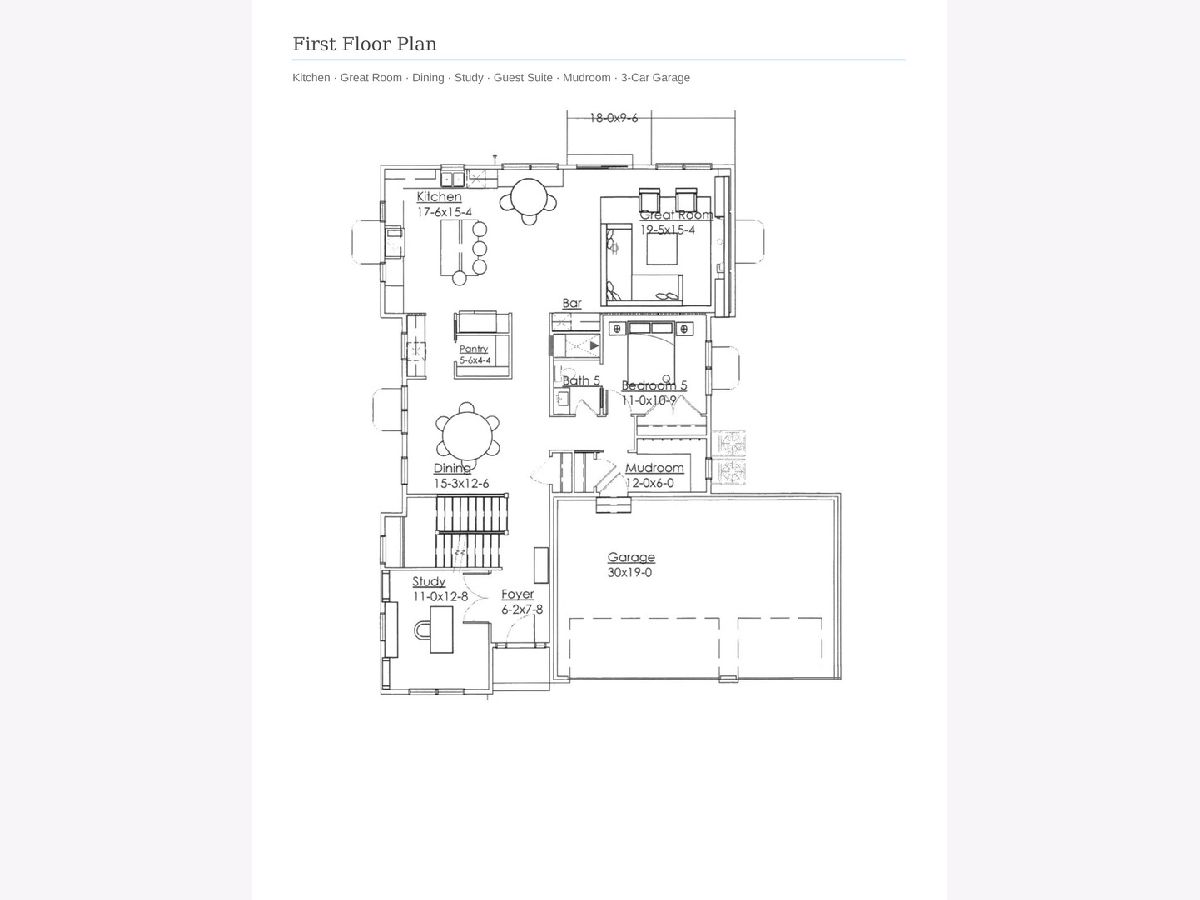
The latest Kogen Friedman custom home in District 30, move-in ready. 6 bedrooms, 6 baths Professionally designed interior with Copat Italian cabinetry throughout, Thermador kitchen appliance package, and 5,100 finished square feet across 3 levels. The kitchen features a quartz waterfall island with quartz backsplashs, built-in bench seating, walk-in pantry, and butler's pantry to the dining room. The main level offers a family room with a 60" gas fireplace, a study with built-ins, and a 1st floor guest bedroom with full bath. Upstairs are four oversized bedrooms with walk-in closets. The primary has his-and-hers closets, a spa bath with heated floors and steam shower. Two of the three additional bedrooms are en suite, plus a laundry room and separate furnace closet for the two-zone HVAC. The lower level adds a recreation area, wet bar, fitness room, electric fireplace, and sixth bedroom with full bath. Outside, a paver front entry and walk, a covered paver porch, and a large paver patio complete the home.
Property Specifics
| Single Family | |
| — | |
| — | |
| 2026 | |
| Finished, Full | |
| Cement Siding | |
| — | |
| — | |
| No | |
| 0.26 |
| Cook | |
| — | |
| — / Not Applicable | |
| None | |
| Lake Michigan | |
| Public Sewer | |
| Central Air | |
| Gas | |
| 12788289 | |
| 04207049000000 |
Property History
| DATE: | EVENT: | PRICE: | SOURCE: |
|---|---|---|---|
| 30 Nov, 2023 | Sold | $425,000 | MRED MLS |
| 25 Sep, 2023 | Under contract | $499,000 | MRED MLS |
| 20 Jul, 2023 | Listed for sale | $499,000 | MRED MLS |
| 20 Oct, 2026 | Listed for sale | $1,999,999 | MRED MLS |
Room Specifics
Total Bedrooms: 6
Bedrooms Above Ground: 5
Bedrooms Below Ground: 1
Dimensions: 17X16
Floor Type: —
Dimensions: 14X13
Floor Type: —
Dimensions: 14X14
Floor Type: —
Dimensions: 14X15
Floor Type: —
Full Bathrooms: 6
Bathroom Amenities: —
Bathroom in Basement: 1
Dimensions: 15X13
Floor Type: —
Dimensions: 17X16
Floor Type: —
Dimensions: 12X7
Floor Type: —
Dimensions: 20X16
Floor Type: —
Rooms: Bedroom 5, Bedroom 6, Study, Exercise Room, Pantry
Name: Bedroom 5
Dimensions: 11X11
Floor Type: —
Name: Bedroom 6
Dimensions: 13X15
Floor Type: —
Name: Study
Dimensions: 11X13
Floor Type: —
Name: Exercise Room
Dimensions: 16X12
Floor Type: —
Name: Pantry
Dimensions: 6X5
Floor Type: —
Other Specifics
| 3 | |
| — | |
| Attached, Garage | |
| — | |
| — | |
| — | |
| — | |
| — | |
| 67 x 165 | |
| — | |
| Full | |
| — | |
| — | |
| Not in DB | |
| — | |
| — | |
| — |
Tax History
| Year | Property Taxes |
|---|---|
| 2023 | $7,344 |
| 2026 | $8,700 |
Contact Agent
Nearby Similar Homes
Nearby Sold Comparables



Contact Agent
Listing Provided By
Steven C Friedman
