

2831 Pine Grove Avenue, Lake View, Chicago, Illinois 60657


$3,295,000
|
For Sale
|
|
| Status: | New |
| Sqft: | 6,768 |
| Cost/Sqft: | $487 |
| Beds: | 5 |
| Baths: | 5 |
| Year Built: | 1893 |
| Property Taxes: | $29,706 |
| Lot Size: | 0,00 |
Description
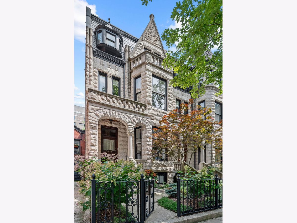
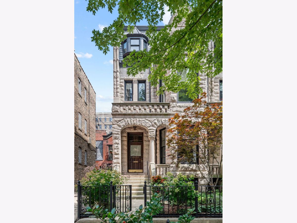
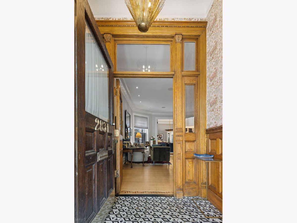
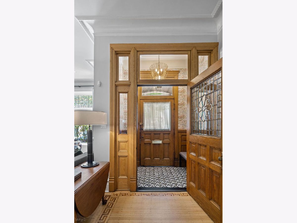
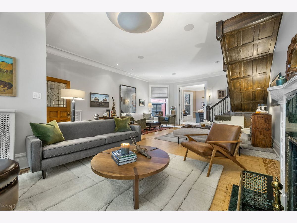
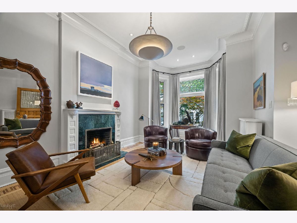
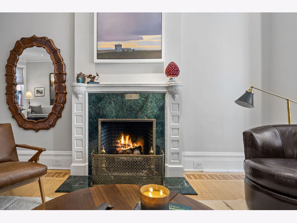
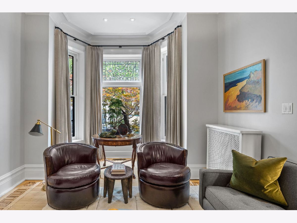
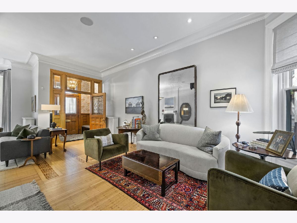
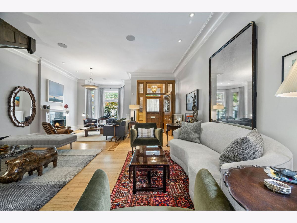
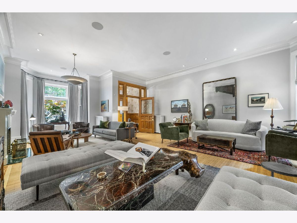
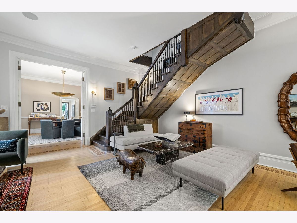
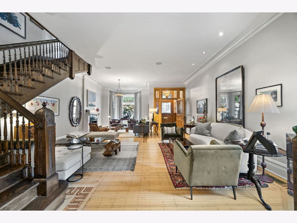
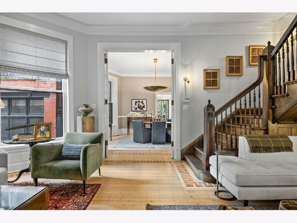
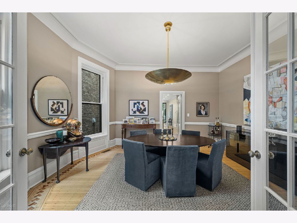
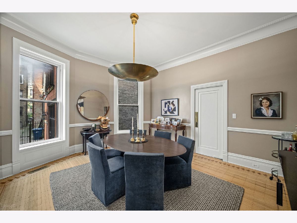
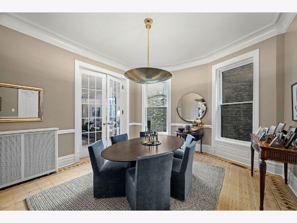
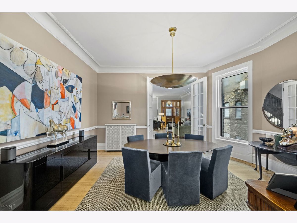
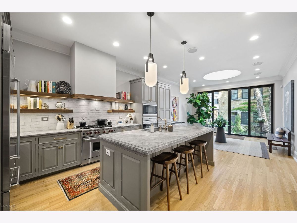
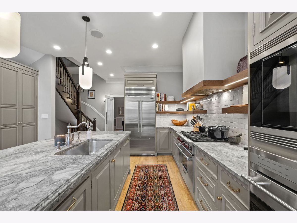
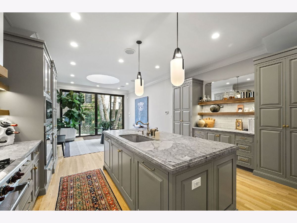
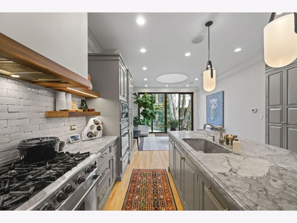
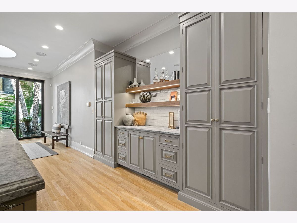
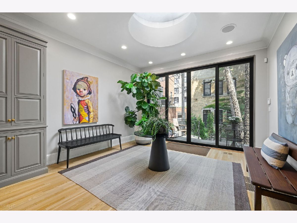
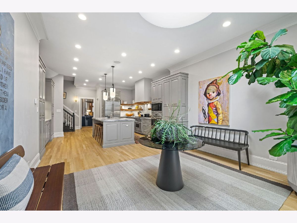
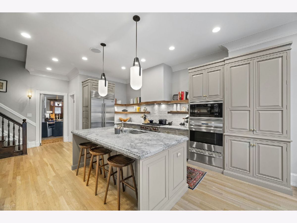
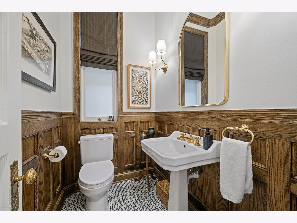
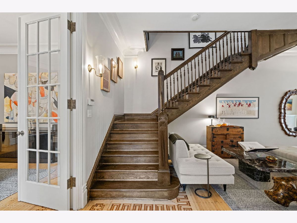
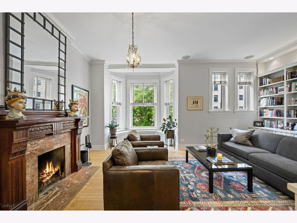
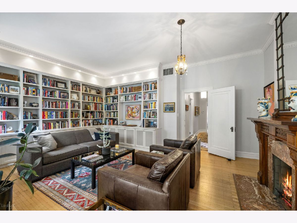
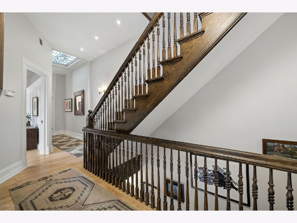
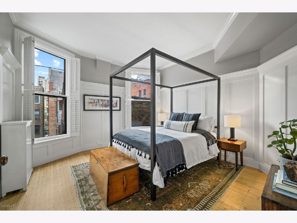
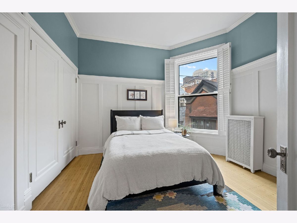
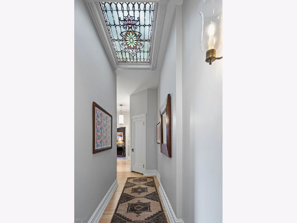
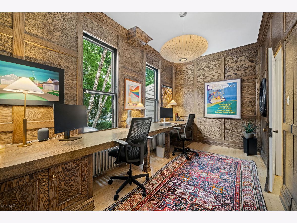
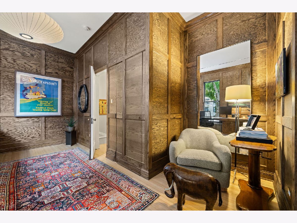
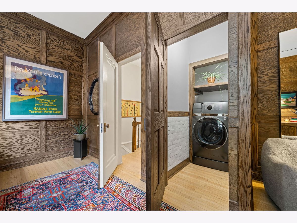
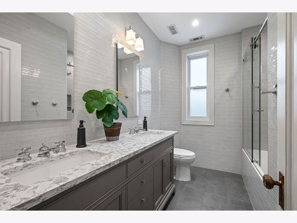
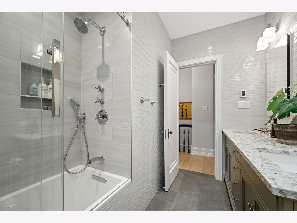
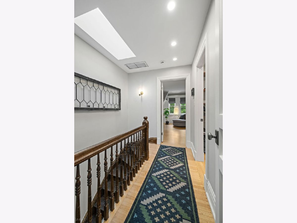
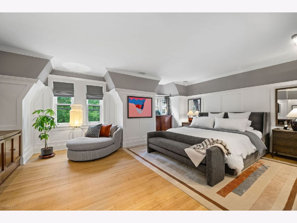
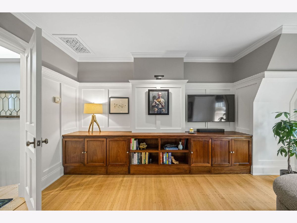
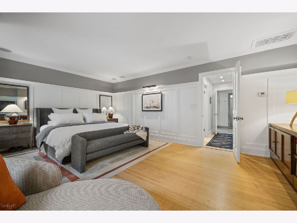
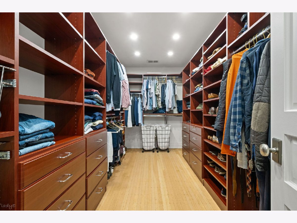
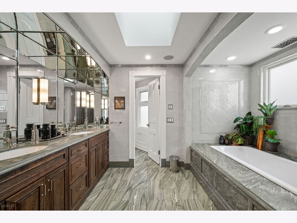
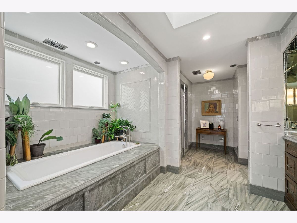
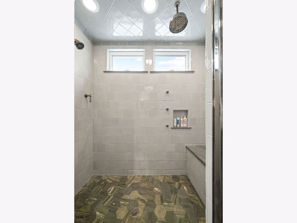
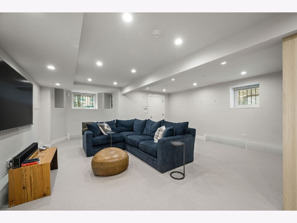
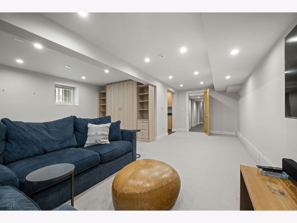
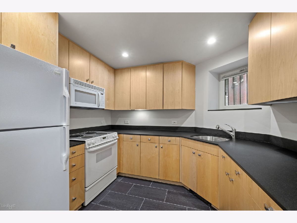
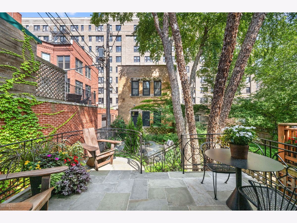
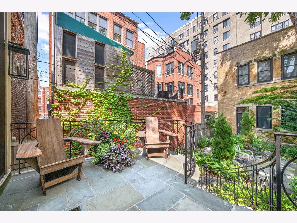
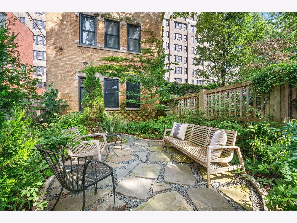
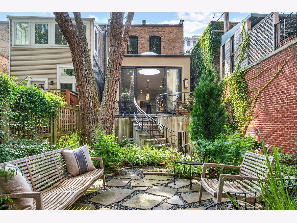
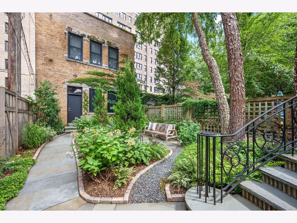
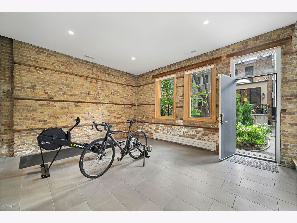
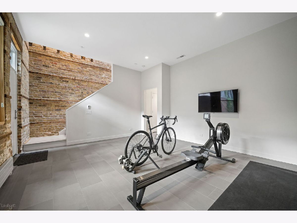
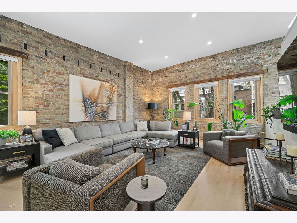
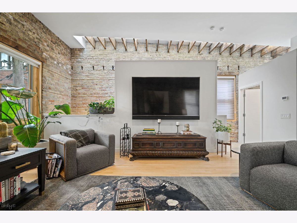
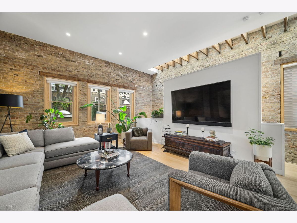
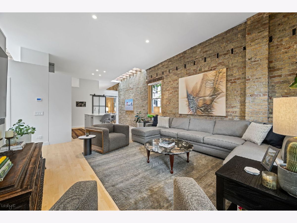
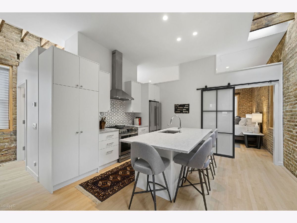
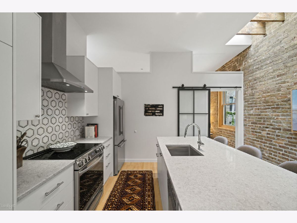
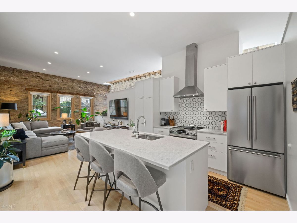
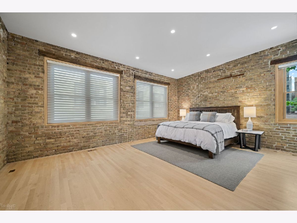
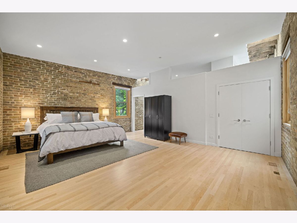
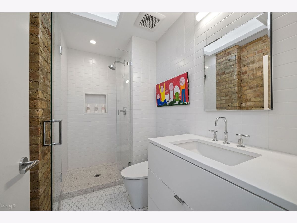
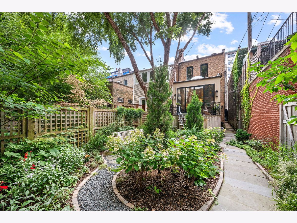
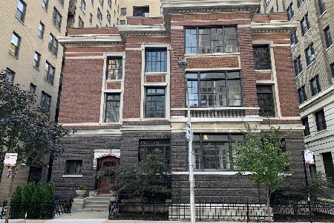
2831 N. Pine Grove Avenue This is a rare opportunity to own an exceptionally impressive Chicago Greystone, situated on a deep 198-foot lot just moments from Lincoln Park and the lakefront. A masterclass in historic preservation meeting modern luxury, this residence offers a beautifully landscaped backyard that serves as a private bridge between the main house and a phenomenal coach house, complete with a three-car garage. The main residence features five bedrooms and three-and-a-half baths across three expansive levels. From the moment you step through the front entrance, the home's timeless elegance is on full display. You're greeted by soaring ceilings, a grand staircase, and a large living room that flows effortlessly into the formal dining room. The renovated chef's kitchen is a true centerpiece, featuring commercial-grade appliances and high-end finishes that make hosting a joy. Throughout the home, meticulously preserved vintage details-intricate moldings and classic millwork-pair perfectly with contemporary amenities. The second floor offers four gracious rooms, currently configured as two spacious bedrooms, a custom wood-paneled office, and a library drenched in natural light. The entire top floor is dedicated to a serene primary suite, featuring a large walk-in closet and a spa-inspired bath designed for relaxation. Adding incredible versatility to the property is the fully equipped coach house. The lower level offers a flexible "swing space" ideal for a workout room, second office, or hobby studio, along with an additional laundry room. Upstairs, the coach house reveals a grand living area, a well-appointed kitchen, a full bath, and a large bedroom-perfect for guests or a quiet personal retreat.
Property Specifics
| Single Family | |
| — | |
| — | |
| 1893 | |
| — | |
| — | |
| No | |
| — |
| Cook | |
| — | |
| — / Not Applicable | |
| — | |
| — | |
| — | |
| 12755438 | |
| 14281240050000 |
Nearby Schools
| NAME: | DISTRICT: | DISTANCE: | |
|---|---|---|---|
|
Grade School
Nettelhorst Elementary School |
299 | — | |
Room Specifics
Total Bedrooms: 5
Bedrooms Above Ground: 5
Bedrooms Below Ground: 0
Dimensions: —
Floor Type: —
Dimensions: —
Floor Type: —
Dimensions: —
Floor Type: —
Dimensions: —
Floor Type: —
Full Bathrooms: 5
Bathroom Amenities: —
Bathroom in Basement: 1
Rooms: —
Basement Description: —
Other Specifics
| 3 | |
| — | |
| — | |
| — | |
| — | |
| 198 | |
| — | |
| — | |
| — | |
| — | |
| Not in DB | |
| — | |
| — | |
| — | |
| — |
Contact Agent
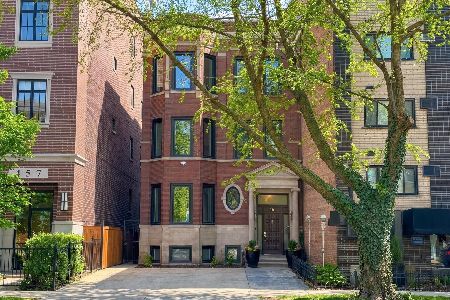
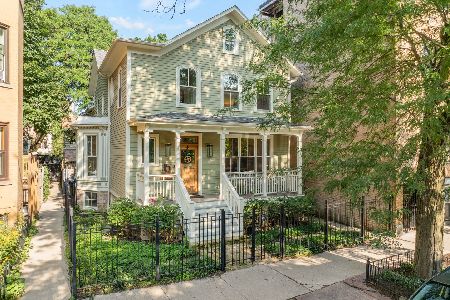
Nearby Similar Homes
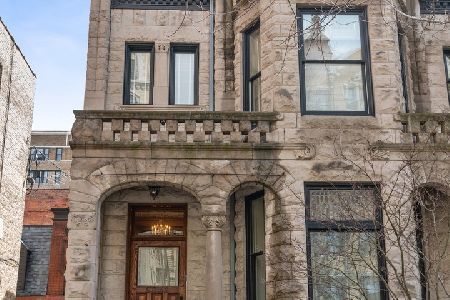
Nearby Sold Comparables

Contact Agent
Listing Provided By
Compass
