

839 Dearborn Street, Near North Side, Chicago, Illinois 60610
$1,090,000
|
Sold
|
|
| Status: | Closed |
| Sqft: | 2,500 |
| Cost/Sqft: | $460 |
| Beds: | 3 |
| Baths: | 4 |
| Year Built: | 1890 |
| Property Taxes: | $15,920 |
| Days On Market: | 3442 |
| Lot Size: | 0,00 |
Description
Located on a beautiful, tree-lined street in the heart of Gold Coast, this vintage Newberry Mansion Tri-plex is the epitome of tranquility. Fully renovated, the interior of this 3 bed/3.5 bath home has been designed to perfection! Custom millwork and walnut stained hardwood floors can be found throughout the home. The stunning chef's kitchen features trey ceilings, white marble countertops, huge island, SS Thermador appliances, oven/range w 6 burner's, under mounted sink, designer light fixtures & dining area. 1st floor also includes pantry, mini wet bar with wine fridge, powder room and main living room complete with fireplace. Moving up to the spacious 2nd floor you'll find a gorgeous family room w/FP, the en-suite 3rd bedroom with additional fireplace, full bath, double sinks, heated floors, separate tub and shower. Master bedroom, 2nd bed & w/d on the 3rd floor. Spa like Master bath features heated floors, double sinks w/huge sep walk in steam shower. Storage+ Common Roofdeck
Property Specifics
| Condos/Townhomes | |
| 4 | |
| — | |
| 1890 | |
| None | |
| Brick | |
| — | |
| — | |
| No | |
| — |
| Cook | |
| — | |
| 661 / Monthly | |
| Water, Insurance, TV/Cable, Exterior Maintenance, Scavenger, Snow Removal | |
| Lake Michigan, Public | |
| Public Sewer | |
| Central Air | |
| Natural Gas, Forced Air | |
| 09636591 | |
| 17044500351006 |
Nearby Schools
| NAME: | DISTRICT: | DISTANCE: | |
|---|---|---|---|
|
Grade School
Ogden Elementary School |
299 | — | |
|
Middle School
Ogden Elementary School |
299 | Not in DB | |
Property History
| DATE: | EVENT: | PRICE: | SOURCE: |
|---|---|---|---|
| 29 Jan, 2014 | Sold | $775,000 | MRED MLS |
| 14 Dec, 2013 | Under contract | $800,000 | MRED MLS |
| 22 Aug, 2013 | Listed for sale | $800,000 | MRED MLS |
| 14 Jul, 2017 | Sold | $1,090,000 | MRED MLS |
| 4 Jun, 2017 | Under contract | $1,150,000 | MRED MLS |
| 24 May, 2017 | Listed for sale | $1,150,000 | MRED MLS |
| 8 Oct, 2025 | Sold | $1,285,000 | MRED MLS |
| 9 Sep, 2025 | Under contract | $1,295,000 | MRED MLS |
| — | Last price change | $1,420,000 | MRED MLS |
| 28 Jul, 2025 | Listed for sale | $1,495,000 | MRED MLS |
Room Specifics
Total Bedrooms: 3
Bedrooms Above Ground: 3
Bedrooms Below Ground: 0
Dimensions: —
Floor Type: Hardwood
Dimensions: —
Floor Type: Hardwood
Full Bathrooms: 4
Bathroom Amenities: Separate Shower, Steam Shower, Double Sink, Full Body Spray Shower, Soaking Tub
Bathroom in Basement: 0
Dimensions: —
Floor Type: Hardwood
Dimensions: —
Floor Type: Hardwood
Features: Eating Area-Breakfast Bar, Island
Dimensions: —
Floor Type: Hardwood
Dimensions: —
Floor Type: Hardwood
Rooms: Storage
Other Specifics
| — | |
| — | |
| None | |
| — | |
| — | |
| — | |
| Roof Deck | |
| — | |
| COMMON | |
| — | |
| Full | |
| Bar-Wet, Elevator, Hardwood Floors, Heated Floors, Laundry Hook-Up in Unit, Storage | |
| Double Oven, Range, Microwave, Dishwasher, Refrigerator, High End Refrigerator, Freezer, Washer, Dryer, Disposal, Stainless Steel Appliance(s), Wine Refrigerator, Range Hood | |
| Not in DB | |
| — | |
| Elevator(s), Storage, Sundeck, Security Door Lock(s) | |
| — |
Tax History
| Year | Property Taxes |
|---|---|
| 2014 | $11,558 |
| 2017 | $15,920 |
| 2025 | $23,631 |
Contact Agent
Nearby Similar Homes
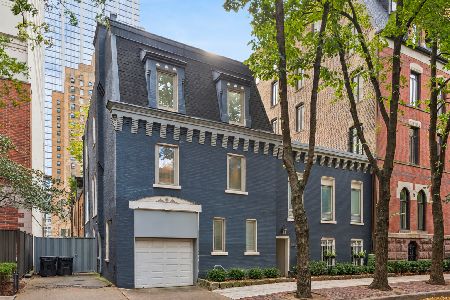

Nearby Sold Comparables

Contact Agent
Listing Provided By
Related Realty
