

839 Dearborn Street, Near North Side, Chicago, Illinois 60610
$926,250
|
Sold
|
|
| Status: | Closed |
| Sqft: | 2,400 |
| Cost/Sqft: | $415 |
| Beds: | 3 |
| Baths: | 3 |
| Year Built: | 1891 |
| Property Taxes: | $16,564 |
| Days On Market: | 3023 |
| Lot Size: | 0,00 |
Description
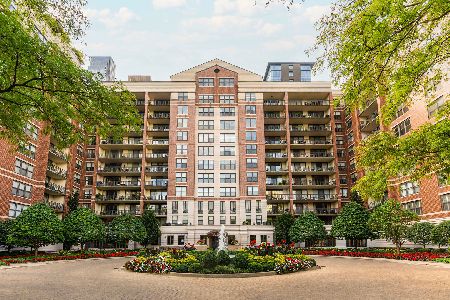
Located in an iconic Gold Coast mansion by Washington Square Park and Michigan Avenue, this elevator accessible 3-story condo offers 2,400 sqft of bright, sophisticated living space. The main level has an open floor plan with newly refinished hardwood floors, a fireplace with new stacked stone surround, contemporary lighting and a private balcony ideal for grilling. The open kitchen is outfitted with European style cabinets, stone countertops, a glass tile backsplash and stainless appliances. A powder room is conveniently located on this level. A family room along with a spacious master suite with custom walk-in closet and updated spa bath are on the 2nd level. The top level is comprised of two additional bedrooms, a hall bath and laundry. This pet friendly building has an amazing new roof top deck with panoramic city views. It is outfitted with attractive new furniture, barbecues, and planter boxes with flowers, herbs and veggies. Parking is available 21 W. Chestnut for $250/mo.
Property Specifics
| Condos/Townhomes | |
| 4 | |
| — | |
| 1891 | |
| None | |
| Brick, Stone | |
| — | |
| — | |
| No | |
| — |
| Cook | |
| — | |
| 714 / Monthly | |
| Water, Insurance, TV/Cable, Exterior Maintenance, Lawn Care, Scavenger, Snow Removal | |
| Lake Michigan | |
| Public Sewer | |
| Central Air | |
| Natural Gas, Forced Air | |
| 10021028 | |
| 17044500351004 |
Nearby Schools
| NAME: | DISTRICT: | DISTANCE: | |
|---|---|---|---|
|
Grade School
Ogden Elementary School |
299 | — | |
|
Middle School
Ogden Elementary School |
299 | Not in DB | |
|
High School
Wells Community Academy Senior H |
299 | Not in DB | |
Property History
| DATE: | EVENT: | PRICE: | SOURCE: |
|---|---|---|---|
| 21 Jun, 2011 | Sold | $875,000 | MRED MLS |
| 24 Mar, 2011 | Under contract | $915,000 | MRED MLS |
| 17 Feb, 2011 | Listed for sale | $915,000 | MRED MLS |
| 9 Jun, 2014 | Sold | $929,000 | MRED MLS |
| 16 Apr, 2014 | Under contract | $929,000 | MRED MLS |
| 11 Apr, 2014 | Listed for sale | $929,000 | MRED MLS |
| 1 Oct, 2018 | Sold | $926,250 | MRED MLS |
| 6 Aug, 2018 | Under contract | $995,000 | MRED MLS |
| 17 Jul, 2018 | Listed for sale | $995,000 | MRED MLS |
Room Specifics
Total Bedrooms: 3
Bedrooms Above Ground: 3
Bedrooms Below Ground: 0
Dimensions: —
Floor Type: Hardwood
Dimensions: —
Floor Type: Hardwood
Full Bathrooms: 3
Bathroom Amenities: Separate Shower, Double Sink, Soaking Tub
Bathroom in Basement: 0
Dimensions: —
Floor Type: Hardwood
Dimensions: —
Floor Type: Hardwood
Features: Eating Area-Breakfast Bar, Island
Dimensions: —
Floor Type: Hardwood
Dimensions: —
Floor Type: Carpet
Rooms: Balcony/Porch/Lanai, Foyer, Walk In Closet
Other Specifics
| 1 | |
| — | |
| Garage | |
| — | |
| — | |
| — | |
| Balcony, Roof Deck | |
| Corner Lot, Fenced Yard, Landscaped | |
| COMMON | |
| — | |
| Full | |
| Hardwood Floors, Laundry Hook-Up in Unit, Storage | |
| Microwave, Dishwasher, Refrigerator, Washer, Dryer, Disposal, Stainless Steel Appliance(s), Cooktop, Built-In Oven, Range Hood | |
| Not in DB | |
| — | |
| Elevator(s), Storage, Sundeck | |
| Gas Log |
Tax History
| Year | Property Taxes |
|---|---|
| 2011 | $9,528 |
| 2014 | $12,996 |
| 2018 | $16,564 |
Contact Agent
Nearby Similar Homes

Nearby Sold Comparables

Contact Agent
Listing Provided By
Coldwell Banker Residential
