

29 Hayes Drive, Northlake, Illinois 60164


$317,000
|
For Sale
|
|
| Status: | New |
| Sqft: | 1,213 |
| Cost/Sqft: | $261 |
| Beds: | 3 |
| Baths: | 1 |
| Year Built: | 1951 |
| Property Taxes: | $6,619 |
| Lot Size: | 0,00 |
Description
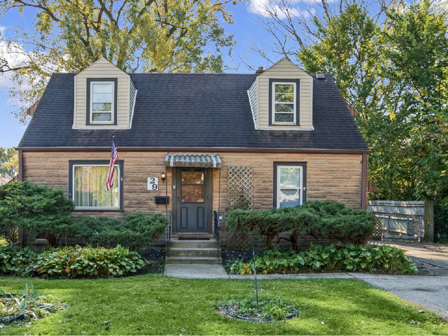
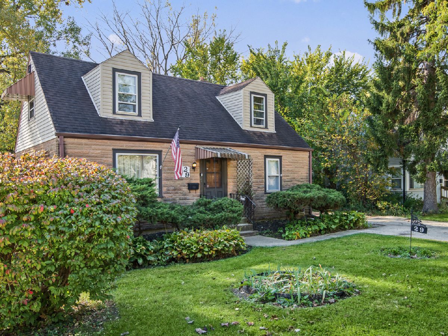
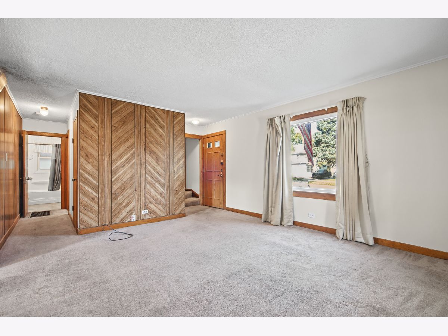
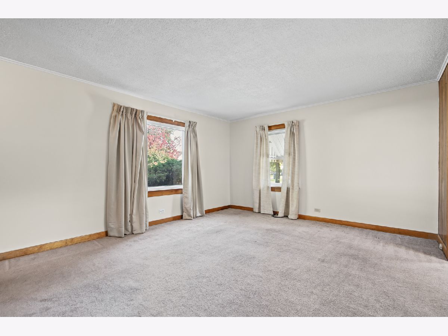
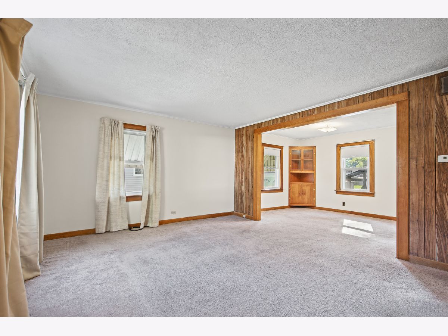
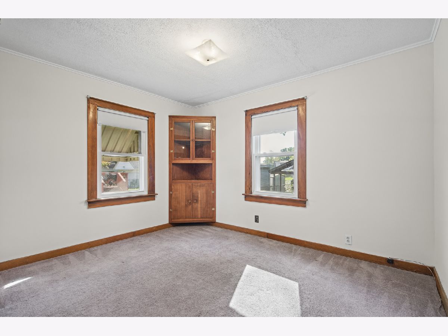
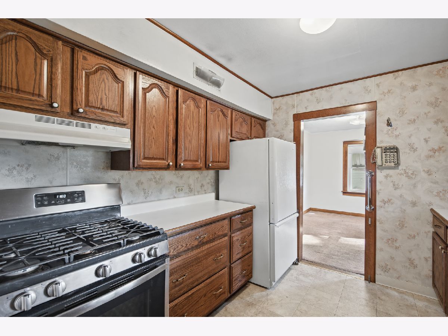
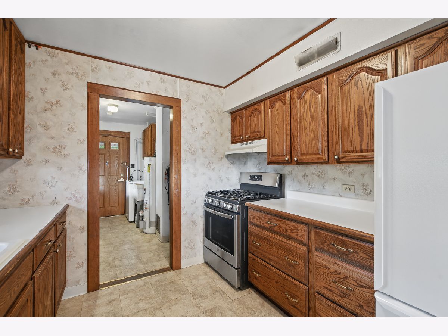
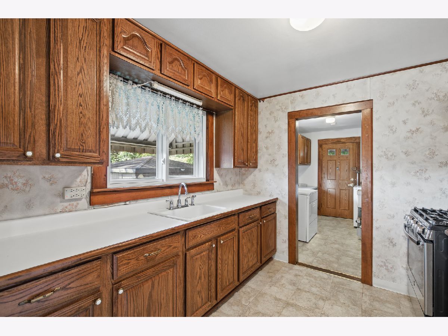
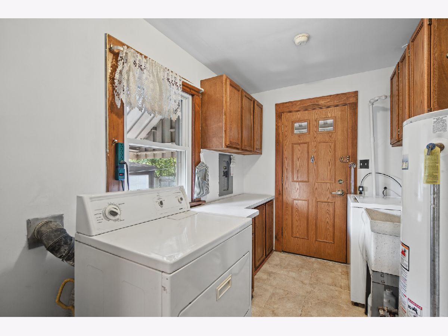
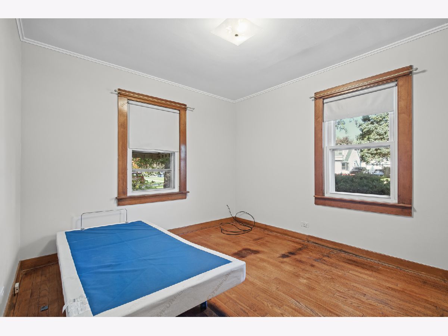
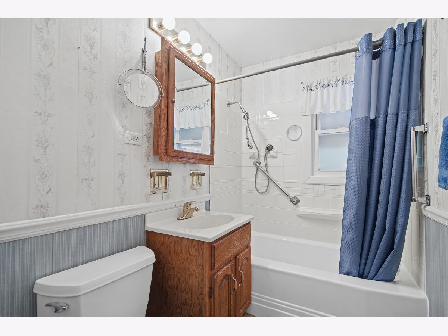
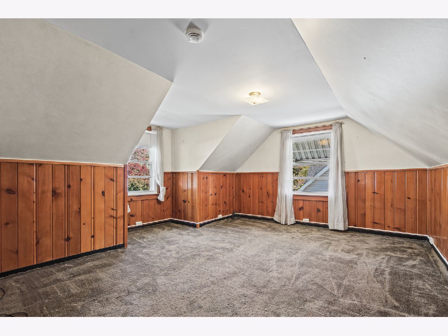
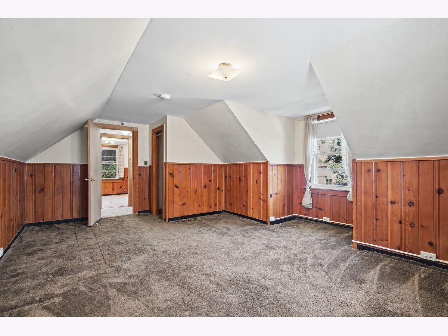
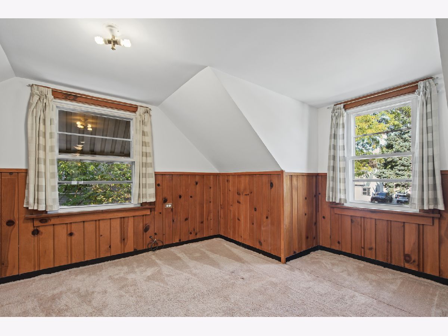
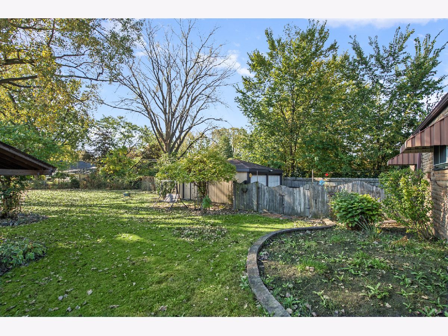
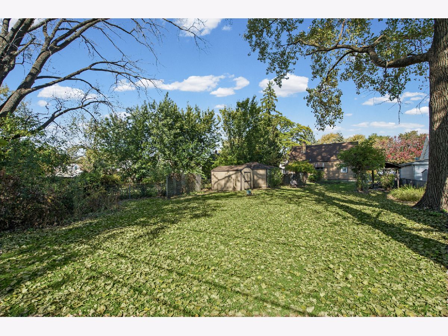
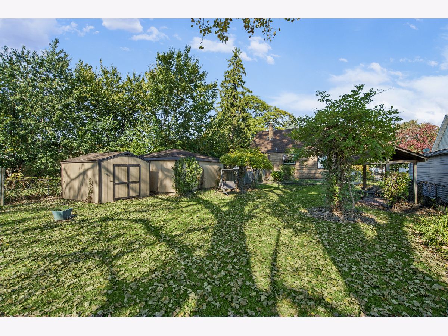
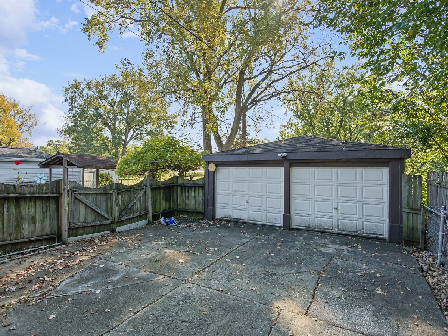
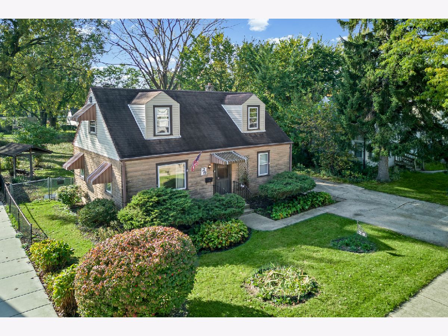
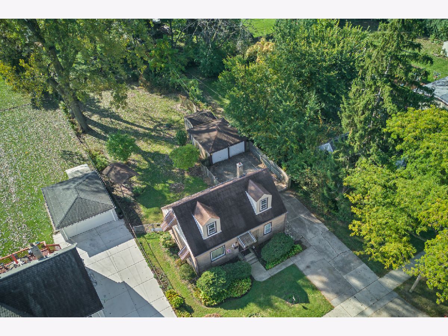
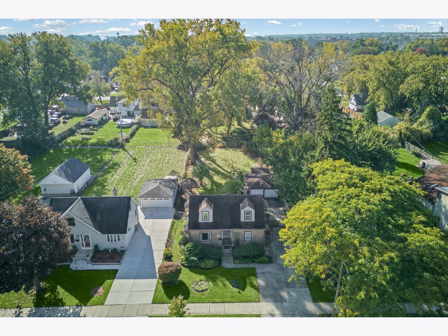
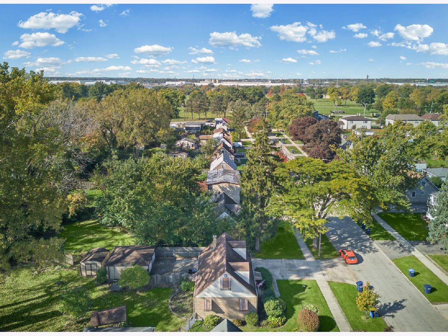
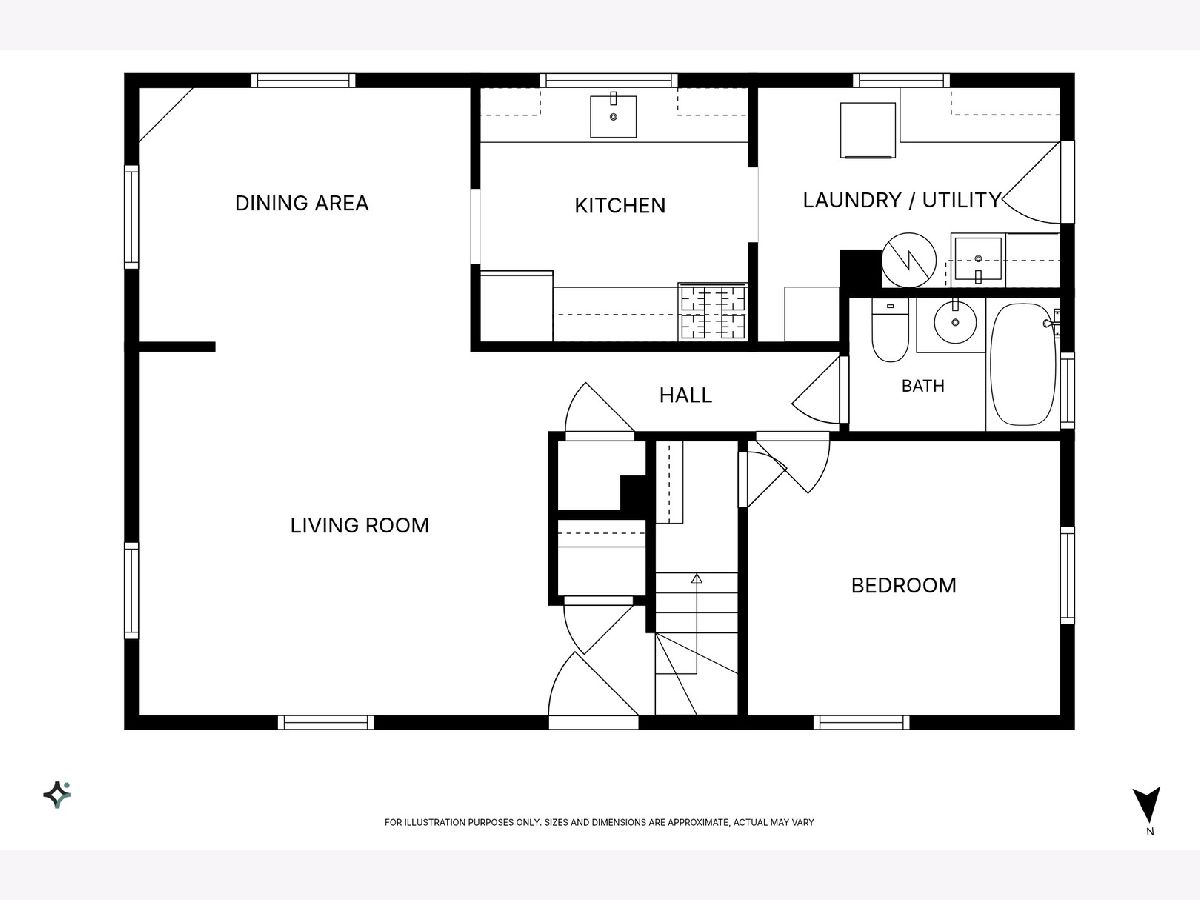
Charming 3-bedroom, 1-bath Cape Cod offering a great combination of comfort, convenience, and classic appeal. The exterior features low-maintenance vinyl siding complemented by face brick, while the concrete side driveway leads to a detached 2-car garage for added parking and storage. Inside, you'll find hardwood floors hiding beneath the carpeting on the first floor, offering an opportunity to restore their natural beauty. The functional kitchen features an abundance of wood cabinetry, generous counter space, and appliances included, making meal preparation a breeze. Enjoy the added comfort of replacement windows and doors from the O'Hare soundproofing program. The furnace and central air conditioning are approximately 5 years old, providing year-round comfort. Conveniently located in Northlake, this home offers easy access to major expressways, making commuting to Downtown Chicago and O'Hare International Airport a breeze. Enjoy the convenience of nearby schools and public transportation, along with easy access to shopping, dining, parks, and everyday essentials. Northlake offers a welcoming suburban atmosphere with recreational opportunities and convenient access to surrounding communities. This Cape Cod is full of possibilities. Bring your ideas and make this home your own!
Property Specifics
| Single Family | |
| — | |
| Cape Cod | |
| 1951 | |
| Crawl Space | |
| Vinyl Siding, Stone | |
| Asphalt | |
| — | |
| No | |
| — |
| Cook | |
| — | |
| 0 / Not Applicable | |
| None | |
| Lake Michigan | |
| Public Sewer | |
| Central Air | |
| Gas, Forced Air | |
| No | |
| 12793855 | |
| 12293050090000 |
Nearby Schools
| NAME: | DISTRICT: | DISTANCE: | |
|---|---|---|---|
|
Grade School
Roy Elementary School |
83 | — | |
|
Middle School
Mannheim Middle School |
83 | Not in DB | |
|
High School
West Leyden High School |
212 | Not in DB | |
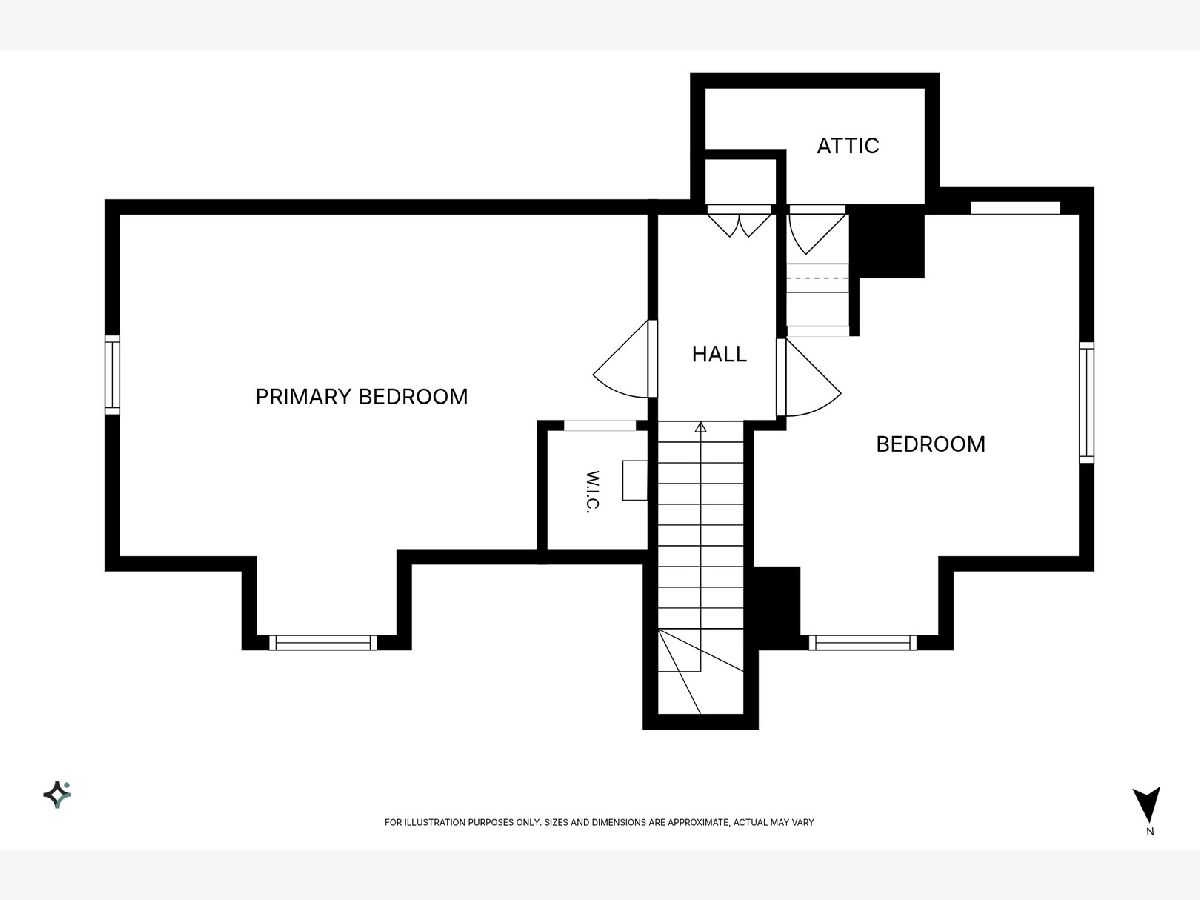
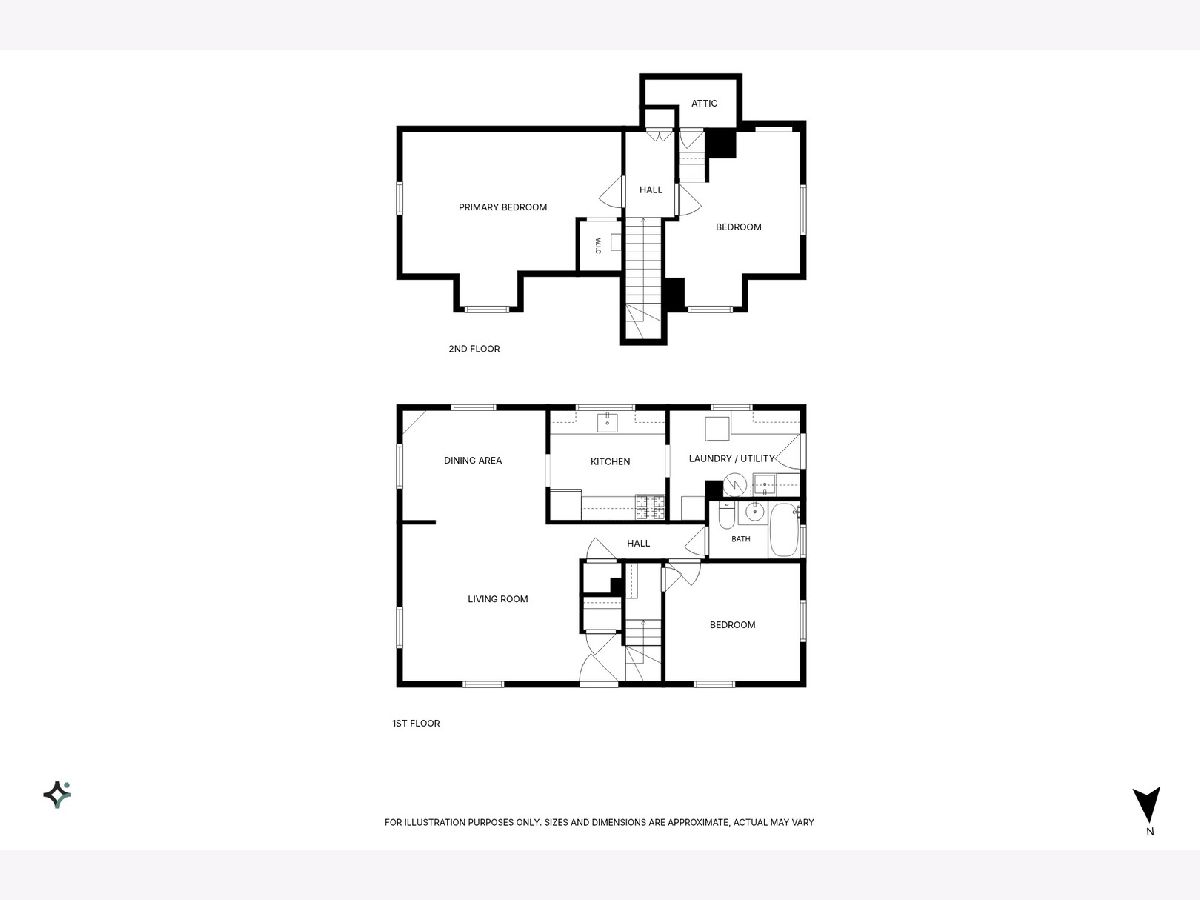
Room Specifics
Total Bedrooms: 3
Bedrooms Above Ground: 3
Bedrooms Below Ground: 0
Dimensions: 11X10
Floor Type: Hardwood
Dimensions: 14X12
Floor Type: Carpet
Dimensions: 13X11
Floor Type: Carpet
Full Bathrooms: 1
Bathroom Amenities: —
Bathroom in Basement: 0
Dimensions: 12X9
Floor Type: Carpet
Dimensions: 10X9
Floor Type: Vinyl
Dimensions: 11X7
Floor Type: Vinyl
Dimensions: 15X13
Floor Type: Carpet
Rooms: No additional rooms
Other Specifics
| 2 | |
| — | |
| Concrete, Side Driveway, Garage Owned, Detached, Garage | |
| Main Level | |
| Hardwood | |
| — | |
| Fenced | |
| Shed(s) | |
| — | |
| — | |
| 62 x 181.5 | |
| — | |
| None | |
| 1st Floor Bedroom, 1st Floor Full Bath | |
| Range, Refrigerator, Dryer | |
| Not in DB | |
| — | |
| — | |
| — |
Contact Agent
Nearby Similar Homes
Nearby Sold Comparables



Contact Agent
Listing Provided By
RE/MAX City
