

2909 Howard Street, West Ridge, Chicago, Illinois 60645


$445,000
|
For Sale
|
|
| Status: | Contingent |
| Sqft: | 2,076 |
| Cost/Sqft: | $214 |
| Beds: | 4 |
| Baths: | 2 |
| Year Built: | 1957 |
| Property Taxes: | $5,968 |
| Days On Market: | 24 |
| Lot Size: | 0,00 |
Description
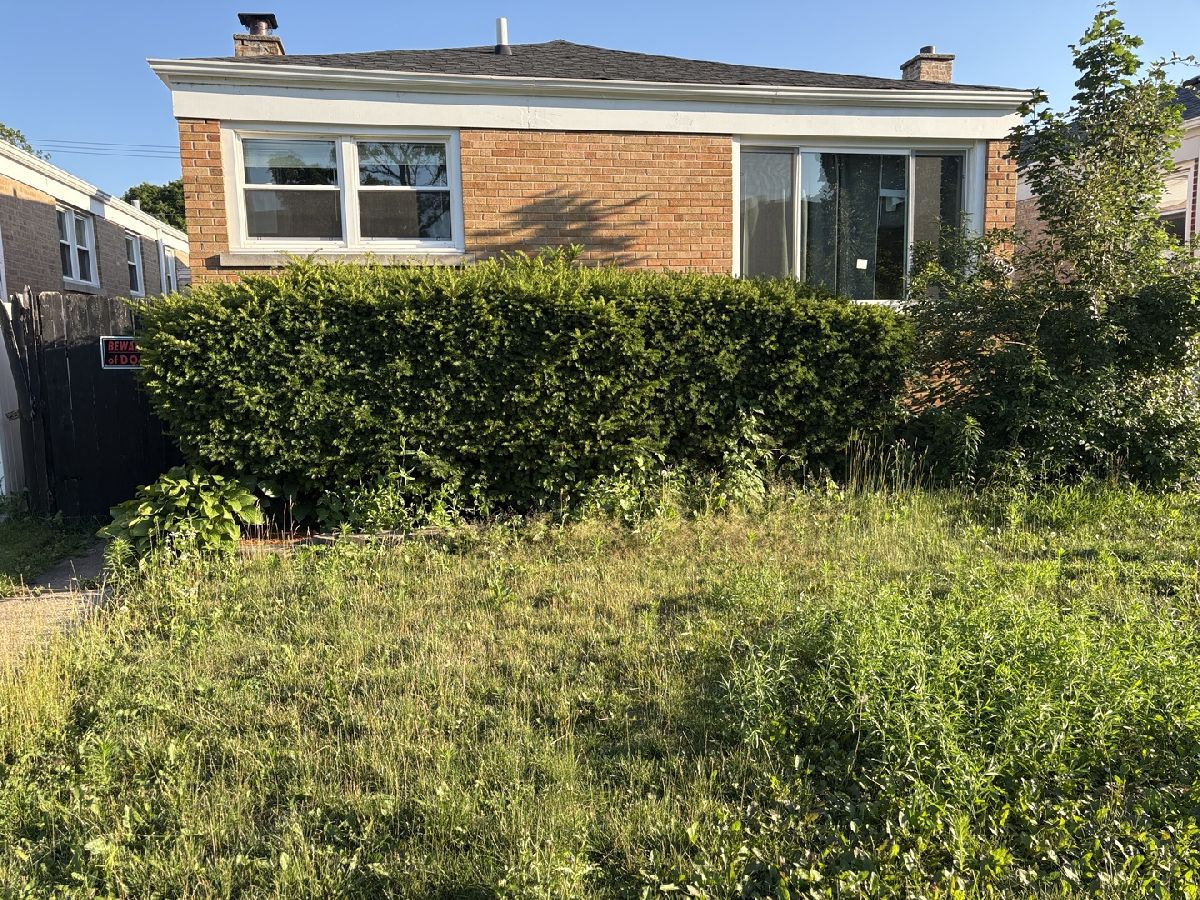
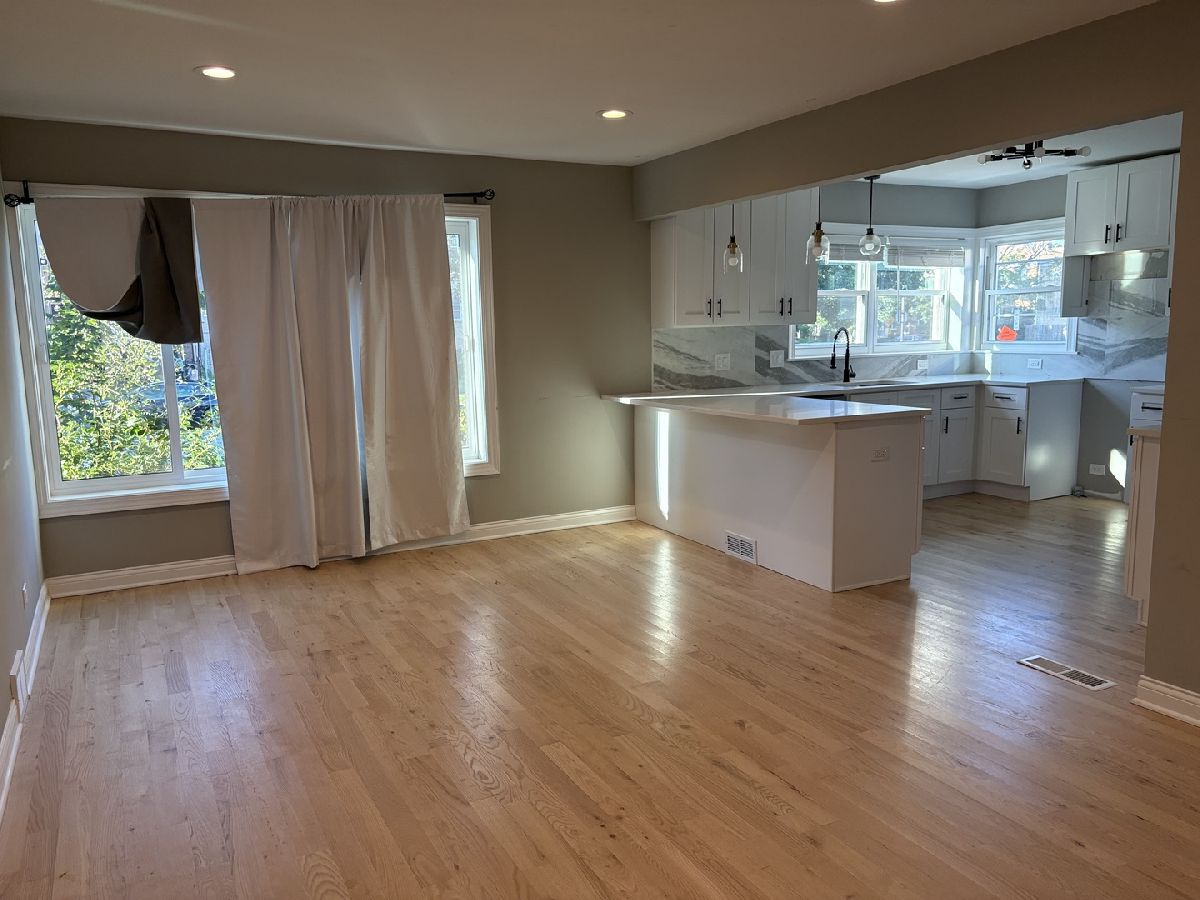
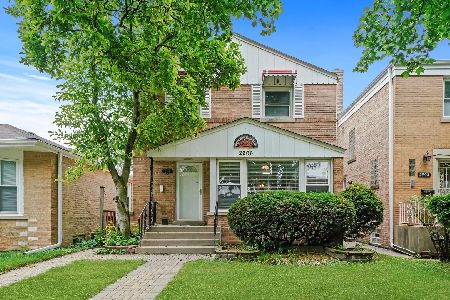
Welcome to this beautifully updated 4-bedroom, 2-bathroom Ranch home exceptionally located right on the Chicago/Evanston border. **Whether you are a first-time homebuyer or an investor, this property is priced way below market value for a quick sale, offering incredible upside!** This home was completely **gut rehabbed from top to bottom just 4 years ago**, meaning all major capital improvements-including a newer roof, energy-efficient windows, and updated mechanicals-are just 4 years young, offering incredible peace of mind from day one! Beyond these updates, you are perfectly positioned just one block away from the vibrant Howard-Kedzie shopping district, putting fantastic dining, grocery stores, and daily conveniences right at your doorstep. Inside, the expansive, sun-drenched floor plan features **so many windows and so much light**, beginning with a welcoming foyer before opening up to two finished levels of functional living space. The main floor features a modern open-concept kitchen equipped with brand-new, premium 42-inch oak wood cabinets, stunning new quartz countertops, an abundance of workspace, and a massive peninsula countertop. High-quality, gleaming hardwood flooring flows seamlessly throughout the entire main level, beautifully complementing the updated bathrooms. With two full levels of living space, this home offers incredible versatility for a family room, home office, or guest suite setup. Step outside to find a generous, good-sized backyard perfect for outdoor entertaining, gardening, or relaxation, complete with a convenient 1-car garage featuring additional storage space. Don't miss out on this exceptionally situated gem-schedule your showing today!
Property Specifics
| Single Family | |
| — | |
| — | |
| 1957 | |
| — | |
| — | |
| No | |
| — |
| Cook | |
| — | |
| — / Not Applicable | |
| — | |
| — | |
| — | |
| 12698551 | |
| 10253020550000 |
Property History
| DATE: | EVENT: | PRICE: | SOURCE: |
|---|---|---|---|
| 23 Jul, 2026 | Under contract | $445,000 | MRED MLS |
| 7 Jul, 2026 | Listed for sale | $445,000 | MRED MLS |


Room Specifics
Total Bedrooms: 4
Bedrooms Above Ground: 4
Bedrooms Below Ground: 0
Dimensions: —
Floor Type: —
Dimensions: —
Floor Type: —
Dimensions: —
Floor Type: —
Full Bathrooms: 2
Bathroom Amenities: —
Bathroom in Basement: 1
Rooms: —
Basement Description: —
Other Specifics
| 2 | |
| — | |
| — | |
| — | |
| — | |
| 4132 | |
| — | |
| — | |
| — | |
| — | |
| Not in DB | |
| — | |
| — | |
| — | |
| — |
Tax History
| Year | Property Taxes |
|---|---|
| 2026 | $5,968 |
Contact Agent
Nearby Similar Homes

Nearby Sold Comparables

Contact Agent
Listing Provided By
Guidance Realty
