

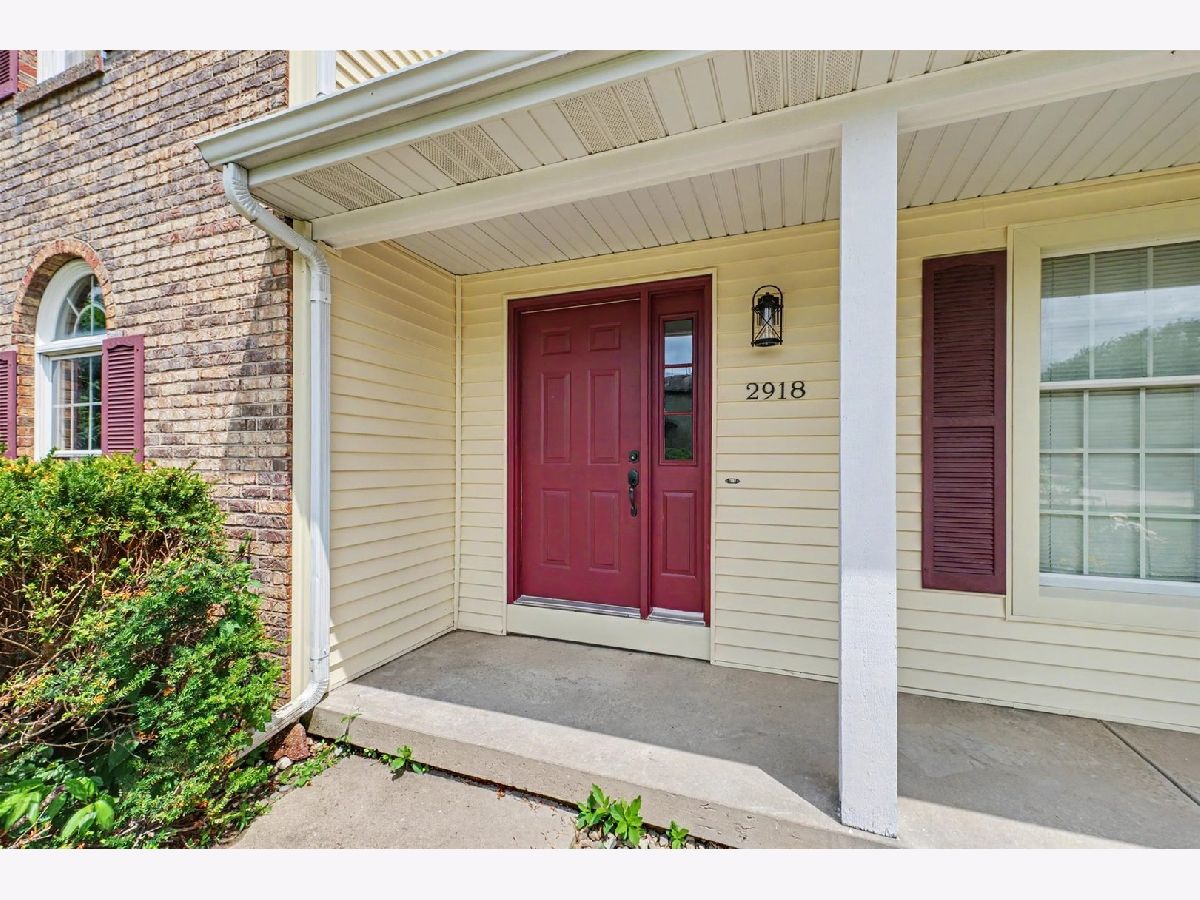
2918 Robeson Park Drive, Champaign, Illinois 61822


$395,000
|
For Sale
|
|
| Status: | Contingent |
| Sqft: | 2,605 |
| Cost/Sqft: | $152 |
| Beds: | 5 |
| Baths: | 3 |
| Year Built: | 1990 |
| Property Taxes: | $8,434 |
| Days On Market: | 57 |
| Lot Size: | 0,00 |
Description
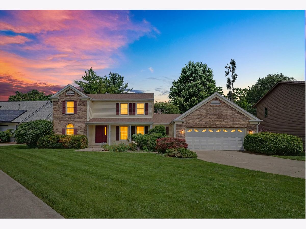
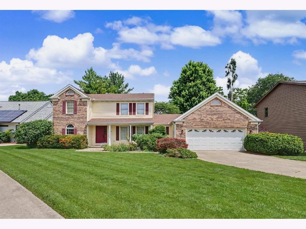
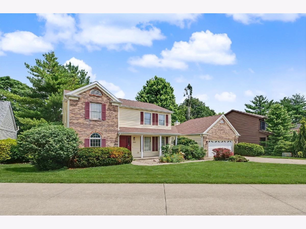
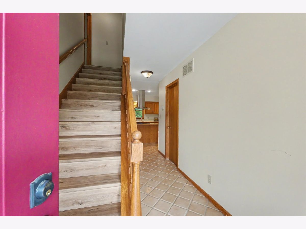
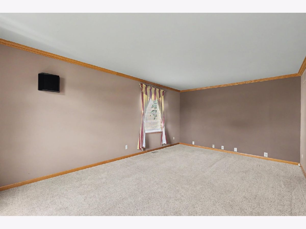
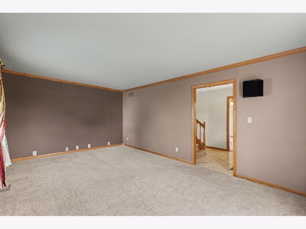
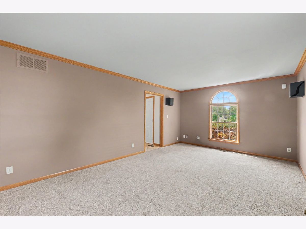
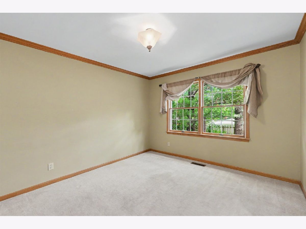
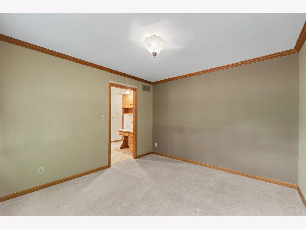
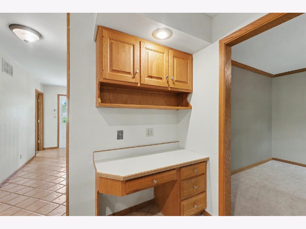
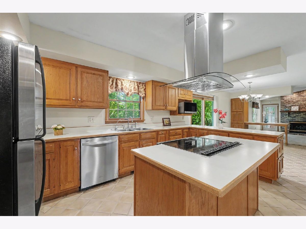
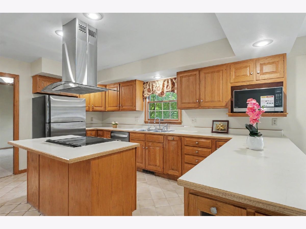
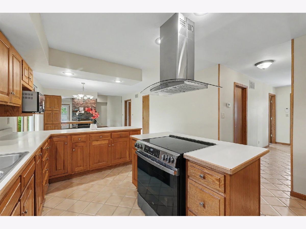
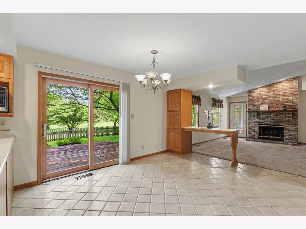
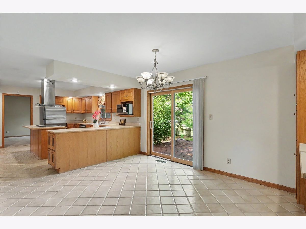
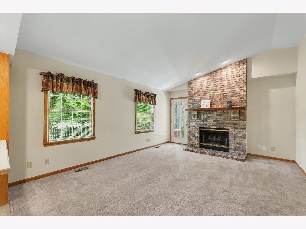
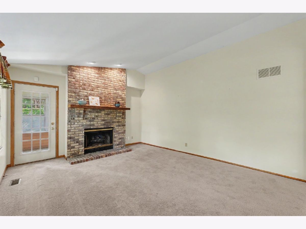
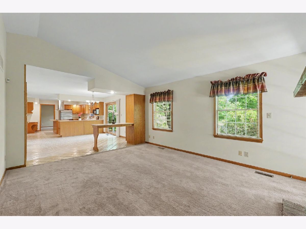
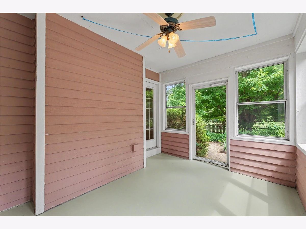
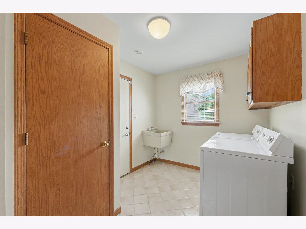
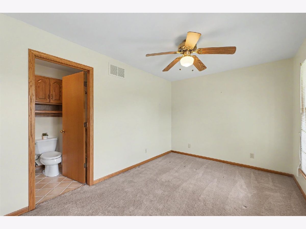
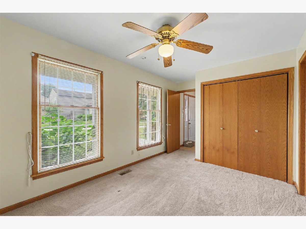
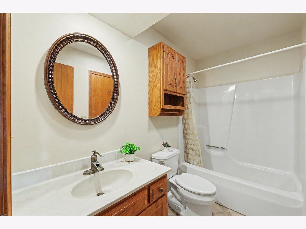
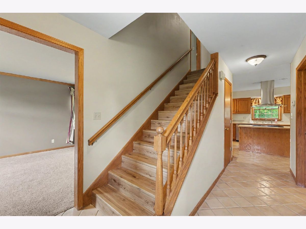
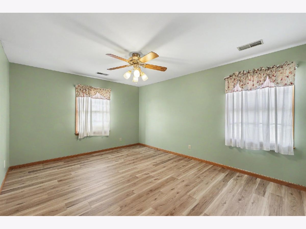
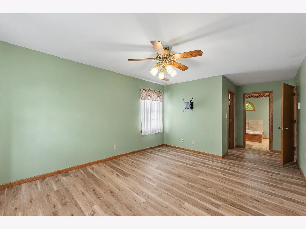
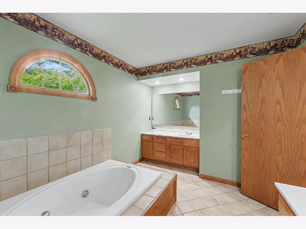
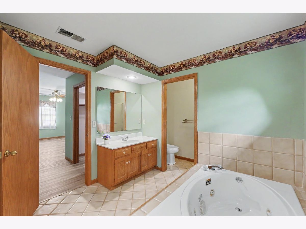
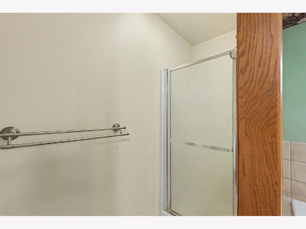
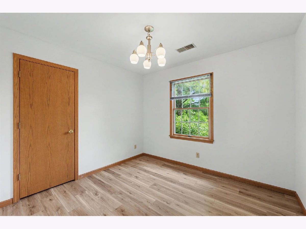
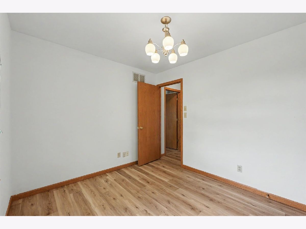
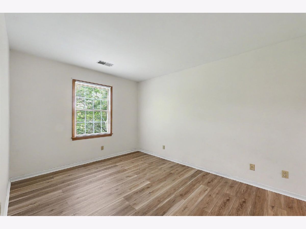
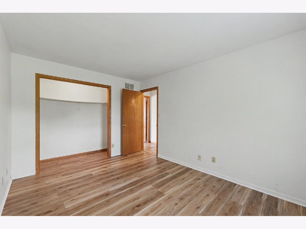
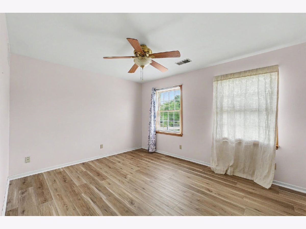
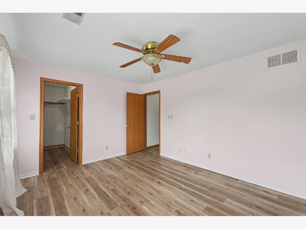
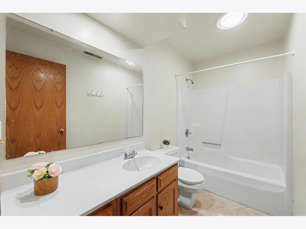
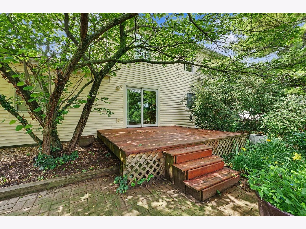
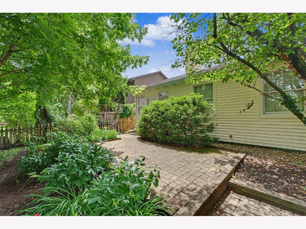
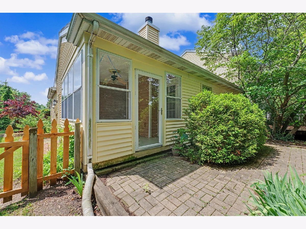
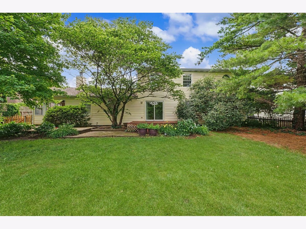
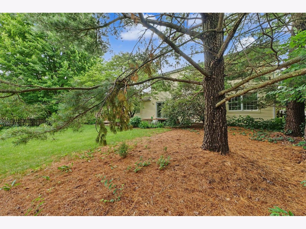
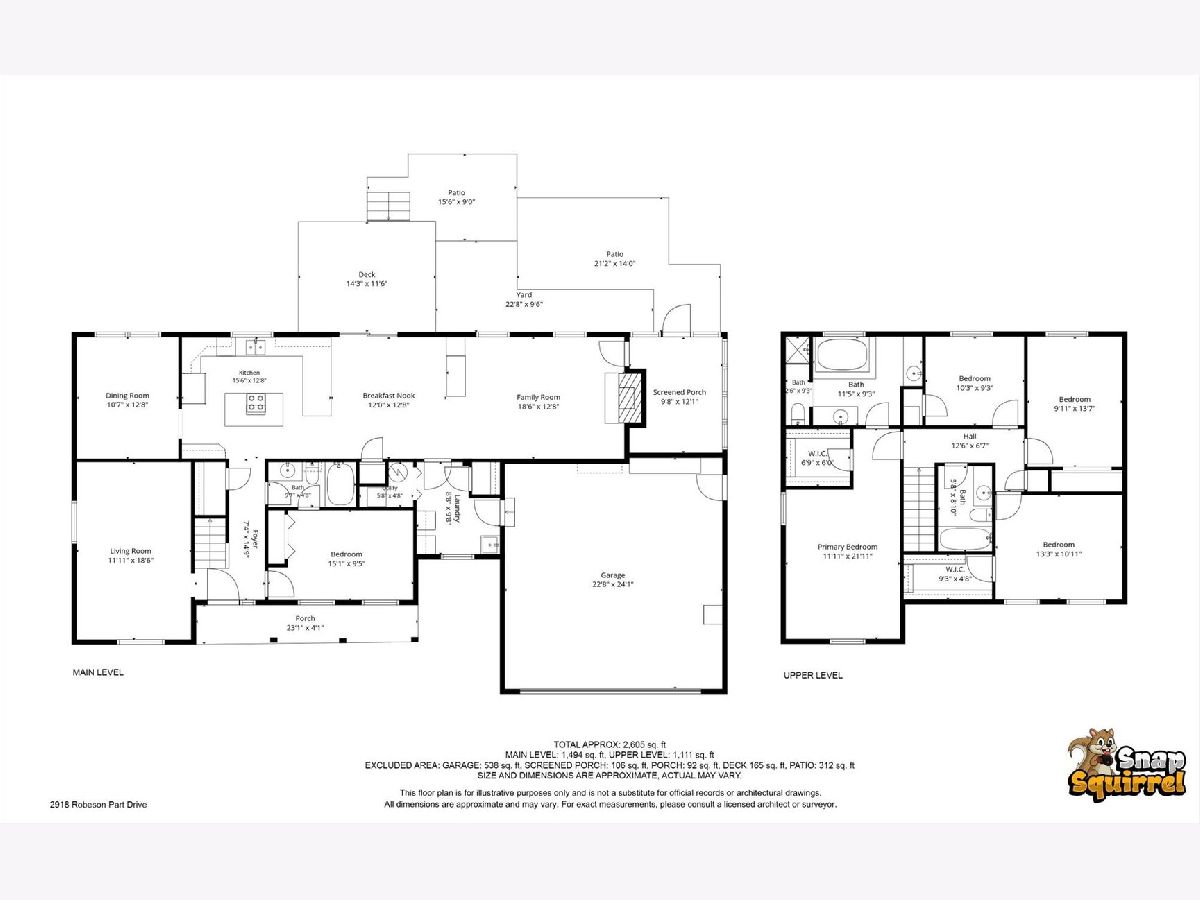
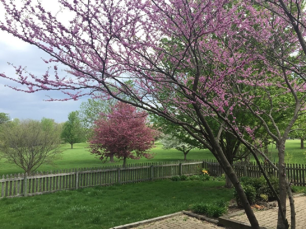
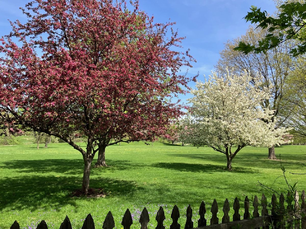
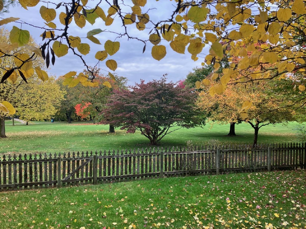
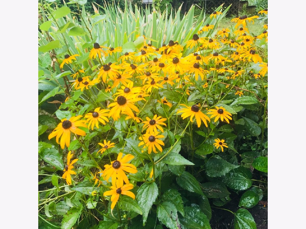
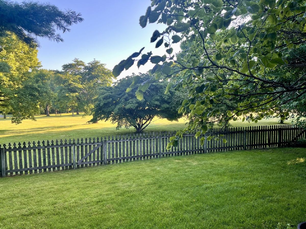
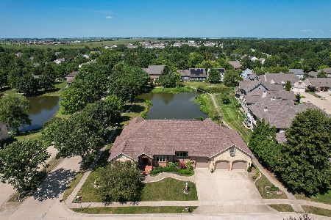
Wake up to beautiful park views and enjoy your morning coffee overlooking the scenic green space of Robeson Park with the Brand NEW ROOF. This spacious home offers 5 bedrooms and 3 full bathrooms, providing flexibility for families, guests, or a home office setup. Designed for both relaxation and entertaining, the property features a screened sunroom wired for a hot tub, allowing you to enjoy the outdoors year-round, even during snowy winter days. The expansive tiered deck and patio overlook the beautifully landscaped, fenced backyard and park beyond. Inside, you'll find numerous amenities, including a first-floor bedroom and full bath, a wet bar, crown molding, vaulted ceilings, and a media room pre-wired for surround sound. The kitchen is equipped with installed stainless steel appliances, while the family room offers a cozy wood-burning fireplace with gas logs. Additional storage and cabinetry in the garage provide added convenience. Recent updates include new HVAC in 2021, new vinyl floorings stairway and upstairs in 2024, a new siding in 2025, and new oven in 2026. The interior has been freshly painted throughout. Move-in ready and in excellent condition.
Property Specifics
| Single Family | |
| — | |
| — | |
| 1990 | |
| — | |
| — | |
| No | |
| — |
| Champaign | |
| Robeson Meadows | |
| 250 / Annual | |
| — | |
| — | |
| — | |
| 12730007 | |
| 452022351007 |
Nearby Schools
| NAME: | DISTRICT: | DISTANCE: | |
|---|---|---|---|
|
Grade School
Unit 4 Of Choice |
4 | — | |
|
Middle School
Champaign/middle Call Unit 4 351 |
4 | Not in DB | |
|
High School
Centennial High School |
4 | Not in DB | |






Room Specifics
Total Bedrooms: 5
Bedrooms Above Ground: 5
Bedrooms Below Ground: 0
Dimensions: —
Floor Type: —
Dimensions: —
Floor Type: —
Dimensions: —
Floor Type: —
Dimensions: —
Floor Type: —
Full Bathrooms: 3
Bathroom Amenities: —
Bathroom in Basement: —
Rooms: —
Basement Description: —
Other Specifics
| 2 | |
| — | |
| — | |
| — | |
| — | |
| 90X34X26X105X85 | |
| — | |
| — | |
| — | |
| — | |
| Not in DB | |
| — | |
| — | |
| — | |
| — |
Contact Agent
Nearby Similar Homes

Nearby Sold Comparables

Contact Agent
Listing Provided By
KELLER WILLIAMS-TREC
