

[Address Unavailable], Champaign, Illinois 61821
Subdivision > Robeson Meadows
Sorry, we are updating photos, please update this page in 15 minutes
$222,500
|
Sold
|
|
| Status: | Closed |
| Sqft: | 2,262 |
| Cost/Sqft: | $104 |
| Beds: | 4 |
| Baths: | 3 |
| Year Built: | 1988 |
| Property Taxes: | $4,853 |
| Days On Market: | 6805 |
| Lot Size: | 0,37 |
Description
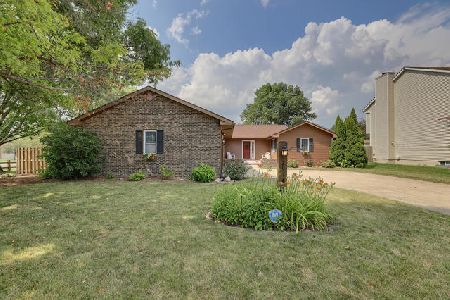
**OWNER IS A LICENSED REALTOR. Beautiful, tastefully decorated home in Robeson Meadows. The entry greets you with hardwood floors a large coat closet and a large living room. The spacious kitchen with cabinets galore is open to the family room with a cozy fireplace and sliding glass doors to a large deck at the rear of the dwelling with a large yard that extends beyond the fence to the trees. The second floor is host to four good sized bedrooms, one being the master suite with a large walk in closet. Owner replacing carpet down stairs and kitchen flooring.
Property Specifics
| Single Family | |
| — | |
| — | |
| 1988 | |
| None | |
| Other | |
| — | |
| — | |
| No | |
| 0.37 |
| Champaign | |
| Robeson Meadows | |
| 200 / Annual | |
| — | |
| Public | |
| Public Sewer | |
| Central Air | |
| Electric, Natural Gas, Forced Air | |
| 09434112 | |
| 452022351003 |
Nearby Schools
| NAME: | DISTRICT: | DISTANCE: | |
|---|---|---|---|
|
Grade School
Soc |
— | ||
|
Middle School
Call Unt 4 351-3701 |
Not in DB | ||
|
High School
Centennial High School |
Not in DB | ||
Property History
| DATE: | EVENT: | PRICE: | SOURCE: |
|---|
Sorry, we are updating photos, please update this page in 15 minutes
Room Specifics
All Bedroom Info:
Total Bedrooms: 4
Bedrooms Above Ground: 4
Bedrooms Below Ground: 0
Total Bedrooms: 4
Bedrooms Above Ground: 4
Bedrooms Below Ground: 0
Second Bedroom Info:
Dimensions: —
Location: —Dimensions: —
Floor Type: Carpet
Third Bedroom Info:
Dimensions: —
Location: —Dimensions: —
Floor Type: Carpet
Fourth Bedroom Info:
Dimensions: —
Location: —Dimensions: —
Floor Type: Carpet
Bathroom Info:
Full Bathrooms: 3
Partial Bathrooms: 1Full Bathrooms: 3
Bathroom Amenities: —
Bathroom in Basement: —
Dining Room Info:
Dimensions: —
Location: —Dimensions: —
Floor Type: Carpet
Kitchen Info:
Dimensions: —
Location: —Dimensions: —
Floor Type: Vinyl
Features: Eating Area-Table Space
Living Room Info:
Dimensions: —
Location: —Dimensions: —
Floor Type: Carpet
Family Room Info:
Dimensions: —
Location: —Dimensions: —
Floor Type: Carpet
Additional Rooms Info:
Rooms: Walk In Closet
Basement: NoneRooms: Walk In Closet
Other Specifics
| 2 | |
| — | |
| Garage | |
| — | |
| — | |
| — | |
| Deck, Porch | |
| Fenced Yard | |
| 85X189 | |
| — | |
| Full | |
| — | |
| Dishwasher, Disposal, Range Hood | |
| Not in DB | |
| Sidewalks | |
| — | |
| Wood Burning |
Tax History
| Year | Property Taxes |
|---|
Contact Agent
Nearby Similar Homes
1913 Moraine Drive, Champaign, Illinois 61822

For Sale
$439,900
3 beds / 2.0 baths / 1,868 ft2
Single Family / Built: —
55
1812 Stratford Drive, Champaign, Illinois 61821

For Sale
$234,900
3 beds / 2.0 baths / 1,255 ft2
Single Family / Built: 1978
30
2208 Valley Brook Drive, Champaign, Illinois 61822

For Sale
$425,000
2 beds / 3.0 baths / 2,630 ft2
Single Family / Built: 1969
13
3325 Stoneybrook Drive, Champaign, Illinois 61822

For Sale
$449,900
5 beds / 4.1 baths / 3,420 ft2
Single Family / Built: 1972
29
2427 Prairieridge Place, Champaign, Illinois 61822

For Sale
$925,000
4 beds / 3.1 baths / 3,374 ft2
Single Family / Built: 2003
115
2403 Waterbury Place, Champaign, Illinois 61822

For Sale
$395,000
5 beds / 2.1 baths / 2,783 ft2
Single Family / Built: 1993
23
Nearby Sold Comparables
2107 Woodland Glen, Champaign, Illinois 61821

Sold
$204,900
4 beds / 2.1 baths / 2,262 ft2
Single Family / Built: 1988
5234
2107 Woodland Glen Lane, Champaign, Illinois 61821
Sold
$239,900
4 beds / 2.1 baths / 2,309 ft2
Single Family / Built: 1988
2780
2912 Prairie Meadow Dr, Champaign, Illinois 61822
Sold
$215,900
4 beds / 2.2 baths / 2,310 ft2
Single Family / Built: 1993
4595
2914 Prairie Meadow Drive, Champaign, Illinois 61822
Sold
$209,900
3 beds / 2.1 baths / 2,096 ft2
Single Family / Built: 1988
2324
Champaign, Illinois 61822
Sold
$195,000
3 beds / 2.0 baths / 1,916 ft2
Single Family / Built: 1988
6070
2106 Woodland Glen Lane, Champaign, Illinois 61822
Sold
$209,900
3 beds / 2.0 baths / 1,928 ft2
Single Family / Built: 1988
5268
Contact Agent
Listing Provided By
KELLER WILLIAMS-TREC
