

2106 Woodland Glen Lane, Champaign, Illinois 61822
$204,000
|
Sold
|
|
| Status: | Closed |
| Sqft: | 1,928 |
| Cost/Sqft: | $109 |
| Beds: | 3 |
| Baths: | 2 |
| Year Built: | 1988 |
| Property Taxes: | $5,263 |
| Days On Market: | 5268 |
| Lot Size: | 0,00 |
Description
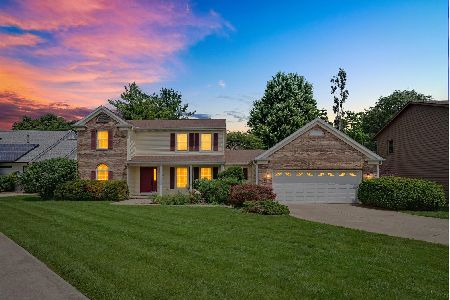
Looking for a Modern Rustic style home with room to grow? Three large bedrooms, great room and a basement just waiting to be finished. You'll enjoy the large brick front porch and huge, partially fenced yard on walking trail. Wide pine plank floors throughout, Dutch doors, unique rustic kitchen cabinets with beautiful butcher block counter tops and stainless appliances. The rustic theme flows into the living room with a 21 ft. beamed cathedral ceiling (freshly painted). Granite counter tops (bathrooms)- double sink in master bath, new tile floor in guest bath plus new carpet in bedrooms. Basement rooms are roughed in, some plumbing and electrical completed. New sump pump with water backup. 2+ car garage with drain, toolroom and plumbed for sink. Owner is a licensed Real Estate Agent
Property Specifics
| Single Family | |
| — | |
| Ranch | |
| 1988 | |
| Partial | |
| Cedar | |
| — | |
| — | |
| No | |
| — |
| Champaign | |
| Robeson Meadows | |
| 200 / Annual | |
| — | |
| Public | |
| Public Sewer | |
| Central Air | |
| Natural Gas, Forced Air | |
| 09436670 | |
| 452022352001 |
Nearby Schools
| NAME: | DISTRICT: | DISTANCE: | |
|---|---|---|---|
|
Grade School
Soc |
— | ||
|
Middle School
Call Unt 4 351-3701 |
Not in DB | ||
|
High School
Centennial High School |
Not in DB | ||
Property History
| DATE: | EVENT: | PRICE: | SOURCE: |
|---|---|---|---|
| 10 Aug, 2012 | Sold | $204,000 | MRED MLS |
| 29 Jun, 2012 | Under contract | $209,900 | MRED MLS |
| 17 Jun, 2012 | Listed for sale | $0 | MRED MLS |
Room Specifics
Total Bedrooms: 3
Bedrooms Above Ground: 3
Bedrooms Below Ground: 0
Dimensions: —
Floor Type: Carpet
Dimensions: —
Floor Type: Carpet
Full Bathrooms: 2
Bathroom Amenities: Whirlpool
Bathroom in Basement: —
Dimensions: —
Floor Type: Hardwood
Dimensions: —
Floor Type: Hardwood
Features: Eating Area-Table Space
Dimensions: —
Floor Type: Hardwood
Rooms: Walk In Closet
Other Specifics
| 2 | |
| — | |
| Garage | |
| — | |
| — | |
| — | |
| Porch | |
| Fenced Yard | |
| 115X70.69X43X160X88 | |
| — | |
| Full | |
| First Floor Bedroom, Vaulted/Cathedral Ceilings | |
| Dishwasher, Disposal, Microwave, Range Hood, Range, Refrigerator | |
| Not in DB | |
| Sidewalks | |
| — | |
| Gas Starter |
Tax History
| Year | Property Taxes |
|---|---|
| 2012 | $5,263 |
Contact Agent
Nearby Similar Homes






Nearby Sold Comparables


Contact Agent
Listing Provided By
KELLER WILLIAMS-TREC
