

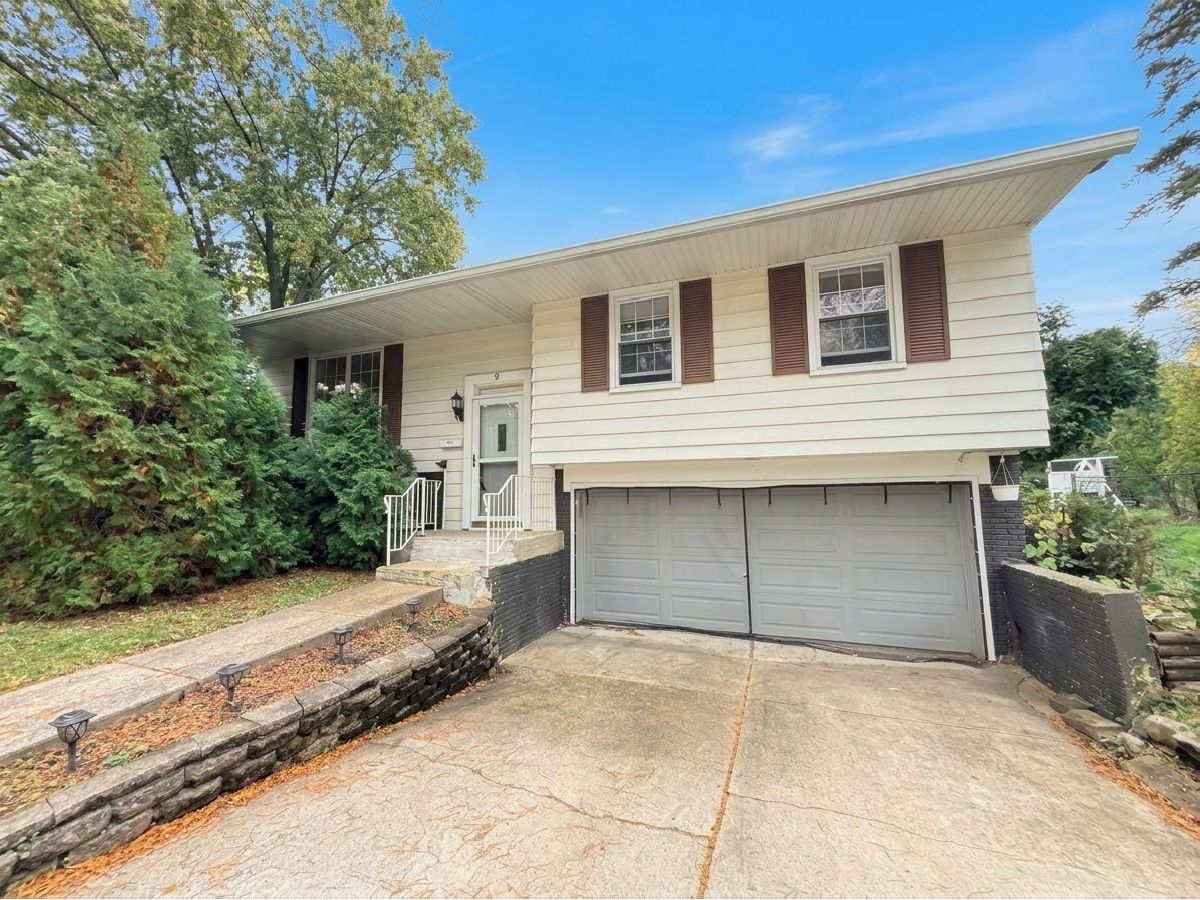
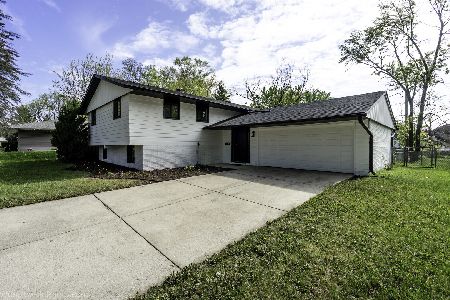
9 Greenwood Court, Buffalo Grove, Illinois 60089


$449,900
|
For Sale
|
|
| Status: | Active |
| Sqft: | 1,631 |
| Cost/Sqft: | $276 |
| Beds: | 4 |
| Baths: | 2 |
| Year Built: | 1965 |
| Property Taxes: | $9,185 |
| Days On Market: | 8 |
| Lot Size: | 0,28 |
Description
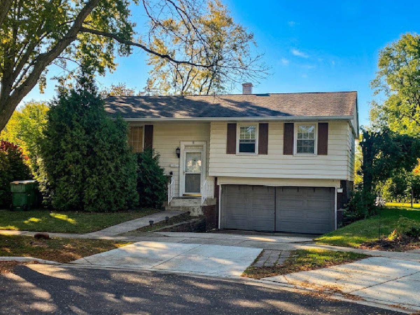
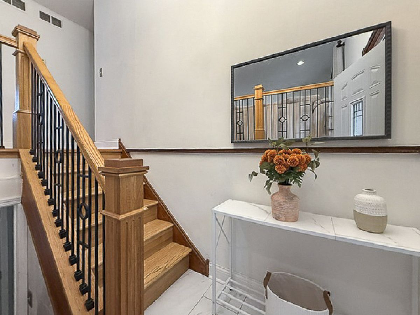
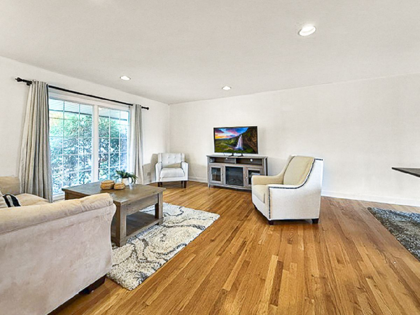
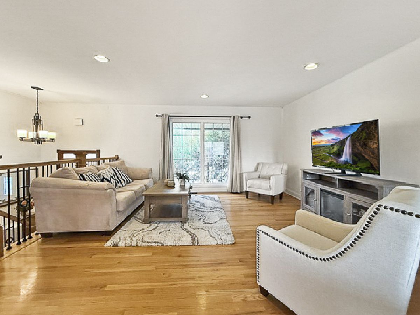
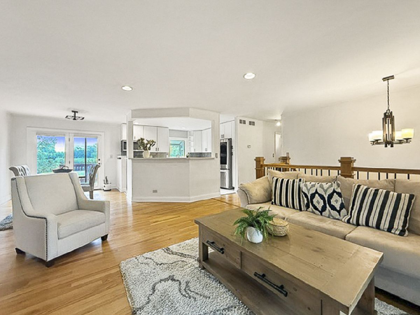
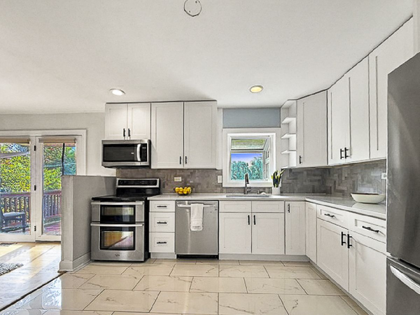
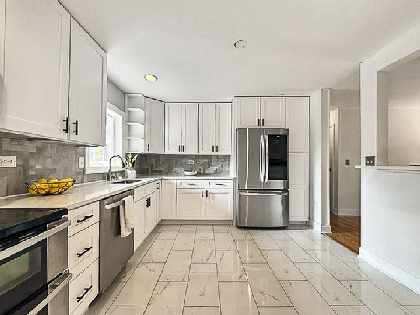
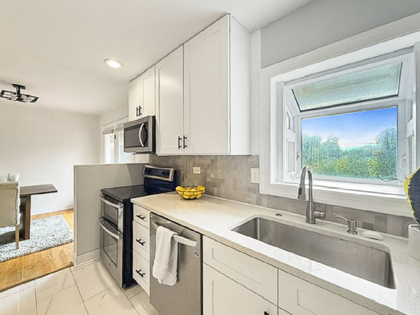
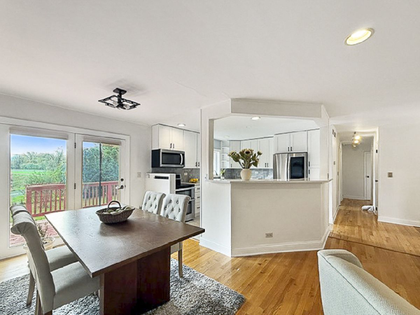
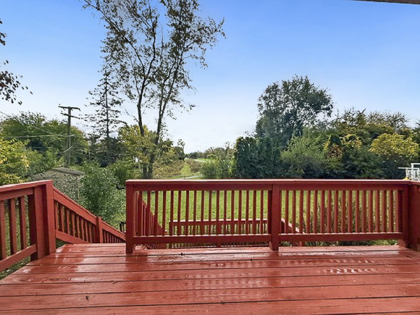
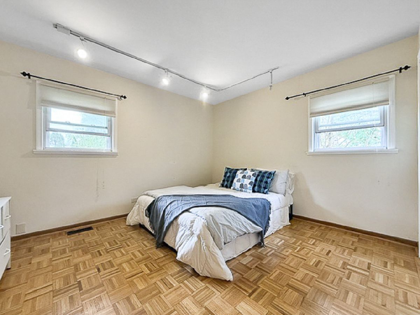
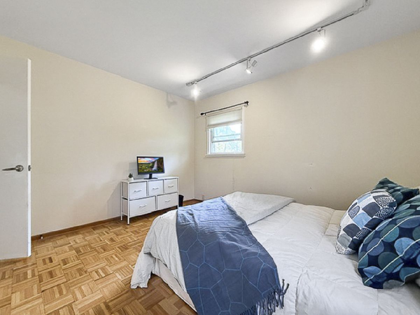
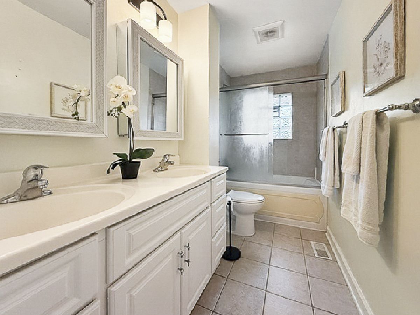
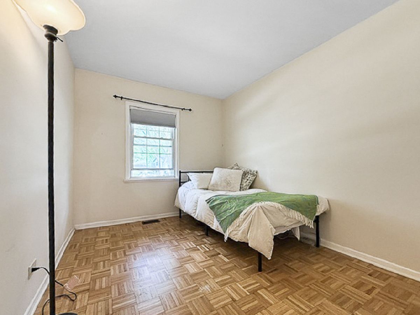
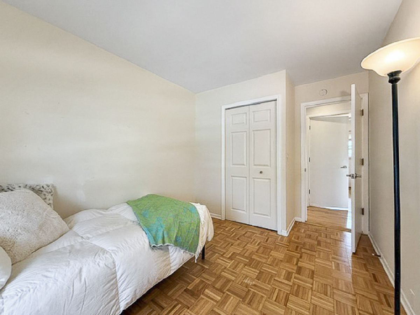
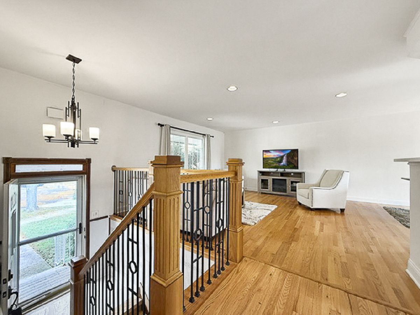
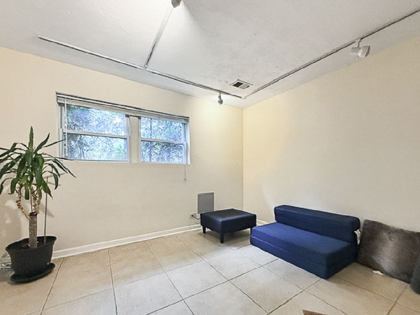
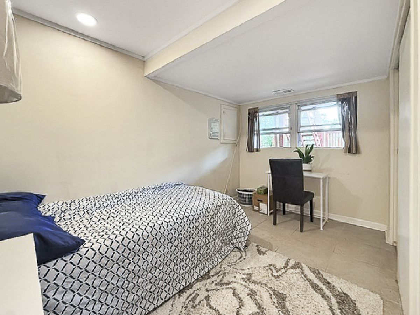
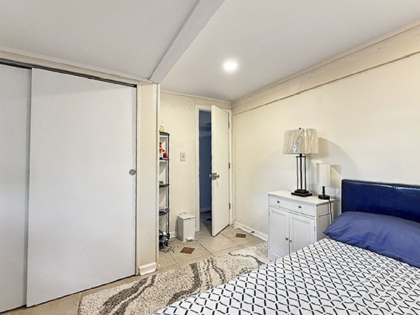
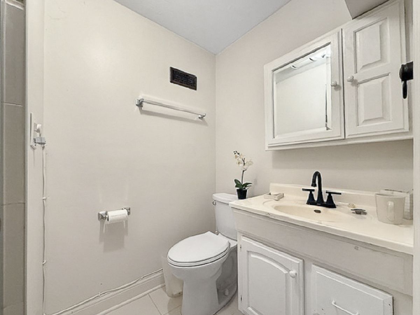
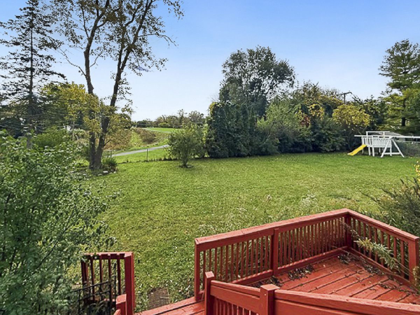
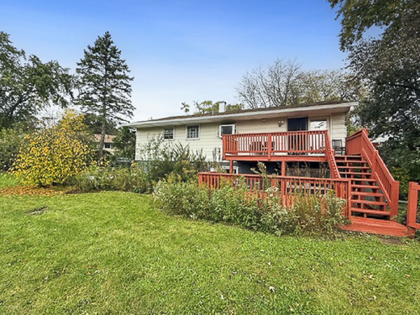
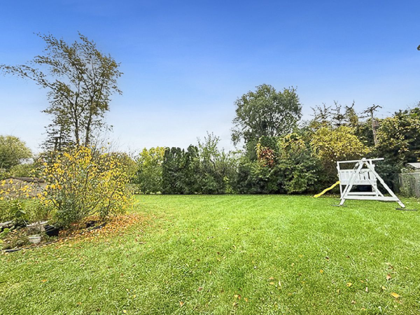
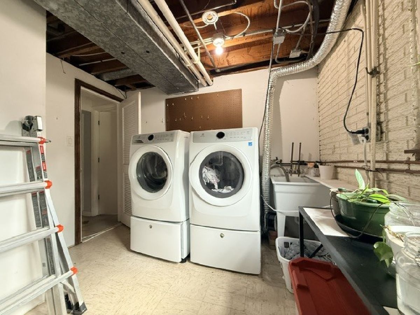
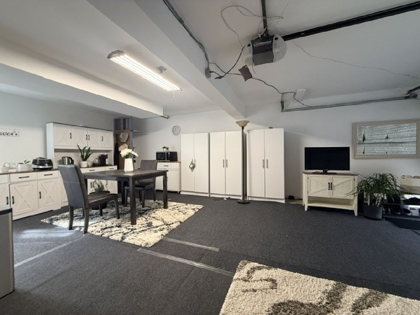
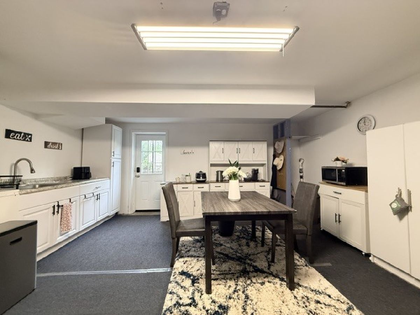
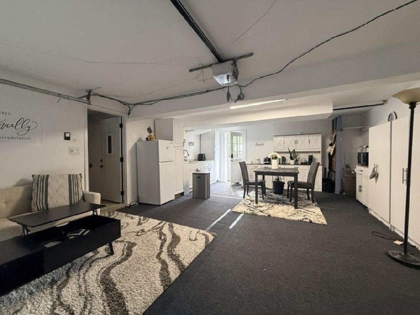
Welcome home to this light-filled bi-level residence quietly tucked away on a desirable cul-de-sac backing directly to a walking path leading to Lyons Park! Offering exceptional space and layout flexibility, this home features two full levels of living highlighted by gleaming oak hardwood floors, a welcoming foyer with modern wrought iron railings, and sleek recessed lighting. The main level centers around a beautifully renovated kitchen that opens directly to your private back deck and fully fenced yard, ideal for outdoor entertaining with serene, mature nature views. Upstairs, you'll find three bright bedrooms and a full bath, while the lower level provides two additional versatile rooms perfect for a guest suite, home office, play room, yoga studio or a personal gym, alongside a second full bath, creating ideal privacy for multigenerational living and guests. Enjoy true peace of mind with major mechanical and exterior updates already complete: roof (2016), HVAC system & humidifier (2012), front-load laundry (2019), and a new kitchen (2025). An attached garage completes this move-in-ready Buffalo Grove gem!
Property Specifics
| Single Family | |
| — | |
| Split Level | |
| 1965 | |
| 2025 | |
| Finished, Full, Daylight | |
| 504 (504 finished) | |
| Aluminum Siding | |
| Asphalt | |
| — | |
| No | |
| 0.28 |
| Cook | |
| — | |
| — / Not Applicable | |
| None | |
| Public | |
| Public Sewer | |
| Central Air | |
| Gas, Forced Air | |
| 12786249 | |
| 03052160470000 |
Nearby Schools
| NAME: | DISTRICT: | DISTANCE: | |
|---|---|---|---|
|
Grade School
Henry W Longfellow Elementary Sc |
21 | — | |
|
Middle School
Cooper Middle School |
21 | Not in DB | |
|
High School
Buffalo Grove High School |
214 | Not in DB | |
Property History
| DATE: | EVENT: | PRICE: | SOURCE: |
|---|---|---|---|
| 20 Jul, 2012 | Sold | $200,000 | MRED MLS |
| 10 May, 2012 | Under contract | $184,100 | MRED MLS |
| 1 May, 2012 | Listed for sale | $184,100 | MRED MLS |
| 28 Oct, 2021 | Sold | $320,000 | MRED MLS |
| 8 Sep, 2021 | Under contract | $315,000 | MRED MLS |
| — | Last price change | $325,000 | MRED MLS |
| 20 Aug, 2021 | Listed for sale | $325,000 | MRED MLS |
| 16 Oct, 2026 | Listed for sale | $449,900 | MRED MLS |
Room Specifics
Total Bedrooms: 4
Bedrooms Above Ground: 4
Bedrooms Below Ground: 0
Dimensions: 12X11
Floor Type: Parquet
Dimensions: 13X9
Floor Type: Parquet
Dimensions: 11X9
Floor Type: Parquet
Dimensions: 12X12
Floor Type: Ceramic Tile
Full Bathrooms: 2
Bathroom Amenities: Whirlpool
Bathroom in Basement: 1
Dimensions: 11X9
Floor Type: Hardwood
Dimensions: 12X11
Floor Type: Ceramic Tile
Features: Eating Area-Breakfast Bar
Dimensions: 10X10
Floor Type: Vinyl
Dimensions: 15X15
Floor Type: Hardwood
Rooms: Office
Name: Office
Dimensions: 12X8
Floor Type: Ceramic Tile
Other Specifics
| 2 | |
| Concrete Perimeter | |
| Concrete, Garage Door Opener, Garage Owned, Attached, Garage | |
| Gas Dryer Hookup, Sink | |
| — | |
| Deck | |
| Fenced | |
| — | |
| Cul-De-Sac, Backs to Public GRND, Backs to Trees/Woods | |
| 12151 | |
| — | |
| None | |
| — | |
| — | |
| Not in DB | |
| — | |
| — | |
| — |
Tax History
| Year | Property Taxes |
|---|---|
| 2012 | $5,343 |
| 2021 | $5,824 |
| 2026 | $9,185 |
Contact Agent
Nearby Similar Homes
Nearby Sold Comparables


Contact Agent
Listing Provided By
eXp Realty
