

29325 Callahan Road, Wauconda, Illinois 60084


$2,100,000
|
For Sale
|
|
| Status: | Active |
| Sqft: | 3,158 |
| Cost/Sqft: | $665 |
| Beds: | 3 |
| Baths: | 4 |
| Year Built: | 1996 |
| Property Taxes: | $14,801 |
| Lot Size: | 49,69 |
Description
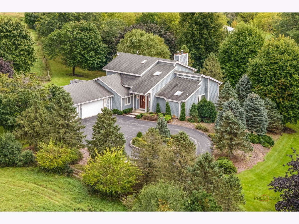
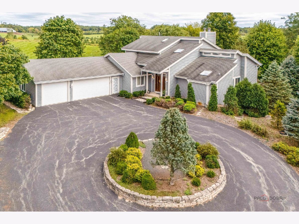
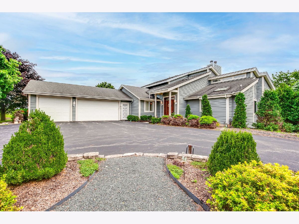
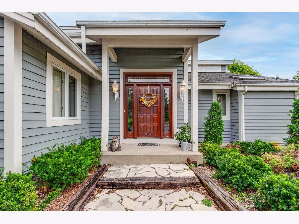
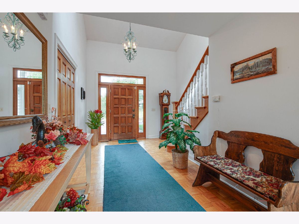
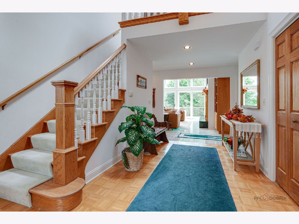
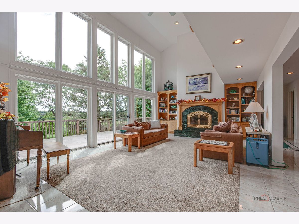
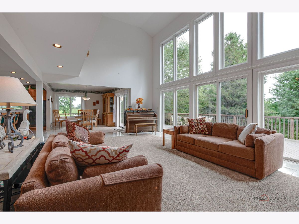
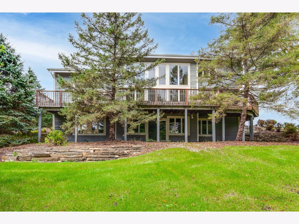
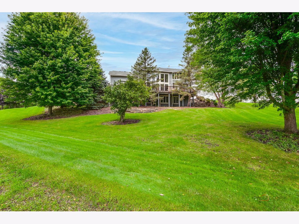
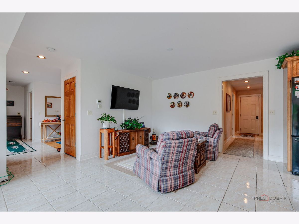
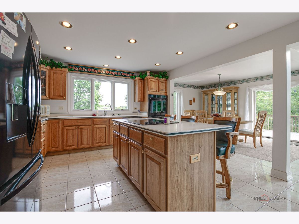
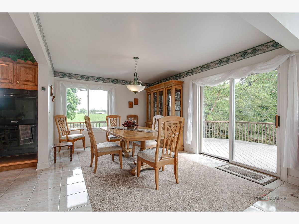
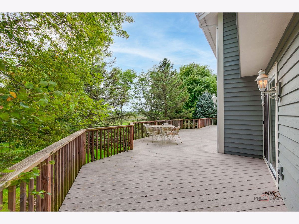
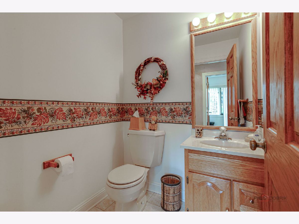
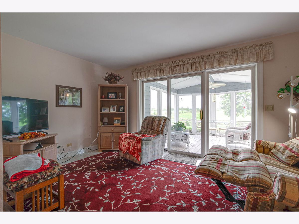
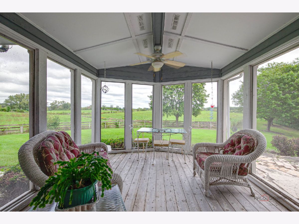
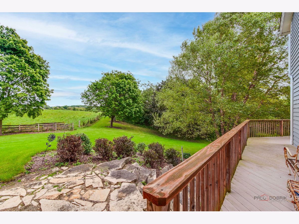
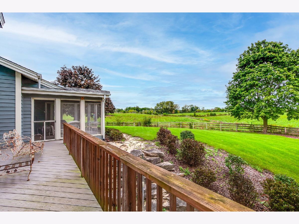
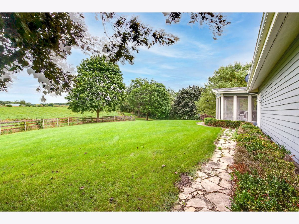
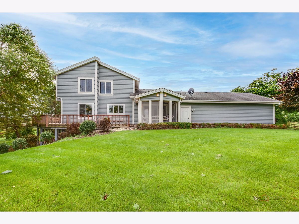
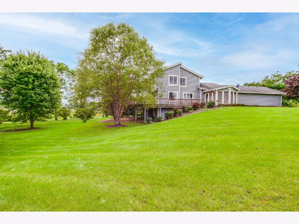
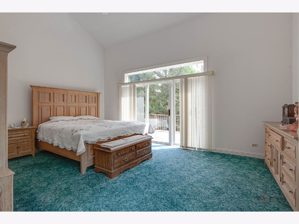
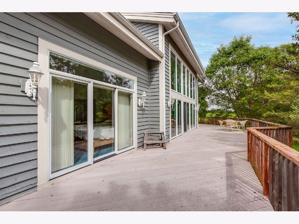
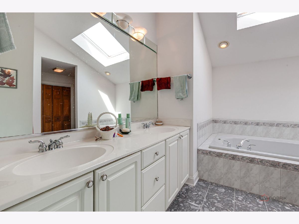
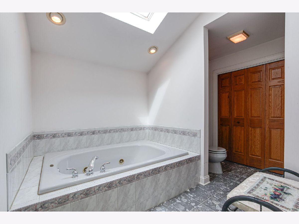
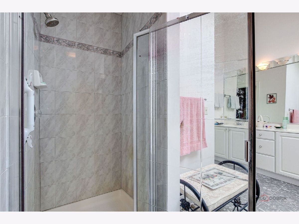
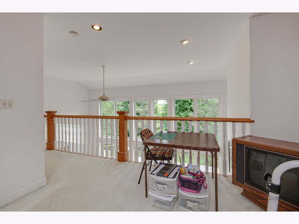
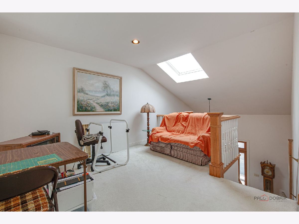
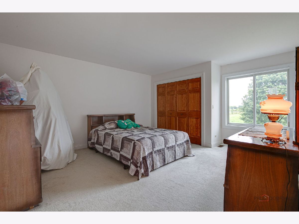
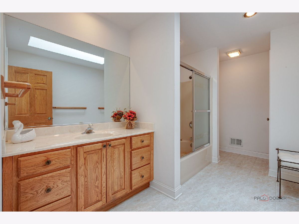
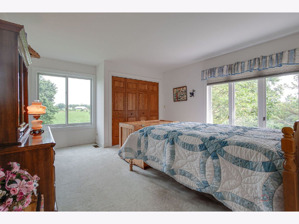
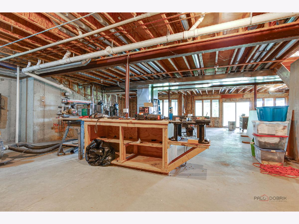
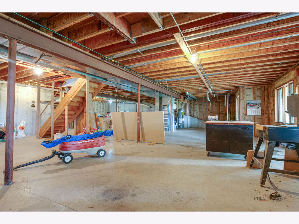
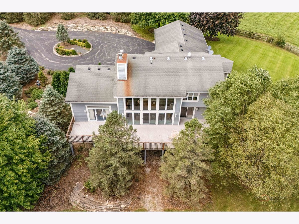
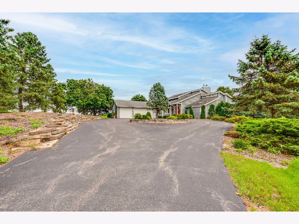
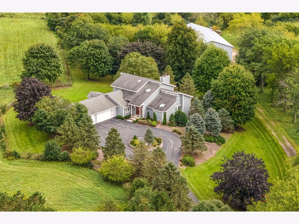
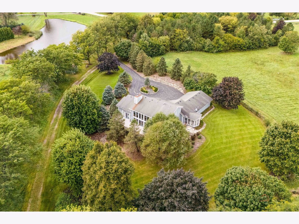
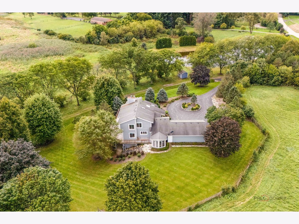
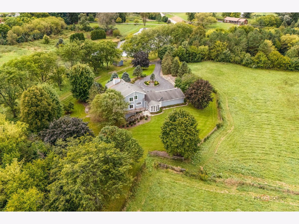
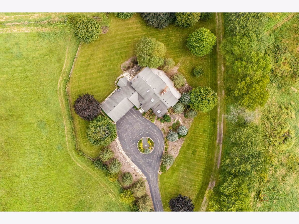
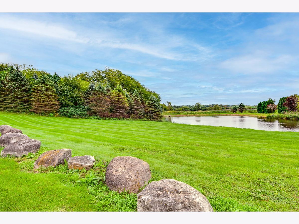
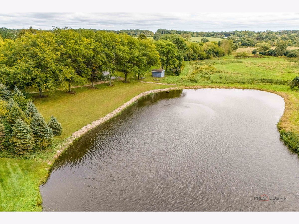
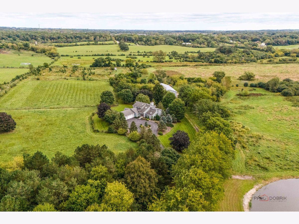
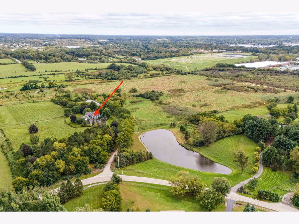
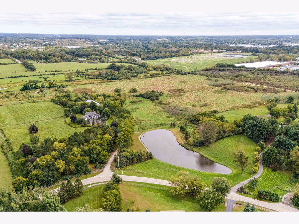
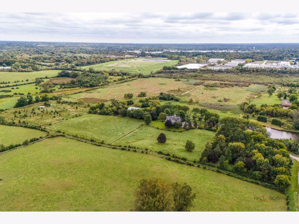
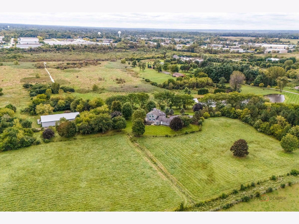
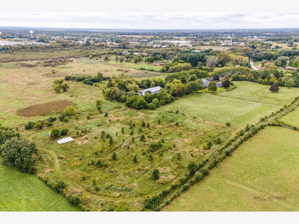
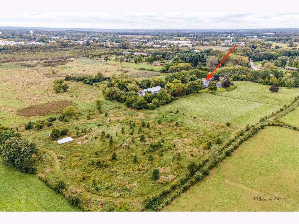
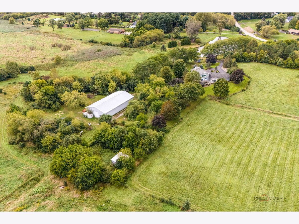
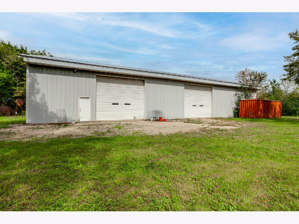
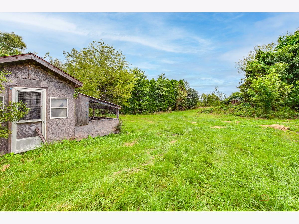
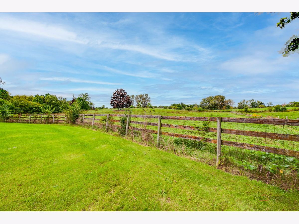
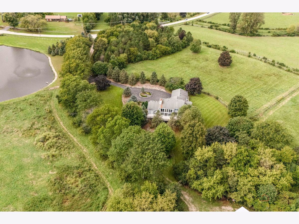
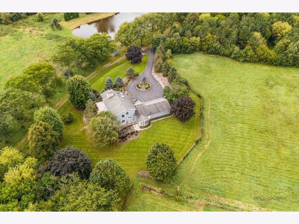
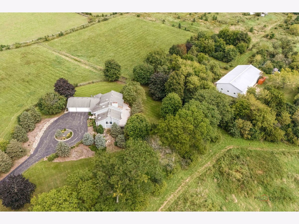
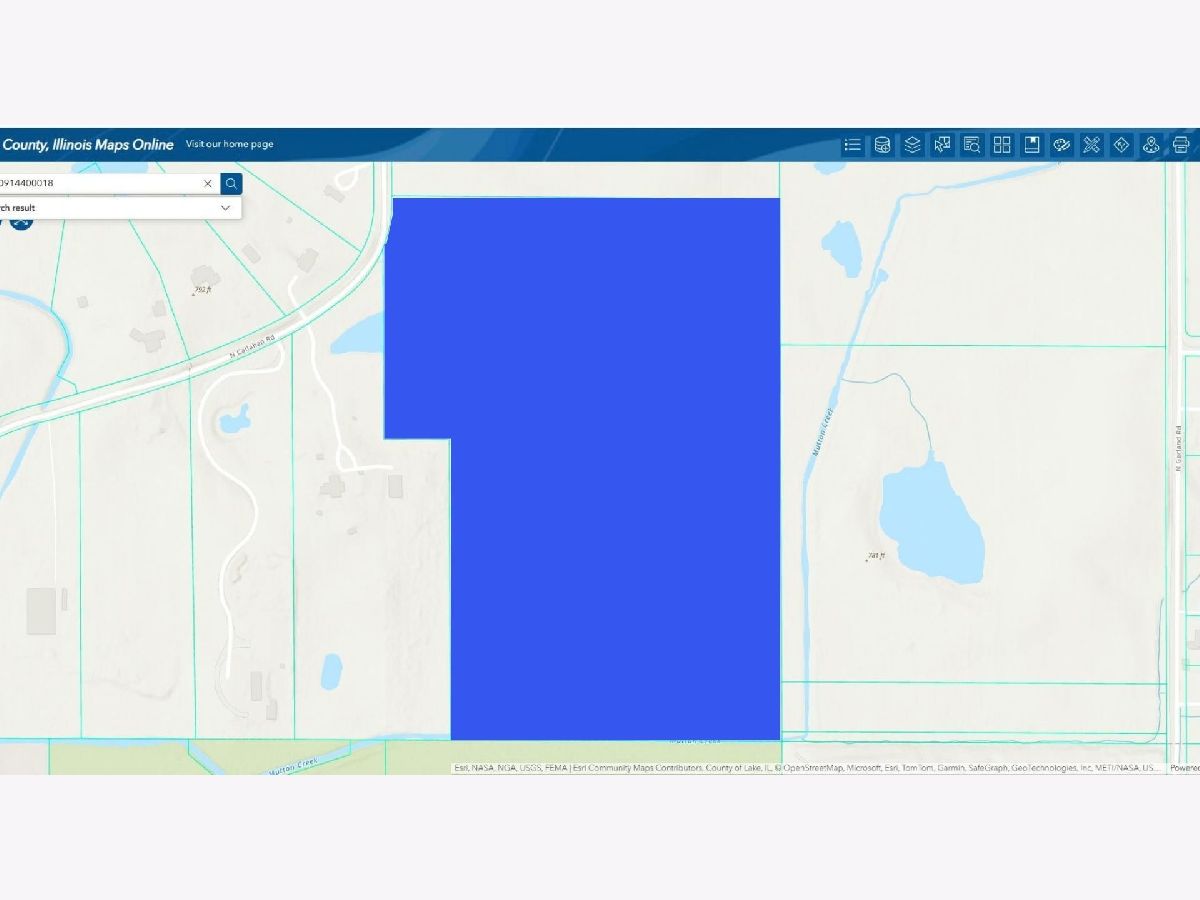
Opportunities to acquire nearly 50 contiguous acres in Lake County are exceptionally rare. Positioned at the end of a long, scenic driveway and a grand circular motor court, this 3,158-square-foot custom cedar home sits atop a hill, offering panoramic views of your own private acreage, mature woods, and a shared pond. Zoned Agricultural, this property is fully equipped for equestrian pursuits, hobby farming, hunting or ultimate seclusion. Inside, the home is anchored by a magnificent living room featuring a wood-burning fireplace and floor-to-ceiling windows that perfectly frame the surrounding landscape. The layout is designed for longevity and ease, highlighted by a luxurious main-level primary suite complete with a spa-like en-suite bath, whirlpool tub, separate shower, and walk-in closets. A sitting room with a screened-in porch and three sets of patio doors ensure seamless indoor-outdoor living, leading out to sweeping rear decks. The second level offers two additional large bedrooms and a versatile loft space. For collectors, tradesmen, or hobbyists, the massive pole barn provides limitless storage and workspace. Whether you are housing heavy equipment, classic cars, or outfitting a stable for horses and livestock, the infrastructure is already in place. The home also includes a 2,111-square-foot unfinished walkout basement. Plumbed and ready for your exact specifications, it serves as a blank canvas to double your entertainment footprint with a home theater, bar, or related living arrangement. Large-tract land inventory in Wauconda is remarkably low. Schedule your private walk-through to fully grasp the scale and potential of this estate.
Property Specifics
| Single Family | |
| — | |
| — | |
| 1996 | |
| Unfinished, Full, Walk-Out Access | |
| 2,111 | |
| Cedar | |
| Asphalt | |
| — | |
| Pond | |
| 49.69 |
| Lake | |
| — | |
| — / Not Applicable | |
| None | |
| Well | |
| Septic Tank | |
| Central Air | |
| Natural Gas | |
| 12766260 | |
| 09144000180000 |
Room Specifics
Total Bedrooms: 3
Bedrooms Above Ground: 3
Bedrooms Below Ground: 0
Dimensions: 18X13
Floor Type: Carpet
Dimensions: 17X13
Floor Type: Carpet
Dimensions: 15X14
Floor Type: Carpet
Full Bathrooms: 4
Bathroom Amenities: —
Bathroom in Basement: 0
Dimensions: 15X11
Floor Type: Ceramic Tile
Dimensions: 13X12
Floor Type: Ceramic Tile
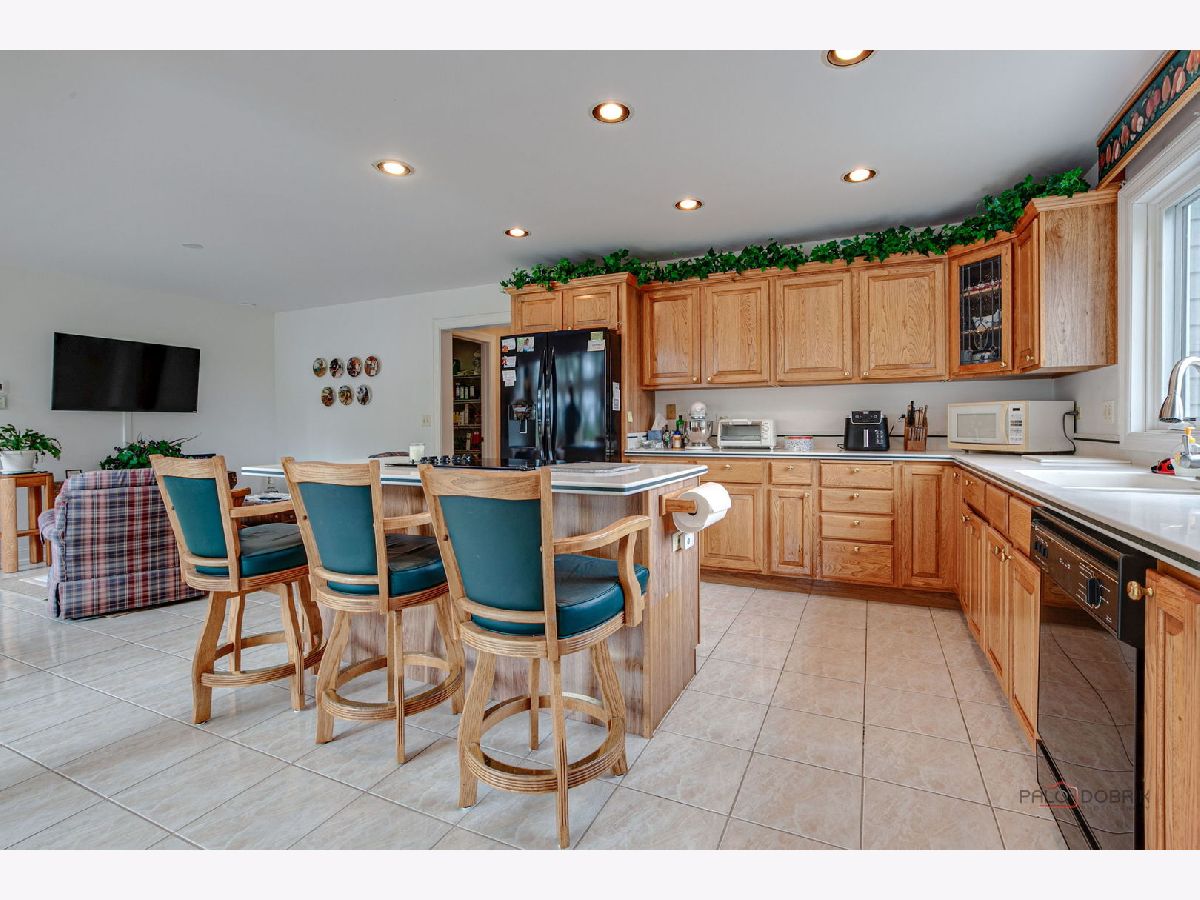
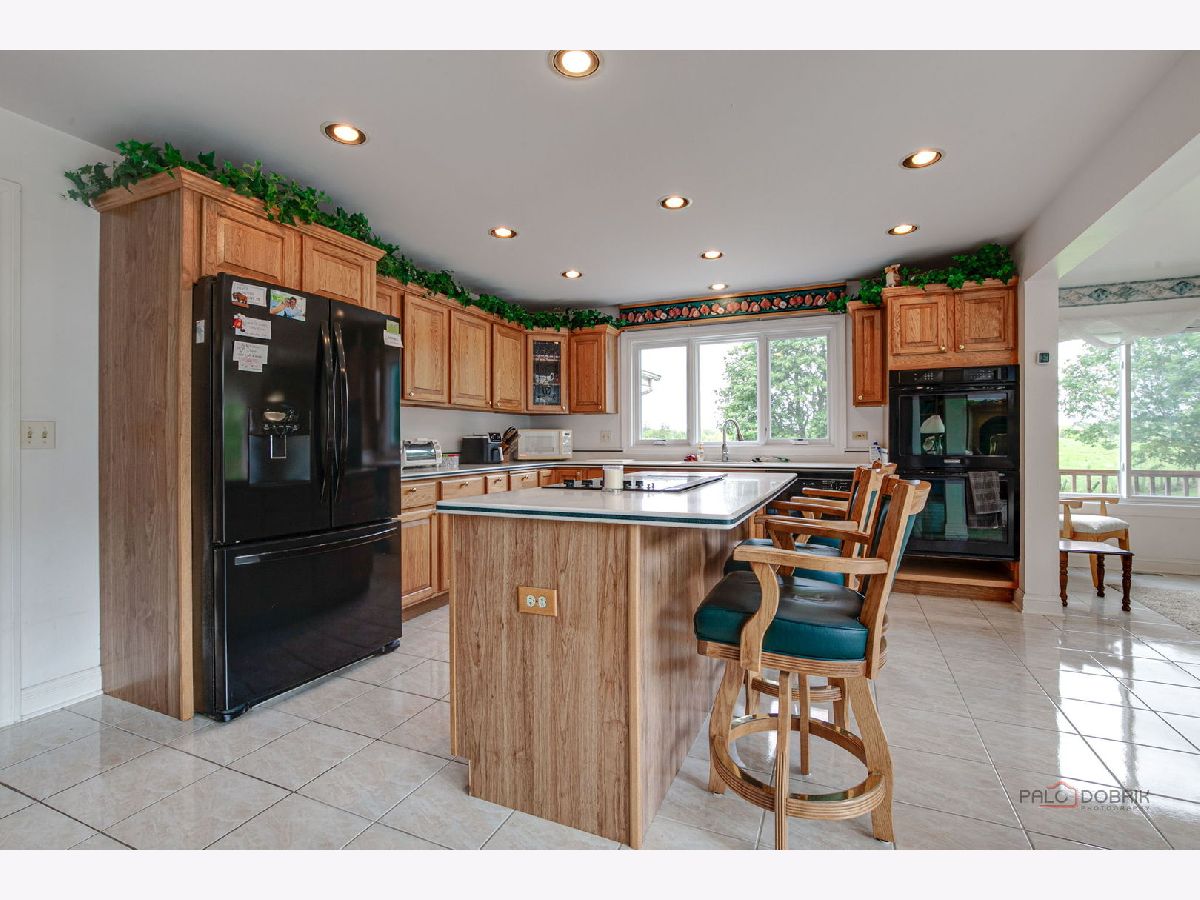
Features: Eating Area-Breakfast Bar, Island, Pantry-Walk-in
Dimensions: 9X7
Floor Type: Linoleum
Dimensions: 23X15
Floor Type: Ceramic Tile
Dimensions: 9X9
Floor Type: Ceramic Tile
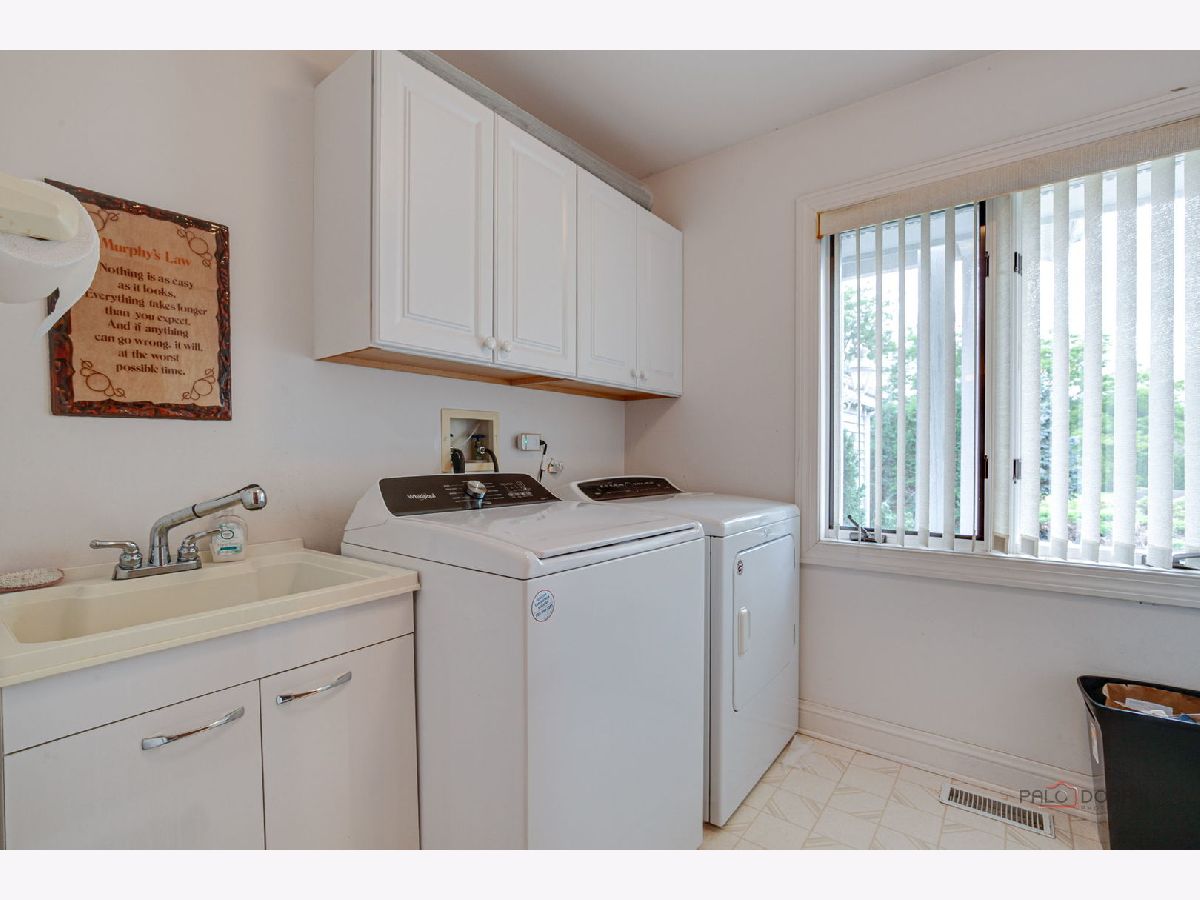
Rooms: Foyer, Loft, Pantry, Screened Porch, Sitting Room, Storage, Utility Room-Lower Level, Walk In Closet
Name: Loft
Dimensions: 13X11
Floor Type: Carpet
Name: Sitting Room
Dimensions: 15X13
Floor Type: Ceramic Tile
Name: Foyer
Dimensions: 16X8
Floor Type: Parquet
Name: Utility Room-Lower Level
Dimensions: 43X42
Floor Type: Other
Name: Storage
Dimensions: 28X28
Floor Type: Other
Name: Pantry
Dimensions: 7X6
Floor Type: Linoleum
Name: Walk In Closet
Dimensions: 7X6
Floor Type: Carpet
Name: Screened Porch
Dimensions: 14X11
Floor Type: Other
Other Specifics
| 3 | |
| Concrete Perimeter | |
| Circular Driveway, Garage Door Opener, Garage Owned, Attached, Garage | |
| Main Level, In Unit, Sink | |
| — | |
| Deck | |
| Fenced | |
| Barn(s) | |
| — | |
| Wooded, Mature Trees, Views | |
| 177x1291x484x662x1323x443x | |
| — | |
| Full, Double Sink, Whirlpool & Sep Shwr | |
| Vaulted Ceiling(s), Cathedral Ceiling(s), 1st Floor Bedroom, 1st Floor Full Bath, Walk-In Closet(s) | |
| Range, Dishwasher, Refrigerator, Freezer, Washer, Dryer, Disposal, Humidifier | |
| Not in DB | |
| Lake, Street Paved | |
| — | |
| Wood Burning |
Contact Agent
Nearby Similar Homes

Nearby Sold Comparables

Contact Agent
Listing Provided By
Lakes Realty Group
