

29000 Callahan Road, Wauconda, Illinois 60084


$425,000
|
Sold
|
|
| Status: | Closed |
| Sqft: | 1,585 |
| Cost/Sqft: | $281 |
| Beds: | 3 |
| Baths: | 2 |
| Year Built: | 1969 |
| Property Taxes: | $13,390 |
| Days On Market: | 2294 |
| Lot Size: | 5,87 |
Description
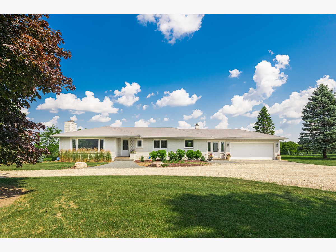
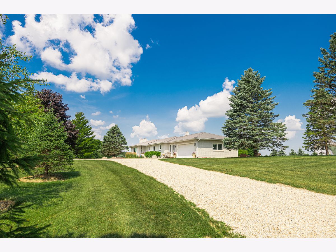
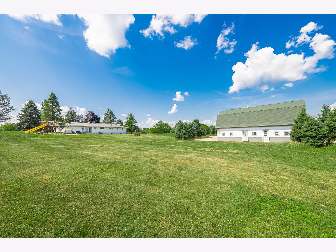
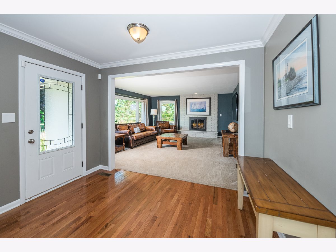
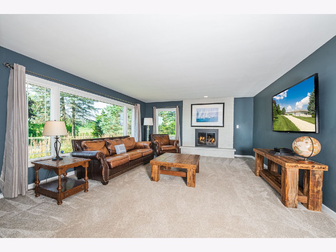
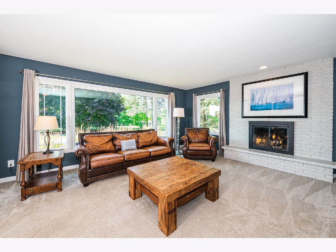
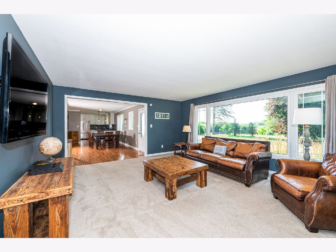
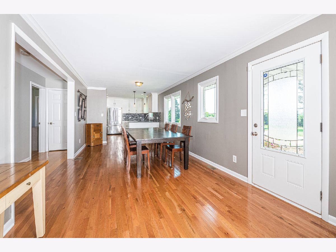
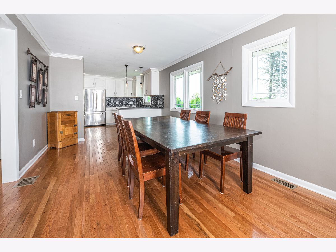
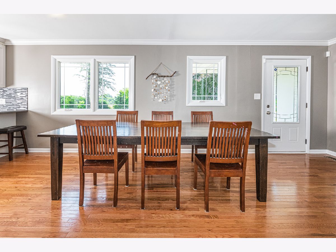
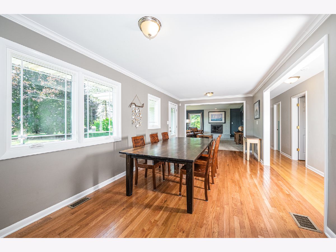
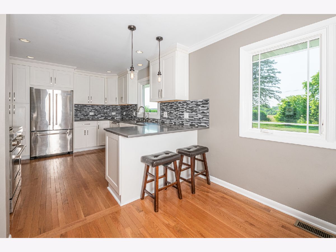
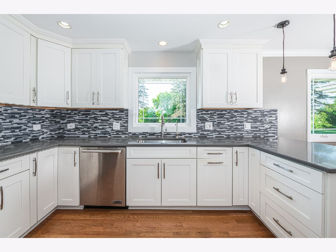
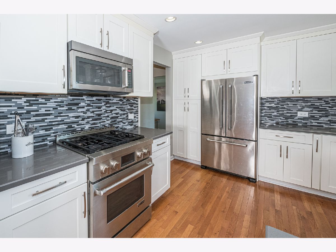
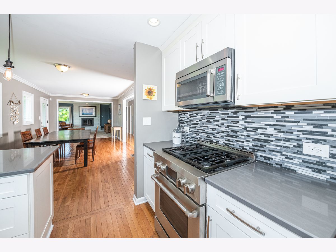
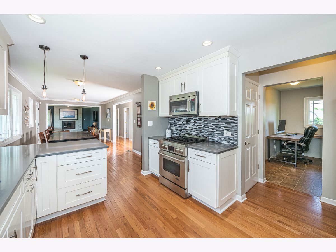
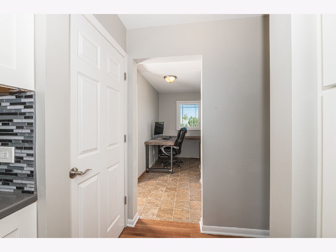
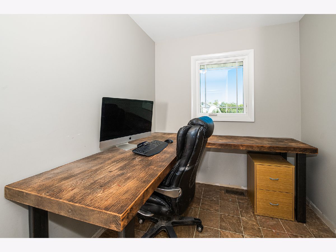
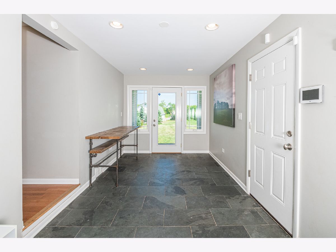
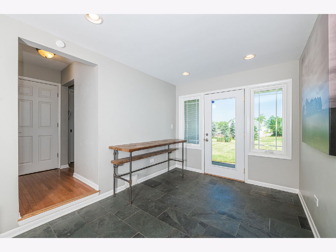
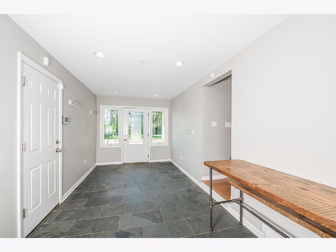
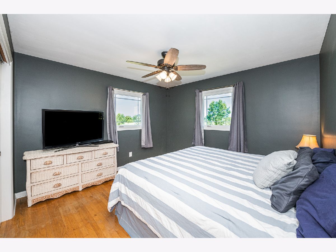
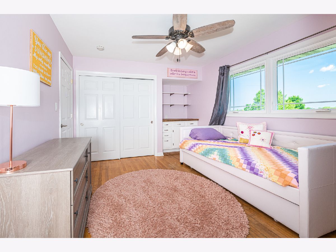
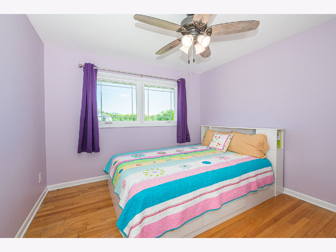
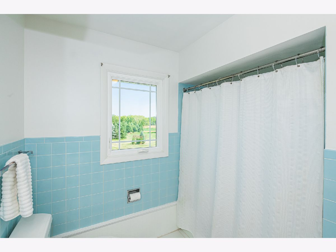
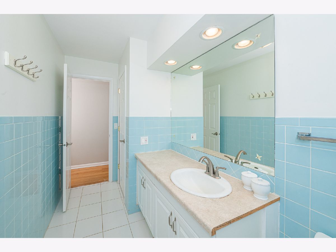
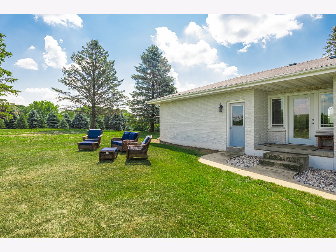
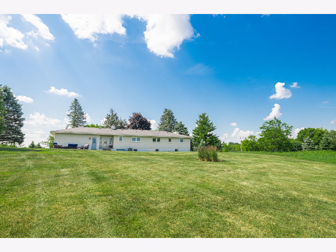
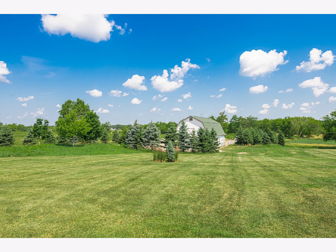
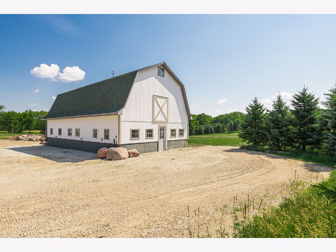
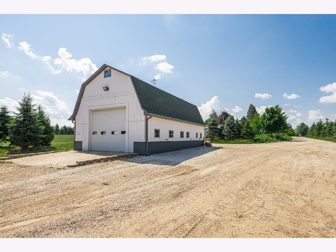
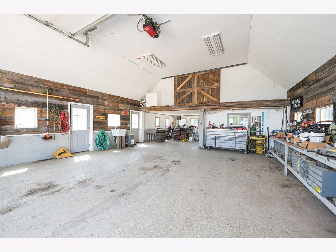
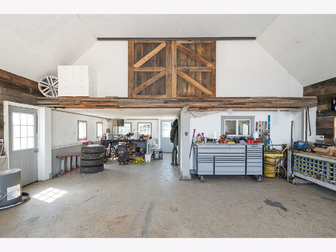
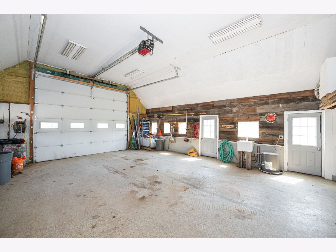
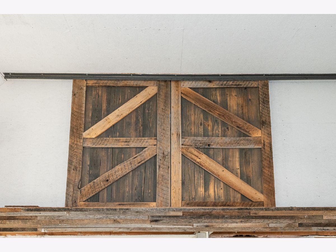
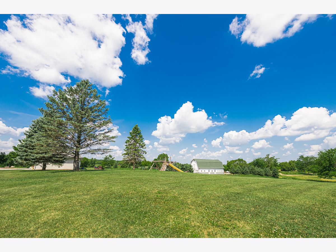
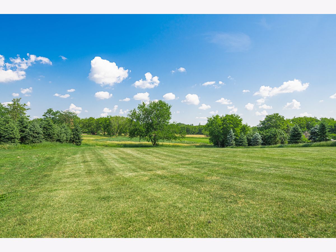
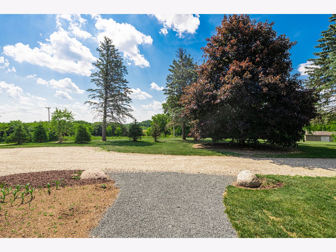
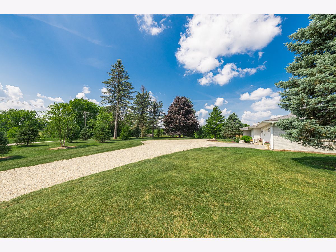
Sprawling and idyllic Wauconda property featuring a renovated Ranch Home as well as an updated Barn on 5.87 acres --- a unique balance of country and refined modern living! The 3-bedroom, 2-bathroom ranch home includes plenty of space to create your own personal retreat. The newly remodeled kitchen boasts stainless steel appliances as well as quartz countertops and custom cabinets. Enjoy the open floor plan and entertain in front of the gorgeous fireplace in the living room. An attached garage leads into the breezeway with new slate tile, easing the transition into the home. Enjoy the outdoor scenery through newly replaced windows throughout the entire house. The picturesque Barn, with rustic reclaimed wood throughout, is fully insulated and includes gas, electric, water and an office area, as well as an electric garage door. Also, this property is zoned for agriculture. With a perfect location close to town, yet in a private and serene setting, this property is truly one of a kind.
Property Specifics
| Single Family | |
| — | |
| Ranch | |
| 1969 | |
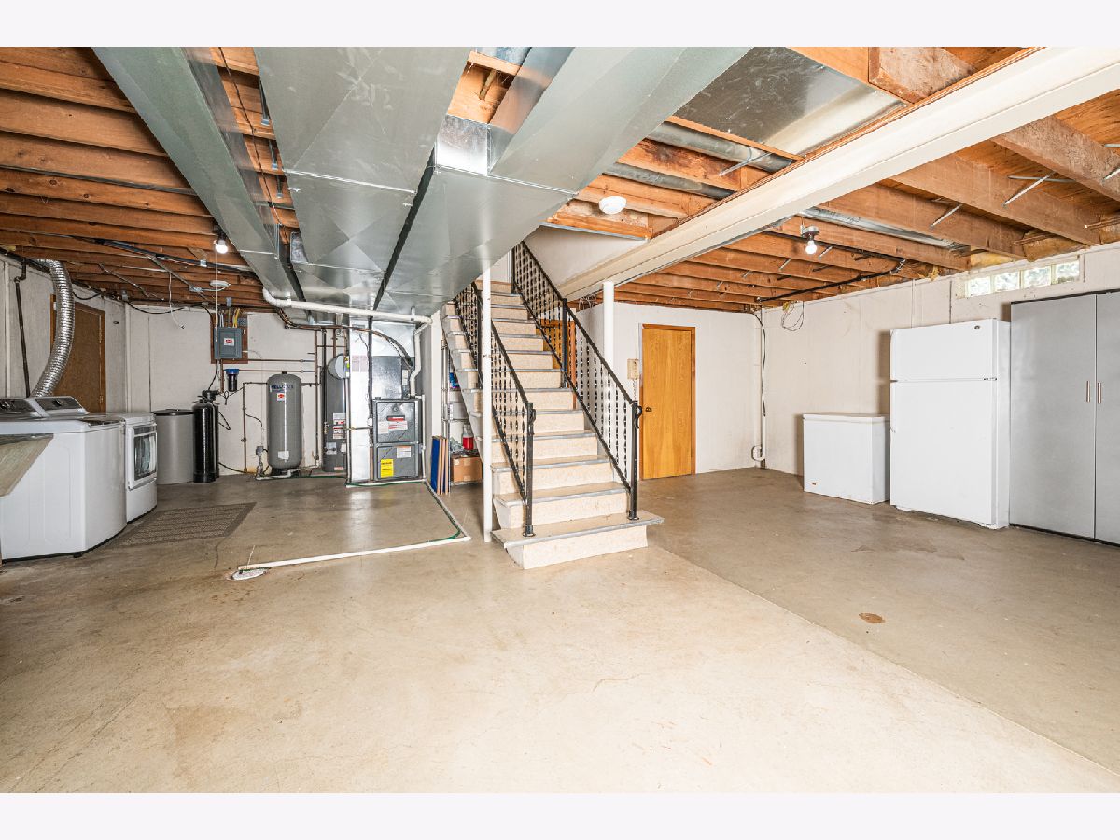
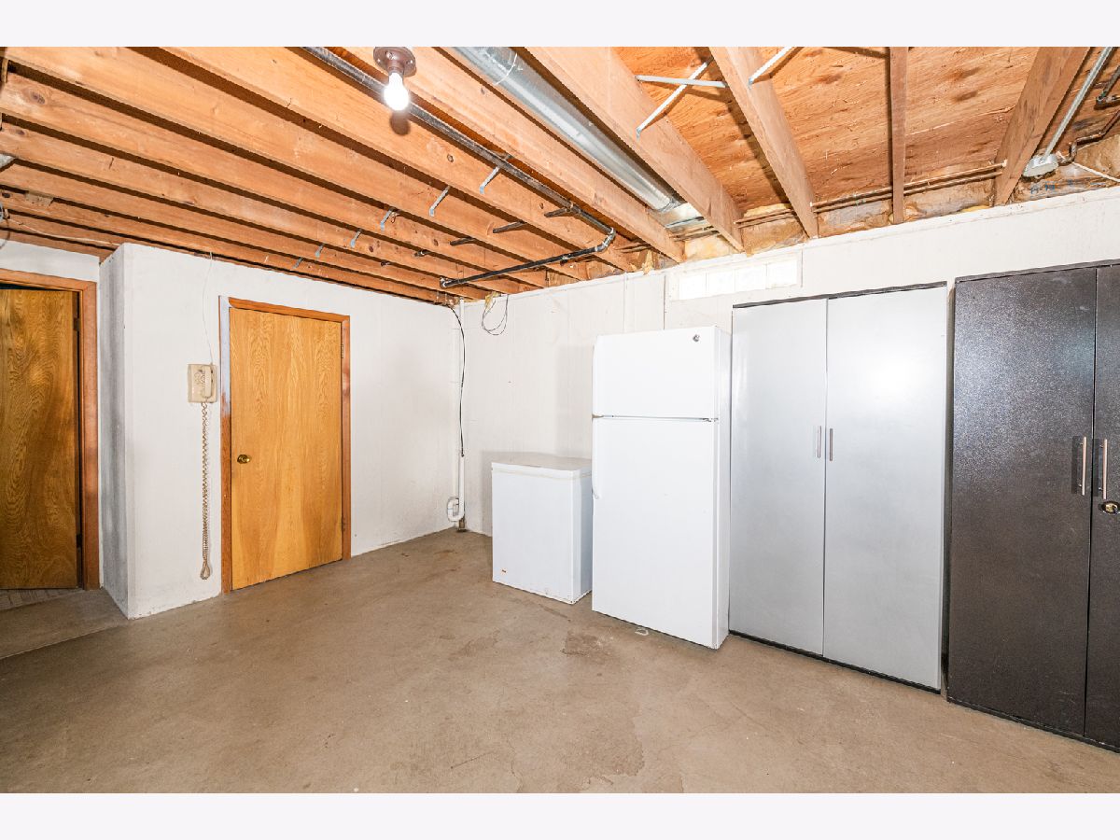
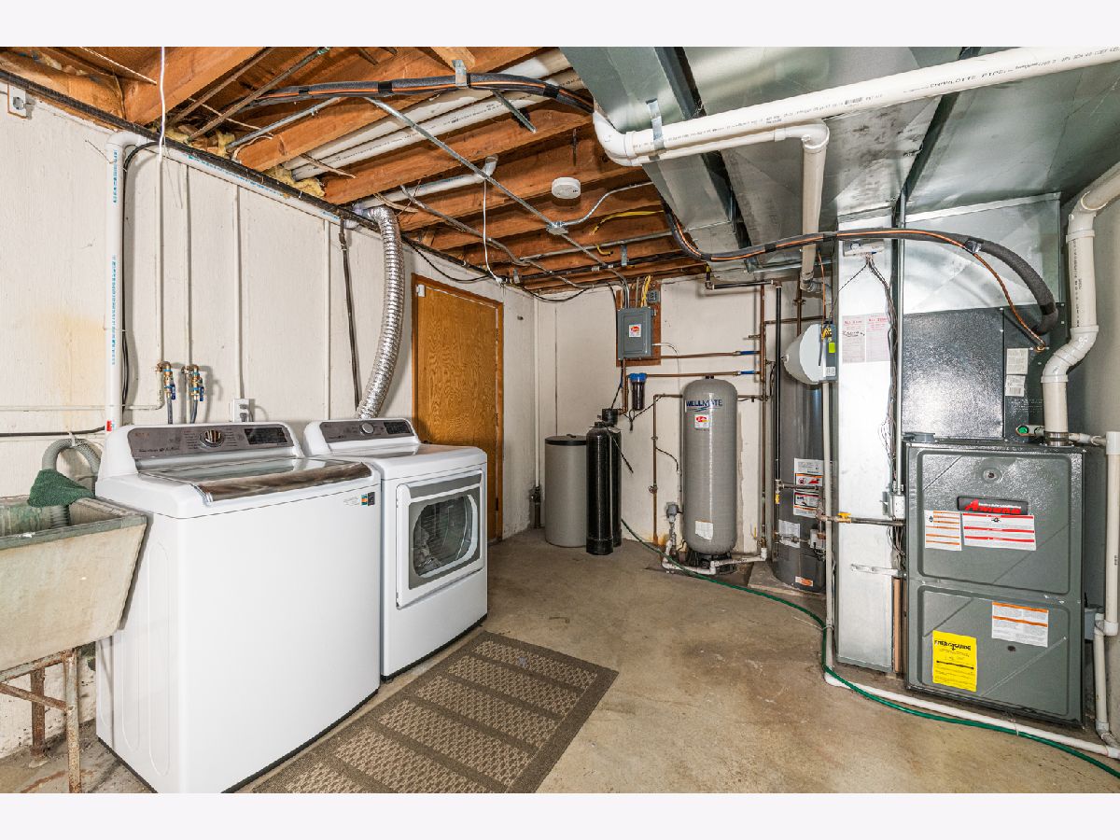
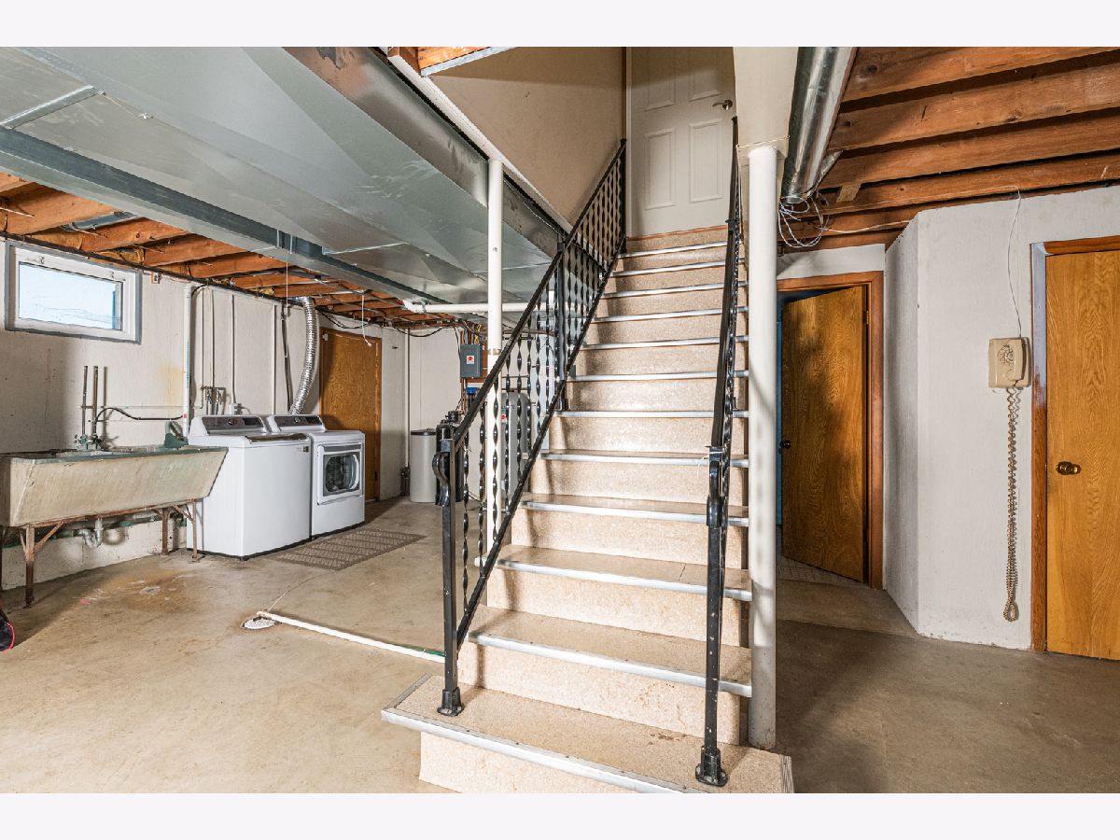
| Full | |
| Brick | |
| Asphalt | |
| RANCH | |
| No | |
| 5.87 |
| Lake | |
| — | |
| 0 / Not Applicable | |
| None | |
| Private Well | |
| Septic-Private | |
| Central Air | |
| Natural Gas, Forced Air | |
| 10764522 | |
| 09143000110000 |
Nearby Schools
| NAME: | DISTRICT: | DISTANCE: | |
|---|---|---|---|
|
Grade School
Wauconda Elementary School |
118 | — | |
|
Middle School
Wauconda Middle School |
118 | Not in DB | |
|
High School
Wauconda Comm High School |
118 | Not in DB | |
Property History
| DATE: | EVENT: | PRICE: | SOURCE: |
|---|---|---|---|
| 25 Sep, 2020 | Sold | $425,000 | MRED MLS |
| 28 Jul, 2020 | Under contract | $445,000 | MRED MLS |
| 13 Jul, 2020 | Listed for sale | $445,000 | MRED MLS |
Room Specifics
Total Bedrooms: 3
Bedrooms Above Ground: 3
Bedrooms Below Ground: 0
Dimensions: —
Floor Type: Hardwood
Dimensions: —
Floor Type: Hardwood
Full Bathrooms: 2
Bathroom Amenities: —
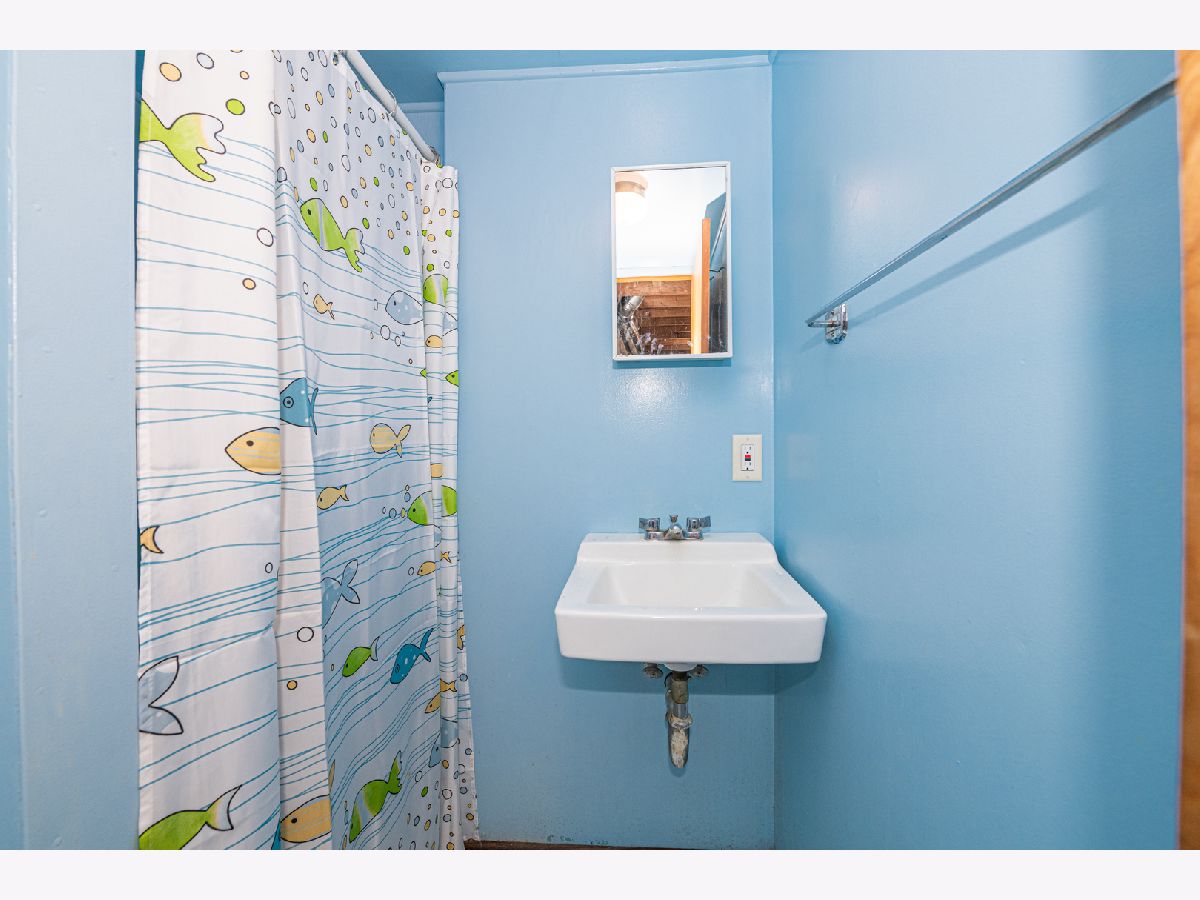
Bathroom in Basement: 1
Dimensions: —
Floor Type: Hardwood
Dimensions: —
Floor Type: Hardwood
Features: Eating Area-Breakfast Bar
Dimensions: —
Floor Type: Carpet
Rooms: Foyer, Office
Other Specifics
| 2 | |
| Concrete Perimeter | |
| Garage | |
| — | |
| — | |
| — | |
| Patio, Porch | |
| Fenced Yard, Horses Allowed, Landscaped, Stream(s), Wooded | |
| 115X292X793X66X84X23X932 | |
| Unfinished | |
| None | |
| Hardwood Floors, First Floor Bedroom, First Floor Full Bath | |
| Range, Microwave, Dishwasher, Refrigerator, Washer, Dryer, Disposal, Stainless Steel Appliance(s) | |
| Not in DB | |
| Street Paved | |
| — | |
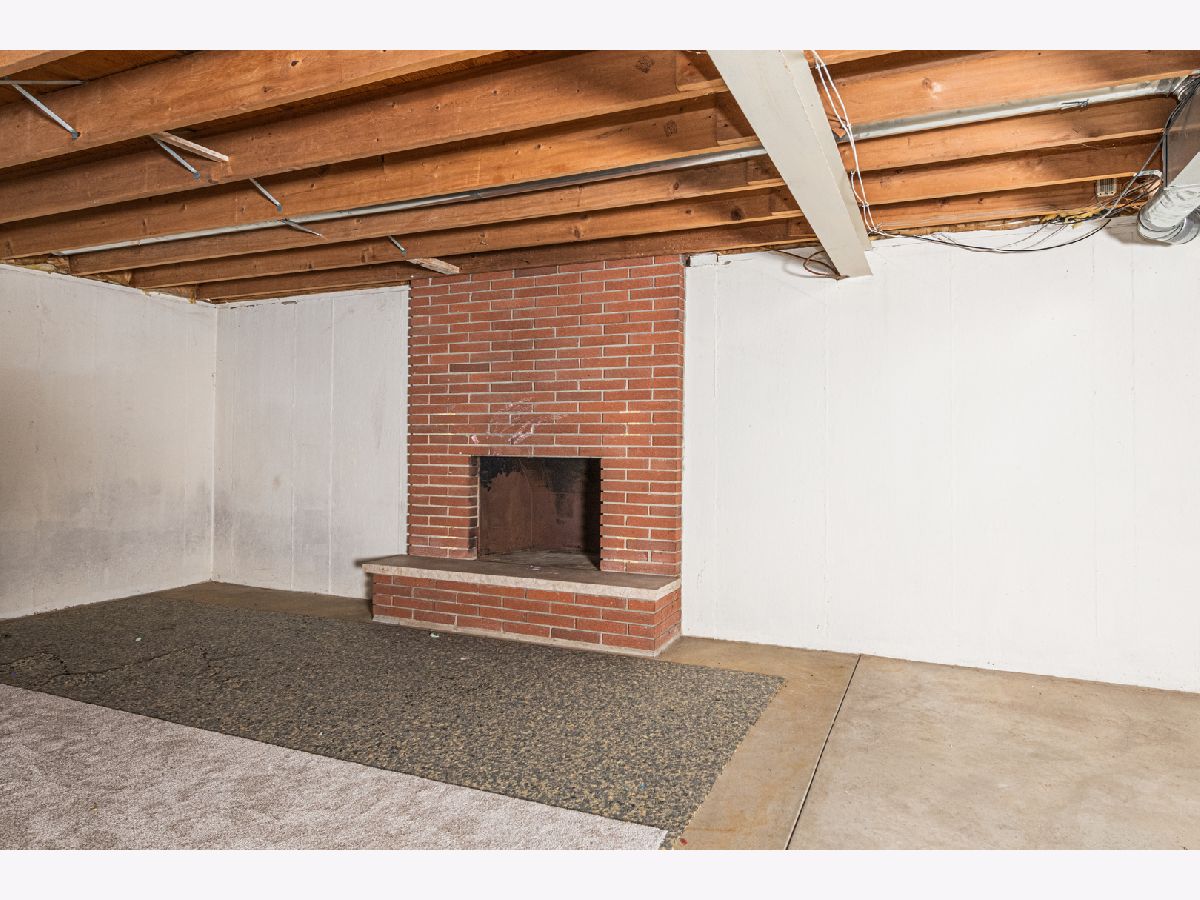
| Wood Burning, Attached Fireplace Doors/Screen |
Tax History
| Year | Property Taxes |
|---|---|
| 2020 | $13,390 |
Contact Agent
Nearby Similar Homes
Nearby Sold Comparables

Contact Agent
Listing Provided By
Jameson Sotheby's International Realty
